Open Houses Real Estate For Sale in 34982 Zip Code

St. Lucie County | Updated
Market Action
Selling Speed
Steady
14.43
Inventory Supply
High
6.93
Sales Activity
—
Updating
Own here?
Results 7 of 7
OPEN SUN, 3-5PM
North Fork Estates, 5541 Teal Ter, Fort Pierce, Florida 34982, image 1
$749,500
  • 4 Beds
  • 3 Baths
  • 4,152 SqFt
  • $181/SqFt
Entry-Level
House for sale in North Fork Estates
5541 Teal Ter, Fort Pierce, FL 34982
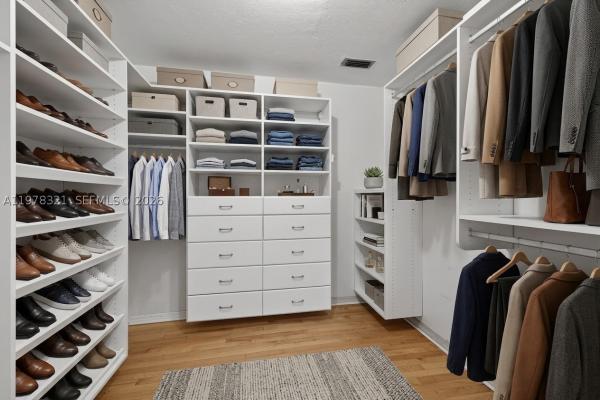
This exceptional 4150 sq. Ft estate-style home sits on a spacious 0.85-acre lot and has been beautifully renovated throughout and repainted white & repaired to current codes including plumbing & electrical panels. The property features a newer metal roof and accordion shutters, providing both durability and peace of mind. The updated kitchen is designed for both functionality and style, featuring a double oven, contemporary porcelain induction range top, and a premium sub-zero refrigerator. Step outside to an elegant pool area with a newly finished stone patio, perfect for entertaining and hosting outdoor gatherings. A major highlight of the property is the solar panel system, which powers the entire home at virtually no cost. The system also supports an 80-gallon hot water heater, improving energy efficiency even further. Additional features include: a private office off the primary bedroom. Updated bathrooms with modern finishes. A circular driveway with a porte cochere, providing ample space for multiple vehicles of any size.
OPEN SAT, 4-6PM
Grandview Gardens, 807 Grandview Blvd, Fort Pierce, Florida 34982, image 1
$409,500$20K
  • 3 Beds
  • 2 Baths
  • 2,177 SqFt
  • $188/SqFt
Entry-Level
House for sale in Grandview Gardens
807 Grandview Blvd, Fort Pierce, FL 34982
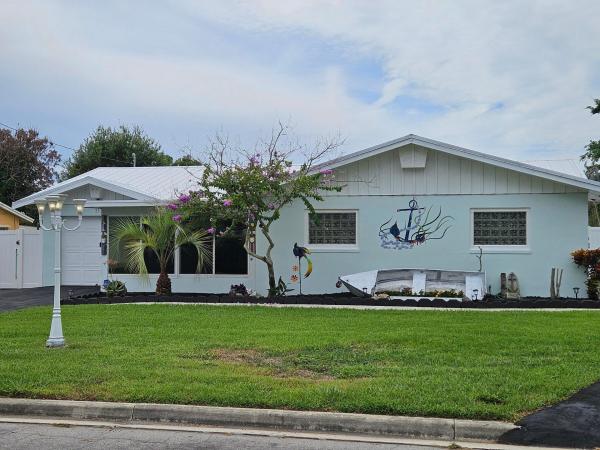
Bring your toys! This 3-bedroom, 2-bathroom single-family residence in grandview gardens, fort pierce, offering 2, 177 square feet of thoughtfully designed living space has a dedicated rv / boat parking. This one-story home provides a comfortable and functional floor plan. The generous square footage allows for versatile room configurations, whether you're looking for dedicated home office space, guest accommodations, or entertainment. The large 31x16 outdoor screened porch area including large hot tub, offers a great entertainment area adjacent to the tropical in-ground pool area. New metal roof in 2025.
OPEN SAT, 4-7PM
Palm Gardens, 368 Johnston St, Fort Pierce, Florida 34982, image 1
$326,000$13K
  • 3 Beds
  • 2 Baths
  • 1,718 SqFt
  • $190/SqFt
Entry-Level
House for sale in Palm Gardens
368 Johnston St, Fort Pierce, FL 34982
3 bedroom 2 bath cbs home in the collins park area. Close to us 1.12 hurricane windows rated at 155 mph . Open concept living / dining /kitchen. Spacious porch . Huge master bedroom. Large shade trees cover the yard. This is an as i listing . All sizes are approximate agent must verify !
OPEN SAT, 4-6PM
Park Trail Acres, 1002 Ibis Ave, Fort Pierce, Florida 34982, image 1
$659,000
  • 3 Beds
  • 21/2 Baths
  • 2,958 SqFt
  • $223/SqFt
Entry-Level
House for sale in Park Trail Acres
1002 Ibis Ave, Fort Pierce, FL 34982
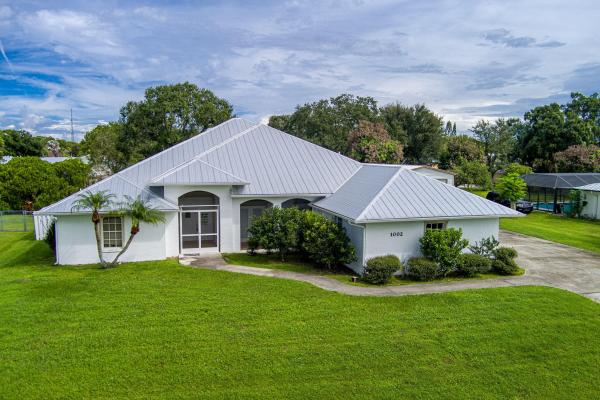
Enjoy spacious living, impressive upgrades, and exceptional outdoor entertaining in this custom-built white city home in desirable park trail acres—no hoa! With 2, 958 square feet of living space, this thoughtfully designed home combines generous living areas with features that make everyday living and entertaining a pleasure. Highlights include a 2021 metal roof, complete storm protection w/roll down shutters, and a huge 800 sf workshop and extended concrete slab added in 2022. The open-concept kitchen features an island, updated countertops, a breakfast bar, and a dining nook, while a cleverly designed butler's pantry with a wet bar serves both the dining and living rooms. The spacious primary suite includes an adjacent den, offering a comfortable place to relax or work from home. Additional interior features include a jack-and-jill bathroom. Pocket sliders open to an inviting outdoor retreat with a beautifully resurfaced pool and deck, a spacious screened patio, and a wet bar—ideal for relaxing or entertaining. Beautiful lush tropical landscaping and the .38-acre lot add privacy and more space to enjoy the outdoors. Built with tie-beam construction, this home also offers an oversized 2.5-car garage with plenty of storage and an extra-large driveway that makes parking multiple vehicles a breeze. The workshop's double roll-up doors and extended concrete slab add valuable space for projects, hobbies, room for toys, and storage. Located on a dead-end street with no through traffic, this home enjoys a convenient central white city location near irsc, us 1, schools, beaches, i95 and shopping. Space, privacy, practical upgrades, and a pool area that truly shines—this home is worth seeing!
OPEN SUN, 4-8PM
Indian River Estates, 5413 Raintree Trl, Fort Pierce, Florida 34982, image 1
$345,000
  • 3 Beds
  • 2 Baths
  • 1,526 SqFt
  • $226/SqFt
Entry-Level
House for sale in Indian River Estates
5413 Raintree Trl, Fort Pierce, FL 34982
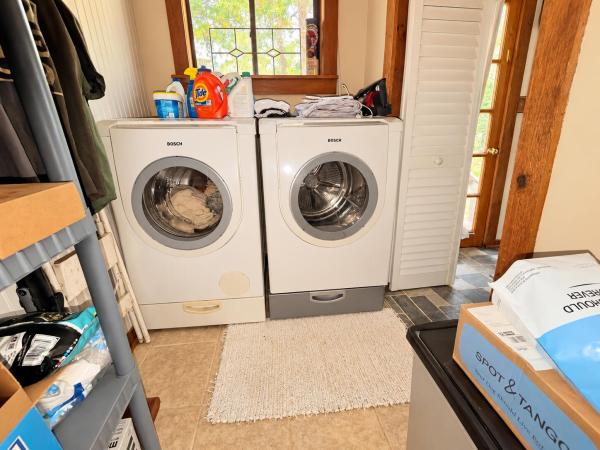
No hoa! Rare double lot opportunity! Charming florida home on approx. 0.46 acres (20, 038 sq. Ft.) in desirable indian river estates. The homesite is fully fenced, while the adjoining vacant lot offers additional possibilities. Inside, soaring cedar cathedral ceilings, wood floors, staircase & open loft create one-of-a-kind character. First floor offers main living areas, spacious bedroom & full bath; upstairs features 2 bedrooms, loft & full bath. Remodeled kitchen with stainless steel appliances, metal roof & new a/c expansion coil (2026). Some furniture negotiable. Just 10 minutes to the ocean, near hca st. Lucie, schools, parks, golf & downtown stuart and fort pierce. A true florida gem!
OPEN SAT, 4-6PM
North Fork Estates, 1401 Mallard Ct, Fort Pierce, Florida 34982, image 1
$675,000$60K
  • 4 Beds
  • 21/2 Baths
  • 2,458 SqFt
  • $275/SqFt
Entry-Level
House for sale in North Fork Estates
1401 Mallard Ct, Fort Pierce, FL 34982
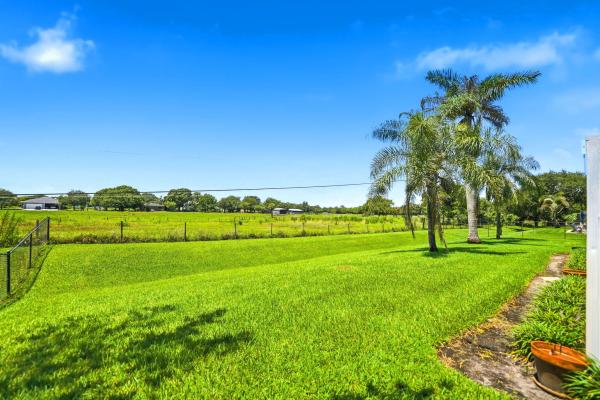
Welcome to your private slice of country paradise in the highly desirable north fork estates. Situated on a spacious half-acre homesite, this beautifully updated 4-bedroom, 2.5-bath residence offers the perfect blend of comfort, style, and functionality. Inside, you'll find a thoughtfully designed floor plan with generous living spaces ideal for both everyday living and entertaining. The heart of the home is the custom kitchen featuring elegant marble countertops, a large center island, and seamless flow into the main living areas. Distinctive details such as built-in bookshelves, a custom fireplace mantle, and inviting gathering spaces add warmth and character throughout. The impressive owner's suite serves as a private retreat, featuring a custom-designed walk-in closet and a and a beautifully remodeled ensuite bath complete with dual vanities and a spacious walk-in shower. The additional bedrooms and living areas provide flexibility for family, guests, or a home office setup.Step outside and prepare to be impressed by the spectacular 1, 500-square-foot screened pool and patio retreat—an outdoor living space designed for year-round enjoyment. This is a saltwater pool and perfect for summer fun! Whether hosting family and friends or simply relaxing after a long day, this expansive area provides the ultimate backdrop. An additional flex space currently serving as a second kitchen and workout area offers exceptional versatility along with ample storage options.Enjoy peaceful views of the neighboring pasture, create a serene country atmosphere while still being conveniently located near shopping, dining, and everyday conveniences. Additional features include an oversized two-car garage and extensive attic storage with pull-down access.Meticulously maintained and tastefully updated, this home showcases numerous improvements, including: a $10, 000 upgraded hvac system with advanced air purification and blue-light technology! This allergy-friendly system is designed to improve air quality and create a more comfortable environment for those who are sensitive to allergens. Updated the tankless water heater, well system, five-zone automatic sprinkler system, fencing, remodeled kitchen, renovated primary bath, custom-designed primary closet, updated guest and half baths, updated flooring, and installed all impact windows and doors, plus brand-new storm shutters throughout for added protection and peace of mind, among other updates. Furniture is negotiable. Combining timeless traditional charm with modern farmhouse-inspired style, this move-in-ready home offers the best of peaceful country living with all the modern updates today's buyers desire.
OPEN SAT, 4-7PM
White City, 5011 S 2nd St, Fort Pierce, Florida 34982, image 1
$429,000
  • 3 Beds
  • 2 Baths
  • 1,542 SqFt
  • $278/SqFt
House for sale in White City
5011 S 2nd St, Fort Pierce, FL 34982
3 bedroom 2 bath cbs pool home on over 1/2 and acre . The living room is huge and has old florida charm, with is original terrazzo floors, spacious master suite with walk in closet and the extra large pool which is approximately 6ft deep. The fenced property is oversized at .58 of an acre and has an out building that has potential to be a pool house/ in-law suite or office (property is zoned commercial office) with a garage on the back side of it .There is a ton of space for all your toys. All sizes are approximate agent please confirm. City water is coming with in the next 2 years.
34982, FL Snapshot
201
Active Inventory
9
New Listings
$104K to $9.9M
Price Tier
22
Pending Sales
$290K
Median Closed Price
90
Avg. Days On Market

Related Searches in 34982, FL

Map
Filters