33414 Zip Code Real Estate Sold

Palm Beach County | Updated
Market Action
Selling Speed
Steady
16.12
Inventory Supply
High
6.2
Sales Activity
Active
52.29
Results 29 of 10,000
Sold - Jun 9, 2026
Georgian Courts, 13428 Georgian Ct, Wellington, Florida 33414, image 1
$395,000$20K
  • 2 Beds
  • 21/2 Baths
  • 1,568 SqFt
  • $252/SqFt
Entry-Level
Townhouse sold in Georgian Courts
13428 Georgian Ct, Wellington, FL 33414
Highly desirable georgian court townhouse offering 2 bedrooms and 2.5 bathrooms, plus a versatile upstairs loft easily converted into a third bedroom or private office. Generously sized bedrooms feature expansive closet space. Includes a 1 car attached garage with a private driveway. Kitchen features updated appliances, opening to the living room, along with a private outdoor patio. Proven income producing rental property with strong seasonal and annual demand. Set within a well maintained community featuring a pool and low hoa fees. Available fully furnished and move in ready. Conveniently located near top rated schools, shopping, and dining in wellington, with easy access to southern blvd and west palm beach.
Sold - Jun 9, 2026
Park Place Of Wellington, 11866 Donlin Dr, Wellington, Florida 33414, image 1
$488,000$87K
  • 3 Beds
  • 2 Baths
  • 1,880 SqFt
  • $260/SqFt
Entry-Level
Townhouse sold in Park Place Of Wellington
11866 Donlin Dr, Wellington, FL 33414
Just minutes from wellington international and the national polo center, this home is set in the heart of wellington's renowned equestrian community. Tucked away on a peaceful cul-de-sac in the heart of wellington, this beautifully updated corner-lot residence offers spacious living, quality improvements, and a highly desirable location. 3 bedrooms, 2 full bathrooms, and a flexible office or possible 4th bedroom, the home features an open-concept layout, soaring vaulted ceilings, and an abundance of natural light throughout. Designed for both everyday comfort and entertaining, the updated kitchen is the centerpiece of the home, appointed with granite countertops, a travertine backsplash, upgraded stainless steel appliances, and a spectacular oversized center island with seating for 10. The flexible office or den, complete with elegant french doors, offers the ideal space for working from home, a playroom, guest space, or potential 4th bedroom. The oversized primary suite is a true retreat, featuring vaulted ceilings, a large walk-in closet, and a beautifully remodeled bathroom. All bedrooms are generously sized, offering a level of space and comfort not often found in comparable homes. The homes main bathroom was tastefully remodeled in 2022. Recent improvements add value and peace of mind, including a new roof installed in december 2023, new gutters in 2024, and a new 3.5 ton air conditioning system installed in may 2025 with added vents for enhanced airflow and comfort. The home has also been refreshed with modern designer paint colors, new modern vinyl flooring, a new washer in 2025, a re-screened rear patio, accordion shutters, and an impact rear sliding door. The outdoor space has been thoughtfully upgraded with hardscape landscaping, a tranquil zen-style backyard, and a newly updated front fence completed in 2024. Adding even more value, all homes in the community are being freshly painted on march 30, and there is no assessment for this improvement. With spacious bedrooms, ample closet space, and excellent overall functionality, this home truly stands out. Conveniently located near a-rated wellington schools, shopping, restaurants, and walking distance to publix and cvs. Also located directly across from the wellington amphitheater, where you can enjoy weekly events including concerts, art festivals, flea markets, and food trucks. Offering an exceptional central wellington location, this stylishly home is just a short drive to the beach, close to nearby community amenities, shopping and the highly desired wellington lifestyle
Sold - Jun 8, 2026
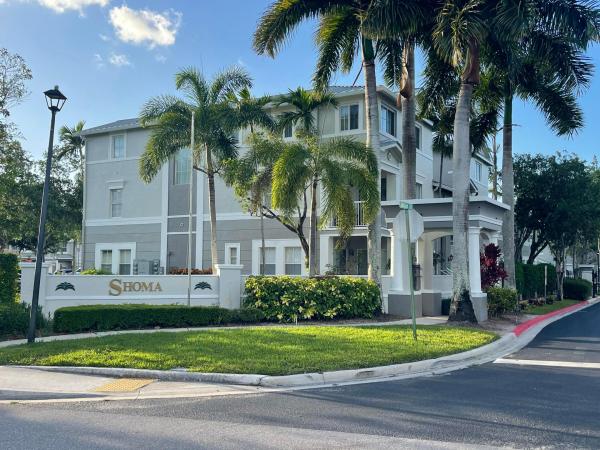
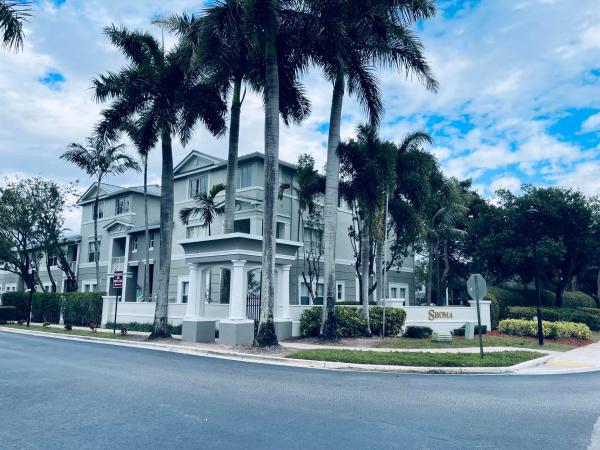
Shoma Townhomes At Royal Palm Beach, 3306 Shoma Dr, Royal Palm Beach, Florida 33414, image 1
$274,000
  • 3 Beds
  • 31/2 Baths
  • 1,932 SqFt
  • $142/SqFt
Entry-Level
Townhouse sold in Shoma Townhomes At Royal Palm Beach
3306 Shoma Dr, Royal Palm Beach, FL 33414
Tenant in place for past 13 years paying $3000/month perfect payment history lease ends april 2027 "investors only " property is in its original condition all the appliacces, a.C unit and water heater are under 5 years old
Sold - Jun 8, 2026
The Estates At Oak Hamlet, 10746 Oak Bend Way, Wellington, Florida 33414, image 1
$509,000$20K
  • 3 Beds
  • 2 Baths
  • 1,593 SqFt
  • $320/SqFt
Premium
House sold in The Estates At Oak Hamlet
10746 Oak Bend Way, Wellington, FL 33414
Welcome to wellington living at its best! This charming single-family home offers 3 spacious bedrooms plus den and 2 full bathrooms, with nearly 1, 600 square feet of comfortable living space. Whole house has water filtration and tv antenna for local channels in all rooms; comcast catv is by wi-fi move-in ready and beautifully located, the property places you right in the heart of wellington-just steps from the mall, dining, and shopping. Equestrian enthusiasts will love being minutes from world-class horse, polo, and show venues, while travelers will appreciate the quick access to palm beach international airport. And when it's time to unwind, the beaches of palm beach are just a short drive away
Sold - Jun 5, 2026
South Shore Of Wellington, 1145 Hickory Trl, Wellington, Florida 33414, image 1
$720,000$5K
  • 4 Beds
  • 2 Baths
  • 2,102 SqFt
  • $343/SqFt
House sold in South Shore Of Wellington
1145 Hickory Trl, Wellington, FL 33414
beautifully updated 4 bedroom home with spacious, fenced yard and heated pool. Tastefully decorated, this split bedroom home is perfect for children/guests. Kitchen boost all stainless appliances, gorgeous marble countertops, upgraded cabinets and fine fixtures. It has a breakfast counter and is open to the family room. Designer furniture and furnishings at every turn which are also available for purchase. Cozy fireplace insert in the living room with vaulted ceilings which opens to the formal dining room. Wood look vinyl flooring throughout the home. Perfect for pets. Spacious master bedroom has impact french doors to the pool/patio/backyard, gorgeous remodeled bathroom and large walk in closet with organizer. Great outdoor patio/heated pool/gazebo space.-great for entertaining. Wellington is a family community with great schools and lots of activities. It is also home to the national equestrian and international polo championships every year. Property not in an hoa community. It is close to shopping, great restaurants, downtown and 15 minutes from the beach. Roof 2020, a/c 2022, all impact windows and doors
Sold - Jun 5, 2026
Tennis Lodges, 11863 Wimbledon Cir #444, Wellington, Florida 33414, image 1
$545,000$130K
  • 2 Beds
  • 2 Baths
  • 1,400 SqFt
  • $389/SqFt
Premium
Condo sold in Tennis Lodges
11863 Wimbledon Cir #444, Wellington, FL 33414
This ground-floor property offers a unique investment opportunity with two separate units: a spacious 900 sq. Ft. One-bedroom apartment and a 500 sq. Ft. Studio, each featuring private entrances, in-unit washers and dryers, and furnishings. Residents can enjoy community amenities such as a pool, tennis and pickleball courts, a fitness center, and a clubhouse. The prime location provides easy access to upscale shops, dining, and renowned equestrian venues, including the winter equestrian festival and the adequan® global dressage festival. Currently both sides rented for the season until may 2, 2025.
Sold - Jun 5, 2026
Emerald Forest Of Wellington, 1110 Aviary Rd, Wellington, Florida 33414, image 1
$569,500$15K
  • 3 Beds
  • 2 Baths
  • 1,608 SqFt
  • $354/SqFt
Entry-Level
House sold in Emerald Forest Of Wellington
1110 Aviary Rd, Wellington, FL 33414
Impeccably maintained, this functional corner residence offers 3 bedrooms, 2 baths, and a bright, open-concept design that seamlessly blends comfort and sophistication. The inviting living spaces flow effortlessly into a beautifully appointed kitchen, creating the perfect setting for both everyday living and refined entertaining. Step outside to your private, fully fenced backyard oasis—thoughtfully designed for relaxation and enjoyment. Unwind in the privacy of your fenced in backyard aound a fire pit, or entertain guests in the stylish seating area beneath an oversized umbrella. This home is enhanced with premium upgrades, including impact windows and doors throughout, a hurricane-rated garage door, a new irrigation well, and a fully fenced pvc yard. Inside, the refreshed kitchen features wood block countertops, newer lg appliances, and a bosch dishwasher, complemented by a new lg washer and dryer and a 2025 water heater for added convenience. Ideally situated within the desirable emerald forest community in the heart of wellington, this exceptional residence offers a perfect blend of privacy, style, and convenience.
Sold - Jun 5, 2026
Meadow Wood Of The Landings At Wellington, 1285 Mayview Way, Wellington, Florida 33414, image 1
$819,000
  • 5 Beds
  • 21/2 Baths
  • 3,171 SqFt
  • $258/SqFt
Premium
House sold in Meadow Wood Of The Landings At Wellington
1285 Mayview Way, Wellington, FL 33414
Welcome to this spacious 5-bedroom home in the heart of wellington. Offering generous living space and strong long-term value potential, this property presents an excellent opportunity for buyers looking to personalize and update a home to their taste. Recent improvements include a new metal roof (2025), exterior paint, new gutters, an impact garage door, and several impact-rated windows. The home also features accordion hurricane shutters, a covered patio with ceiling fans, and a 2-car garage with built-in storage. Conveniently located near shopping, dining, parks, and wellington’s renowned equestrian venues. A great opportunity to own in one of palm beach county’s most desirable communities.
Sold - Jun 5, 2026
Waburton Village, 2371 Waburton Ter, Wellington, Florida 33414, image 1
$670,000$20K
  • 3 Beds
  • 21/2 Baths
  • 2,661 SqFt
  • $252/SqFt
Entry-Level
House sold in Waburton Village
2371 Waburton Ter, Wellington, FL 33414
Welcome home to lakefront living in olympia, where everyday moments feel a little more special. From the moment you step inside, natural light pours through the formal living room, creating a warm and inviting space that flows seamlessly into a dedicated dining area, perfect for hosting and gathering. Toward the back of the home, the layout opens up to a more relaxed, everyday living space designed for connection. The beautifully updated kitchen features crisp white cabinetry, stainless steel appliances, and a spacious walk-in pantry, all overlooking the lake. Whether you're enjoying a quiet morning in the breakfast nook or entertaining guests, the water views create a peaceful backdrop you'll never get tired of... Upstairs, you'll find three well-appointed bedrooms, including a serene primary suite positioned to take full advantage of the lake views. A cozy sitting area adds the perfect touch for a reading space or private retreat. The versatile loft offers endless possibilities and can easily be enclosed to create a fourth bedroom if desired. One of the standout features of this home is the spacious balcony just off the loft, where you can unwind at the end of the day and take in some of the most breathtaking sunset views over the water. Located within olympia, one of wellington's most sought-after resort-style communities, residents enjoy access to a grand clubhouse, state-of-the-art fitness center, resort-style pool with cabanas, tennis and pickleball courts, indoor and outdoor basketball, playgrounds, and year-round community events. All just minutes from top-rated schools, shopping, dining, and everything wellington has to offer. This is more than just a home, it's a lifestyle.
Sold - Jun 5, 2026
Bedford Mews At Wellington, 2537 Bedford Mews Dr, Wellington, Florida 33414, image 1
$425,000$74K
  • 3 Beds
  • 21/2 Baths
  • 1,918 SqFt
  • $222/SqFt
Premium
Townhouse sold in Bedford Mews At Wellington
2537 Bedford Mews Dr, Wellington, FL 33414
Large 3br 2.5ba townhome located in the cul-de-sac. Lots of parking. Dog friendly community. Golf cart to wef or global dressage. Community pool. Great location in all directions...Global, wef, polo, and shopping.
Sold - Jun 4, 2026
Lake Point, 12709 White Coral Dr, Wellington, Florida 33414, image 1
$460,000$5K
  • 3 Beds
  • 2 Baths
  • 1,712 SqFt
  • $269/SqFt
Entry-Level
House sold in Lake Point
12709 White Coral Dr, Wellington, FL 33414
12709 white coral drive is a spacious home in the heart of wellington offering great value! Beautifully refreshed and move-in ready, this residence showcases a modern, cohesive design with thoughtful updates throughout. Highlights include new luxury vinyl plank flooring, fresh interior and exterior paint and professionally smoothed ceilings with popcorn removal. The kitchen and baths feature refinished cabinetry, updated hardware and improved fixtures - creating a clean, contemporary feel. Enhanced lighting, exterior detailing and refreshed landscaping complete the home's polished presentation. The property features a long driveway with space for up to 4 cars, perfect for families or guests in addition to a 2-car garage. Priced to sell!
Sold - Jun 4, 2026
Arissa Place, 2080 Greenview Shores Blvd #413, Wellington, Florida 33414, image 1
$292,500$48K
  • 3 Beds
  • 2 Baths
  • 1,113 SqFt
  • $263/SqFt
Entry-Level
Condo sold in Arissa Place
2080 Greenview Shores Blvd #413, Wellington, FL 33414
Freshly remodeled beautiful apartment in arissa place located in the 2nd floor of the building. I has 2 bedrooms & 2 bathrooms, one in suite. It also has an extra open room that can be used as an office, tv/family room or easily converted into a 3rd bedroom since it has a closet. Hard wood floors in all rooms and tile floors in bathrooms, plantation shutters, updated bathrooms and kitchen. New washing machine and dishwasher. 1 car detached garage and 1 assigned parking space. Community pool and amenities. Great schools and conveniently located in the heart of wellington, close to show grounds, shopping plazas and wellington green mall
Sold - Jun 4, 2026
Monterey On The Lake, 13034 Sheridan Ter, Wellington, Florida 33414, image 1
$545,000$20K
  • 3 Beds
  • 2 Baths
  • 1,528 SqFt
  • $357/SqFt
Premium
House sold in Monterey On The Lake
13034 Sheridan Ter, Wellington, FL 33414
This beautifully updated single-family home is tucked away on a quiet wellington cul-de-sac within an a-rated school district, featuring a 2023 roof, a two-car garage with a spacious driveway, an attic, and an interior and exterior recently painted. The open-concept interior shines with natural light and luxury waterproof vinyl flooring, highlighting a modern kitchen equipped with white cabinetry, a central island, a pantry, and a large calacatta quartz countertop perfect for eating and entertaining. The primary suite offers a true retreat with a walk-in closet and an elegant bath featuring double vanities, a walk-in shower, and a floating tub, while the second bathroom includes a relaxing soaking tub. Step outside to a screened-in patio and a private, fenced backyard shaded by mature trees, offering plenty of room for a future pool. Located in a central area with low hoa fees, this move-in-ready gem perfectly balances style, comfort, and functionality.
Sold - Jun 3, 2026
Black Diamond, 1236 Bay View Way, Wellington, Florida 33414, image 1
$892,500$136K
  • 6 Beds
  • 4 Baths
  • 4,123 SqFt
  • $216/SqFt
Entry-Level
House sold in Black Diamond
1236 Bay View Way, Wellington, FL 33414
Discover lakeside serenity in black diamond. Wellington’s 24/7 guard-gated family community. This 6-bed, 4-bath tiffany model spans 4, 123 sq ft with 62' direct lake shoreline, and nearby a-rated schools. Enter the 22' high living room with floor-to-ceiling impact windows showcasing lake views. Gourmet kitchen features granite counters, lg high-end stainless appliances, gas, and a big island—perfect for gatherings. 2025 smart upgrades include nest thermostats, app-controlled lighting, adt color touchpads. Upstairs, the master suite boasts dual walk-in closets, shower, soaking tub and a private balcony. Outside, enjoy a lanai, ext. Patio, sparkling pool & lush landscaping. Hoa includes high speed internet, clubhouse, heated pool, fitness ctr, tennis courts, and walking paths. Call me today! Black diamond has 2 builders, the homes on bay view were built by the premier neighborhood builder centerline homes. Steel and concrete second floor, full private yard (not zero lot line) 10-22’ high ceilings & tall doors. Superior product selection. House is not being rented. Renovated in 2025. Owner is relocating
Sold - Jun 3, 2026
Sugar Pond Manor, 803 Silverbell Ln, Wellington, Florida 33414, image 1
$570,000$10K
  • 3 Beds
  • 2 Baths
  • 1,919 SqFt
  • $297/SqFt
Premium
House sold in Sugar Pond Manor
803 Silverbell Ln, Wellington, FL 33414
Located in the desirable community of sugar pond manor, this home offers a comfortable one-level living with a functional and inviting layout. The open floor plan features tile flooring throughout the main living areas and carpet in the bedrooms, creating a balanced blend of style and comfort. The kitchen is equipped with stainless steel appliances, granite countertops, and a convenient dining area, flowing seamlessly into the family room, ideal for everyday living and entertaining. High ceilings and abundant natural light enhance the spacious feel throughout the home. The primary suite includes an ensuite bathroom with dual sinks and a walk-in shower, providing a private retreat. Additional highlights include a screened patio, a fully fenced backyard with room for a pool and impact windows and doors for added peace of mind. A two-car attached garage and an interior laundry room complete this exceptional offering. Perfect for primary residence or investment. With a little tlc and personal touches, this property presents a great opportunity for a new owner to customize and add value. Mortgage savings may be available for buyers of this listing.
Sold - Jun 3, 2026
Emerald Forest Of Wellington, 1148 Wild Cherry Ln, Wellington, Florida 33414, image 1
$630,000$60K
  • 3 Beds
  • 2 Baths
  • 1,857 SqFt
  • $339/SqFt
Entry-Level
House sold in Emerald Forest Of Wellington
1148 Wild Cherry Ln, Wellington, FL 33414
New roof, new ac, new flooring, new pool pump! Located in emerald forest of wellington, this well-cared-for residence sits on one of the largest lots in the community and offers a comfortable, spacious layout designed for everyday living and entertaining. Fully updated flooring flows throughout the home with no carpet, creating a cohesive and timeless feel. The front of the home welcomes you with formal living and dining areas, while the kitchen seamlessly connects to a dining or family room, creating an inviting central gathering space. The kitchen is well appointed with white cabinetry, ample counter space, and matching appliances. Extra large lot! Three generously sized bedrooms and two full bathrooms provide room for everyone, along with the convenience of a full-size washer and dryer. The private backyard retreat offers turnkey outdoor living with lush landscaping, a sparkling pool, and an expansive paver deck. The wrap-around screened patio, partially covered for year-round enjoyment, is ideal for relaxing or entertaining. Additional highlights include a two-car garage, a newer roof installed in 2022, a new a/c system, and a low hoa. Ideally located just minutes from wellington's renowned equestrian venues and within an area of a-rated schools, this exceptional home is truly move-in ready. Your next move begins here.
Sold - Jun 3, 2026
Shoma Villas At Royal Palm Beach, 2218 Shoma Dr, Royal Palm Beach, Florida 33414, image 1
$295,000$50K
  • 3 Beds
  • 3 Baths
  • 1,701 SqFt
  • $173/SqFt
Entry-Level
Townhouse sold in Shoma Villas At Royal Palm Beach
2218 Shoma Dr, Royal Palm Beach, FL 33414
Sold - Jun 2, 2026
The Preserve At Binks Forest, 750 Cedar Cove Rd, Wellington, Florida 33414, image 1
$850,000$125K
  • 5 Beds
  • 3 Baths
  • 2,815 SqFt
  • $302/SqFt
Entry-Level
House sold in The Preserve At Binks Forest
750 Cedar Cove Rd, Wellington, FL 33414
This updated home with new roof offers an open split floor plan, sleek kitchen with granite counters, upgraded appliances, and new recessed lighting. The master bath is a true retreat, complemented by accordion shutters throughout and lush tropical landscaping. Enjoy outdoor living with a private pool, fruit trees, and green space in a gated community with a virtually manned entrance. Perfectly located near wellington national golf course, shops, dining, and top-rated schools, including binks forest elementary and wellington landings middle.
Sold - Jun 2, 2026
Pelican Key At Wellington's Edge, 10730 Pelican Dr, Wellington, Florida 33414, image 1
$450,000
  • 3 Beds
  • 2 Baths
  • 1,483 SqFt
  • $303/SqFt
Premium
Townhouse sold in Pelican Key At Wellington's Edge
10730 Pelican Dr, Wellington, FL 33414
Beautifully updated 3-bedroom, 2-bath townhome in the heart of wellington with serene water views. Features tile wood-look flooring, an open-concept kitchen with stainless steel appliances, and plenty of natural light for comfortable living. Impact windows and the front door were installed two years ago (patio windows excluded), and hurricane shutters are included for the patio windows. Enjoy relaxing or entertaining on your private patio overlooking the water. Located across from the mall at wellington green and close to shopping and dining. Community amenities include 3 pools, clubhouse, fitness room, game room, playground, and walking trails. A fantastic location and lifestyle opportunity in wellington! Impact windows and ac intalled in 2023
Sold - Jun 2, 2026
Sugar Pond Manor, 13982 Paddock Dr, Wellington, Florida 33414, image 1
$600,000$50K
  • 4 Beds
  • 2 Baths
  • 1,878 SqFt
  • $319/SqFt
Premium
House sold in Sugar Pond Manor
13982 Paddock Dr, Wellington, FL 33414
Beautiful and unique 4 bed, 2 bath one story home lovingly cared for by the same family for over 30 yrs. Nestled among the mature trees, the house offers privacy in a park like setting. The roofed & screened patio has southern exposure and overlooks a lush fully fenced backyard with room for a pool. Bonus metal roof, lennox a/c 2024, long driveway and well irrigation system. Spectacular kitchen is gem of the house! It has a skylight, white quartz countertops, upgraded white wood, lighted cabinetry with glass doors and under cabinet lighting, an abundance of storage and pull out drawers, a large island with built in storage, a kitchenaid cook top range, built in double ovens and dishwasher, a cafe door refrigerator, and a stainless steel sink. The tile back splash is a work of art......Con by a renowned artist. A hurricane glass sliding door opens to the patio, making it easy to entertain. A separate laundry room with newer washer and dryer. The open floor plan has 16" saltillo tile which is installed on the diagonal throughout the house. Cathedral ceilings and large windows provide an abundance of natural light. The dining room has floor-to-ceiling windows, the living room has a "disappearing" sliding glass door opening to the patio. The master bedroom has plantation bi-fold shutters opening to the patio. The second bedroom has a customized "california closet", and the third bedroom has cross-ventilation windows. French doors open to a fourth bedroom, office, or den, which is separate from the other 3 bedrooms. The two bathrooms have beautiful wood cabinetry and glass-enclosed showers. The master bath has a roman tub beneath a large picture window, and a walk-in customized "california closet". No hoa in this family and animal-friendly community.
Sold - Jun 1, 2026
Sugar Pond Manor, 772 Juniper Pl, Wellington, Florida 33414, image 1
$675,000
  • 3 Beds
  • 2 Baths
  • 2,317 SqFt
  • $291/SqFt
Premium
House sold in Sugar Pond Manor
772 Juniper Pl, Wellington, FL 33414
Spacious 3br/2ba pool home with office in desirable sugar pond manor on an oversized canal lot. Features vaulted ceilings, split-bedroom layout, and expansive living areas including a 26-ft family room and large primary suite with walk-in closets. Kitchen offers stainless appliances and double pantry, opening to main living areas. French doors lead to a covered patio and pool for indoor-outdoor living. Partial impact windows, full storm protection, and impact garage door. Major updates include three a/c units (2020, 2022, 2025) and a pool heater (2020). Zoned for wellington's top-rated schools. Welcome to a home that truly delivers on space, functionality, and lifestyle in the highly sought-after sugar pond manor community. Situated on an oversized canal lot, this 3-bedroom, 2-bathroom pool home with a dedicated office offers a layout that works for both everyday living and entertaining. From the moment you enter, vaulted ceilings and an open floor plan create a bright, airy feel, while the split-bedroom design provides privacy. The home features multiple oversized living areas, including a 26-foot family room and a generously sized primary suite with walk-in closets. Every room offers comfortable proportions rarely found in today's homes. The kitchen is centrally located and equipped with stainless steel appliances and a double pantry, opening to the main living spaces. French doors from the dining area and primary bedroom lead out to a large covered patio and pool, making indoor-outdoor living seamless. Major system updates provide peace of mind, including three a/c units replaced in 2020, 2022, and 2025, along with a pool heater installed in 2020. The home also includes impact front entry, partial impact windows, full storm protection, and an impact-rated garage door. Outdoors, the oversized canal lot offers space, privacy, and a true south florida lifestyle setting. Located within wellington's top-rated school zone and close to parks, shopping, dining, and equestrian venues, this home combines location, layout, and livability.
Sold - Jun 1, 2026
Equestrian Club Estates, 14170 Calypso Ln, Wellington, Florida 33414, image 1
$1,638,000$157K
  • 3 Beds
  • 3 Baths
  • 2,101 SqFt
  • $780/SqFt
High-End
Townhouse sold in Equestrian Club Estates
14170 Calypso Ln, Wellington, FL 33414
This charming 3 bedroom, 3 bathroom residence is located in the coveted equestrian club estates, just a short walk or golf cart ride to the wellington international equestrian center. The open floor plan is enhanced by large windows that flood the home with natural light creating an ideal setting for both entertaining and everyday enjoyment. The primary suite is a private retreat featuring a spacious bedroom and spa-like bath with steam shower. Two additional bedrooms offer en-suite baths and comfortable accommodations for family and guests. Outdoors, enjoy stunning sunset views from the pool overlooking the water and fully fenced backyard.
Sold - Jun 1, 2026
Lake Point, 2012 White Coral Ct, Wellington, Florida 33414, image 1
$605,000$80K
  • 4 Beds
  • 31/2 Baths
  • 2,489 SqFt
  • $243/SqFt
Entry-Level
House sold in Lake Point
2012 White Coral Ct, Wellington, FL 33414
Beautiful fully remodeled home in the heart of wellington, new roof, screened in patio all just re screened, this house is ready to move in, bring all offers to the table, seller motivated. 5 min drive to the mall and nearby shopping. Tile throughout and masterbedroom is on the ground floor.
Sold - Jun 1, 2026
Lakeside Shores, 1420 Sailboat Cir, Wellington, Florida 33414, image 1
$990,000$160K
  • 4 Beds
  • 31/2 Baths
  • 3,065 SqFt
  • $323/SqFt
Premium
House sold in Lakeside Shores
1420 Sailboat Cir, Wellington, FL 33414
Imagine waking up to long lake views every morning, and welcoming each sunrise from your private screened pool deck, not to mention sunset boat rides on lake wellington. As the cooler weather approaches, the entire back of the house can open up, affording you the luxury of building fires in both wood burning fireplaces. This well loved home even has a private office with a dedicated entrance and half bath, providing the perfect professional environment for receiving clients, separate from your living space. The roof, floors, baseboards, lanai, and extended patio are ~eight years old. Both ac units are 4 years old, and the electrical panel is 2025. The 180 sq. Ft. Permitted office is not reflected in the tax records, bringing the total sq. Ft. Under air to 3, 065.
Sold - Jun 1, 2026
Shady Oaks, 2990 Twin Oaks Way, Wellington, Florida 33414, image 1
$1,200,000$220K
  • 3 Beds
  • 21/2 Baths
  • 1,993 SqFt
  • $602/SqFt
Mid-Tier
Villa sold in Shady Oaks
2990 Twin Oaks Way, Wellington, FL 33414
Spectacular lake and preserve views from one of the largest lots within the shady oaks neighborhood of palm beach polo. This updated home features impact glass, a gourmet gas stove, high ceilings and drop down screens on the marble patio, all overlooking the private pool and preserve. Quiet and serene, this is the perfect spot to enjoy all that wellington and palm beach polo have to offer. Moments away from the equestrian venues and within biking distance of the tennis and pickleball courts, just steps from the spacious preserve owned by the palm beach polo poa. A rare find in a scenic and private location.
Sold - Jun 1, 2026
VillageWalk Of Wellington, 3111 Verdmont Ln, Wellington, Florida 33414, image 1
$485,000$25K
  • 2 Beds
  • 2 Baths
  • 1,680 SqFt
  • $289/SqFt
Premium
Villa sold in VillageWalk Of Wellington
3111 Verdmont Ln, Wellington, FL 33414
Rare opportunity - stunning preserve & expansive lake views! Don't miss this beautifully maintained extended capri model villa situated on a premium preserve and lakefront lot in the highly desirable villagewalk of wellington. This 2-bedroom, 2-bath home with a private pool and 2-car garage offers some of the most breathtaking preserve views in the community, creating the perfect setting for spectacular sunset views from your screened patio. This light and bright home features new luxury vinyl flooring in the bedrooms and family room, neutral tile throughout the main living areas, and new white ceiling fans throughout. The popular split floor plan provides excellent privacy, with the primary suite offering tranquil preserve views, a walk-in closet, and an en-suite bath. The guest bedroom is positioned on the opposite side of the home and features its own walk-in closet with a full bathroom nearby. The spacious family room overlooks the pool and serene preserve, creating an ideal space for both relaxing and entertaining. Accordion hurricane shutters provide added storm protection and peace of mind. Villagewalk offers exceptional resort-style amenities including: lighted clay tennis courts, pickleball, resort and lap pools, fitness center, basketball, bocce ball, library, salon, pet spa, playground, miles of scenic walking paths, a 24/7 manned guard gate, on-site management, and a full calendar of social events. Coming soon: a fully renovated community restaurant by the fashion group (oli's fashion cuisine, emiliano's, and stallion steakhouse). Hoa includes: premium cable, high-speed internet, lawn care, alarm monitoring, exterior painting, roof pressure cleaning, and full amenity access. Ideally located near wef, international polo club, shopping, dining, and top-rated wellington schools. Built by divosta with solid poured concrete construction known for quality and durability. Updates include: hvac (2019) and water heater (2020). Schedule your private showing today.
Sold - Jun 1, 2026
Bryden Village, 9212 Dupont Pl, Wellington, Florida 33414, image 1
$600,000
  • 5 Beds
  • 4 Baths
  • 2,796 SqFt
  • $215/SqFt
Entry-Level
House sold in Bryden Village
9212 Dupont Pl, Wellington, FL 33414
Highly sought after home in the beautiful olympia community. This home sits on a private lot with spectacular views of the nature preserve. Top rated wellington schools and amazing shopping and dining. A community clubhouse that blows all other communities away, with a pool that has a beach entry and lap area for the free-style swimmers. The home is perfect for any family and has a bedroom and full bathroom downstairs. Large open kitchen with a snack bar sits along well-blended spaces big enough for entertaining. The space overlooks the private fenced in backyard sitting directly on the beautiful nature preserve. 4 bedrooms, 3 full baths upstairs and a full size laundry room. Owners site and bathroom upstairs are over sized and ready for your personal touch. Recently appraised at 688k.
Sold - Jun 1, 2026
Bedford Mews At Wellington, 13400 Bedford Mews Ct, Wellington, Florida 33414, image 1
$635,000$55K
  • 3 Beds
  • 3 Baths
  • 2,495 SqFt
  • $255/SqFt
Premium
Townhouse sold in Bedford Mews At Wellington
13400 Bedford Mews Ct, Wellington, FL 33414
Stunning, fully renovated townhome with a private pool. Minutes to all equestrian venues. 3 beautifully appointed bedrooms with balcony access, 3 fully renovated bathrooms - plus a loft den/office, indoor/outdoor living with expansive great room, complete with a wet bar & wine frig, extending to a covered, screened patio perfect for entertaining, all overlooking your private pool oasis. Fully fenced, astroturf surfaced low maintenance front & back yards w.Ith lush landscaping.
Sold - Jun 1, 2026
Oakmont Estates, 10699 Ivanhoe Ln, Wellington, Florida 33414, image 1
$645,000$55K
  • 4 Beds
  • 2 Baths
  • 2,094 SqFt
  • $308/SqFt
Entry-Level
House sold in Oakmont Estates
10699 Ivanhoe Ln, Wellington, FL 33414
Seler motivated!! Priced to sell! Welcome to your private sanctuary in the heart of wellington! This exquisite single-family pool & waterfront home immediately captivates with its mediterranean-inspired charm, featuring a barrel-tile roof, a spacious paved driveway, and lush, meticulously manicured tropical landscaping. Step through the grand arched entrance into a light-filled interior where luxury and comfort seamlessly intertwine. High ceilings and a neutral palette create an airy, expansive feel, designed for both effortless daily living and grand-scale entertaining. From the elegant formal dining room to the inviting living area, every detail exudes sophisticated florida style. The heart of the home is the kitchen, a masterpiece of design and functionality. Rich, dark wood cabinetry provides ample storage, complemented by sleek granite countertops, premium stainless steel appliances, and a convenient breakfast bar that overlooks the main living space. Large windows and french doors invite the outdoors in, flooding the home with natural light and offering glimpses of the backyard oasis. Whether you're hosting a dinner party or preparing a quiet meal, this culinary haven is sure to impress even the most discerning buyer. Retreat to the primary suite, a tranquil haven featuring generous walk-in closets, and an en-suite bathroom that feels like a high-end spa, complete with a soaking tub and a separate glass-enclosed shower. The outdoor living space is a true showstopper, offering a resort-style experience in your own backyard. Relax on the screened-in patio or take a refreshing dip in the sparkling pool and integrated spa, all while enjoying panoramic views of the serene lake just beyond your property line. With its perfect blend of elegance, privacy, and breathtaking water views, this ivanhoe lane gem is more than just a home it's a lifestyle.
1 - 29 of 10,000 Results

Related Searches in 33414, FL

Map
Filters