33414 Zip Code Real Estate Sold

Palm Beach County | Updated
Market Action
Selling Speed
Steady
16.12
Inventory Supply
High
6.2
Sales Activity
Active
52.29
Results 29 of 10,000
Sold - Jun 17, 2026
Black Diamond, 10607 Keystone Ct, Wellington, Florida 33414, image 1
$940,000$25K
  • 6 Beds
  • 4 Baths
  • 4,138 SqFt
  • $227/SqFt
Entry-Level
House sold in Black Diamond
10607 Keystone Ct, Wellington, FL 33414
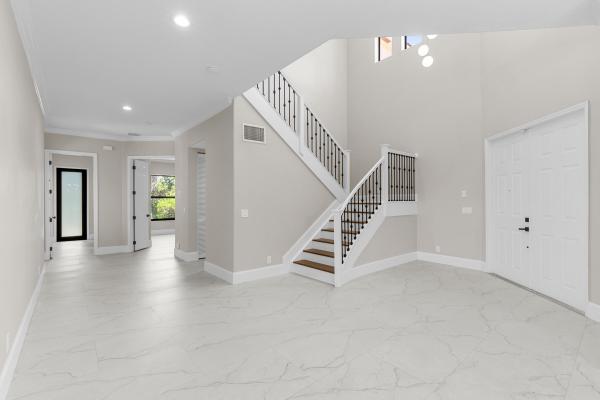
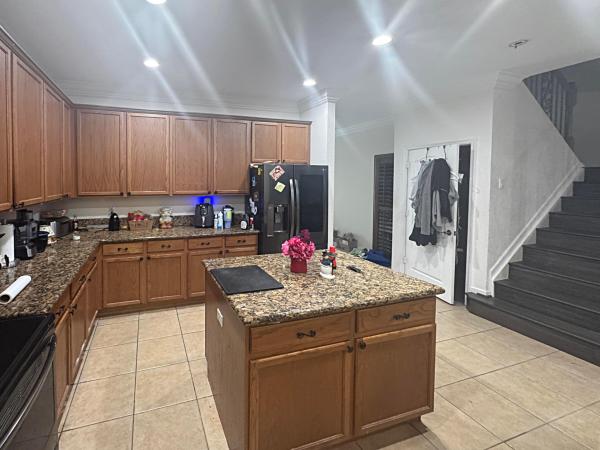
Welcome to the highly sought-after trillion model in the prestigious black diamond community, offering over 4, 100 sq ft of living space and over 5, 000 total sq ft., one of the most desirable and spacious floor plans available. This exceptional 6-bedroom, 4-bathroom residence features a full bedroom and a completely renovated bathroom on the first floor, ideal for guests or multi-generational living. Situated on a quiet cul-de-sac, the home provides privacy, safety, and minimal traffic. Inside, you'll find very beautiful and elegant 32" x 32" porcelain tile flooring (2021) throughout the main living areas and downstairs bedroom, complemented by 5 1/4" baseboards freshly painted in 2026 and interior paint (2024). The second level showcases scratch-, stain-, and water-resistant laminate flooring (2021) across all bedrooms and loft. The stunning, fully reimagined gourmet kitchen (2021) is truly the heart of the home and designed to impress, featuring sleek white shaker soft-close cabinetry, striking quartz countertops with a designer backsplash, a massive center island with bar seating perfect for entertaining, and a high-end kucht 6-burner professional range with custom hood ($6, 000 value) that brings a true chef's experience to your home. Complemented by samsung stainless steel appliances and additional pantry storage, this kitchen offers both luxury and functionality in one breathtaking space. The home is equipped with dual a/c systems (upstairs 2025, downstairs 2016), a smart thermostat, and a tankless electric water heater (2025), along with a premium bose interior and exterior sound system ($7, 000 value). Upstairs offers expansive living space with a spacious loft area perfect for a tv lounge, sitting area, or play space, and all bedrooms feature walk-in closets. The primary suite is enhanced by a private balcony—perfect for sitting, relaxing, and enjoying the beautiful views. Elegant wooden stairs, upgraded door hardware, and all included light fixtures, blinds, and drapery enhance the move-in-ready appeal. The fully renovated downstairs bathroom (2025) includes a new vanity, led mirror, updated toilet, and a frameless glass shower with built-in seating. Outdoor features include a private chlorine pool, a beautifully landscaped and tropical setting throughout the property, freshly painted exterior (2024), and an expanded driveway accommodating up to 8 vehicles in addition to the 3-car garage. Additional highlights include an impact-rated kitchen window with electric blinds, accordion shutters on the second level with partial protection downstairs, a manual generator transfer switch panel, washer (2020) and dryer (2026), and negotiable furniture. Rest assured, the original owners have taken excellent care of this home and maintained it to the highest standards. The roof has been professionally inspected and reported to be in excellent condition with no known insurability concerns. Natural gas services the range and dryer for efficiency and convenience. Hoa fees, 24/7 manned security, high-speed internet, adt monitoring, full lawn care, irrigation water, sprinkler system service, and resort-style amenities including tennis and pickleball courts, heated pool, fitness center, playground, and scenic jogging and cycling paths. Ideally located in the heart of wellington near a-rated schools, premier shopping, dining, and emerging upscale destinations such as lotis wellington and wellington green mall. This remarkable lakefront home represents a rare opportunity to acquire refined design, meaningful upgrades, and outstanding livability in a highly sought-after community.
Sold - Jun 17, 2026
Shoma Villas At Royal Palm Beach, 2230 Shoma Dr, Royal Palm Beach, Florida 33414, image 1
$350,000
  • 4 Beds
  • 3 Baths
  • 1,964 SqFt
  • $178/SqFt
Entry-Level
Villa sold in Shoma Villas At Royal Palm Beach
2230 Shoma Dr, Royal Palm Beach, FL 33414
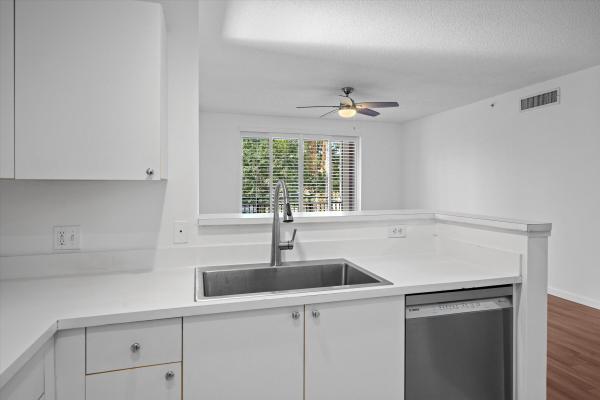
Welcome to this comfortable and well-maintained corner residence offering convenience, functionality, and a great south florida lifestyle. The home features a practical floor plan with bright living spaces, spacious living and dining areas, well-sized bedrooms, and a layout designed for everyday comfort and flexibility. Recently completely painted. This property presents an excellent opportunity. Ideally located near major roadways, including okeechobee blvd and florida’s turnpike, the property provides easy access to surrounding areas and everyday conveniences. It is close to shopping centers, dining options, parks, recreational facilities, and a variety of services. Nearby attractions equestrian venues, golf courses, and the amenities of west palm beach, with beaches and international airport just a short drive away, offering accessibility and location value.
Sold - Jun 17, 2026
Widener Village, 2200 Widener Ter, Wellington, Florida 33414, image 1
$1,250,000$249K
  • 4 Beds
  • 51/2 Baths
  • 4,034 SqFt
  • $310/SqFt
Premium
House sold in Widener Village
2200 Widener Ter, Wellington, FL 33414
Exquisitely appointed estate in the prestigious widener village enclave of guard-gated olympia. This meticulously maintained 4-bedroom residence (including converted storage room) with 5.5 baths blends architectural elegance with resort-style living in one of wellington's most sought-after communities. A grand foyer with soaring ceilings opens to a dramatic floor-to-ceiling travertine fireplace anchoring the formal living space. Designer details include hand-painted murals in the formal dining room, plantation shutters, and a richly paneled all-cherry-wood executive library with coffered ceiling and custom built-ins. The family room features a cherry wood entertainment center and professionally installed 9-speaker surround sound system. Designed for exceptional entertaining, the home offers a recently updated state of the art 10-seat private theater with reclining leather seating and dedicated bath. The first-floor primary suite showcases tray ceilings, crystal chandelier, 9-speaker surround sound, french doors to serene lake views, a spa-inspired bath with whirlpool tub and multi-jet shower, and a spectacular newly completed custom closet. The private resort-style backyard is framed by an 8+ foot sculpted bougainvillea hedge, lake views, pool and spa, paver decking, 9 foxtail palms, 6 royal palms, new front and rear sod, and a built-in lynx gas barbecue. Luxury meets peace of mind with hurricane shutters, a 48kw whole-house generator, brand-new culligan water filtration system, 3-zone hvac, and a finished 3-car garage. Residents of olympia enjoy 24-hour security and resort amenities including clubhouse, fitness center, pool, tennis courts, pickle ball, basketball courts, and scenic walking paths -- all minutes from top-rated schools, shopping, and wellington's world-renowned equestrian horse show.
Sold - Jun 17, 2026
Wiltshire Village Of Greenview Shores 2, 1739 Dorchester Pl, Wellington, Florida 33414, image 1
$1,087,500$163K
  • 5 Beds
  • 21/2 Baths
  • 2,889 SqFt
  • $376/SqFt
Premium
House sold in Wiltshire Village Of Greenview Shores 2
1739 Dorchester Pl, Wellington, FL 33414
Set on the lake in one of wellington's most coveted non-hoa enclaves, this home offers a rare combination of space, privacy, water, and heart. Spanning 2, 875 square feet, this five bedroom residence is perfectly positioned on the lake to capture sweeping western light, with extraordinary sunsets across the water. The setting is at once open yet private, with a quiet sense of calm and space. (see supplement remarks) inside, the house has wonderful bones and an easy, comfortable layout ready for its next chapter. As you step through a covered front porch and foyer, the lake is immediately visible through the floor to ceiling windows in the living room. A formal dining alcove and powder room are to your right, and a fifth bedroom converted to a large home office is to your left. A large, open kitchen with a breakfast area for casual dining and a family room anchored by a coral stone fireplace is an ideal gathering place for friends and family, and the trio of guest bedrooms served by their own full bath are located off this north wing. The two car garage opens through a laundry area and into the kitchen. On the south side of the home is the home office and primary bedroom suite, with a separate dressing area, generous closet space and a windowed, oversized bath. Additional features include a central vacuum system and a whole house generator, offering both convenience and peace of mind. What makes this home truly special is the way it blends indoor-outdoor living. Multiple rooms open to the fully screened patio and its generously sized heated pool, creating an ideal setting for year-round enjoyment. The mature lawn and landscaping includes specimen trees and flowering plants cultivated over two decades by the current owner. An oversized dock invites quiet mornings and golden-hour evenings on the water, ideal for non-motorized boating and quiet enjoyment of the lakefront setting. The lot itself is surprisingly private due to the geographic contour of the shore and has a fenced area ideal for pets. Whether enjoyed as is or reimagined over time, this is a home with genuine substance, character, and opportunity. Conveniently and centrally located in wellington, but still worlds away. Please note interior photos have been digitally staged.
Sold - Jun 16, 2026
South Shore Of Wellington, 1699 Brae Burn Pl, Wellington, Florida 33414, image 1
$600,000$30K
  • 3 Beds
  • 2 Baths
  • 1,302 SqFt
  • $461/SqFt
House sold in South Shore Of Wellington
1699 Brae Burn Pl, Wellington, FL 33414
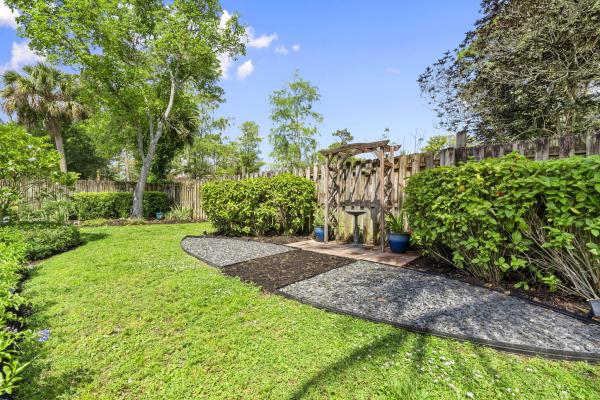
Completely remodeled property featuring a roof replaced in 2023, new garage doors installed in 2026, brand-new appliances, and modern upgrades throughout. Enjoy a screened pool area updated in 2026, spacious layout, and an oversized lot situated on a quiet cul-de-sac. Property offers excellent outdoor space with plenty of room to entertain, relax, or store additional vehicles/toys. Move-in ready with contemporary finishes and designed for comfortable south florida living.
Sold - Jun 16, 2026
Tennis Lodges, 11863 Wimbledon Cir #504, Wellington, Florida 33414, image 1
$535,000$10K
  • 2 Beds
  • 2 Baths
  • 1,400 SqFt
  • $382/SqFt
Premium
Condo sold in Tennis Lodges
11863 Wimbledon Cir #504, Wellington, FL 33414
Dreamy treehouse vibes welcome you to this special tennis lodge, tucked into lush landscaping and hidden form the road, this is the perfect place to call home. You have multiple options with the studio lockout use it as a guest suite, housing for staff, or use it as a rental. As an owner, you and your guests (or tenants) will have full access to all amenities at palm beach polo - just minutes from all equestrian venues and only 30 minutes to palm beach and the ocean!
Sold - Jun 16, 2026
Payson Village, 2910 Payson Way, Wellington, Florida 33414, image 1
$905,000$20K
  • 5 Beds
  • 4 Baths
  • 3,365 SqFt
  • $269/SqFt
Entry-Level
House sold in Payson Village
2910 Payson Way, Wellington, FL 33414
Discover the perfect blend of comfort, style, and resort-style living in this beautiful 2-story home located in the highly desirable, manned-gate community of olympia-payson village. Positioned close to a cul-de-sac and backing onto a serene lake, this residence offers peaceful water views from both the patio and the private upstairs balcony. Featuring 5 bedrooms, 4 bathrooms, and a 3-car attached high end garage with additional driveway parking, this home welcomes you with a grand foyer that flows seamlessly into the living, dining, and family areas. The open-ceiling design enhances natural light, complemented by impact glass windows throughout. The spacious kitchen boasts a large island, appliances, and plenty of cabinet storage, along with an eat-in breakfast area perfect for casual meals. The family room just off the kitchen opens through sliding glass doors to the backyard, where you can enjoy both closed and open patio spaces overlooking the lake and large yard. Upstairs, the master suite offers a peaceful retreat with a private balcony door, dual sinks, a separate shower, and a luxurious tub. A laundry room with a washer and dryer adds convenience. Community amenities elevate the lifestyle even further, including a resort-style pool, hot tub, cabanas, playground, volleyball court, basketball court, tennis courts, gym, rec room, conference room, kids' area, patio spaces, and a welcoming lobby. This stunning waterfront home delivers comfort, space, and the florida lifestyle you've been looking for.
Sold - Jun 16, 2026
South Shore Of Wellington, 1231 The 12th Fairway, Wellington, Florida 33414, image 1
$360,000$10K
  • 2 Beds
  • 2 Baths
  • 1,339 SqFt
  • $269/SqFt
Villa sold in South Shore Of Wellington
1231 The 12th Fairway, Wellington, FL 33414
Bright and airy 2-bedroom, 2-bath corner-unit villa located in the heart of wellington! This charming home offers an open and inviting layout filled with natural light, creating a warm and comfortable living space. Enjoy the privacy and extra outdoor space of a corner unit, brand new privacy fencing and complete with several mature fruit trees perfect for relaxing or entertaining. Conveniently located near shopping, dining, parks, and top-rated schools. Best of all — no hoa! A rare opportunity for homeowners and investors alike. Call today for a private showing!
Sold - Jun 16, 2026
Binks Pointe, 15826 Binks Pointe Ter, Wellington, Florida 33414, image 1
$635,000$20K
  • 3 Beds
  • 21/2 Baths
  • 2,335 SqFt
  • $272/SqFt
Entry-Level
Townhouse sold in Binks Pointe
15826 Binks Pointe Ter, Wellington, FL 33414
Discover the perfect blend of elegance, comfort, and convenience in this newer construction townhome located in the prestigious gated community of binks pointe. Designed for modern living, this residence offers 3 bedrooms, 2.5 bathrooms, and a 2-car garage. The spacious kitchen is beautifully appointed with white cabinetry, quartz countertops, stylish backsplash, stainless steel appliances, and a farmhouse sink. The first floor also features formal living and dining areas, a screened-in patio ideal for indoor-outdoor living, and a convenient half bath. Plantation shutters throughout the main level add both style and privacy. Upstairs, the impressive primary suite includes two oversized walk-in closets and a private screened balcony. The spa-like primary bath is complete with dual sinks, makeup vanity, a walk-in shower with dual shower heads, and a private water closet. Two additional bedrooms offer generous closet space and share a well-appointed full bathroom with dual sinks and a tub/shower combination. The second level also includes a versatile loft/work area and a full laundry room with sink, extra cabinetry, and ample counter space. Additional upgrades include keyless entry, impact glass windows and doors, and a fully fenced backyard, along with enhanced water quality from a reverse osmosis system and water softener. The garage is thoughtfully finished with premium swisstrax flooring and husky storage cabinets, offering both functionality and a clean, polished look. Residents of binks pointe enjoy access to a resort-style clubhouse featuring a heated pool, fitness center, billiards room, and an entertaining space with bar and full kitchen. Ideally situated within walking distance to binks elementary, this home offers exceptional convenience just minutes from wellington national golf club, world-class equestrian venues, and a variety of shopping and dining options. Enjoy easy access to palm beach international airport—approximately 20 minutes away—and palm beach island, just a short 30-minute drive.
Sold - Jun 15, 2026
The Estates At Oak Hamlet, 10748 Hidden Bend Way, Wellington, Florida 33414, image 1
$488,000$27K
  • 3 Beds
  • 2 Baths
  • 1,595 SqFt
  • $306/SqFt
Premium
House sold in The Estates At Oak Hamlet
10748 Hidden Bend Way, Wellington, FL 33414
Welcome to the gated community of wellington's edge. This turnkey cbs home, lovingly maintained by its original owners, was designed for comfortable, casual living. A brick driveway offers ample parking, and continues along a charming private walkway to the front door. Inside, the open-concept layout creates a light, bright, and airy atmosphere, emphasized by high ceilings w/ crown molding. Large windows and a new impact glass slider fill the home with natural light. The classic white kitchen is spacious and tastefully updated, complementing traditional, farmhouse, or coastal design styles. A screened-in brick patio expands the home's usable living space-perfect for entertaining or everyday relaxation. The backyard offers generous green space that can be fenced for added privacy or to create a safe play area for children & pets. Extra added value includes: brand new a/c, a desirable split floor plan, quartzite countertops, primary bedroom w/ a walk-in closet and a second closet, new water heater, new garage door opener, attic for storage, and accordion shutters for convenient storm prep. Enjoy a pleasant lake view from the backyard as well. Wellington's edge residents enjoy resort-style amenities and a prime location close to everything-fine dining, shopping, the hospital, sports & entertainment venues, and, of course, a-rated schools. Internet included w/ hoa dues. Welcome home.
Sold - Jun 15, 2026
Wellington Place, 13504 Fountain View Blvd, Wellington, Florida 33414, image 1
$525,000$25K
  • 2 Beds
  • 2 Baths
  • 1,216 SqFt
  • $432/SqFt
Entry-Level
Townhouse sold in Wellington Place
13504 Fountain View Blvd, Wellington, FL 33414
Stylish and sophisticated villa with one of the best locations within the wellington place community, away from the main roads and only steps from the community pool. This charming, end-unit townhome consists of 2 bedrooms, 2 full on suite bathrooms, a 1-car garage and a nicely decorated outdoor patio. The fully renovated interior features beautiful vinyl floors, modern kitchen with taj mahal leathered quartzite counters and newer appliances, modern spa-like bathrooms, and designer accents throughout. The fully fenced and tiled back patio is perfect for evening get togethers and relaxing dinners under the chic accent lighting and lush landscaping. Located just around the corner from the horse shows and shopping. Fantastic income producing property!
Sold - Jun 15, 2026
Pinewood East 2 Of Wellington, 12338 Old Country Rd N, Wellington, Florida 33414, image 1
$650,000$75K
  • 4 Beds
  • 2 Baths
  • 2,075 SqFt
  • $313/SqFt
House sold in Pinewood East 2 Of Wellington
12338 Old Country Rd N, Wellington, FL 33414
Welcome home! This beautiful, well-kept pool home sits on a spacious corner cul-de-sac lot in the peaceful, family-friendly pinewood east ii neighborhood of wellington. Featuring four bedrooms and two updated bathrooms, the home offers a large comfortable space for your family. The wood-burning fireplace beckons you to curl up with a favorite book. The screened patio and heated pool with spa provide endless, year-round entertainment opportunities for family and friends. The ensuite master bath doubles as a cabana. The lovely over-sized lot is an ample 2/3 of an acre, replete with well-established fruit trees. Pinewood east is a non-hoa neighborhood with roomy lots allowing for (concealed) rv's and boats. This property is conveniently located near shopping, the wellington green mall, wellington regional medical center, restaurants, and the international polo grounds. Please note: the washer and dryer do not convey. The garage has been converted into a "fully permitted" fourth bedroom.
Sold - Jun 15, 2026
Black Diamond, 1324 Beacon Cir, Wellington, Florida 33414, image 1
$1,185,000
  • 6 Beds
  • 4 Baths
  • 4,007 SqFt
  • $296/SqFt
Entry-Level
House sold in Black Diamond
1324 Beacon Cir, Wellington, FL 33414
Welcome to the crown jewel of black diamond—a truly one-of-a-kind, better-than-new luxury estate that has just undergone a complete transformation with over $270, 000 in high-end renovations and upgrades. Perfectly positioned on a premium oversized lot with one of the most breathtaking lake views in the entire community, this exceptional residence offers expansive space on both sides of the home, providing ample room for children, pets, and outdoor entertaining—all set against stunning panoramic water views and unforgettable sunsets.Offering approximately 4, 000 square feet of luxurious living space and nearly 5, 000 total square feet, this spectacular 6-bedroom, 4-full-bath residence has been meticulously reimagined with exceptional craftsmanship, designer finishes, and upscale details rarely found in today's market. Dramatic volume ceilings and a grand open-to-below design create an immediate sense of scale and sophistication, enhanced by oversized arched windows that flood the home with natural light. The heart of the home is the stunning chef's kitchen, featuring custom soft-close cabinetry, dramatic quartz countertops with a waterfall island and peninsula, a full-height designer backsplash, custom hood enclosure, premium frigidaire gallery appliances, a powerful 6-burner gas range, and an expansive bar seating area designed for effortless entertaining. A striking two-tone island adds warmth and depth, perfectly balancing modern elegance with functionality. One of the most exceptional features of this home is the seamless 24" x 48" porcelain tile flooring throughout both the first and second levels—including all bedrooms. Thanks to the solid concrete second-floor construction, the home offers a continuous, high-end feel with no carpet or wood anywhere, delivering a clean, modern aesthetic rarely found in comparable properties. Throughout the residence, you will also find elegant crown molding, oversized 8-inch baseboards, a curated designer lighting package, sophisticated modern fixtures, all-new door hardware, and a breathtaking custom red oak staircase with crisp white risers and sleek black metal balusters that serves as a stunning architectural centerpiece. The luxurious primary suite is a private retreat, enhanced by a beautifully detailed tray ceiling with designer lighting, oversized walk-in closets, and a private balcony overlooking the tranquil lake with sweeping, million-dollar panoramic views. The spa-inspired primary bathroom rivals luxury resorts, featuring a freestanding soaking tub, expansive frameless glass shower, dual designer vanities, and dramatic floor-to-ceiling large-format tile. Every bathroom in the home has been fully remodeled with high-end finishes, custom vanities, quartz countertops, modern showers, and upscale tile work—including a beautifully upgraded jack-and-jill bathroom and a luxurious first-floor full bath conveniently located next to the guest bedroom, ideal for multigenerational living or guests. Major recent upgrades include permitted impact windows and doors, two brand-new hvac systems servicing both upper and lower levels, a 2024 gas water heater, fresh interior and exterior paint, professional landscaping, and a spacious laundry room with custom cabinetry and a brand-new lg washer and dryer package. The exterior is equally impressive, featuring an oversized driveway accommodating 5-6 vehicles in addition to the spacious 3-car garage. From above, the property showcases its premium oversized lot with exceptional spacing between neighboring homes—an increasingly rare feature that enhances both privacy and long-term value. Natural gas services the range, water heater, and dryer, providing enhanced efficiency and convenience. The roof has just been fully inspected and confirmed to be in excellent condition with no known insurability concerns, and has been recently sealed to further enhance durability and long-term performance. The black diamond hoa includes 24/7 manned security, high-speed internet, adt monitoring, full lawn care, irrigation water, and sprinkler system service, along with resort-style amenities such as tennis and pickleball courts, a heated pool, fitness center, playground, and scenic jogging and cycling paths. Ideally located in the heart of wellington near a-rated schools, premier shopping, dining, and emerging upscale destinations like the mall at wellington green and the lotis wellington area, this extraordinary lakefront estate presents a rare and distinguished opportunity to own a fully reimagined residence where design, scale, and quality converge—offering a level of finish and detail that is rarely available in one of the area's most coveted communities.
Sold - Jun 15, 2026
Sugar Pond Manor, 13504 Exotica Ln, Wellington, Florida 33414, image 1
$604,000$36K
  • 3 Beds
  • 2 Baths
  • 1,850 SqFt
  • $326/SqFt
Premium
House sold in Sugar Pond Manor
13504 Exotica Ln, Wellington, FL 33414
Well-appointed and full of appeal, this 3-bedroom, 2-bath home is designed for easy living. The kitchen includes stainless steel appliances, and the remodeled guest bathroom adds a contemporary touch. A fireplace enhances the living space, while french doors create an inviting entry. Impact windows, a 2023 roof, and a 2023 hot water heater contribute to the home's updates. Fresh exterior paint in 2025 and a generator complete this attractive property.
Sold - Jun 12, 2026
Anthony Groves, 307 Berenger Walk, Royal Palm Beach, Florida 33414, image 1
$460,000
  • 4 Beds
  • 3 Baths
  • 3,033 SqFt
  • $152/SqFt
Entry-Level
House sold in Anthony Groves
307 Berenger Walk, Royal Palm Beach, FL 33414
307 berenger walk offers a rare opportunity to renovate and create long-term value in one of royal palm beach's most amenity-rich gated communities. With 3, 033 a/c sq ft, impact windows, 16kw generator and a generous living space, this home is priced to allow a buyer to make improvements and personalize the property to their vision. The layout and size provide a strong foundation for thoughtful updates and future financial gain. Located in a 24-hour manned gated community with clubhouse, pool, spa, tennis courts, playground, fitness room, and roller hockey rink. Hoa includes cable and high-speed internet. Conveniently close to royal palm beach commons park, the mall at wellington green, tuttle royale, and the turnpike.
Sold - Jun 12, 2026
Pinewood Of Wellington, 13796 Doubletree Trl, Wellington, Florida 33414, image 1
$2,150,000$100K
  • 8 Beds
  • 4 Baths
  • 3,661 SqFt
  • $587/SqFt
Mid-Tier
House sold in Pinewood Of Wellington
13796 Doubletree Trl, Wellington, FL 33414
Welcome to your dream home — a fully renovated luxury estate on over an acre in wellington, just minutes from world-renowned equestrian venues. The main home features 6 bedrooms, 3 bathrooms, impact windows and doors, tile flooring throughout, a private office, movie theater, and a chef's kitchen with premium thermador appliances, gas cooking, and a large island. Enjoy a brand-new pool, turfed yard, pvc fencing, 3-car garage, 1, 000-gallon propane tank, full-house generator, and whole-house reverse osmosis water system. The property also includes a separate 2-bedroom, 1-bath guest house with its own kitchen, living room, and washer/dryer — perfect for guests or income potential.
Sold - Jun 12, 2026
Southfields, 3900 Fieldview Way, Wellington, Florida 33414, image 1
$4,000,000$2M
  • 5 Beds
  • 41/2 Baths
  • 5,364 SqFt
  • $746/SqFt
High-End
House sold in Southfields
3900 Fieldview Way, Wellington, FL 33414
Welcome to this exquisitely designed estate in the prestigious southfields of palm beach polo gracefully positioned along 5 private polo fields. Beyond the gated entry, this turnkey five bedroom, four-and-a-half-bath residence spans 5, 364 square feet and is crowned with a stone-coated metal roof-offering refined living just a short golf cart ride away from wellington's world-class equestrian venues. The outdoor setting rivals a private resort. Lush, manicured grounds frame one of s. Florida's largest residential heated saltwater pools- an impressive 88 ft. In length -surrounded by an expansive 3, 500 sqft lounging deck. A private, lighted pickleball court invites play from dawn to dusk, while the fully equipped outdoor kitchen sets the stage for effortless evening entertaining. Inside, soaring ceilings, dramatic picture windows, and a sweeping spiral staircase create a sense of scale and elegance. The thoughtfully designed floor plan includes a dedicated office and a chef's kitchen anchored by a striking 120-inch marble waterfall island and premium thermador appliances. Extensive upgrades elevate both comfort and peace of mind, including hurricane-impact windows and doors, five newly renovated bathrooms, custom lighting, an air conditioned 3 car garage, integrated sonos audio, security cameras, a water leak detection system, and a whole-house generac generator. Towering 12 foot hedges ensure privacy, and the fully irrigated grounds offer both city and well water options. An extraordinary offering that seamlessly blends luxury, privacy, and the ultimate equestrian lifestyle awaits.
Sold - Jun 12, 2026
Sheffield Woods At Wellington, 12979 Pennypacker Trl #26, Wellington, Florida 33414, image 1
$295,000$25K
  • 3 Beds
  • 2 Baths
  • 1,300 SqFt
  • $227/SqFt
Entry-Level
Condo sold in Sheffield Woods At Wellington
12979 Pennypacker Trl #26, Wellington, FL 33414
Exquisite fully remodeled & fully updated 3-bedroom, 2-bath first-floor condo offering a full luxury vibe in the heart of wellington, furniture negotiable. This designer-curated residence showcases high-end finishes throughout, a thoughtfully reimagined interior, and sophisticated modern décor that blends timeless elegance with comfortable florida living. Every detail has been carefully upgraded, creating a move-in-ready home with exceptional style and quality throughout. This beautifully appointed residence features spacious, light-filled living areas, a stunning chef-inspired kitchen, beautifully renovated bathrooms, full-size laundry, and a new roof for complete peace of mind. Enjoy private outdoor living with a screened patio, perfect for relaxing or entertaining while enjoying the south florida lifestyle. Located in a beautifully maintained community with low hoa fees and no special assessments, this property is ideal as a luxurious primary residence, seasonal retreat, or exceptional investment opportunity. Can be rented up to 4 times per year with a 3-month minimum, making it highly desirable for seasonal income, especially with its close proximity to the world-renowned wellington international equestrian showgrounds. Situated within a top-rated school district and walking distance to restaurants, coffee shops, gyms, and everyday conveniences, this prime location offers the very best of wellington living just minutes from the equestrian venues and under 25 minutes from palm beach international airport.
Sold - Jun 12, 2026
Pinewood Grove Of Wellington, 13433 La Mirada Cir, Wellington, Florida 33414, image 1
$860,000
  • 4 Beds
  • 21/2 Baths
  • 2,369 SqFt
  • $363/SqFt
Premium
House sold in Pinewood Grove Of Wellington
13433 La Mirada Cir, Wellington, FL 33414
Rare find in wellington! Beautifully maintained 4-bedroom, 2.5-bath ranch home on nearly 1 acre with no hoa, private pool, and peaceful canal views. This spacious single-story home features vaulted ceilings, a split-bedroom floor plan, generous living areas, and abundant natural light throughout. The oversized backyard offers endless possibilities with a large in-ground pool, expansive patio space, and plenty of room to entertain, relax, store recreational vehicles, or create your ideal outdoor oasis. Complete with a 2-car garage and large driveway, this property delivers the space, flexibility, and privacy that are increasingly hard to find. Ideally located near shopping, dining, parks, and wellington’s renowned equestrian venues. A rare combination of land, pool, privacy, and freedom—this home is a must-see.
Sold - Jun 12, 2026
Aero Club Of The Landings At Wellington, 2695 Greenbriar Blvd, Wellington, Florida 33414, image 1
$2,490,000$110K
  • 6 Beds
  • 5 Baths
  • 4,358 SqFt
  • $571/SqFt
High-End
House sold in Aero Club Of The Landings At Wellington
2695 Greenbriar Blvd, Wellington, FL 33414
Come and experience wellingtons aeronautical community. Home features 100ft plus driveway with roundabout, oversize 3 car garage with plenty of storage. Spacious open floor plan with updated large format porcelain tile throughout living, dining and covered patio areas. Comfortable kitchen space with plenty of cabinetry storage, walk in pantry, prep area, and more. 12 foot ceilings makes every space feel voluminous and elegant. Wood flooring throughout bedrooms. Large primary bedroon with his and hers walk in closet space. Covered patio has electric screens that can be open / close with a touch of a button. Bonus room / bedroom flex space 41 x 14 with full bath. Stand by 30 kw 125 amp genset underground tank.
Sold - Jun 12, 2026
Lakefield South, 2519 Country Golf Dr, Wellington, Florida 33414, image 1
$510,000$15K
  • 3 Beds
  • 2 Baths
  • 1,599 SqFt
  • $319/SqFt
Entry-Level
Townhouse sold in Lakefield South
2519 Country Golf Dr, Wellington, FL 33414
Minutes from the world-renowned wellington international equestrian center, this 3br/2ba gem defines wellington's premier lifestyle. Relax in a spa-like primary suite featuring a standalone tub and frameless shower, or entertain on the screened lanai while overlooking the water from your in-ground spa. Newly updated with vaulted ceilings and just a short golf cart drive from the wanderers club, this home sits moments from the enchanting wellington dog park and top-rated schools like binks forest elementary and wellington landings middle school. Hoa provides an annual cleaning of roof and driveway. Turnkey and ready for you!
Sold - Jun 11, 2026
Anthony Groves, 212 Kensington Way, Royal Palm Beach, Florida 33414, image 1
$547,500$105K
  • 4 Beds
  • 3 Baths
  • 2,151 SqFt
  • $255/SqFt
Entry-Level
House sold in Anthony Groves
212 Kensington Way, Royal Palm Beach, FL 33414
Welcome to this beautifully maintained home in a gated community just off 441—where convenience meets comfort! Step into a spacious living and dining area that flows seamlessly into the kitchen, featuring white cabinetry, a double farmhouse sink, and a custom range hood. The adjacent family room offers a cozy gathering space, accented by ceiling fans throughout the home for year-round comfort. The home includes a dedicated laundry room and a 2-car garage, plus a newer washer and dryer for added convenience. The guest bathroom is absolutely gorgeous, boasting a tub/shower combo with stylish finishes. The primary suite is a true retreat, offering tray ceilings, dual walk-in closets, a soaking tub, and a separate shower. Outdoors, relax or entertain in your private backyard oasis complete with a sparkling pool, hot tub, new pool heater, and a covered lanai with a cooling fan and a nesting 3-panel sliding glass door. The property also features a canal view, a newer roof, and a whole-house generator for peace of mind. Natural gas is available, too! Enjoy being just minutes from southern blvd and all the shopping and dining you could need less than 5 minutes away!
Sold - Jun 11, 2026
Paddock Park 2 Of Wellington, 14439 Draft Horse Ln, Wellington, Florida 33414, image 1
$4,500,000$850K
  • 4 Beds
  • 51/2 Baths
  • 5,349 SqFt
  • $841/SqFt
High-End
House sold in Paddock Park 2 Of Wellington
14439 Draft Horse Ln, Wellington, FL 33414
Reduced $750k! Meticulously equestrian property on an oversized 2.33-acre lot in paddock park 2, backing to the bridle path & canal. Boasting a freshly updated 5-stall center-aisle barn w/new pavers & tack room, 225' x 130' wordly martin riding arena, & 5-grass paddocks, plus a 2, 280 sq. Ft. Detached garage offering flexible options for more housing, storage & parking of trailers or rv's. The residence with an open floor plan has been well maintained with recent updates to the kitchen, guest bathrooms, laundry room, flooring, pool & patio, plus new ro-water system, newer roof & impact windows & doors. The home features a large game room & lock-off studio suite w/separate entrance, perfect for staff. The gated grounds are beautifully landscaped, offering the perfect oasis for your horses. Additional features: game room could be a 5th bedroom and has access to a full bath. Office/study near the primary bedroom suite. 3-way split bedroom plan. Heated & salt-chlorination pool. Full-house generator. 500 gallon propane tank new roof in 2021 gated circular driveway for the residence. Separate driveway to the stables. Mature landscaping for absolute privacy. Direct bridle path access. "barnwalker" stall fronts upgrades since march of 2025: remodeled tack room, added the washer & dryer, new refrigerator and hot water heater new brick paver aisleway new wash rack new irrigation cannons on the arena new irrigation pump. New ro-water treatment system. Everything has been freshly painted inside and out in 2025. New security cameras throughout the property & stables. New impact windows in the barn. All new pool equipment & pool heater.
Sold - Jun 11, 2026
St Andrews At The Polo Club, 11770 Saint Andrews Pl #206, Wellington, Florida 33414, image 1
$299,900
  • 2 Beds
  • 2 Baths
  • 1,174 SqFt
  • $255/SqFt
Entry-Level
Condo sold in St Andrews At The Polo Club
11770 Saint Andrews Pl #206, Wellington, FL 33414
Located in the highly desirable gated, all-age community of st. Andrews at polo club, this spacious second-floor 2-bedroom, 2-bath condo offers an exceptional opportunity for both seasonal enjoyment and investment potential in the heart of wellington. One of the most unique and sought-after features of this property is the inclusion of two separate garages — one attached side-loading garage and one detached freestanding garage — a rare find in the community and a tremendous added value with additional income-producing potential during season. Ideally situated just minutes from wellington's world-renowned equestrian venues, this property is also conveniently located near palm beach international airport, worth avenue shopping, fine dining, and south florida's beautiful beaches, all within an a-rated school district. A fantastic investment opportunity, the community allows rentals up to 12 times per year with a 30-day minimum, and seasonal rental income can range from approximately $5, 000-$7, 000 per month. Inside, the condo offers a clean palette ready for a new owner's personal touches and design vision, making it ideal as a seasonal retreat, full-time residence, or income-producing property in one of wellington's premier gated communities.
Sold - Jun 11, 2026
1910 Shoma Dr, Royal Palm Beach, Florida 33414, image 1
$285,000
  • 3 Beds
  • 31/2 Baths
  • 1,815 SqFt
  • $157/SqFt
Townhouse sold
1910 Shoma Dr, Royal Palm Beach, FL 33414
Beautiful townhome located in a gated community in the heart of royal palm beach. Features a spacious layout with plenty of natural light, comfortable living areas, and well-sized bedrooms. Conveniently located near shopping, dining, schools, and major highways. Great opportunity for both homeowners and investors. Gated community with pool and assigned parking. Hoa includes common area maintenance. Ideal for investment or primary residence. Easy to show.
Sold - Jun 10, 2026
Wiltshire Village Of Greenview Shores 2, 1741 Grantham Dr, Wellington, Florida 33414, image 1
$707,000$68K
  • 4 Beds
  • 2 Baths
  • 2,469 SqFt
  • $286/SqFt
Premium
House sold in Wiltshire Village Of Greenview Shores 2
1741 Grantham Dr, Wellington, FL 33414
This exceptionally well maintained & beautifully updated 4 bedroom 2 bath residence is located in the highly desirable non-hoa community of wiltshire village. Upon entering, you'll be wowed by the spacious great room, large enough for a regulation size pool table (not photographed), as well as an eight person dining table! The open concept kitchen is well suited to make memories with family or entertain guests. An oversized primary suite, luxurious primary bath, and nice sized guest rooms round out the interior. Your living space is extended with a covered patio and fully screened pool! Outfitted with accordion shutters, you, your loved ones, & your property will easily be protected during storm season! Freshly painted inside and out, this home is ready for a new owner! May be purchased turnkey, partially furnished, or unfurnished! Improvements have been made in furniture (large hutch, tall armoire, and brown recliner have been replaced with newer pieces not shown in current photos). Schedule your private tour today!
Sold - Jun 10, 2026
Aero Club Of The Landings At Wellington, 15630 Lindbergh Ln, Wellington, Florida 33414, image 1
$2,995,000
  • 4 Beds
  • 3 Baths
  • 3,100 SqFt
  • $966/SqFt
High-End
House sold in Aero Club Of The Landings At Wellington
15630 Lindbergh Ln, Wellington, FL 33414
Located in the desirable aero club, this exceptional single-family estate offers direct runway access and a private hangar—perfect for aviation enthusiasts. Featuring 4 bedrooms and 3 baths, the home boasts an open floor plan with spacious living areas designed for effortless entertaining. Enjoy seamless indoor-outdoor living and plenty of room to host guests in style, all within this unique and sought-after aviation community.
Sold - Jun 10, 2026
Greenview Shores 1 Of Wellington, 1688 Hull Ct, Wellington, Florida 33414, image 1
$970,000$30K
  • 5 Beds
  • 3 Baths
  • 2,547 SqFt
  • $381/SqFt
Entry-Level
House sold in Greenview Shores 1 Of Wellington
1688 Hull Ct, Wellington, FL 33414
a rare opportunity to own an updated 5-bedroom, 3-bathroom home tucked away on a quiet cul-de-sac in the heart of wellington. This spacious split floor plan offers the perfect blend of functionality and comfort with generous living spaces ideal for both everyday living and entertaining. Step outside to your private backyard oasis featuring a screened-in pool and your very own putt-putt golf area, creating the ultimate florida lifestyle experience. Major upgrades have already been completed, including a new roof, impact windows/doors, hvac system, water heater, and a new electrical panel offering peace of mind. Enjoy the freedom of no hoa while being conveniently located within walking distance to publix, shopping, dining, and more. Located in an a-rated school district and just minutes from wellington's world-renowned equestrian venues, this move-in ready home truly checks all the boxes for location and lifestyle. All information provided by the broker and its representatives, including but not limited to pricing, square footage, calculations, and statistics, is deemed reliable but not guaranteed and is subject to errors, omissions, or changes without notice. Buyers and their representatives must independently verify all details.
Sold - Jun 10, 2026
Sugar Pond Manor, 1952 Primrose Ln, Wellington, Florida 33414, image 1
$568,000
  • 3 Beds
  • 2 Baths
  • 1,909 SqFt
  • $298/SqFt
Premium
House sold in Sugar Pond Manor
1952 Primrose Ln, Wellington, FL 33414
Back on market due to buyer financing - home appraised & showed beautifully. This immaculate 3 bedroom 2 bath home on a large lot captured immediate attention & went under contract within days. Don't miss your chance - homes of this caliber & price in wellington are on high demand & this opportunity won't last. . Serious buyers are encouraged to move quickly.
1 - 29 of 10,000 Results

Related Searches in 33414, FL

Map
Filters