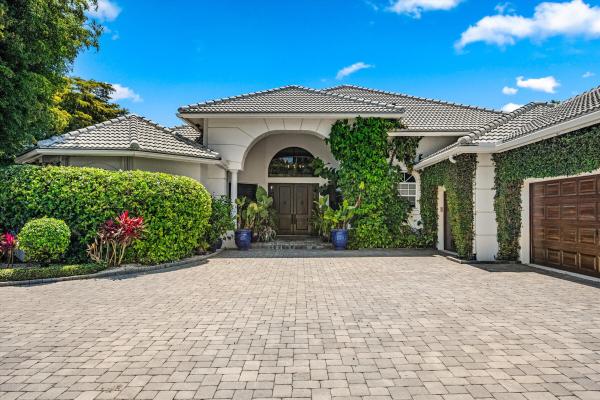
Equestrian Club Estates, 3630 Jappeloup Ln

3
Beds
31/2
Baths
4,041
SqFt
$953
$/SqFt
Sold - Jul 28, 2026
House
Built in 1999
3.5 Parking
Lake,Pool View
$669/mo HOA
Waterfront
Built In Barbecue
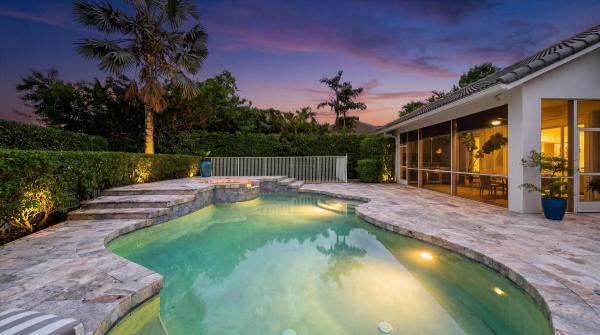
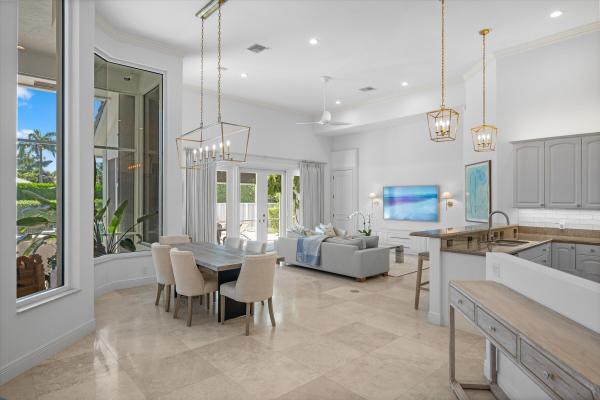
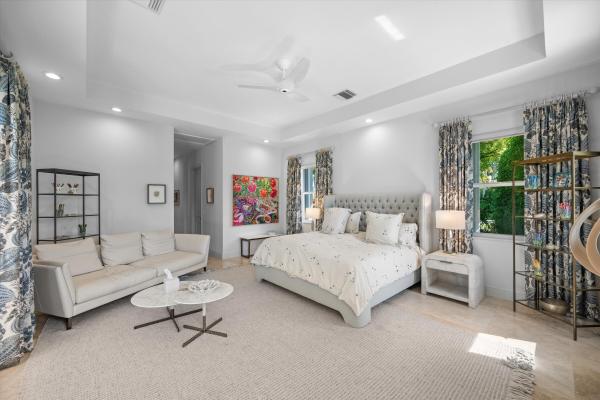
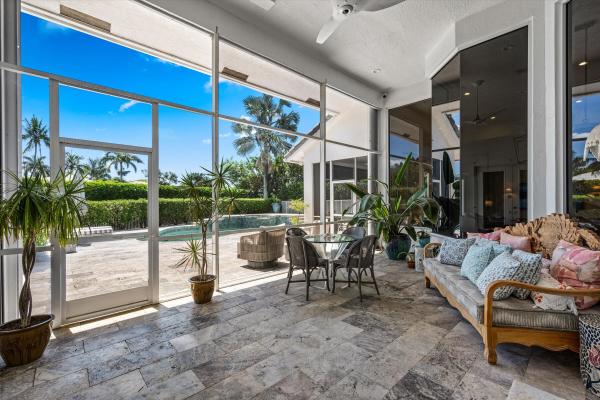
Nestled on a prime oversized corner lot in the coveted Equestrian Club Estates, this exceptional 3-bedroom, 3.5-bath residence is ideally positioned just a short golf cart ride or walk from the show grounds of Wellington International. Situated on approximately 0.6 acres, the property features a desirable split floor plan and spacious 3-car garage. The private primary suite is complete with dual walk-in closets, separate vanities, and a spa-like primary bath featuring an oversized walk-through shower. Surrounded by mature landscaping and lush greenery, the home showcases marble and wood flooring, formal living and dining spaces, a spacious family room, and a wood-paneled office complete with a custom Murphy bed for additional guests. Designed for seamless indoor-outdoor living, two screened entertaining spaces include a covered lanai and summer kitchen overlooking the heated pool and spa, serene water views, and generous green space. Ideally positioned just moments from the show grounds, this exceptional residence offers the rare convenience of being a short walk or golf cart ride from Wellington's premier equestrian venues while still providing the privacy and tranquility to unwind after a day of equestrian competition.
MLS Number: B26033776
On Site: 111 Days
Updated: 48 Days ago
Page Views: 0

Features

Bedrooms
  • Bedrooms: 3
Bathrooms
  • Bathrooms: 3
  • Half Bathrooms: 1
Exterior and Lot Features
  • Exterior Features: BuiltInBarbecue, Barbecue, Garden, Lighting, OutdoorLivingArea, Porch
  • View: Lake,Pool
Interior, Heating and Cooling
  • Interior Features: Bidet, BuiltInFeatures, Bathtub, DiningArea, SeparateFormalDiningRoom, DualSinks, FamilyDiningRoom, HighCeilings, KitchenIsland, MainLevelPrimary, Pantry, SplitBedrooms, Storage, SoakingTub, SeparateShower, WalkInClosets
  • Equipment / Appliances: Cooktop, Dryer, Dishwasher, ElectricWaterHeater, Freezer, GasCooktop, GasRange, Oven, WaterPurifierOwned, Refrigerator, WaterHeater, WaterPurifier, Washer
  • Heating Description: Central
  • Cooling Description: CentralAir, CeilingFans
Building and Construction
  • Floor Description: Marble,Wood
  • Construction Type: House
  • Year Built: 1999
Waterfront and Water Access
  • Waterfront Frontage: Yes
School Information
  • Elementary School: New Horizons
  • Middle School: Polo Park
  • Senior High School: Wellington
Other Property Info
  • Garage: 3.5
  • Listing Date: 2026-05-28T11:44:58.000-00:00
  • Directions: Northwest
  • Pets Allowed: BreedRestrictions, PetRestrictions, Yes
Taxes, Fees & More
  • Maintenance Includes: CommonAreas,Security
  • Taxes: 73123.66
  • Security Information: SecuritySystemOwned, GatedWithGuard, GatedCommunity, SmokeDetectors
  • Parking Description: Attached, CircularDriveway, Garage
  • Total Floors in Building: 1

Apples-to-Apples Comparables

 Closest-Match Comparables
See closest-match comps for this subdivision
No obligation
Verified
Trends
Insights
Best of Luxury Realty
Talk to a local advisor
Licensed advisors answering your questions across Wellington, FL
01
Licensed Brokerage
02
Local Advisors
03
Direct Answers
Exclusive real estate service partner

Price History

Current
$3.9M
High
$4M
Low
$3.9M
Total Change
-3.6%
$4M$3.9M$3.8MMay 26Jul 26Jul 26
Date
Event
Price
Change
Price Per
07/28/2026
Sold
$3.9M
0%
$953 ft2
$10,255 m2
07/29/2026
Price Reduced
$3.9M
-3.63%
$953 ft2
$10,255 m2
05/28/2026
Listed
$4M
 
$989 ft2
$10,641 m2
07/28/2026
$3.9M
Event
Sold
Change
0%
Price Per
$953 ft2
$10,255 m2
07/29/2026
$3.9M
Event
Price Reduced
Change
-3.63%
Price Per
$953 ft2
$10,255 m2
05/28/2026
$4M
Event
Listed
Price Per
$989 ft2
$10,641 m2
Price per square foot and days on website are not provided values and are calculated by Subdivisions.
Listed by James FaloniDouglas Elliman • Buyer Agency Compensation .

Listing Location & Street View
MapStreet View

Peer Listings

Active listings from matched communities
Results 0 of 0
No listings found
Try adjusting your filters or changing your location to see available listings
Turn on listing alerts and we'll notify you
when matching listings appear

Scores

Walk Score®
Car-Dependent. Almost all errands require a car
3

100
Bike Score®
Somewhat Bikeable. Minimal bike infrastructure
28

100
Sound Score®
Bearable noise
81

100
Airport Score
Close to airports. Noticeable airport activity
0

100
Traffic Score
Congested area. Frequent traffic delays
22

100
Local Score
Limited local amenities nearby
0

100
Community Snapshot
3 – 4 BR
Bedrooms
$2.3M – $6.8M
Price Tier
1,754 - 7,273
SqFt Range
1998
Year Build
1
Total Floors

Subdivision Amenities

Sidewalks

Wellington
High-End
High-End Homes & Condos