Page Info

Brindlewood At Binks Forest Houses For Sale

Premium
Ultra LuxuryAbove $1,000 per SqFt
High-End$650 - $1,000 per SqFt
Mid-Tier$400 - $650 per SqFt
Premium$300 - $400 per SqFt
Entry-LevelBelow $300 per SqFt
Rank (0)
Reviews (
)
Market Action
Loading
Shows who has more leverage in the market
0–30 favors buyers
30–100 favors sellers
Selling Speed
14
Steady
Shows how quickly homes are being absorbed by buyers
20%+ Fast
8–19.9% Steady
Below 8% Slow
Inventory Supply
7.14
High
Shows how many months it would take to sell current inventory
0–3 Low
3–6 Balanced
6+ High
Sales Activity
Updating
Awaiting sufficient data
Shows how often homes are selling in this community
2+/mo Active
0.75–1.99/mo Steady
Below 0.75/mo Quiet
Results 3 of 3
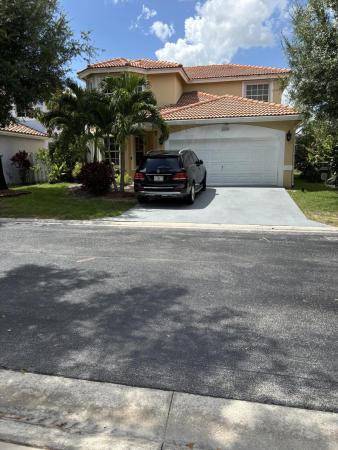
Brindlewood At Binks Forest, 15157 Oak Chase Ct, Wellington, Florida 33414, image 1
Brindlewood At Binks Forest, 15157 Oak Chase Ct, Wellington, Florida 33414, image 2
Brindlewood At Binks Forest, 15157 Oak Chase Ct, Wellington, Florida 33414, image 3
$645,000
  • 3 Beds
  • 21/2 Baths
  • 2,160 SqFt
  • $299/SqFt
Premium
House for sale in Brindlewood At Binks Forest
15157 Oak Chase Ct, Wellington, FL 33414
Located in the desirable wellington area close schools, this beautiful 2-story home features an inviting entry with double glass front doors. Enjoy an eat-in kitchen, spacious loft area, and a great screened patio perfect for entertaining. The primary bedroom is conveniently located downstairs, with two additional bedrooms upstairs. Stunning cherry wood floors throughout add warmth and elegance—this home truly shows beautifully!
Brindlewood At Binks Forest, 15182 Oak Chase Ct, Wellington, Florida 33414, image 1
Brindlewood At Binks Forest, 15182 Oak Chase Ct, Wellington, Florida 33414, image 2
$699,000 $11K
  • Studio
  • 21/2 Baths
  • 2,207 SqFt
  • $317/SqFt
Premium
House for sale in Brindlewood At Binks Forest
15182 Oak Chase Ct, Wellington, FL 33414
Don't miss this gorgeous two story home — walking distance to ''a'' rated schools — binks elementary and landings middle school. Large open floor plan in this fabulous home featuring heated pool with brand new screen enclosure and brand new roof. Stainless steel appliances, granite countertop and all tiled living areas. Master bedroom downstairs and spacious golf course/preserve view throughout. Home also features two more bedrooms and bath with a magnificent loft area ideal for an office, gym or playroom. Sold fully furnished.
Backup
A backup offer is when a home seller has accepted an offer from a buyer, but is still accepting offers from other buyers. Sellers state that they are accepting backup offers if they think the current offer may fall through.
Brindlewood At Binks Forest, 15181 Oak Chase Ct, Wellington, Florida 33414, image 1
Brindlewood At Binks Forest, 15181 Oak Chase Ct, Wellington, Florida 33414, image 2
Brindlewood At Binks Forest, 15181 Oak Chase Ct, Wellington, Florida 33414, image 3
$550,000 $25K
  • 3 Beds
  • 2 Baths
  • 1,692 SqFt
  • $325/SqFt
Premium
House for sale in Brindlewood At Binks Forest
15181 Oak Chase Ct, Wellington, FL 33414
Nestled in the desirable gated community of brindlewood, this beautifully updated home offers the perfect blend of comfort, style, and peace of mind. Recent upgrades include a brand-new roof (2025), impact windows throughout, hurricane-rated garage doors, and a new front door. The interior and exterior were freshly painted in 2025, with ac replaced in 2024 and washer replaced in 2026. Inside, enjoy a light-filled open floor plan designed for easy living and entertaining, plus a screened covered patio perfect for relaxing outdoors. Ideally located within walking distance to "a"-rated schools and just minutes from equestrian venues, shopping, dining, and everyday conveniences.
Seller Advisory

Start with the right price

Complimentary market intelligence and agent-verified comps for Brindlewood At Binks Forest homeowners
Market Review
Verified Comps
Pricing Guidance

Subdivision Amenities

Gated
None
Pool
Sidewalks

HOA Cost Benchmark

$0.06 / Sq.Ft.

Monthly ownership cost
25%below peers
62%below city avg
This Community
$0.06
Comparable Premium Avg
$0.08
Wellington, FL Avg
$0.16
$0.00
$0.10
$0.20
Lower than peers, lower than the city average
Peer Set · 34 comparable communities
See Cost Context

Frequently Asked Questions

Market Peers

Matched by price tier, HOA, and lifestyle
Results 2 of 2
Emerald Pointe, 11595 Waterbend Ct, Wellington, Florida 33414, image 1
Emerald Pointe, 11595 Waterbend Ct, Wellington, Florida 33414, image 2
Emerald Pointe, 11595 Waterbend Ct, Wellington, Florida 33414, image 3
$749,800
  • 4 Beds
  • 3 Baths
  • 2,550 SqFt
  • $294/SqFt
House for sale in Emerald Pointe
11595 Waterbend Ct, Wellington, FL 33414
Welcome to this exceptionally maintained single-story sapphire model in the highly sought-after grand isles community of wellington! Offering 2, 550 square feet of thoughtfully designed living space, this exceptional residence features four bedrooms, three full bathrooms, and an extended two-car garage. This home has a perfect combination of timeless elegance with today's most desirable upgrades. Situated on a spacious quarter-acre lot on a quiet cul-de-sac street, this home boasts a newer mediterranean-style roof, exceptional curb appeal, lush tropical landscaping, and an extended front patio that creates the perfect place to relax and enjoy the neighborhood. Step inside to discover soaring ceilings, extensive crown molding, abundant natural light, recessed lighting throughout, and an open thoughtfully designed floor plan that's ideal for both entertaining and everyday living. The formal dining room flows seamlessly into the insulated family room, creating inviting spaces for gatherings large and small. The beautifully updated kitchen is sure to impress, showcasing quartz countertops, a crisp white subway tile backsplash, 44-inch maple cabinetry with decorative glass insets, soft-close cabinet doors, a built-in wine rack, and newer appliances, including a built-in microwave, range, and refrigerator. Impact-rated french doors lead from the living space to the peaceful screened lanai, seamlessly blending indoor and outdoor living. Throughout the home you'll find premium finishes including hurricane-impact, double-pane argon gas-filled vinyl windows, high-end norman plantation shutters, upgraded 17-inch diagonal tile flooring throughout the main living areas, and armstrong wood flooring in the primary suite. The spacious primary suite has been beautifully refreshed with a new vanity, updated hardware, a new shower door, custom built-in closet organization, and an upgraded 36-inch vanity in the primary bathroom. A convenient cabana bath offers direct access to the screened patio, making it perfectly suited for a future pool. Recent improvements provide added value and peace of mind, including: newer mediterranean-style roof, hvac with uv light (june 2025), rheem water heater (march 2025), washer less than one year old, dryer approximately two years old. The screened patio is finished with gorgeous imported italian tile flooring and overlooks a lush, private backyard featuring mature avocado and mango trees, creating a peaceful setting for outdoor dining, entertaining, or simply enjoying the florida lifestyle. Located within walking distance to panther run elementary school and polo park middle school, and just minutes from the wellington aquatics complex, village park, peaceful waters sanctuary, shopping, dining, world-renowned equestrian venues, and major roadways, this home offers the perfect balance of luxury, comfort, and convenience. Lovingly maintained and thoughtfully updated, this move-in-ready grand isles home showcases pride of ownership throughout and offers an exceptional opportunity to own one of wellington's most desirable single-story floor plans.
Sausalito, 11124 Narragansett Bay Ct, Wellington, Florida 33414, image 1
Sausalito, 11124 Narragansett Bay Ct, Wellington, Florida 33414, image 2
$825,000
  • 5 Beds
  • 3 Baths
  • 2,608 SqFt
  • $316/SqFt
House for sale in Sausalito
11124 Narragansett Bay Ct, Wellington, FL 33414
Welcome to your private south florida oasis! This bright, open-concept home perfectly blends elegant indoor living with an ultimate backyard paradise. Walk into a sun-drenched foyer featuring soaring vaulted ceilings, crisp tile flooring, and a stunning wood staircase. The heart of the home is a chef's kitchen complete with classic white cabinetry, stainless steel appliances, a generous island, and a sunny breakfast nook. Step outside to an expansive, fully screened lanai; the ultimate setup for shaded outdoor dining and lounging. Just beyond the screen, your private pool awaits, surrounded by privacy hedges and swaying palm trees. Featuring a spacious 3-car garage and beautiful tropical curb appeal, this home captures the very best of florida living!

Comparable & Nearby Subdivisions

ComparableNearby
Entry-Level
Wellington, FL 33414
For Sale (1)
$825K - $825K
Entry-Level
Wellington, FL 33414
For Sale (1)
$750K - $750K

Schools

Scores

Walk Score®
Car-Dependent. Most errands require a car
26

100
Bike Score®
Somewhat Bikeable. Minimal bike infrastructure
29

100

Binks Forest Of The Landings At Wellington Communities in Wellington, FL

Wellington
Premium
Premium Homes & Condos

Related Searches in Wellington, FL

Map
Filters
HomeSearchHome ValueProfile