Treanor Village, 2619 Treanor Ter

5
Beds
71/2
Baths
5,677
SqFt
$277
$/SqFt
Sold - Jul 24, 2026
House
Built in 2006
3 Parking
$244/mo HOA
Waterfront
Courtyard
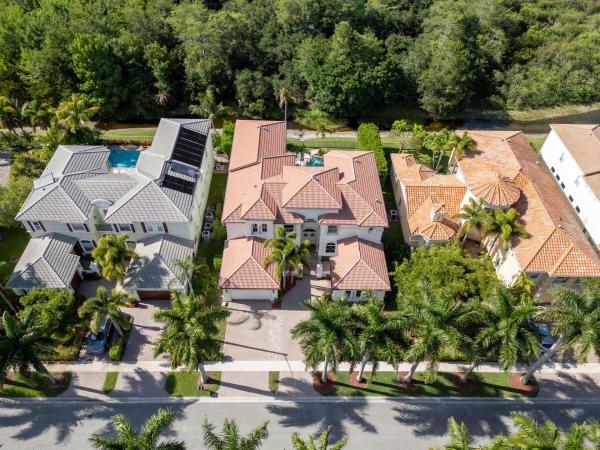
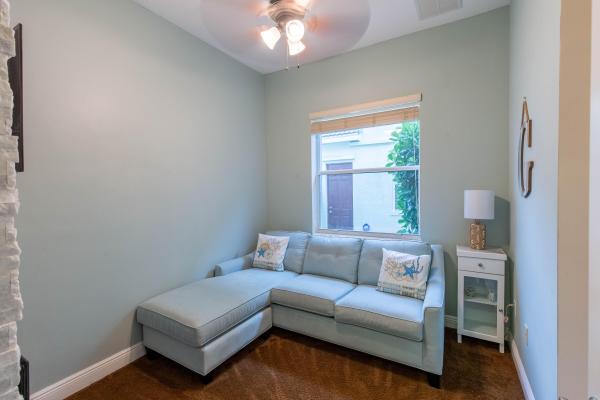
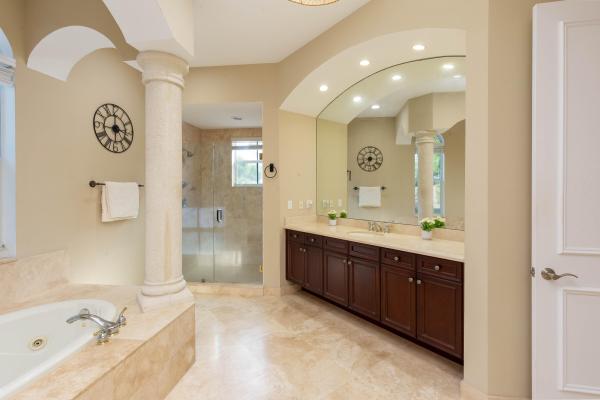
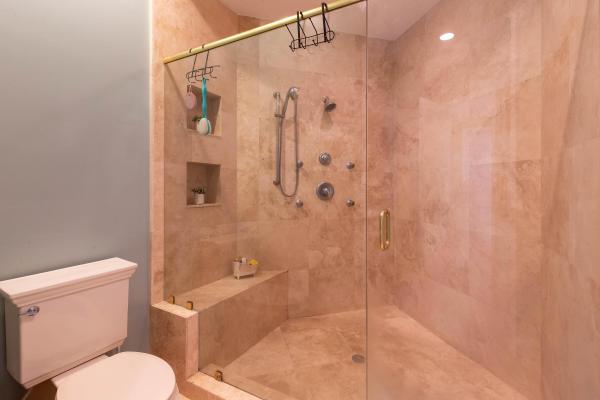
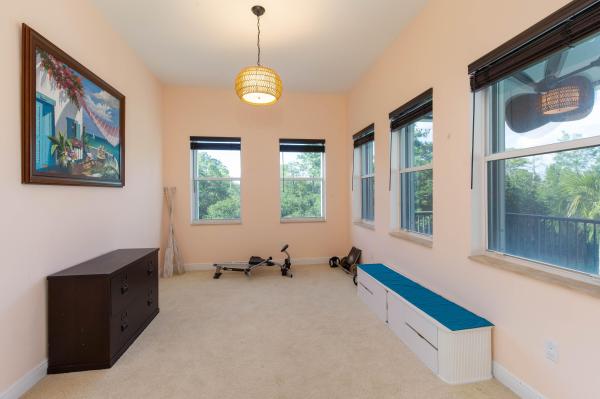
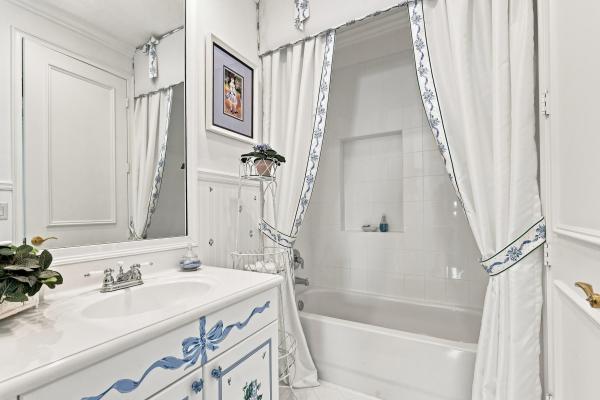
Welcome to sophisticated coastal luxury at 2619 Treanor Terrace, an expansive 5,600 square feet of refined living under air, totaling nearly 7,000 square feet with additional outdoor spaces. This meticulously appointed estate presents an architectural masterpiece designed for the discerning buyer. Upon entry, you're greeted by a soaring picture window framing the elegance within, complemented by dual staircases that define the home's grand foyer. The main level showcases exceptional flow across multiple entertaining spaces: two generous living rooms, a dedicated library/media room, and a gourmet kitchen featuring custom cabinetry and granite countertops. Two full bedroom suites with en suite bathrooms anchor the ground floor. A powder room and cabana bath serving the pool area. The crowning jewel awaits upstairs: an expansive master bedroom with private balcony overlooking the tranquil canal, a generous walk-in closet, and a spa-like en suite bath appointed with travertine flooring. Additional guest bedrooms with en suite bathrooms complete the upper level. Outside, resort-style living centers on a breathtaking pool featuring a cascading waterfall, ideal for entertaining and relaxation. A three-car garage with Tesla charger infrastructure completes this luxury residence, blending modern convenience with timeless elegance. Nestled in the prestigious Olympia master-planned community, this home offers unparalleled lifestyle amenities across 832 acres. Enjoy a resort-style lagoon pool, state-of-the-art fitness center, tennis and basketball courts, island spa, walking trails, and a grand Mediterranean clubhouse. The community features 24/7 guarded security with multiple gated entrances, creating an exclusive, safe sanctuary. Wellington's education excellence defines this address. Equestrian Trails Elementary School, Emerald Cove Middle School, and Palm Beach Central High School provides advanced placement and specialized programs. This is Olympia—where luxury, security, and opportunity converge.
MLS Number: B26037904
On Site: 101 Days
Updated: 4 Days ago
Page Views: 0

Features

Bedrooms
  • Bedrooms: 5
Bathrooms
  • Bathrooms: 7
  • Half Bathrooms: 1
Exterior and Lot Features
  • Exterior Features: Courtyard, OutdoorLivingArea, UncoveredCourtyard
Interior, Heating and Cooling
  • Interior Features: Bidet, Bathtub, CentralVacuum, GardenTubRomanTub, HighCeilings, KitchenIsland, MultipleEnSuiteBathrooms, Pantry, SittingAreaInPrimary, SplitBedrooms, SoakingTub, SeparateShower, UpperLevelPrimary, VaultedCeilings, WalkInClosets
  • Equipment / Appliances: Cooktop, Dryer, Dishwasher, ElectricCooktop, ElectricRange, ElectricWaterHeater, Disposal, Microwave, Oven, Range, Refrigerator, WaterHeater, Washer
  • Heating Description: Central, Electric, Individual, Zoned
  • Cooling Description: CentralAir, CeilingFans, Electric, Zoned
Building and Construction
  • Floor Description: Carpet,Tile
  • Construction Type: House
  • Year Built: 2006
Waterfront and Water Access
  • Waterfront Frontage: Yes
School Information
  • Elementary School: Equestrian Trails
  • Middle School: Emerald Cove
  • Senior High School: Palm Beach Central
Other Property Info
  • Garage: 3
  • Listing Date: 2026-06-06T20:18:03.000-00:00
  • Directions: South
  • Pets Allowed: NumberLimit, PetRestrictions, Yes
Taxes, Fees & More
  • Maintenance Includes: CommonAreas, MaintenanceGrounds
  • Taxes: 7836.99
  • Real Estate Taxes: 776292
  • Security Information: FireAlarm, GatedCommunity, SmokeDetectors
  • Parking Description: Attached, Driveway, Garage, GarageDoorOpener, PaverBlock
  • Total Floors in Building: 2

Apples-to-Apples Comparables

 Closest-Match Comparables
See closest-match comps for this subdivision
No obligation
Verified
Trends
Insights
Best of Luxury Realty
Talk to a local advisor
Licensed advisors answering your questions across Wellington, FL
01
Licensed Brokerage
02
Local Advisors
03
Direct Answers
Exclusive real estate service partner

Price History

Current
$1.6M
High
$1.6M
Low
$1.6M
Total Change
-1.9%
$1.6M$1.6M$1.6MJun 26Jun 26Jul 26Jul 26
Date
Event
Price
Change
Price Per
07/24/2026
Sold
$1.6M
0%
$277 ft2
$2,977 m2
07/27/2026
Price Reduced
$1.6M
-1.88%
$277 ft2
$2,977 m2
06/09/2026
Price Reduced
$1.6M
0%
$282 ft2
$3,034 m2
06/06/2026
Listed
$1.6M
 
$282 ft2
$3,034 m2
07/24/2026
$1.6M
Event
Sold
Change
0%
Price Per
$277 ft2
$2,977 m2
07/27/2026
$1.6M
Event
Price Reduced
Change
-1.88%
Price Per
$277 ft2
$2,977 m2
06/09/2026
$1.6M
Event
Price Reduced
Change
0%
Price Per
$282 ft2
$3,034 m2
06/06/2026
$1.6M
Event
Listed
Price Per
$282 ft2
$3,034 m2
Price per square foot and days on website are not provided values and are calculated by Subdivisions.
Listed by Maria WaldenWalden & CO Realty LLC • Buyer Agency Compensation .

Listing Location & Street View
MapStreet View

Peer Listings

Active listings from matched communities
Results 1 of 1
Stotesbury Village, 2311 Stotesbury Way, Wellington, Florida 33414, image 1
Stotesbury Village, 2311 Stotesbury Way, Wellington, Florida 33414, image 2
Stotesbury Village, 2311 Stotesbury Way, Wellington, Florida 33414, image 3
$1,750,00049K
House for sale in Stotesbury Village
2311 Stotesbury Way, Wellington, FL 33414

Scores

Walk Score®
Car-Dependent. Most errands require a car
28

100
Bike Score®
Somewhat Bikeable. Minimal bike infrastructure
36

100
Sound Score®
Bearable noise
80

100
Airport Score
Close to airports. Noticeable airport activity
0

100
Traffic Score
Congested area. Frequent traffic delays
26

100
Local Score
Limited local amenities nearby
0

100
Community Snapshot
6 – 6 BR
Bedrooms
$1.6M – $1.6M
Price Tier
3,372 - 5,678
SqFt Range
2006
Year Build
2
Total Floors

Subdivision Amenities

Cabana
Clubhouse
Fitness Center
Gated
Library
Management
Park
Pickleball
Playground
Pool
Recreation Facilities
Sauna
Security
Sidewalks

Wellington
Entry-Level
Entry-Level Homes & Condos

Olympia Communities in Wellington, FL