Paddock Park 2 Of Wellington, 1601 Clydesdale Ave

9
Beds
101/2
Baths
8,814
SqFt
$766
$/SqFt
Sold - Jul 31, 2026
House
Built in 2014
7 Parking
Pool View
Mediterranean
Built In Barbecue
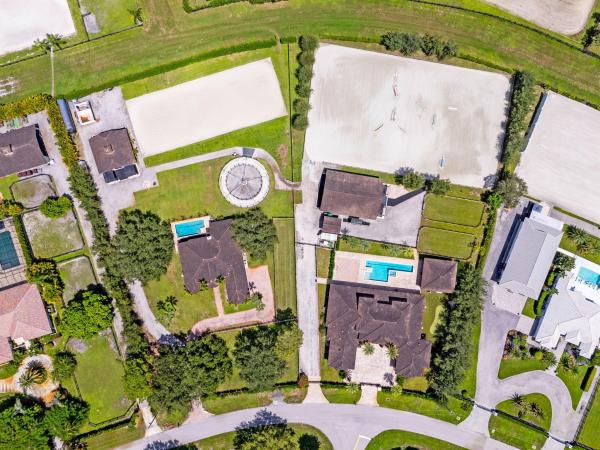
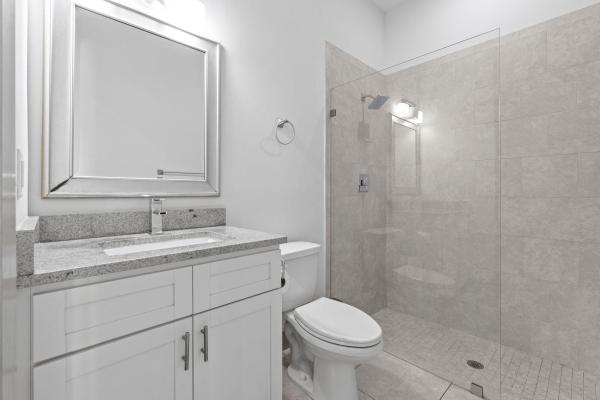
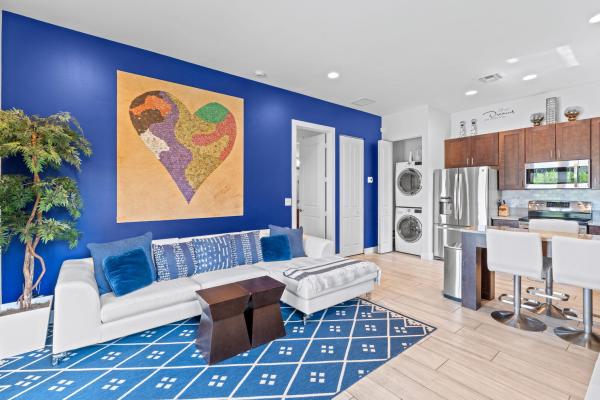
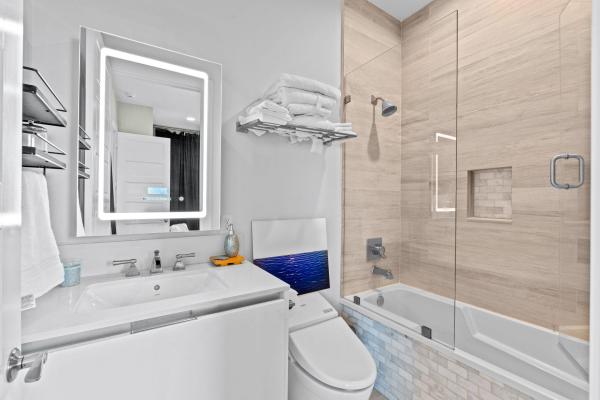
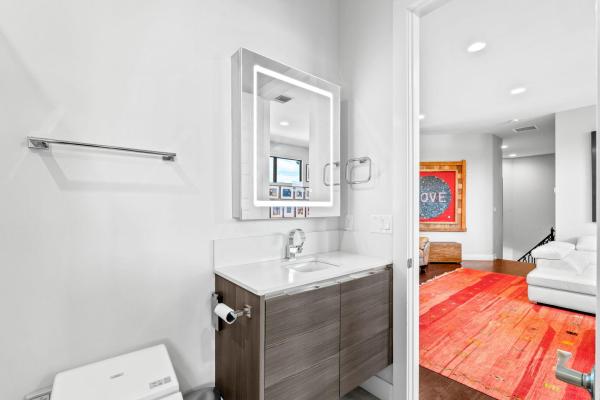
An equestrian dream opportunity: two adjoining properties totaling 3.75 acres with world-class equestrian facilities, including a fully equipped 7-stall barn with tack, feed, laundry, and full bath; a 5-stall barn with tack and feed rooms; multiple wash stalls; two all weather arenas; a hot walker; and five paddocks. Three gated driveways and mature landscaping provide privacy and ease of access, just minutes from the Wellington International, Global Dressage venues, and Wellington's dining and shopping—perfectly timed for show season. The main residence is a modern entertainer's dream with bright, wide-open spaces, soaring ceilings, and nearly floor-to-ceiling windows. The entry leads into a striking, one-of-a-kind wine room. Italian marble and wood flooring flow throughout, complemented by a custom office, formal dining, a gorgeous loft, and a spectacular kitchen with a huge center island, custom cabinetry, and a double pantry. An elegant indoor bar provides a separate space for entertaining. The main-level primary suite is a luxurious retreat with dual spa-inspired bathrooms, a freestanding soaking tub, double vanities, a huge walk-in shower, a sitting area, an oversized closet, and a cabana-style bath. Living areas open to a resort-style pool with summer kitchen, putting green, and cabana bath. A 4-car garage, coffee bar, and state-of-the-art laundry with automated lighting complete the residence. A separate 1-bedroom apartment with a full kitchen and laundry provides private guest or staff accommodations. The second residence offers 3 bedrooms, 2 baths, an office, formal dining, partial hurricane-impact windows, its own pool, a detached studio efficiency, and a 3-car garage. This rare Wellington property blends luxury living with exceptional equestrian amenities, offering an unparalleled lifestyle for entertaining, leisure, and equestrian pursuits.
MLS Number: B26034453
On Site: 109 Days
Updated: 7 Days ago
Page Views: 0

Features

Bedrooms
  • Bedrooms: 9
Bathrooms
  • Bathrooms: 10
  • Half Bathrooms: 1
Exterior and Lot Features
  • Exterior Features: BuiltInBarbecue, Barbecue, OutdoorKitchen, OutdoorLivingArea
  • View: Pool
Interior, Heating and Cooling
  • Interior Features: WetBar, BuiltInFeatures, Bathtub, DiningArea, SeparateFormalDiningRoom, DualSinks, EatInKitchen, KitchenIsland, MainLevelPrimary, MultipleEnSuiteBathrooms, Pantry, SittingAreaInPrimary, SplitBedrooms, SoakingTub, SeparateShower, Bar, WalkInClosets
  • Equipment / Appliances: Dryer, Dishwasher, ElectricRange, ElectricWaterHeater, Disposal, GasWaterHeater, Microwave, Refrigerator, WaterHeater
  • Heating Description: Central, Electric, Zoned
  • Cooling Description: CentralAir, Electric, Zoned
Building and Construction
  • Floor Description: Marble,Tile,Wood
  • Windows/Treatment: StormWindows
  • Construction Type: House
  • Year Built: 2014
  • Style: Mediterranean
Waterfront and Water Access
  • Waterfront Frontage: No info
School Information
  • Elementary School: Binks Forest
  • Middle School: Wellington Landings
  • Senior High School: Wellington
Other Property Info
  • Garage: 7
  • Listing Date: 2026-05-29T17:18:57.000-00:00
  • Directions: Southwest
  • Pets Allowed: NoPetRestrictions, Yes
Taxes, Fees & More
  • Taxes: 55780
  • Security Information: SecuritySystem, ClosedCircuitCameras, GatedCommunity
  • Parking Description: Attached, Driveway, Garage, GarageDoorOpener
  • Total Floors in Building: 2

Apples-to-Apples Comparables

 Closest-Match Comparables
See closest-match comps for this subdivision
No obligation
Verified
Trends
Insights
Best of Luxury Realty
Talk to a local advisor
Licensed advisors answering your questions across Wellington, FL
01
Licensed Brokerage
02
Local Advisors
03
Direct Answers
Exclusive real estate service partner

Price History

Current
$6.8M
High
$7.7M
Low
$6.8M
Total Change
-12.9%
$7.9M$7.2M$6.6MMay 26Aug 26Jul 26
Date
Event
Price
Change
Price Per
07/31/2026
Sold
$6.8M
0%
$766 ft2
$8,243 m2
08/03/2026
Price Reduced
$6.8M
-12.89%
$766 ft2
$8,243 m2
05/29/2026
Listed
$7.7M
 
$879 ft2
$9,463 m2
07/31/2026
$6.8M
Event
Sold
Change
0%
Price Per
$766 ft2
$8,243 m2
08/03/2026
$6.8M
Event
Price Reduced
Change
-12.89%
Price Per
$766 ft2
$8,243 m2
05/29/2026
$7.7M
Event
Listed
Price Per
$879 ft2
$9,463 m2
Price per square foot and days on website are not provided values and are calculated by Subdivisions.
Listed by Robert RossKW Reserve Palm Beach • Buyer Agency Compensation .

Listing Location & Street View
MapStreet View

Peer Listings

Active listings from matched communities
Results 0 of 0
No listings found
Try adjusting your filters or changing your location to see available listings
Turn on listing alerts and we'll notify you
when matching listings appear

Scores

Walk Score®
Car-Dependent. Almost all errands require a car
5

100
Bike Score®
Somewhat Bikeable. Minimal bike infrastructure
27

100
Sound Score®
Bearable noise
79

100
Airport Score
Close to airports. Noticeable airport activity
0

100
Traffic Score
Congested area. Frequent traffic delays
27

100
Local Score
Limited local amenities nearby
0

100
Community Snapshot
3 – 7 BR
Bedrooms
$1.5M – $9.5M
Price Tier
2,434 - 11,509
SqFt Range
1996
Year Build
1
Total Floors

Subdivision Amenities

None
Sidewalks

Wellington
High-End
High-End Homes & Condos

Paddock Park Of Wellington Communities in Wellington, FL