33496 Zip Code Real Estate Sold

Palm Beach County | Updated
Market Action
Selling Speed
Fast
26.75
Inventory Supply
Balanced
3.74
Sales Activity
Active
5.54
Results 29 of 6,954
6615 NW 26th Way, Boca Raton, Florida 33496, image 1
$105,000
  • 3 Beds
  • 21/2 Baths
  • 2,160 SqFt
  • $49/SqFt
House for sale
6615 NW 26th Way, Boca Raton, FL 33496
Beautiful 2 story single family home, 3 bedrooms and 2 1/2 baths at the end of a cul de sac. This property is in one of the best school districts in boca raton. With a privacy fenced back yard, perfect for entertaining family & friends or enjoying relaxing days lounging by your own private pool. Broken sound is a five star premier equity country club, it has two spectacular golf courses, a beautiful clubhouse, restaurants , pool area and a state of the arts health and spa center...Furniture does not convey.
Greenleaf At Whisper Walk, 8649 Dreamside Ln, Boca Raton, Florida 33496, image 1
$196,000
  • 2 Beds
  • 2 Baths
  • 1,022 SqFt
  • $192/SqFt
Entry-Level
Villa for sale in Greenleaf At Whisper Walk
8649 Dreamside Ln, Boca Raton, FL 33496
This warm and inviting corner villa in whisper walk of boca has been substantially remodeled! Hardwood tile throughout the entire home. Beautifully done showers and bathrooms, recessed lighting on dimmers throughout the home, crown molding, and newer stainless steel appliances. Association includes cable & hbo package, high speed internet, landscaping, exterior insurance, water, 24hr security, newely fenced exterior of community, as well as all the amenities whisper walk has to offer! Call today for a private showing!
5313 NW 21st Ave, Boca Raton, Florida 33496, image 1
$467,000
  • 3 Beds
  • 21/2 Baths
  • 1,925 SqFt
  • $243/SqFt
House for sale
5313 NW 21st Ave, Boca Raton, FL 33496
Stunning and completely renovated 3 bedroom, 2.5 baths with a pool! Kitchen has all new ss appliances, quartz counter tops and marble back splash. Features include: bosch, sharp and whirlpool appliances, new ac 2020, roof 2012, pool is heated and has been resurfaced, hurricane window in kitchen, vaulted ceilings, new screened patio and porcelain plank tile throughout. The back yard is private and serene while also having plenty of room for entertaining. This house is located in the desirable subdivision of whisper trace in broken sound and is within walking distance to the clubhouse. The broken sound country club is a 5 star platinum club in prime area of boca raton. There are 2 golf courses, 23 tennis courts, picked ball, bocce, basketball, fitness center and restaurants...Surrounded by a rated schools. All homes in broken sound require a mandatory membership. You won't want to miss this one. Call for a showing today!
Boca Landings, 9785 Ridgecreek Rd, Boca Raton, Florida 33496, image 1
$317,000
  • 3 Beds
  • 2 Baths
  • 1,078 SqFt
  • $294/SqFt
Premium
House for sale in Boca Landings
9785 Ridgecreek Rd, Boca Raton, FL 33496
Welcome home to your turn key 3 bed/2 bath/1 car garage in an amazing neighborhood in beautiful boca raton with lowest hoa around! This modern, farmhouse style home is completely renovated and freshly painted. New 3 car brick paver driveway, complete hurricane impact windows and doors ''low-e'', new pvc fence and gate, new roof and ac. Professionally landscaped tropical palms throughout the front and huge backyard with new shed. Entertainers' dream home with an open floor plan and every space perfectly utilized with modern open kitchen to great room. New hardwood floors, butchers' block, chic bathrooms feature frameless glass showers, barn doors and euro style vanities. Large bedrooms with california built in closets. This is the home you have been searching for.... Welcome home!
Town Villas At Moon Lake, 18820 Stewart Cir #2, Boca Raton, Florida 33496, image 1
$225,000
  • 2 Beds
  • 2 Baths
  • 1,227 SqFt
  • $183/SqFt
Entry-Level
Villa for sale in Town Villas At Moon Lake
18820 Stewart Cir #2, Boca Raton, FL 33496
Completely and beautifully remodeled 2/2. New flooring throughout, gourmet kitchen with new cabinets, granite counter top, stainless steel appliances. All new and modern fixtures, top of the line “ring” alarm. Property includes washer and dryer close to the kitchen, screened-in front porch with beautiful flower garden view, 1 car garage and 1 car driveway, low maintenance fee. Walking closet in master bedroom and spacious closet in second bedroom. Great location in beautiful boca raton at town villas (an active 55+ adult community). The house is near the pool, tennis courts and clubhouse. The neighborhood is walking distance to a quaint little shopping plaza with restaurants, bakery, post office, hair salon, pharmacy, etc. Grocery 5 minutes away. Golf courses galore in the area! Completely and beautifully remodeled 2/2. New flooring throughout, gourmet kitchen with new cabinets, granite counter top, stainless steel appliances. All new and modern fixtures, top of the line “ring” alarm. Property includes washer and dryer close to the kitchen, screened-in front porch with beautiful flower garden view, 1 car garage and 1 car driveway, low maintenance fee. Walking closet in master bedroom and spacious closet in second bedroom. Great location in beautiful boca raton at town villas (an active 55+ adult community). The house is near the pool, tennis courts and clubhouse. The neighborhood is walking distance to a quaint little shopping plaza with restaurants, bakery, post office, hair salon, pharmacy, etc. Grocery 5 minutes away. Golf courses galore in the area!
St Andrews Country Club, 17405 Loch Lomond Way, Boca Raton, Florida 33496, image 1
$1,825,000
  • 4 Beds
  • 41/2 Baths
  • 3,508 SqFt
  • $520/SqFt
House for sale in St Andrews Country Club
17405 Loch Lomond Way, Boca Raton, FL 33496
One of the best views in st. Andrews cc! Two-story, 4 bedroom + office home renovated down to the studs in 2019 by colestock & muir architecture design. Interior is open, light and bright with a contemporary aesthetic and designer details & custom built-ins throughout. Totally renovated kitchen with custom built-in cabinets, 2 sinks, wolf gas cooktop & double ovens, sub-zero fridge. Master suite with spacious custom closets and 2 water closets. Outside is a brand new pool, summer kitchen with built-in bbq, and incredible water & 5-fairway views. Located in the fairway terrace section with concierge services. See documents tab for a full list of updates.
St Andrews Country Club, 17794 Foxborough Ln, Boca Raton, Florida 33496, image 1
$1,405,000
  • 4 Beds
  • 31/2 Baths
  • 3,388 SqFt
  • $415/SqFt
House for sale in St Andrews Country Club
17794 Foxborough Ln, Boca Raton, FL 33496
This fully renovated one-story, 3-bedroom + office contemporary home in st. Andrews cc has it all! The home was renovated down to the studs in 2016, and the current owner just made additional custom improvements & designer enhancements. The interior is bright and modern, with white glass tile floors, floor-to-ceiling windows and an open, split-bedroom floorplan. Kitchen features quartz countertops, a waterfall island & high-end appliances. Owner's suite has spacious his & her closets and 2 w/cs. All guest bedrooms are ensuite. The home features a full-house generator, custom automated window treatments, new ac ductwork, all new pool equipment, and much more. Outdoor patio has new marble pavers, built-in bbq, a newly resurfaced pool, and lovely golf course views.
Bocar, 3111 Clint Moore Rd #102, Boca Raton, Florida 33496, image 1
$235,000
  • 2 Beds
  • 2 Baths
  • 1,303 SqFt
  • $180/SqFt
Entry-Level
Condo for sale in Bocar
3111 Clint Moore Rd #102, Boca Raton, FL 33496
Great opportunity to own in the very sought after bocar. This 2/2 will not last. Great schools and amazing amenities. Resort style swimming pool, racquet ball courts, tennis courts, bbq area and beautiful tiki hut for use. All information is deemed reliable and subject to errors, omissions, or changes without notice. All measurements are approximate, buyer defaults,
Le Rivage, 17146 Avenue Le Rivage, Boca Raton, Florida 33496, image 1
$3,295,000
  • 5 Beds
  • 71/2 Baths
  • 8,259 SqFt
  • $399/SqFt
High-End
House for sale in Le Rivage
17146 Avenue Le Rivage, Boca Raton, FL 33496
The grandeur of tuscany comes to le rivage in this majestic custom built estate. This magnificent work of art is situated on a pristine lakefront overlooking shimmering waters. The fairy tale home elevates the residential experience to new levels of luxury. Exquisitely embellished, the keystone-clad villa is introduced by a fountained brick motor court approaching the impressive porte cohere and 8-bay garage. Thoughtfully rendered this spectacular estate was completed in 2009. Rare and exquisite materials sourced from around the world complete this 12, 735 square ft home. High ceilings, limestone floors, climate controlled wine cellars, elevator, rooftop observatory, steam spa, gym and movie theatre are only some of the spectacular features within this gem.
Villa San Remo, 8723 Via Giula, Boca Raton, Florida 33496, image 1
$410,000
  • 3 Beds
  • 2 Baths
  • 2,172 SqFt
  • $189/SqFt
Entry-Level
House for sale in Villa San Remo
8723 Via Giula, Boca Raton, FL 33496
Move in ready 1 story single family home on private cul-de-sac in gated villa san remo. Open floor plan with soaring ceiling heights, crown molding and no popcorn. Beautifully renovated kitchen & baths. Bamboo floors throughout the home. Plantation shutters, and hunter douglas custom blinds in every room. Custom closets. Impact windows and accordion shutters are complete. Large master bath has dual sinks, plus a makeup vanity with a large custom built closet. 2 car garage. Villa san remo is an all-age community set in a park like setting with 24 hour manned gate, clubhouse, pool, gym, basketball court & playground. Close to restaurants and the top rated public and private schools.
Le Lac, 6005 Le Lac Rd, Boca Raton, Florida 33496, image 1
$6,727,000
  • 6 Beds
  • 71/2 Baths
  • 10,614 SqFt
  • $634/SqFt
Ultra Luxury
House for sale in Le Lac
6005 Le Lac Rd, Boca Raton, FL 33496
This two story coastal-style-estate, on almost 4 acres of secluded and tropically landscaped grounds, has over 600 feet of direct water frontage, offering exceptional lake views from almost every room in the residence. The first floor features a grand two-story foyer that flows seamlessly into the formal living room with fireplace, billiard room and formal dining room. The kitchen, butler's pantry and family room comprise the center of the home. An in-law suite and office/library are at the end of the central hall. The seven-car auto court has an air-conditioned bay for storage. The second level features a spacious master bedroom suite with sitting room and wrap around veranda, 3 ensuite bedrooms with outdoor terraces and an activity room. The second level also includes an more... Exercise room and an upstairs laundry. A two room second-story guest house is accessible from the main residence via a covered walkway. The covered lanai opens to the pool and patio area with waterfall spa and outdoor kitchen, all with exceptional lake vistas. Le lac is the only navigable lake in boca raton: boating, jet skiing, standup paddle boarding, canoeing and kayaking are available from the property's private dock or community launch. A har-tru/fast-dry composition tennis court with gazebo is at the end of the expansive lawn. These amenities as well as security and unparalleled privacy are all part of this unique property's lifestyle. Property details and amenities: two-story grand entrance foyer in neutral marble, rich dark hardwood floor living room with fireplace overlooking the pool and center portion of the lake. First floor: main first floor office library with magnificent hardwood built-ins and exceptional views of the grounds and lake. First floor utility currently being used as a secondary office spacious first floor bedroom suite 7-car garage (one bay currently being used as an air conditioned storage area) the spacious master suite showcases some of the most magnificent views and includes the main master bedroom, his and her walk-in closets, a coffee bar, the master bathroom with separate water closets and a roman shower. A sitting room off the master has sensational views of the lake, grounds, tennis courts, gazebo and exquisite tropical landscaping. Utility room upstairs (additional first floor utility currently being used as a secondary office/storage area) a two room/second story guest house, features a living room with kitchenette and guest bedroom suite, which are all accessed via a covered walkway. 1000 gallon propane tank serves the kitchen appliances, grill, pool heater and dryer. A propane generator powers a majority of the house and essentials. Public water /septic tank/drainage field system on the on the east side of the property. As of 2017 the community went to an option of going from well to city water, which the sellers chose to do. Prior filtration system still exists on west side of the house adjacent to the garage and can be used to water the hydro-tennis courts as it is currently watered via county water. Seven-car garage, one of which is being used as an air-conditioned storage room. Landscape irrigation is from the lake. There is a propane pool heater tied to the 1000 gallon tank that heats the spa, with capacity to add an electric heat pump for the pool itself. The pool equipment is a jandy system that is accessible through the internet. Eight air-conditioning systems, three are original, five have been replaced. Home security monitoring system separate from the main guard gate. Magnificent first and second floor exterior verandas with clay tile walkways coastal design constructed with 'hardie board' exterior ceiling and siding material for minimal maintenance and durability aluminum roof /exterior sconces and lantern light fixtures bougainvillea clad exterior landscaping main entry foyer staircase/back staircase off family room and elevator game room: entertainment/media/ billiards/bar area with light hardwood wall and ceiling paneling, located on the eastern portion of the house with panoramic views of the lake, magnificent grounds and the tennis court with separate gazebo dining room: sensational views of the covered patio pool/open pool and patio/ waterfall spa and lake as well as exquisite tropical landscaping expansive kitchen: white wood cabinetry with butler serving area. Marble-top islands that serve the family room and dinette, with views of veranda, pool/patio and lake 6-burner gas wolf appliances oversized pantry wine room with refrigerator storage second floor: elevator to the second floor a hardwood galleria services all bedrooms including suites 2 and 3 and activity room that opens to the second floor open terrace. Bedroom suite 4 has a steam shower and opens to a covered terrace that spans the entire front of the residence. An exercise room with double entry doors opens to a covered terrace with lake views. The spacious master suite showcases some of the most magnificent views and includes the main master bedroom, his and her walk-in closets, a coffee bar, the master bathroom with separate water closets and a roman shower. A sitting room off the master has sensational views of the lake, grounds, tennis courts, gazebo and exquisite tropical landscaping. Utility room upstairs (additional first floor utility currently being used as a secondary office/storage area) a two room/second story guest house, features a living room with kitchenette and guest bedroom suite, which are all accessed via a covered walkway. 1000 gallon propane tank serves the kitchen appliances, grill, pool heater and dryer. A propane generator powers a majority of the house and essentials. Public water /septic tank/drainage field system on the on the east side of the property. As of 2017 the community went to an option of going from well to city water, which the sellers chose to do. Prior filtration system still exists on west side of the house adjacent to the garage and can be used to water the hydro-tennis courts as it is currently watered via county water. Seven-car garage, one of which is being used as an air-conditioned storage room. Landscape irrigation is from the lake. There is a propane pool heater tied to the 1000 gallon tank that heats the spa, with capacity to add an electric heat pump for the pool itself. The pool equipment is a jandy system that is accessible through the internet. Eight air-conditioning systems, three are original, five have been replaced. Home security monitoring system separate from the main guard gate. House built on 3.85 acres on the center of the lake le lac in boca raton, florida le lac provides 24/7 manned guard gate security. Roads and lake are private for resident use only all buyers to the le lac community are required to pay a 1.5% of purchase price fee to the le lac homeowners association as a one-time capital contribution. See listing office for further community information.
St Andrews Country Club, 17321 Allenbury Ct, Boca Raton, Florida 33496, image 1
$950,000
  • 7 Beds
  • 81/2 Baths
  • 9,826 SqFt
  • $97/SqFt
House for sale in St Andrews Country Club
17321 Allenbury Ct, Boca Raton, FL 33496
Fantastic opportunity for purchase of more than 1/2 acre lot. Best choice is tear down for new construction or major renovation. The information herein is deemed reliable and subject to errors, omissions and changes without notice. All measurements are approximate.
Coquina Isle At The Polo Club, 6181 Island Walk #B, Boca Raton, Florida 33496, image 1
$468,000
  • 3 Beds
  • 21/2 Baths
  • 2,238 SqFt
  • $209/SqFt
Premium
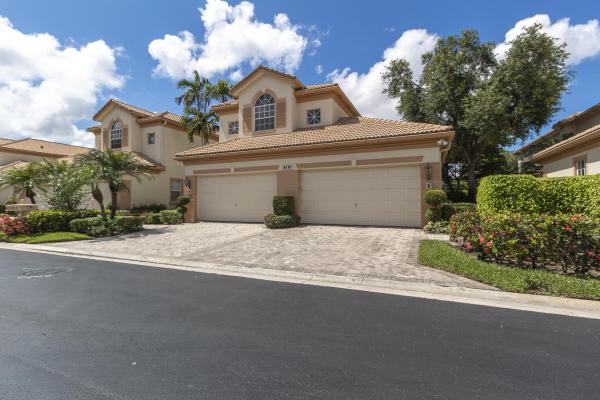
Condo for sale in Coquina Isle At The Polo Club
6181 Island Walk #B, Boca Raton, FL 33496
Completely remodeled with no expense spared. This gorgeous downstairs unit with over 2, 300 square feet has 3 bedrooms & 2.5 baths. Featuring brand new kitchen with large center island and stunning quartz countertop. New spa like baths, stainless steel appliances, energy efficient smart led lighting. Large 24x48 tiles imported from spain, custom closets, and much more! Located in the coquina isle subdivision in the award-winning polo club country club. Mandatory membership. Easy to show!
St Andrews Country Club, 7059 Queenferry Cir, Boca Raton, Florida 33496, image 1
$2,800,000
  • 5 Beds
  • 72/2 Baths
  • 6,112 SqFt
  • $458/SqFt
House for sale in St Andrews Country Club
7059 Queenferry Cir, Boca Raton, FL 33496
Totally renovated (down to studs) & expanded like new! This home has every extra & superb southern lake & golf views. Elevator, hurricane impact glass, theater, generator, crestron smart system, led lighting, platinum mosquito protection, solar panels for energy efficiency, & more. 1st floor master suite with his & her baths & large custom closets. Euro-style kitchen with quartz counters, wolf gas range, convection oven, sub-zero refrigerator, bosch dishwasher, and wine fridge. Loft with theater, exercise area & huge terrace. 2 laundry rooms. All guest bedrooms are en-suite. Southern exposure for resort-style pool, patios, terrace, outdoor kitchen, and prime lake & golf views.
St Andrews Country Club, 7044 Queenferry Cir, Boca Raton, Florida 33496, image 1
$840,000
  • 5 Beds
  • 51/2 Baths
  • 4,535 SqFt
  • $185/SqFt
House for sale in St Andrews Country Club
7044 Queenferry Cir, Boca Raton, FL 33496
Welcome to our private oasis inside of st andrews country club. This property is located on queenferry circle, which is witnessing a transformation of newly constructed and renovated houses, making this home a perfect option for a family who requires a move in ready house option today at a great value to allow for other improvements later! Upon entering our courtyard property you will experience tranquility and peacefulness while lounging at the pool, where the summer kitchen attaches to the guest house and then connects to the main home. Our home features 5 bedrooms, 5.1 baths, private office, large laundry room, 3 car side entry garage, and a large covered patio overlooking the courtyard pool. Entering the main house immediately you will feel impacted by the forever views of the golf course and the trees of morikami park in the distance for added privacy and quietness. Our floor plan offers a multi-split lay-out with the master suite and office located on the ground level along with two guest bedroom with en-suites bathrooms(1 in main house and 1 in guest house), and a stair leading up to 2 guest suites with shared bath. The common area and master wing overlook the pool with an adjoining powder bath nestled behind a quaint vestibule. Along with the volume ceilings in the main house, the natural light that enters through the glass invites the outdoors inside making this home feel joyous. And while the common area seating expands nicely for holiday guests and parties it is sized just right during all other days of the year. And if guests or family are visiting, the courtyard guest house is ideal as a bedroom suite, or private staff area, artist or fitness studio, card room, as well as many other uses. Endless golf view & tree lined park in background. Move right in, if buyer wants they can remodel portions over time. Great for a families, locals or snow birds. Main level & master have no steps & on ground level. Newer garage doors. 3 ac systems are newer. Newer water heater. Window/door treatments remain. N/i bench/statue rear. St andrews is a premier community in boca raton, with a loaded social event calendar, first class golf and tennis, spa and club, with beautiful common areas that are always finely manicured and lush. Please give me a call to schedule an appointment to preview our property. Thank you. Buyer's agent can only register prospective buyers if the buyer's agent and prospective buyer attend the showings together. And registration must occur in writing and sent to listing agent/broker by email immediately following the showing.
The Oaks At Boca Raton, 17603 Middle Lake Dr, Boca Raton, Florida 33496, image 1
$1,350,000
  • 5 Beds
  • 52/2 Baths
  • 4,862 SqFt
  • $278/SqFt
House for sale in The Oaks At Boca Raton
17603 Middle Lake Dr, Boca Raton, FL 33496
Absolutely beautiful 5 br / waterfront estate home in the prestigious community of the oaks in boca raton! Prime location and nestled on the point of a cul-de-sac with a ''long'' waterview and approx 185 ft of crested waterfrontage. The impressive entrance flows past the foyer into the formal living room boasting 26' ceilings and stunning ''highly polished'' marble floors! Prepare healthy meals in the gourmet chef's kitchen! An entertainer's dream on an oversized, pie shape lot with a huge grass area for pets and kids. Oh! Did we mention the oversized pool and expanded patio? Circular driveway, whole house (nat gas) generator, partial impact windows and much more! ''the oaks'' has an award winning clubhouse and tennis facility with 12 courts, pro shop, dining, spa, incredible fitness gym+
Boca Vista Estates, 18700 Cassandra Pointe Ln, Boca Raton, Florida 33496, image 1
$440,000
  • 4 Beds
  • 3 Baths
  • 2,467 SqFt
  • $178/SqFt
Premium
House for sale in Boca Vista Estates
18700 Cassandra Pointe Ln, Boca Raton, FL 33496
Great location, beautiful house with pool and lake view. Owner motivated.
3903 NW 58th St #38, Boca Raton, Florida 33496, image 1
$440,000
  • 3 Beds
  • 21/2 Baths
  • 2,470 SqFt
  • $178/SqFt
Townhouse for sale
3903 NW 58th St #38, Boca Raton, FL 33496
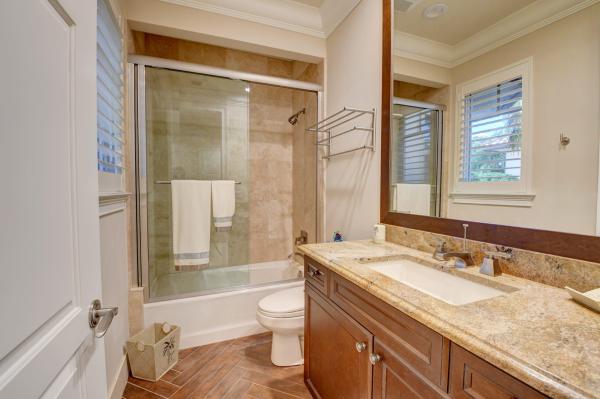
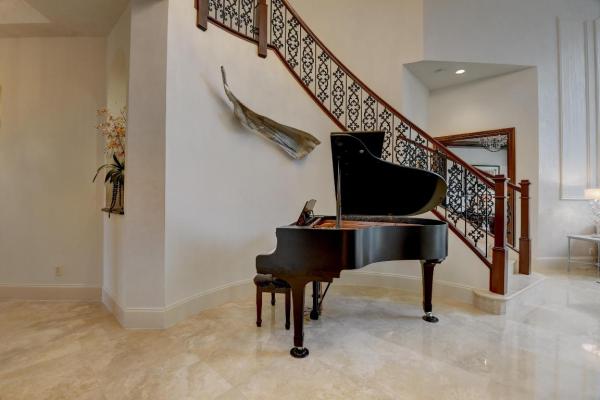
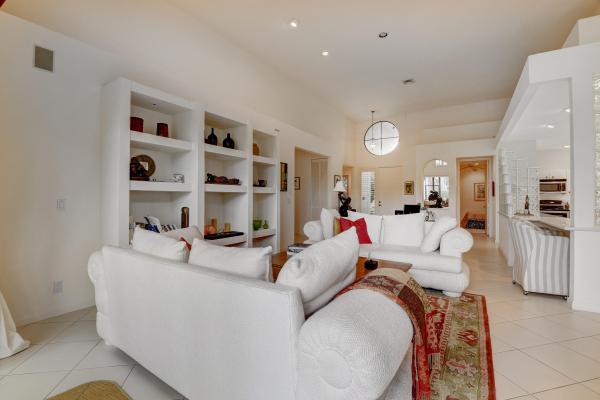
Distinguished by spectacular interior architectural elements, this prestigious contemporary townhouse features 3 bedrooms, 2.5 baths and boasts spectacular lake & golf course views. Beautiful marble and hardwood floors plus custom cabinetry reflect the attention to detail. Custom crown moldings abound. The first floor includes a formal foyer with volume ceilings and elegant iron staircase, a spacious living room and family room with french doors, a formal dining room plus a gourmet chef's kitchen with custom cabinetry and top of the line fixtures and appliances. The second story has an elegant master suite complete with custom tiled bathroom, large walk in shower plus generous soaking tub. The lushly landscaped property features a covered loggia with summer kitchen, and breathtaking views. Other features include hurricane resistant windows. Schedule your private showing today. The information provided herein including but not limited to prices, measurements, square footages, lot sizes, calculations and statistics have been obtained and conveyed from third parties such as the applicable multiple listing service, public records, owner, seller, as well as other sources. All information is subject to errors, omissions or changes without notice and should be independently verified by any prospect for the purchase of the property. No guarantee, warranty, or representation of any kind is made regarding the completeness or accuracy of the information contained herein. Any prospective purchasers' use of any information is acknowledgement of this disclaimer and that the prospective purchaser shall perform their own due diligence. Prospective purchasers shall not rely on the information contained herein when entering into a contract for sale and purchase. No commissions shall be paid until title passes.
5821 NW 24th Ter, Boca Raton, Florida 33496, image 1
$380,000
  • 4 Beds
  • 4 Baths
  • 3,170 SqFt
  • $120/SqFt
Townhouse for sale
5821 NW 24th Ter, Boca Raton, FL 33496
Enjoy this 4 bedroom , 4 bath home plus loft, in the award winning country club at broken sound. Enjoy the florida lifestyle while overlooking the beautiful pool and golf course. This home features the master bedroom down plus an office/bedroom on the first floor and 2 bedrooms with a loft on the second floor. Perfect for children or guests. This home is in the desirable subdivision the cloisters, walking distance to the clubhouse. Mandatory membership. This home is priced to sell, do not miss out!
Saddlebrook, 9699 Saddlebrook Dr, Boca Raton, Florida 33496, image 1
$365,000
  • 3 Beds
  • 2 Baths
  • 1,773 SqFt
  • $206/SqFt
Premium
House for sale in Saddlebrook
9699 Saddlebrook Dr, Boca Raton, FL 33496
Extremely desirable three bedroom, two bathroom single family home w/ 2 car garage in saddlebrook, huge fenced lot w/ two large paver patios & canal access, maple cabinet kitchen, remodeled master bath, wood laminate & tile flooring throughout, bonus family room leading to light & bright 20' x 12' florida room with triple french doors leading to the backyard, plenty of room for a pool, full hurricane shutters, 2006 shingle roof, new ceiling fans, short stroll/bike to whispering pines elementary, close to shops, restaurants, & worship, sold ''as is'' with right of inspections, all information & measurements contained herein are deemed reliable but not guaranteed, buyer to verify all information and measurements. No commissions paid unless successful title passes.
Waldorf At Boca Bridges, 17317 Santaluce Mnr, Boca Raton, Florida 33496, image 1
$1,165,000
  • 4 Beds
  • 41/2 Baths
  • 4,220 SqFt
  • $276/SqFt
Mid-Tier
House for sale in Waldorf At Boca Bridges
17317 Santaluce Mnr, Boca Raton, FL 33496
Brand new contemporary never lived in boca bridges adriana model, 4 bedrooms, 4 bathrooms, 1 half bath, loft, office/club room, bonus room/optional 5th bedroom, 3 car garage with 4, 220 square feet under air! Enjoy the water views from every room, including the custom pool with a sun shelf overlooking the water. Builder warranty until january 2021.
Fox Hill Estates, 17622 Circle Pond Ct, Boca Raton, Florida 33496, image 1
$1,625,000
  • 6 Beds
  • 71/2 Baths
  • 6,532 SqFt
  • $249/SqFt
Premium
House for sale in Fox Hill Estates
17622 Circle Pond Ct, Boca Raton, FL 33496
Bring your fussiet buyers to this updated estate home located in the prestigious oaks of boca raton. This home boast 6, 532 sf of air-conditioned living space, 5 bedrooms, 7 full & 1 half baths, full hurricane impact glass, whole house generator plus office, media room, kid's playroom, laundry upstairs and downstairs. Marble & hardwood floors.This home has a control 4 smart home system, volume ceilings with custom details & gas fireplace in living room. A brand new kitchen with stainless steel appliances & prep island & led lighting is perfect for entertaining friends. The upstairs master bedroom suite includes a seating area that can be used for relaxing or converted to fitness studio. New summer kitchen & plenty outdoor space, newly landscaped pool & spa with lighting & ample privacy.
Bent Creek At Broken Sound Club, 2360 NW 53rd St, Boca Raton, Florida 33496, image 1
$385,000
  • 3 Beds
  • 3 Baths
  • 2,291 SqFt
  • $168/SqFt
High-End
House for sale in Bent Creek At Broken Sound Club
2360 NW 53rd St, Boca Raton, FL 33496
This 3 bedroom 3 bath wonderful home, is open and bright. The 3rd bedroom is currently used as an office/den but can be easily converted into a bedroom. Features include a large master bedroom & bath with lots of closet space. The kitchen has stainless appliances & is open to living area. The backyard features a large screened in patio that overlooks a large private pool and spa, with a view of the golf course if you choose, or keep it private if you prefer. Walking distance to the clubhouse! This home is located in the premier country club at broken sound. *mandatory membership
St Andrews Country Club, 17689 Scarsdale Way, Boca Raton, Florida 33496, image 1
$4,150,000
  • 5 Beds
  • 62/2 Baths
  • 6,350 SqFt
  • $654/SqFt
House for sale in St Andrews Country Club
17689 Scarsdale Way, Boca Raton, FL 33496
Luxury and sophistication define this new construction contemporary style estate being offered fully furnished. This strikingly elegant residence, with over 6300 sq ft of living area features magnificent architecture and exquisite custom finishes throughout. The grand entrance foyer with floating signature staircase opens to a centrally located great room with stunning floor to ceiling windows creating the ultimate atmosphere for entertaining or casual relaxation. A stunning glass wine room separates this space from a gourmet chef's kitchen, family room and dining areas. A luxurious master suite features his and her baths and generous closets. Views from the interior overlook sweeping golf course vistas, a sparkling resort style pool, spa, covered loggia and summer kitchen. Also located on first floor is an office/media room. Three additional spacious bedroom suites and a game/ media room or fifth bedroom are located on the second floor. Property details and amenities: large 40" x 120" polished porcelain tile on main living area. Carpeting in club room downstairs and 2nd, 3rd, and 4th bedroom upstairs. Wood flooring in master and upstairs media and hall area. All countertops are quartz. Impact windows and doors throughout. Elevator. Kitchen: wolf appliances, 36" contemporary gas cooktop, 2 single wall ovens, wolf coffee system and steam oven. Quartz island countertop with 3 inch mitered edge. Island sink, and paneled microwave drawer with paneled dishwasher. Contemporary hood above cooktop. Covered patio 18 x 13.5 with a bbq grill and cabana bath leads to the pool. Pool is 22 ft x 14 ft with a 6 ft x 6 ft spa. Four a/c systems.
Waterford At The Polo Club, 5855 Waterford, Boca Raton, Florida 33496, image 1
$925,000
  • 3 Beds
  • 3 Baths
  • 2,896 SqFt
  • $319/SqFt
High-End
House for sale in Waterford At The Polo Club
5855 Waterford, Boca Raton, FL 33496
Stunning 3 bedrooms + den, 3 baths home with a pool located in the desirable subdivision of waterford in the polo club. Featuring an updated kitchen with tons of cabinetry, granite counter tops and ss appliances. Other features include: decorative fireplace, gorgeous fixtures throughout, hurricane impact windows, doors and sliders throughout, newer pool equipment and heater, new ac 2016. Come enjoy the serene back patio featuring a pool and bbq area with lake views and plenty of room for entertaining. The polo club is an upscale mandatory membership country club with 2 championship golf courses, and renowned tennis center, fitness and spa facilities, several dining options to chose from. Call for a showing today!
Villa San Remo, 8237 Via Bella, Boca Raton, Florida 33496, image 1
$295,000
  • 2 Beds
  • 2 Baths
  • 1,513 SqFt
  • $195/SqFt
Entry-Level
Villa for sale in Villa San Remo
8237 Via Bella, Boca Raton, FL 33496
Beautiful villa with completely upgraded kitchen. Granite counters, stainless appliances, flat top stove. Quiet and peaceful. Vaulted ceilings, no carpeting, all tile and wood laminate flooring. Private screened patio and an open patio as well. Electronic roll down hurricane shutters! Roof is brand new. Amenities are fantastic! This is your chance to be in boca for a great price. There is also a generator hook up. Http://vsrhoa.Com/villassanremo/ check out http://vsrhoa.Com/villassanremo/
Huntington At The Polo Club, 5674 Huntington Park Ct, Boca Raton, Florida 33496, image 1
$650,000
  • 3 Beds
  • 21/2 Baths
  • 2,813 SqFt
  • $231/SqFt
Mid-Tier
House for sale in Huntington At The Polo Club
5674 Huntington Park Ct, Boca Raton, FL 33496
An exceptional opportunity awaits for this recently remodeled one-story, fully furnished property. Take a walk-through tour (link attached) through this bright and modern open concept home. A european-style custom kitchen features quartz counters and compliments the white glass tile floors throughout. A spacious sunroom adds great value and leads to the oversized backyard that has tropical vegetation and immense room for a pool, garden, or expanded patio if desired. A large master suite offers vaulted ceilings, spacious closets, and a modern master bathroom with zero-entry shower and a free-standing vessel soaking tub. The second bedroom is large in scale and has a one-of-a-kind dramatic bathroom. A den currently used as the third bedroom can be utilized in many ways. Lots of storage is available in the laundry room area that leads to the two-car garage. This home is being sold completely furnished and is move-in ready to start living your best life in one of the countries' top award-winning country clubs, the polo club.
6270 NW 43rd Ter, Boca Raton, Florida 33496, image 1
$585,000
  • 3 Beds
  • 21/2 Baths
  • 2,540 SqFt
  • $230/SqFt
House for sale
6270 NW 43rd Ter, Boca Raton, FL 33496
Transferrable golf membership! Inviting and bright, newly-renovated, open-concept home. Dazzling combination of natural light and brand new led throughout. The backyard is perfect for entertaining. The guest room has a brand new ensuite bath. Currently designed as a home office, the third bedroom sports gorgeous built-ins. Both rooms have a set of 3 bay windows, emanating warmth. The kitchen is immaculate with completely white cabinets, quartz countertops, and an abundance of storage. The appliances are top grade: 5-burner gas stove and hood; kitchenaid dishwasher; oven; combination microwave/convection oven; and a 3-door refrigerator. The master bedroom is idyllic: hardwood floors, plantation shutters with a backyard view, 2 walk-in closets with built-ins and a newly renovated master bath. Acting as a private oasis, there is a brand new freestanding tub, shower, quartz countertops, separate wash closet with storage, and linen closet. Upgrades include: two brand new a/c units; fans in every room; crown molding throughout the house; tile throughout; 2-car garage with second fridge and built-in shelving; brand new pavers and brand new landscaping in the backyard; and samsung washer and dryer.
4036 NW 58th St, Boca Raton, Florida 33496, image 1
$445,000
  • 3 Beds
  • 2 Baths
  • 1,965 SqFt
  • $226/SqFt
Villa for sale
4036 NW 58th St, Boca Raton, FL 33496
Welcome to woodfield country club in boca raton. This beautiful country club is for all ages and is located in a ''a ''rated school district. This home has been completely renovated in 2019. Brand new kitchen with stainless steel appliances. White porcelain floors throughout the open floor plan. New carpeting in the bedrooms. Custom closets in the master bedroom, hurricane sliding doors in the kitchen, family room and master bedroom. New a/c replaced in 2019. An amazing master bath with an oversized shower. Walkout to a magnificent screened private courtyard perfect for morning coffee or entertaining your friends and family. All of this situated in a convenient, friendly country club community with outstanding schools. This house is only available to the first buyer.
1 - 29 of 6,954 Results

Related Searches in 33496, FL

Map
Filters