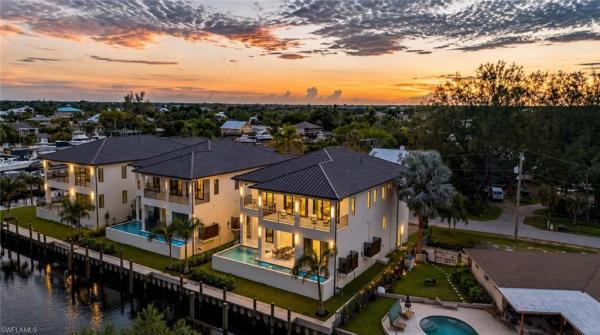
4 Bedroom Homes Real Estate For Sale in 34112 Zip Code

Collier County | Updated
Market Action
Loading
Shows who has more leverage in the market
0–30 favors buyers
30–100 favors sellers
Selling Speed
16.95
Steady
Shows how quickly homes are being absorbed by buyers
20%+ Fast
8–19.9% Steady
Below 8% Slow
Inventory Supply
5.9
Balanced
Shows how many months it would take to sell current inventory
0–3 Low
3–6 Balanced
6+ High
Sales Activity
10.37
Active
Shows how often homes are selling in this community
2+/mo Active
0.75–1.99/mo Steady
Below 0.75/mo Quiet
Results 29 of 30
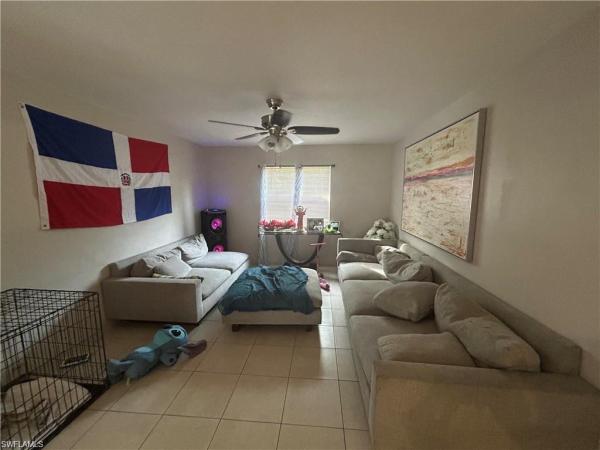
Kings Lake, 2274 Queens Way, Naples, Florida 34112, image 1
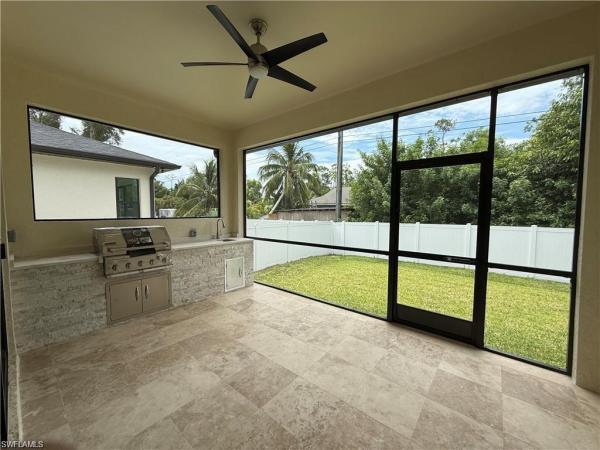
Kings Lake, 2274 Queens Way, Naples, Florida 34112, image 2
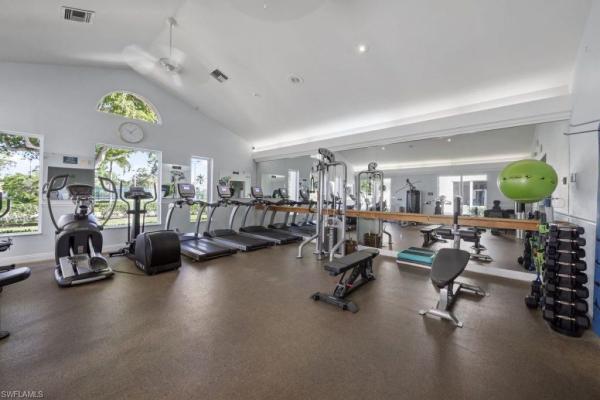
Kings Lake, 2274 Queens Way, Naples, Florida 34112, image 3
$840,000
  • 4 Beds
  • 3 Baths
  • 3,564 SqFt
  • $236/SqFt
House for sale in Kings Lake
2274 Queens Way, Naples, FL 34112
One or more photo(s) has been virtually staged, ai generated or rendered. This kings lake home offers true peace of mind, generous living space, and beautiful lake views. With 4 bedrooms, 3 full bathrooms, and approximately 3, 500 square feet, it is one of the larger homes in the community, which also offers some of the lowest hoa fees you'll find in naples. The heavy lifting has already been done with recent updates including a 2021 roof, 2020 water heater, 2020 main ac, 2022 split ac system, hurricane impact windows, doors, and skylights, plus a whole-house generator. As an added bonus, the seller is willing to transfer the current flood insurance policy, allowing the next owner to benefit from a lower flood insurance rate. Inside, you'll find generous living spaces designed for everyday comfort and entertaining. The florida room is the standout feature, offering panoramic lake views and a true extension of the living space. Enjoy your morning coffee, host family and friends, or simply relax and take in the view. This is a room you'll use year-round. The kitchen features granite countertops, custom cabinetry, abundant storage, and thoughtfully designed workspaces that make it both functional and inviting. Just minutes from downtown naples and the beach, this home offers a rare opportunity to make it your own while starting with many of the major improvements already in place.
Turner Oak Hill Estates, 22 Constitution Dr, Naples, Florida 34112, image 1
Turner Oak Hill Estates, 22 Constitution Dr, Naples, Florida 34112, image 2
Turner Oak Hill Estates, 22 Constitution Dr, Naples, Florida 34112, image 3
$550,000 $25K
  • 4 Beds
  • 4 Baths
  • 2,174 SqFt
  • $253/SqFt
Premium
House for sale in Turner Oak Hill Estates
22 Constitution Dr, Naples, FL 34112
Exceptional opportunity in the desirable naples bayshore area! Experience the best of the naples lifestyle in this spacious four-bedroom, four-bathroom home, perfect as a primary residence, seasonal retreat, or income-producing vacation rental. Situated on a large, deep, southern-facing corner lot in a no hoa neighborhood, this property offers the freedom and flexibility today's buyers are looking for. Built with solid concrete block construction and topped with a newer florida-style metal roof, the home features an open-concept floor plan designed for comfortable everyday living and effortless entertaining. A dedicated front den or home office provides additional space for remote work or a quiet retreat. Step outside and enjoy your own tropical oasis. The expansive, fully fenced backyard and side yards offer endless possibilities, including plenty of room for a custom swimming pool. The coveted southwestern exposure provides breathtaking naples sunsets, while peaceful lake views create a relaxing backdrop for outdoor living. Bring your boat, rv, trailer, or other recreational vehicles—there's ample space to store them all. Ideally located just minutes from downtown naples, world-renowned gulf beaches, and marco island, you'll enjoy convenient access to exceptional dining, shopping, boating, and entertainment. Outdoor enthusiasts will appreciate being only a mile from naples bayview waterfront park with its public boat launch and marina, as well as nearby naples botanical garden and east naples community park, home to championship pickleball courts, walking trails, playgrounds, and more. Whether you're searching for your dream home, a winter getaway, or an investment opportunity, this property offers an unbeatable combination of location, space, and lifestyle.
Crown Pointe East, 5114 Mabry Dr, Naples, Florida 34112, image 1
Crown Pointe East, 5114 Mabry Dr, Naples, Florida 34112, image 2
Crown Pointe East, 5114 Mabry Dr, Naples, Florida 34112, image 3
$574,900
  • 4 Beds
  • 21/2 Baths
  • 2,203 SqFt
  • $261/SqFt
Entry-Level
House for sale in Crown Pointe East
5114 Mabry Dr, Naples, FL 34112
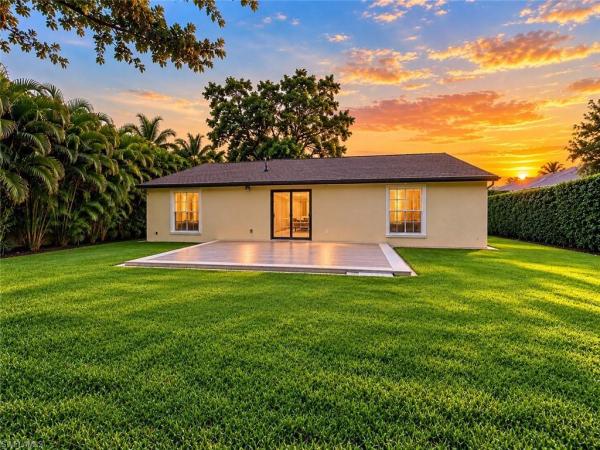
One or more photo(s) has been virtually staged, ai generated or rendered. Don’t miss this 4-bedroom, 2.5-bath home in the crown pointe east community, ideally located just off davis boulevard in naples. Situated on an oversized lot with a circular driveway, this property offers great curb appeal, a spacious layout, and plenty of room to enjoy both indoor and outdoor living. With tons of potential, this home is ready for its next owner to add their personal touch and make it their own. Crown pointe east is an established residential community known for its convenient location near shopping, dining, schools, parks, major roadways, and naples’ beautiful beaches. Whether you are looking for a full-time residence or a seasonal retreat, this home offers a wonderful opportunity to enjoy the naples lifestyle.
Seller Advisory

Start with the right price

Complimentary market intelligence and agent-verified comps for 34112 Zip Code homeowners
Market Review
Verified Comps
Pricing Guidance
Naples South, 4920 Cortez Cir, Naples, Florida 34112, image 1
Naples South, 4920 Cortez Cir, Naples, Florida 34112, image 2
$429,500
  • 4 Beds
  • 2 Baths
  • 1,600 SqFt
  • $268/SqFt
House for sale in Naples South
4920 Cortez Cir, Naples, FL 34112
Discover this spacious and inviting 4-bedroom, 2-bath single-family home in the well-established naples south neighborhood! Built with durable concrete block construction, this property features beautiful tile and wood flooring throughout, a functional kitchen with a convenient breakfast bar, a generous family room perfect for entertaining, and a separate dining area. Ideally located close to shopping, dining, and just a short drive to naples’ stunning beaches — this home offers the perfect blend of comfort and convenience.
Bougainvillas At Queens Park, 3570 Kent Dr #23, Naples, Florida 34112, image 1
Bougainvillas At Queens Park, 3570 Kent Dr #23, Naples, Florida 34112, image 2
Bougainvillas At Queens Park, 3570 Kent Dr #23, Naples, Florida 34112, image 3
$599,000
  • 4 Beds
  • 21/2 Baths
  • 1,912 SqFt
  • $313/SqFt
Entry-Level
House for sale in Bougainvillas At Queens Park
3570 Kent Dr #23, Naples, FL 34112
This may be the home you've been waiting for! This beautifully maintained home offers 4 bedrooms, 3 baths and a heated pool and spa and a two car garage - checking all the boxes for a family or someone working from home. The spacious first-floor primary suite provides convenience and privacy, while three additional bedrooms and a versatile flex space upstairs offer plenty of room for family, guests, a home office, or a play area. One of the biggest perks? No lawn maintenance and no water bill. The low hoa fees include lawn care as well as water for both the interior and exterior of the home, providing exceptional value and ongoing savings. Located in queens park, you'll be just 4 miles from olde naples and the beautiful gulf beaches, with shopping, dining, and everyday conveniences less than a mile away. This dog-friendly community (3 pets allowed) is known for its beautifully maintained grounds, abundant sidewalks, and welcoming, active neighbors. The home also features numerous upgrades, including complete hurricane protection, an insulated garage door, overhead garage storage, and attractive bahama shutters that add both charm and privacy. Waterproof luxury flooring offers durability, style, and easy maintenance. The beautiful kitchen is equipped with stainless appliances and granite countertops . Don't miss this opportunity to own a move-in-ready home in one of naples' most convenient locations, complete with low-maintenance living.
Linda Park, 2548 Linda Dr, Naples, Florida 34112, image 1
Linda Park, 2548 Linda Dr, Naples, Florida 34112, image 2
$714,900 $24K
  • 4 Beds
  • 3 Baths
  • 2,261 SqFt
  • $316/SqFt
Premium
House for sale in Linda Park
2548 Linda Dr, Naples, FL 34112
********new price reduction************ welcome to the enclave of naples, where modern luxury meets coastal charm. This exquisite home offering the perfect opportunity for you to customize and create your dream oasis in the coveted bayshore area. Boasting 3 bedrooms and 3 bathrooms, this immaculate residence features granite countertops, a tile roof, and hurricane windows and doors throughout. The open floor plan allows for seamless indoor-outdoor living, with ample natural light pouring in from every angle. As you step into the expansive living space, you'll be greeted by high ceilings and stylish design elements that create a sense of sophistication and comfort. The large kitchen island is ideal for hosting gatherings or simply enjoying a quiet evening at home. Outside, the beautifully landscaped yard offers a serene retreat for relaxing or entertaining guests. With its prime location just minutes from the beach, shopping, dining, and entertainment options in areas close by such as 5th avenue and old naples bay, this home truly embodies the best of naples living. Don't miss your chance to make this stunning property your own.
Hallendale, 3098 Pine Tree Dr, Naples, Florida 34112, image 1
Hallendale, 3098 Pine Tree Dr, Naples, Florida 34112, image 2
$750,000
  • 4 Beds
  • 3 Baths
  • 2,261 SqFt
  • $332/SqFt
Premium
House for sale in Hallendale
3098 Pine Tree Dr, Naples, FL 34112
Beautiful contemporary new construction home!! 5-10 minutes away from beautiful 5th avenue downtown naples area. This is a 4 bed 3 bath dream home on central city water and sewer system. The house features an incredible entryway which welcomes you into the open 10' foyer area, 10' ceilings, 8' interior doors, and to the gorgeous lanai in the back. Impact resistant windows and doors, beautiful kitchen island with an amazing kitchen island with waterfall counter-tops, upgraded stainless steel appliances and high efficiency a/c with ducted returns in every room. No hoa fees.
Hallendale, 3214 Andrews Ave, Naples, Florida 34112, image 1
Hallendale, 3214 Andrews Ave, Naples, Florida 34112, image 2
Hallendale, 3214 Andrews Ave, Naples, Florida 34112, image 3
$770,000 $40K
  • 4 Beds
  • 4 Baths
  • 2,261 SqFt
  • $341/SqFt
Premium
House for sale in Hallendale
3214 Andrews Ave, Naples, FL 34112
Beautiful contemporary new construction home!! 5-10 minutes away from beautiful 5th avenue downtown naples area. This is a 4 bed 3 bath dream home on central city water and sewer system. The house features an incredible entryway which welcomes you into the open 10' foyer area, 10' ceilings, 8' interior doors, and to the gorgeous lanai in the back. Impact resistant windows and doors, beautiful kitchen island with an amazing kitchen island with waterfall counter-tops, upgraded stainless steel appliances and high efficiency a/c with ducted returns in every room. No hoa fees.
Hallendale, 3012 Pine Tree Dr, Naples, Florida 34112, image 1
Hallendale, 3012 Pine Tree Dr, Naples, Florida 34112, image 2
$749,000 $30K
  • 4 Beds
  • 3 Baths
  • 1,985 SqFt
  • $377/SqFt
Premium
House for sale in Hallendale
3012 Pine Tree Dr, Naples, FL 34112
Built in 2024, welcome to 3012 pine tree dr—a beautifully crafted new construction home located in the rapidly growing bayshore area of naples. This thoughtfully designed residence offers 1, 985 sq. Ft. Of living space with 4 bedrooms, 3 full bathrooms, and a spacious 2-car garage—perfect for both comfortable living and investment potential. Step inside to a bright, open-concept layout featuring soaring ceilings, abundant natural light, and elegant wood-look tile flooring throughout. The modern kitchen is the heart of the home, complete with sleek cabinetry, quartz countertops, stainless steel appliances, and a large center island ideal for entertaining. The living and dining areas flow seamlessly to the covered lanai through expansive sliding glass doors, creating the perfect indoor-outdoor lifestyle. The backyard offers ample space to design your own private oasis, with room for a custom pool. The primary suite provides a relaxing retreat with a spacious layout and a spa-inspired bathroom featuring dual vanities and a walk-in shower. Three additional bedrooms and two full bathrooms offer flexibility for guests, family, or rental use. With no hoa, this property offers exceptional freedom—ideal for full-time living, a seasonal getaway, or use as a short-term rental. What truly sets this home apart is its location in the bayshore arts district—one of naples’ most exciting and up-and-coming neighborhoods. Known for its creative energy and waterfront charm, bayshore continues to attract new restaurants, coffee spots, breweries, and art galleries, creating a vibrant and walkable lifestyle. You’re just minutes from naples botanical garden, celebration park’s popular food truck scene, and bayview park with direct boat access to naples bay. For outdoor enthusiasts, the nearby east naples community park hosts the us open pickleball championships and offers world-class courts. A short drive brings you to the heart of downtown naples, including 5th avenue south, 3rd street south, and the gulf’s white-sand beaches—offering the perfect balance of local charm and coastal luxury. A modern home with flexibility, location, and potential—ready to fit a variety of lifestyles. Own it. Use it. Make it work for you.
Hallendale, 4710 Acadia Ln, Naples, Florida 34112, image 1
Hallendale, 4710 Acadia Ln, Naples, Florida 34112, image 2
$990,000 $60K
  • 4 Beds
  • 4 Baths
  • 2,366 SqFt
  • $418/SqFt
Premium
House for sale in Hallendale
4710 Acadia Ln, Naples, FL 34112
Beautiful mediterranean new construction home!! 5-10 minutes away from beautiful 5th avenue downtown naples area and walking distance from eat naples community park. This is a 4 bed 4 bath dream home on central city water and sewer system. The house features an incredible entryway which welcomes you into the open 10' foyer area, 10' ceilings, 8' interior doors, and to the gorgeous lanai in the back. Impact resistant windows and doors, beautiful kitchen island with an amazing kitchen island with waterfall counter-tops, upgraded stainless steel appliances and high efficiency a/c with ducted returns in every room. No hoa fees.
Naples No HOA, 2769 Van Buren Ave, Naples, Florida 34112, image 1
Naples No HOA, 2769 Van Buren Ave, Naples, Florida 34112, image 2
$1,290,000
  • 4 Beds
  • 3 Baths
  • 3,026 SqFt
  • $426/SqFt
Mid-Tier
House for sale in Naples No HOA
2769 Van Buren Ave, Naples, FL 34112
New construction home in the bayshore arts district, one of naples' fastest-growing neighborhoods, just minutes from downtown naples, 5th avenue south, naples bay, celebration park, and the gulf beaches. This thoughtfully designed residence offers 4 bedrooms plus a den, 3 bathrooms, and over 3, 000 square feet of modern living space. The open-concept floor plan seamlessly connects the kitchen, dining, and living areas, while large impact-resistant windows and sliding glass doors fill the home with natural light. A covered lanai extends the living space outdoors, creating the perfect setting for entertaining or relaxing year-round. Designed with flexibility in mind, the home features two private entrances, making it ideal for multigenerational living, guests, a private home office, or potential rental income. Additional highlights include impact windows and doors, quality craftsmanship, and contemporary finishes throughout. Located in the heart of the bayshore arts district, you'll enjoy easy access to naples bay, celebration park, rebecca's wine bar, the naples botanical garden, downtown naples, world-class dining, shopping, boating, and white sand beaches. This is a rare opportunity to own new construction in one of naples' most exciting and rapidly evolving neighborhoods.
Wing South Airpark, 4060 Skyway Dr #45, Naples, Florida 34112, image 1
Wing South Airpark, 4060 Skyway Dr #45, Naples, Florida 34112, image 2
Wing South Airpark, 4060 Skyway Dr #45, Naples, Florida 34112, image 3
$1,975,000
  • 4 Beds
  • 4 Baths
  • 4,154 SqFt
  • $475/SqFt
Premium
House for sale in Wing South Airpark
4060 Skyway Dr #45, Naples, FL 34112
Experience the ultimate combination of luxury living and private aviation in this exceptional two-story hangar home, ideally located in naples, florida. Just minutes from the area's pristine gulf beaches and the renowned boutiques, restaurants, and entertainment of 5th avenue south and 3rd street south, this one-of-a-kind property offers an unmatched lifestyle. Built in 1993 and thoughtfully updated, the home features an open-concept design highlighted by soaring volume ceilings, custom cabinetry, and granite countertops throughout. With three spacious bedrooms, four full bathrooms, a dedicated 10' x 14' office, and an expansive family room, the floor plan is designed for both everyday comfort and effortless entertaining. Recent improvements include all-new appliances, fresh interior and exterior paint, and updated tile flooring. The luxurious primary suite offers walk-in closets, generous storage, and a whirlpool bidet, creating a private retreat. Upstairs, a versatile loft provides the ideal space for a media room, game room, home office, or additional lounge area. Step outside to enjoy the peaceful screened lanai, perfect for relaxing or entertaining year-round. The oversized three-car garage with integrated hangar provide exceptional space for an airplane, helicopter, motorhome, golf cart, or an impressive automobile collection. The garage overhead doors in the front of the home, and the hangar door is in the rear with access to the taxi way. Best of all, you don't have to be a pilot to appreciate everything this unique community has to offer. Nestled within an exclusive gated aviation community, ownership includes a 1/59 interest in a private 4, 400-foot by 100-foot lighted, paved runway, providing convenient access for aviation enthusiasts. The attached aircraft hangar is equipped with a 42-foot bi-fold door offering 11 feet 6 inches of clearance, making it as functional as it is impressive. Offering approximately 7, 000 square feet under roof, this remarkable residence is a rare opportunity to enjoy luxury, privacy, and the freedom of aviation in one of southwest florida's most sought-after destinations. The office is located off the hangar in the front of the home.
Lake Side Mobile Estates, 176 Jeepers Dr, Naples, Florida 34112, image 1
Lake Side Mobile Estates, 176 Jeepers Dr, Naples, Florida 34112, image 2
$929,000 $28K
  • 4 Beds
  • 3 Baths
  • 1,938 SqFt
  • $479/SqFt
Mid-Tier
House for sale in Lake Side Mobile Estates
176 Jeepers Dr, Naples, FL 34112
One or more photo(s) has been virtually staged, ai generated or rendered. Welcome to 176 jeepers dr, a beautifully designed new construction home located in the heart of naples’ vibrant bayshore arts district. Offering 4 bedrooms and 3 bathrooms, this residence seamlessly blends modern design with relaxed coastal living. The home welcomes you with a metal roof, paver driveway, and a covered front porch accented by classic white railing, creating warm and inviting curb appeal. Built with impact-resistant windows, doors, sliding glass doors, and garage door, and elevated 9 feet above base elevation, it provides durability, added protection, and long-term value. Inside, the open-concept layout is enhanced by tray ceilings, recessed lighting, and continuous wood-look flooring throughout. The kitchen is both elegant and functional, featuring quartz countertops, custom cabinetry, stainless steel appliances, and a spacious center island perfect for gathering and entertaining. A desirable split-bedroom floor plan offers privacy, while the primary suite serves as a relaxing retreat with abundant natural light and direct access to the lanai. Step outside to the covered lanai, complete with a ceiling fan—an ideal space for year-round outdoor living. The backyard provides ample room to design your own custom pool, with a permit already submitted by the current owner, offering added convenience and future potential. Enjoy a prime location just minutes from downtown naples and the gulf beaches, while immersed in the vibrant energy of the bayshore area. Discover the beauty of naples botanical garden, unwind at celebration park naples, or dine at favorites like the real macaw, rebecca's wine bar, and the med. The neighborhood also offers art galleries, boutique shopping, cafés, and live entertainment. Nearby, east naples community park features world-class pickleball, tennis courts, scenic walking trails, and easy access to the bayshore drive boardwalk connecting to sugden regional park. With no hoa fees and an exceptional location, this home presents a rare opportunity for both homeowners and investors.
Heighland Villa, 4210 Cindy Ave, Naples, Florida 34112, image 1
Heighland Villa, 4210 Cindy Ave, Naples, Florida 34112, image 2
Heighland Villa, 4210 Cindy Ave, Naples, Florida 34112, image 3
$465,000
  • 4 Beds
  • 3 Baths
  • 968 SqFt
  • $480/SqFt
Entry-Level
House for sale in Heighland Villa
4210 Cindy Ave, Naples, FL 34112
Investor special !!!! Prime naples opportunity! Attention investors, flippers, and buyers looking to add value! This spacious home offers incredible potentials in one of the naples' fastest-growing areas. Featuring a metal roof, 2-car garage, generous living space, and a functional layout ready for your vision. Located just: - 5 minutes to sugden regional park & bayview park boat ramp - 10 minutes to downtown naples & gulf beaches - close to shopping, restaurants, gyms, and everyday conveniences. - approximately 30 minutes to marco island with strong upside potential, this property is ideal for a cosmetic renovation, flip, long-term rental, seasonal rental, or personal residence. Properties in this location continue to see strong buyer demand. Bring your contractor and imagination--opportunities like this don't last.
Heighland Villa, 4000 Outer Dr, Naples, Florida 34112, image 1
Heighland Villa, 4000 Outer Dr, Naples, Florida 34112, image 2
Heighland Villa, 4000 Outer Dr, Naples, Florida 34112, image 3
$900,000
  • 4 Beds
  • 2 Baths
  • 1,856 SqFt
  • $485/SqFt
Entry-Level
House for sale in Heighland Villa
4000 Outer Dr, Naples, FL 34112
Welcome to this beautifully maintained 4-bedroom, 2-bath home situated on a spacious 0.27-acre lot in a highly desirable location! Offering the perfect combination of comfort, convenience, and outdoor living, this property is ideal for families, first-time buyers, or anyone looking to enjoy the florida lifestyle. Inside, you'll find a functional and inviting layout with plenty of space to entertain or simply relax. Major updates provide added peace of mind, including a newer roof (2017) and a/c system (2018). A new fence installed in 2025 along one side of the property enhances privacy while complementing the expansive backyard. Step outside and enjoy your own tropical oasis featuring mature mango, papaya, and banana trees, creating the perfect setting for outdoor gatherings or peaceful evenings at home. Best of all, the home is located in a no flood zone, offering added value and potential savings on insurance. Conveniently located just minutes from shopping, dining, schools, parks, and everyday essentials, this home combines a prime location with exceptional value. Furniture is negotiable, making this a fantastic opportunity for buyers looking for a move-in-ready option. Don't miss your chance to own this well-cared-for property that offers space, updates, and an unbeatable location. Schedule your private showing today!
2499 Pine St, Naples, Florida 34112, image 1
2499 Pine St, Naples, Florida 34112, image 2
$1,000,000
  • 4 Beds
  • 21/2 Baths
  • 1,884 SqFt
  • $531/SqFt
House for sale
2499 Pine St, Naples, FL 34112
Prime location, unmatched elegance! No hoa!!! This stunning custom-built home is perfectly located within walking or biking distance to the best of downtown naples, including 5th ave south, pristine beaches, and local attractions. Blending modern luxury with timeless charm this exceptional home offers 4 spacious bedrooms and 2.5 baths, an open floor plan featuring a gourmet kitchen with exquisite quartzite countertops, breakfast bar, sleek white glass-front appliances, pantry, and slow-close cabinetry. High ceilings and impact-resistant glass sliders seamlessly connect the kitchen and open living room to the outdoor oasis, creating a light-filled, airy space. Enjoy the privacy of a fully fenced backyard with a pavered patio perfect for relaxing evenings or savoring your morning coffee. No detail has been overlooked, including an efficient split floor plan, oversized plank tile flooring throughout, 8’ solid interior doors with upgraded hardware, on demand hot water, and a spacious 2-car garage with epoxy flooring and an 8’ opening for taller vehicles. Being sold furnished turnkey, this home is a must see for those seeking style, comfort, and convenience in one of naples' most sought-after locations!
Naples No HOA, 3085 Connecticut Ave, Naples, Florida 34112, image 1
Naples No HOA, 3085 Connecticut Ave, Naples, Florida 34112, image 2
Naples No HOA, 3085 Connecticut Ave, Naples, Florida 34112, image 3
$799,000 $70K
  • 4 Beds
  • 3 Baths
  • 1,492 SqFt
  • $536/SqFt
Mid-Tier
House for sale in Naples No HOA
3085 Connecticut Ave, Naples, FL 34112
New construction home in naples, just minutes from downtown naples, 5th avenue south, naples beaches, and i-75. The ibis floor plan offers 4 bedrooms, 3 bathrooms, and thoughtfully designed living spaces with an open-concept layout, impact-resistant windows and doors, and modern coastal finishes throughout. The spacious kitchen flows seamlessly into the living and dining areas, creating an ideal space for entertaining and everyday living. A flexible lower-level bonus area provides endless possibilities for a home office, guest suite, gym, playroom, media room, or additional storage.Built to current construction standards, this home includes elevated living designed to meet fema requirements, durable composite flooring, a covered garage, and a one-year builder warranty for added peace of mind. Conveniently located near downtown naples, 5th avenue south, world-class dining, shopping, beaches, and everyday conveniences, this move-in-ready home offers the benefits of new construction in one of naples' fastest-growing neighborhoods.
144 - A Jeepers Dr, Naples, Florida 34112, image 1
144 - A Jeepers Dr, Naples, Florida 34112, image 2
144 - A Jeepers Dr, Naples, Florida 34112, image 3
$1,795,000
  • 4 Beds
  • 31/2 Baths
  • 2,942 SqFt
  • $610/SqFt
House for sale
144 - A Jeepers Dr, Naples, FL 34112
One or more photo(s) has been virtually staged, ai generated or rendered. Welcome to grand turk island cottage at the island cottages in the bayshore arts district - a special family of olde florida contemporary custom designed single family homes on jeepers drive. In the last 10 years, the developer/designer of these cottages has worked individually with 11 new owners to fashion this unique vintage urban environment at the heart of the bayshore arts district adjacent to the bayshore/sugden park boardwalk and lake avalon’s white sand beach and sailing center. These new residences will be constructed by naples’ renowned local builder, gulfstream homes. All the cottages in the island cottages in the bayshore arts district have been given names by their owners. These names are by agreement designated as memorializing a favorite island which is important to the owners. Further, in every case the homes are decorated with a historic “quarterboard” sign with the name and a matching house number sign designating thee jeepers drive house number. Grand turk island cottages features 4 bedroom + office, 3 1/2 bath in almost 2800 square feet of living space. The steep silver metal double roofed gable invites you up to the friendly front porch and into the lovely front door to a two-story masterpiece. Inside, the main arcade takes you to the sunny private office, a half bath, a coat closet and access to the 3-car garage before arriving at the huge wide great room. You’ll be looking through the very large kitchen, living and dining areas, through the covered, screened lanai to the the amazing pool and spa patio and the tropical landscaping in the backyard sanctuary. The first floor premier bedroom suite is adjacent along the whole left side of the cottage. It includes a large bedroom and adjoining porch with access to the pool and a private outdoor shower. The suite continues toward the front of the home into the full bath with 2 sinks, shower, free standing bath tub and lavatory leading to a large walk-in closet and finally the laundry. The upstairs has 3 additional bedrooms with beautiful views, two full baths, an office/craft room as well an exercise room. This island cottage is truly exceptional!
3423 Canal St, Naples, Florida 34112, image 1
3423 Canal St, Naples, Florida 34112, image 2
$1,950,000
  • 4 Beds
  • 41/2 Baths
  • 3,068 SqFt
  • $636/SqFt
House for sale
3423 Canal St, Naples, FL 34112
One or more photo(s) has been virtually staged, ai generated or rendered. Discover a rare opportunity to own a brand-new, pre-construction luxury home in the bayshore area of naples, florida, built by lifestyle development group, a builder known for delivering modern design, quality craftsmanship, and high-demand product tailored to today’s luxury buyer. Located in the heart of bayshore, this exceptional offering includes four available homesites, providing buyers with a unique chance to secure a position early and customize finishes to create a truly personalized residence. Each home is thoughtfully positioned along a private canal with gulf access, offering a seamless connection to naples’ waterfront lifestyle. The design emphasizes clean architectural lines, premium materials, and indoor-outdoor living, with planned features including a resort-style pool and spa, expansive outdoor entertaining areas, open-concept interiors, designer kitchens, and luxurious primary suites. Set within the rapidly evolving bayshore corridor—one of naples’ most active growth and redevelopment areas—this location continues to attract strong demand due to its proximity to downtown naples, 5th avenue south, beaches, celebration park, naples botanical garden, and the vibrant bayshore arts district. With limited new construction inventory and increasing waterfront demand, opportunities like this—especially with a reputable builder and multiple lot options—are becoming increasingly rare. Secure your place early, choose your finishes, and take advantage of this exclusive canal-front new construction opportunity in naples.
3400 Canal St, Naples, Florida 34112, image 1
3400 Canal St, Naples, Florida 34112, image 2
3400 Canal St, Naples, Florida 34112, image 3
$1,850,000
  • 4 Beds
  • 31/2 Baths
  • 2,712 SqFt
  • $682/SqFt
House for sale
3400 Canal St, Naples, FL 34112
Enjoy the best of naples waterfront living in this newly constructed canal-front residence offering direct gulf access and an exceptional location minutes from downtown naples, fifth avenue south, world-class dining, shopping and white sand beaches. Designed for effortless indoor-outdoor living, this beautifully appointed home blends modern coastal style with upscale finishes, a screened lanai, private pool and fenced backyard, creating the ideal setting for entertaining and everyday comfort. With no hoa and proven rental income, this property also presents an exceptional investment opportunity. This thoughtfully designed floor plan features four bedrooms, three full baths, one half bath and a two-car garage. Impact-resistant doors and windows provide peace of mind, while the covered and private outdoor living area offers inviting sitting spaces overlooking the pool and patio. Inside, tile flooring flows throughout the residence, complemented by remote-controlled shades and abundant natural light. The spacious living room showcases soaring vaulted ceilings, creating a bright atmosphere ideal for everyday living and entertaining. Offered furnished with imported italian furniture, the home delivers a sophisticated designer aesthetic throughout. A convenient half bath is positioned just off the main living area, while the dining area adjacent to the kitchen features sliding glass doors opening directly to the lanai for seamless indoor-outdoor living. The gourmet kitchen is designed with recessed lighting, custom cabinetry, an expansive waterfall-edge quartz island with seating, and premium appliances, including a wolf 36-inch electric range, dishwasher, microwave, and refrigerator/freezer with icemaker. A pot filler adds style and functionality, while the nearby dining area enhances effortless entertaining. The laundry area includes a new samsung washer and dryer, along with a laundry tub. The first-floor primary suite serves as a private retreat featuring tile flooring, a ceiling fan, abundant natural light and sliding glass doors leading directly to the lanai. The luxurious en-suite bath offers dual sinks, an enclosed water closet, an oversized custom walk-in closet and a spacious glass walk-in shower with multiple shower heads. Upstairs, a versatile loft with recessed lighting provides additional living space ideal for a media room, office or lounge area. One upstairs guest suite features natural light, a ceiling fan, a large custom walk-in closet, and a private en-suite bath with a glass walk-in shower and multiple shower heads. Two additional guest bedrooms include ceiling fans, closet space and natural light, while the upstairs hall bath is finished with a glass walk-in shower featuring multiple shower heads. Blending contemporary luxury with an unbeatable boating location, this exceptional waterfront property offers the ultimate naples lifestyle with direct gulf access and proximity to the city’s desirable attractions.
3384 Canal St, Naples, Florida 34112, image 1
3384 Canal St, Naples, Florida 34112, image 2
3384 Canal St, Naples, Florida 34112, image 3
$1,850,000
  • 4 Beds
  • 31/2 Baths
  • 2,712 SqFt
  • $682/SqFt
House for sale
3384 Canal St, Naples, FL 34112
Experience naples waterfront living in this newly built canal-front residence offering direct gulf access and an ideal location just minutes from downtown naples, fifth avenue south, dining, luxury shopping and the area’s white sand beaches. Designed with a modern coastal aesthetic and effortless indoor-outdoor flow, the home features finishes, a screened lanai, a pool and a fenced backyard, creating the perfect environment for entertaining and everyday living. With no hoa fees and established rental income potential, the property also presents an outstanding investment opportunity. This designed floor plan includes four bedrooms, three full baths, one half bath and a two-car garage. Impact-resistant doors and windows provide security and peace of mind, while the covered outdoor living spaces offer comfortable seating areas overlooking the pool and patio. Inside, elegant tile flooring runs throughout the home, complemented by abundant natural light and remote-controlled shades. The spacious main living area is highlighted by soaring vaulted ceilings that create a bright and inviting atmosphere for casual living and entertaining. Offered furnished with imported italian furnishings, the residence showcases designer style throughout. Adjacent to the main living area, the dining space opens directly to the lanai through sliding glass doors, enhancing the seamless indoor-outdoor lifestyle. The gourmet kitchen is appointed with recessed lighting, custom cabinetry, an oversized waterfall-edge quartz island with seating and premium appliances, including a wolf 36-inch electric range, microwave, dishwasher and refrigerator/freezer with icemaker. A convenient pot filler adds style and functionality to the space. The home is also equipped with two laundry stations, including one washer and dryer set located upstairs and an additional washer and dryer downstairs along with a laundry tub. The first-floor primary suite serves as a luxurious private retreat featuring tile flooring, a ceiling fan, abundant natural light and sliding glass doors providing direct access to the lanai. The spa-inspired en-suite bath includes dual vanities, an enclosed water closet, an oversized custom walk-in closet and a large glass walk-in shower with multiple shower heads. Upstairs, a versatile loft with recessed lighting offers additional living space ideal for a media room, office or lounge. One guest suite features a ceiling fan, natural light, a custom walk-in closet and a private en-suite bath with a glass walk-in shower and multiple shower heads. Two additional guest bedrooms include ceiling fans, generous closet space and natural light, while the upstairs hall bath is finished with a glass walk-in shower with multiple shower heads. Blending contemporary luxury with an unbeatable boating location, this exceptional waterfront residence offers the ultimate naples lifestyle with direct gulf access and close proximity to the city’s desirable attractions.
Lake Side Mobile Estates, 144 Jeepers Dr, Naples, Florida 34112, image 1
Lake Side Mobile Estates, 144 Jeepers Dr, Naples, Florida 34112, image 2
Lake Side Mobile Estates, 144 Jeepers Dr, Naples, Florida 34112, image 3
$1,695,000
  • 4 Beds
  • 31/2 Baths
  • 2,397 SqFt
  • $707/SqFt
Mid-Tier
House for sale in Lake Side Mobile Estates
144 Jeepers Dr, Naples, FL 34112
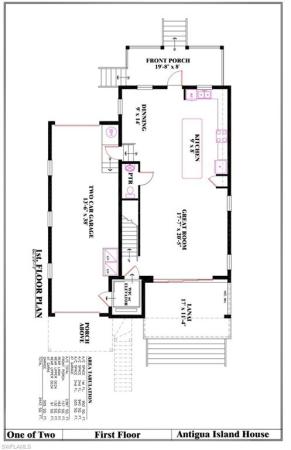
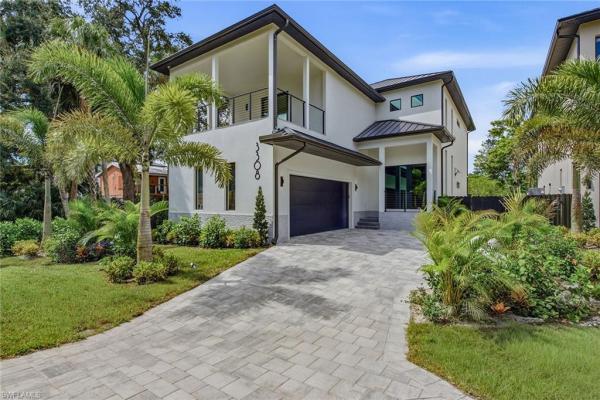
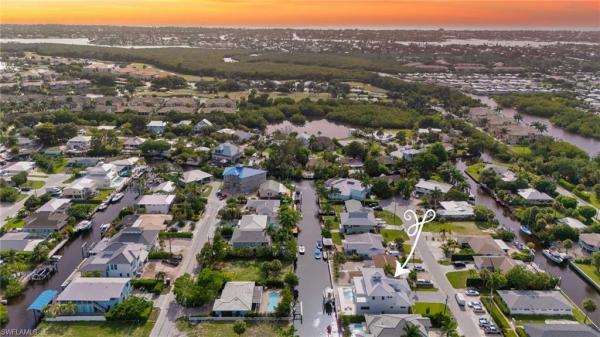
One or more photo(s) has been virtually staged, ai generated or rendered. Welcome to antigua island house model at the island cottages in the bayshore arts district - a special family of olde florida contemporary custom designed single family homes on jeepers drive. In the last 10 years, the developer/designer of these cottages has worked individually with 11 new owners to fashion this unique vintage urban environment at the heart of the bayshore arts district adjacent to the bayshore/sugden park boardwalk and lake avalon’s white sand beach and sailing center. These new residences will be constructed by naples’ renowned local builder, gulfstream homes. All the cottages in the island cottages in the bayshore arts district have been given names by their owners. These names are by agreement designated as memorializing a favorite island which is important to the owners. Further, in every case the homes are decorated with a historic “quarterboard” sign with the name and a matching house number sign designating thee jeepers drive house number. The antigua island house model is an outdoor-living dream! It features a large friendly front porch, a huge open concept great room (kitchen, dining and living) and a generous screened lanai on the first level, 4 bedrooms (2 premier and 2 guest) on the mezzanine and 2nd level with 2 private decks and 3 1/2 baths. Antigua house is a total build of 3474 square feet of which 2341 square feet are interior air conditioned spaces. The site layout provides for parking for 5 cars with 2 in the garage. The concept is to offer the new owner the opportunity to personalize the design by selecting all interior finishes creating a space that perfectly reflects your style and taste and to custom design the outdoor living areas to include pool, spa, gardens, patios, outdoor cooking areas etc. Whether you’re seeking a full time residence, seasonal retreat or investment property, these island cottages offer the ideal combination of luxury, style, flexibility and location. Perfectly positioned at the vibrant center of naples’ most unique downtown village, the bayshore arts district, you’ll enjoy the convenience of walking, biking or boating to local restaurants, cafes, breweries, wine bars, boutiques and neighborhood shops as well as the naples botanical garden, the naples bay boat launch and the national pickleball center. Around naples bay, 5th avenue is just 5 minutes away with 3rd street shopping and the naples beaches just beyond that. With new homes and exciting development continuing to transform the area, this is an opportunity to own a brand new home, a vintage island cottage, in naples fastest growing, most unique and exciting waterfront neighborhood.
Naples Club Estates, 4457 Club Estates Dr, Naples, Florida 34112, image 1
Naples Club Estates, 4457 Club Estates Dr, Naples, Florida 34112, image 2
Naples Club Estates, 4457 Club Estates Dr, Naples, Florida 34112, image 3
$4,000,000
  • 4 Beds
  • 51/2 Baths
  • 5,595 SqFt
  • $715/SqFt
Ultra Luxury
House for sale in Naples Club Estates
4457 Club Estates Dr, Naples, FL 34112
Welcome to 4457 club estates drive, an exceptional residence in the prestigious naples club estates community, where privacy and luxury meet in one of naples’ most sought-after enclaves. With private gated access to naples national golf course, this home offers an unparalleled lifestyle for those seeking serene, upscale living. This expansive four-bedroom plus home office estate is designed to impress and awe, featuring soaring ceilings and an open, light-filled floor plan that seamlessly blends elegance with comfort. Every space has been thoughtfully crafted to highlight both grand entertaining and relaxed everyday living. The outdoor living experience is breathtaking and truly show stopping. A thoughtfully designed outdoor kitchen with a gas grill anchors the expansive double-height lanai, creating the perfect setting for outdoor entertaining. Sliding glass doors open up the entire living space, allowing you to experience what living in naples is all about. The infinity-style pool overlooks lush surroundings, complemented by a tranquil koi pond that adds a sense of calm and natural beauty to the space. The primary suite is a true sanctuary, thoughtfully designed to offer both luxury and privacy. Generously scaled, it features expansive ceilings, abundant natural light, and serene views, creating a calming, retreat-like atmosphere. The spa-inspired bathroom is a standout, highlighted by a deep soaking tub positioned to overlook a private courtyard—bringing in soft light and a sense of tranquility. Dual vanities, an expansive walk-in shower, and custom closet space complete the suite, delivering both elegance and everyday functionality. Upstairs, a sophisticated club lounge adds an entirely new dimension to the home’s lifestyle appeal. This elevated gathering space, centered around a pool table and complemented by a moody, designer-inspired bar area, is perfect for entertaining. Rich finishes, ambient lighting, and an intimate, lounge-like feel create the perfect setting for evening cocktails, game nights, or hosting guests in style. It’s a space that feels both exclusive and inviting—ideal for unwinding or entertaining on a grander scale. Set within an exclusive, gated community and surrounded by pristine golf course access, this property captures the essence of luxury living: refined, extremely private, and effortlessly elegant.
The Grove Bayshore, 3732 Grove Cir, Naples, Florida 34112, image 1
The Grove Bayshore, 3732 Grove Cir, Naples, Florida 34112, image 2
The Grove Bayshore, 3732 Grove Cir, Naples, Florida 34112, image 3
$2,257,200
  • 4 Beds
  • 4 Baths
  • 2,668 SqFt
  • $846/SqFt
High-End
House for sale in The Grove Bayshore
3732 Grove Cir, Naples, FL 34112
Luxury isn’t an upgrade here, it’s the baseline! Every detail here (which you can see first-hand) is a standard that most builders charge a premium to achieve. Intentionally designed with elevated finishes, superior construction, and a level of detail you simply have to experience in person. From the moment you step inside, you’re greeted with abundant natural light, soaring 8’ solid core doors, and level 5 smooth drywall, creating a clean, modern canvas that feels both refined and effortless. The heart of the home is a designer kitchen featuring 3cm natural quartzite countertops, a sub-zero refrigerator, and a full suite of wolf appliances, all seamlessly connected to the great room and lanai through a built-in sonos sound system, the perfect setting for entertaining or everyday living. Built for both luxury and resilience, this home includes full impact, insulated hurricane-resistant glass, natural gas throughout, and soundproof insulation on all interior walls, delivering comfort, efficiency, and peace of mind. Step outside to your private oasis with an energy-efficient heated pool, surrounded by lush zoysia grass and thoughtfully curated outdoor living spaces. The details don’t stop there, because here, they never do! Enjoy a ring doorbell system, epoxy-coated garage floors with decorative flakes, custom california closets throughout, soft-close cabinetry, and a private rear-entry garage via a secluded alleyway. Even the foundation is elevated, literally... With a finished floor height at 9’ elevation, setting a higher standard from the ground up. This is a home where design meets durability, and luxury is the baseline, not the upgrade. There are simply too many features to list and that’s exactly the point. Come see it. Experience it. Step into what’s next at the grove. (jalisco floor plan)
The Grove Bayshore, 3854 Grove Cir, Naples, Florida 34112, image 1
The Grove Bayshore, 3854 Grove Cir, Naples, Florida 34112, image 2
The Grove Bayshore, 3854 Grove Cir, Naples, Florida 34112, image 3
$2,041,200
  • 4 Beds
  • 4 Baths
  • 2,410 SqFt
  • $847/SqFt
High-End
House for sale in The Grove Bayshore
3854 Grove Cir, Naples, FL 34112
Luxury isn’t an upgrade here, it’s the baseline! Every detail here (which you can see first-hand) is a standard that most builders charge a premium to achieve. Intentionally designed with elevated finishes, superior construction, and a level of detail you simply have to experience in person. From the moment you step inside, you’re greeted with abundant natural light, soaring 8’ solid core doors, and level 5 smooth drywall, creating a clean, modern canvas that feels both refined and effortless. The heart of the home is a designer kitchen featuring 3cm natural quartzite countertops, a sub-zero refrigerator, and a full suite of wolf appliances, all seamlessly connected to the great room and lanai through a built-in sonos sound system, the perfect setting for entertaining or everyday living. Built for both luxury and resilience, this home includes full impact, insulated hurricane-resistant glass, natural gas throughout, and soundproof insulation on all interior walls, delivering comfort, efficiency, and peace of mind. Step outside to your private oasis with an energy-efficient heated pool, surrounded by lush zoysia grass and thoughtfully curated outdoor living spaces. The details don’t stop there, because here, they never do! Enjoy a ring doorbell system, epoxy-coated garage floors with decorative flakes, custom california closets throughout, soft-close cabinetry, and a private rear-entry garage via a secluded alleyway. Even the foundation is elevated, literally... With a finished floor height at 9’ elevation, setting a higher standard from the ground up. This is a home where design meets durability, and luxury is the baseline, not the upgrade. There are simply too many features to list and that’s exactly the point. Come see it. Experience it. Step into what’s next at the grove. Attention: access-make a left off bayshore dr. On to van buren dr. And left into construction entrance. ***lot 20 - delfino floor plan***
The Grove Bayshore, 3728 Grove Cir, Naples, Florida 34112, image 1
The Grove Bayshore, 3728 Grove Cir, Naples, Florida 34112, image 2
The Grove Bayshore, 3728 Grove Cir, Naples, Florida 34112, image 3
$2,041,200
  • 4 Beds
  • 4 Baths
  • 2,410 SqFt
  • $847/SqFt
High-End
House for sale in The Grove Bayshore
3728 Grove Cir, Naples, FL 34112
Luxury isn’t an upgrade here, it’s the baseline! Every detail here (which you can see first-hand) is a standard that most builders charge a premium to achieve. Intentionally designed with elevated finishes, superior construction, and a level of detail you simply have to experience in person. From the moment you step inside, you’re greeted with abundant natural light, soaring 8’ solid core doors, and level 5 smooth drywall, creating a clean, modern canvas that feels both refined and effortless. The heart of the home is a designer kitchen featuring 3cm natural quartzite countertops, a sub-zero refrigerator, and a full suite of wolf appliances, all seamlessly connected to the great room and lanai through a built-in sonos sound system, the perfect setting for entertaining or everyday living. Built for both luxury and resilience, this home includes full impact, insulated hurricane-resistant glass, natural gas throughout, and soundproof insulation on all interior walls, delivering comfort, efficiency, and peace of mind. Step outside to your private oasis with an energy-efficient heated pool, surrounded by lush zoysia grass and thoughtfully curated outdoor living spaces. The details don’t stop there, because here, they never do! Enjoy a ring doorbell system, epoxy-coated garage floors with decorative flakes, custom california closets throughout, soft-close cabinetry, and a private rear-entry garage via a secluded alleyway. Even the foundation is elevated, literally... With a finished floor height at 9’ elevation, setting a higher standard from the ground up. This is a home where design meets durability, and luxury is the baseline, not the upgrade. There are simply too many features to list and that’s exactly the point. Come see it. Experience it. Step into what’s next at the grove. (this is the delfino floor plan)
Naples No HOA, 1805 Heritage Trl, Naples, Florida 34112, image 1
Naples No HOA, 1805 Heritage Trl, Naples, Florida 34112, image 2
$3,899,000
  • 4 Beds
  • 41/2 Baths
  • 4,246 SqFt
  • $918/SqFt
Mid-Tier
House for sale in Naples No HOA
1805 Heritage Trl, Naples, FL 34112
A rare opportunity to own 5.77 acres of estate living close to downtown naples: this extraordinary, custom-built florida home offers a rare opportunity to own a sprawling 5.77-acre estate just moments from the vibrant heart of downtown naples. With its private gated entrance, this residence provides a serene and expansive environment perfect for those seeking both luxury and convenience. Designed for casual estate living, this spacious home features four large bedrooms plus a den, four full bathrooms, and one half bath. The 32’ x 22’ entertainment room offers ample space for hosting gatherings, while an in-law apartment with its own kitchen, full bath, walk-in closet, and screened balcony provides comfort and privacy for guests or extended family. Exquisite design and luxury features: the interiors boast stunning custom details throughout, from elegant wood finishes to beautiful crown molding and upscale fixtures. For wine enthusiasts, the home includes a wine cellar, ensuring your collection is stored with the utmost care. The oversized lanai is a true highlight, offering a stunning setting for outdoor living. Whether you're relaxing by the gorgeous pool and spa, enjoying meals from the outdoor kitchen, or simply taking in the tranquil views, this space is designed to impress. With plenty of room to accommodate family, guests, and gatherings, the home offers a perfect balance of comfort and functionality. A private sanctuary and ample space for outdoor living: this fully fenced property offers not only privacy but also a wealth of opportunities for outdoor living. With enough room for horses, farm animals, and pets, the estate is perfect for those who desire an active, nature-filled lifestyle. A serene lagoon with a private beach and an island featuring a charming gazebo provides a peaceful retreat for reflection or leisurely afternoons. Additional features of the property include a 1, 500 square-foot barn equipped with power and lights, making it ideal for storage, hobbies, or even as a workshop. A thriving palm tree farm adds a distinctive touch to the landscape, adding both beauty and function to this extraordinary estate. Close to everything you love: this exceptional property offers the ultimate in privacy and luxury, yet remains conveniently located just minutes from the best that naples has to offer. Enjoy easy access to world-class shopping, dining, and the renowned fifth avenue. The pristine beaches of naples are just a short drive away, and with proximity to i-75, you’ll have quick access to all of southwest florida’s attractions. Whether you are seeking a peaceful sanctuary or an estate that can accommodate a large family and guests, this home offers the perfect balance of seclusion and convenience. Your dream estate awaits: if you’ve been searching for the perfect family estate or private sanctuary, this rare 5.77-acre property near downtown naples is an opportunity you don’t want to miss. This is where you want to live!
Isles Of Collier Preserve, 8777 Santo Domingo Dr, Naples, Florida 34112, image 1
Isles Of Collier Preserve, 8777 Santo Domingo Dr, Naples, Florida 34112, image 2
Isles Of Collier Preserve, 8777 Santo Domingo Dr, Naples, Florida 34112, image 3
$3,499,000
  • 4 Beds
  • 41/2 Baths
  • 3,054 SqFt
  • $1,146/SqFt
House for sale in Isles Of Collier Preserve
8777 Santo Domingo Dr, Naples, FL 34112
Experience the pinnacle of custom luxury at 8777 santo domingo drive, a completely reimagined madison ii by stock development, positioned on one of the most coveted lots in isles of collier preserve with breathtaking outdoor living & views being offered turnkey. This is not your builder's madison ii. Every inch has been rebuilt with an elevated vision using fully custom porcelenosa cabinetry and tile, replacing builder-grade elements with a cohesive, luxury aesthetic. Spanning 3, 054 sq. Ft., this 4-bedroom plus study, 4.5-bath home features soaring ceilings, a dramatic casement entry with custom wallpaper and built-in tv console, custom closets, and a chef's kitchen with gas cooktop and a large custom island with double sided cabinets for storage and walk-in pantry, and four full ensuite bedrooms, including a poolside guest suite with private pool bath. Outside, a massive saltwater pool and spa, panoramic screen cage, fully equipped outdoor kitchen, and sprawling screened lanai capture stunning sunsets and serene water views overlooking the botanical gardens. Additional highlights include a 3-car air-conditioned epoxy garage, 1, 000-gallon propane tank, gas pool heat, motorized shades, window treatments, impact windows and doors, custom landscaping, buried gutters, level 5 smooth coat walls, sound system through great room, kitchen, dining, and lanai, and full smart home package among other standouts. The isles of collier preserve is a private, gated community less than 5 miles from old naples' world-class dining, boutique shopping, and pristine gulf beaches. Residents enjoy resort and lap pools, a state-of-the-art fitness center, 14 pickleball courts, 6 tennis courts, bocce, a dog park, over 8 miles of scenic trails, kayaking, paddleboarding, and the beloved waterfront overlook bar & grill. This is naples living at its absolute finest - don't miss out!
Isles Of Collier Preserve, 8859 Nevis Way, Naples, Florida 34112, image 1
Isles Of Collier Preserve, 8859 Nevis Way, Naples, Florida 34112, image 2
$4,395,000
  • 4 Beds
  • 41/2 Baths
  • 3,669 SqFt
  • $1,198/SqFt
House for sale in Isles Of Collier Preserve
8859 Nevis Way, Naples, FL 34112
Exceptional coastal luxury awaits, in this 4 bedroom plus den, 4.5 bath estate home built by stock construction, featuring the highly sought-after cocoplum model, perfectly positioned on one of the largest and most premium developer lots in the isles of collier preserve. Welcome to 8859 nevis way, with panoramic, unobstructed sunset views over the lake and preserve, plus additional preserve views from the front, surrounding you with complete privacy and tranquility. Ideally located within the isles in a private gated section of 61 homes, the nevis way location also provides convenient access to the bayshore gate and hamilton harbor yacht club. This home showcases refined craftsmanship throughout, with over $600, 000 in additional high quality builder upgrades, including custom ceilings, moldings, trim, wood flooring, and built-in shelving. Additional enhancements include designer window treatments, draperies, and upgraded lighting. The gourmet kitchen is a standout, featuring an expansive island, ceiling-height cabinetry, quartz countertops, and premium appliances, including an induction cooktop, wall ovens, and wine refrigeration. Seamless indoor-outdoor living awaits, with fully retractable sliders opening to a resort-worthy outdoor retreat. The outdoor space features turkish natural stone pavers and a stunning 40-foot saltwater pool with spa, sun shelf, and water fountains. The impressive 62-foot covered lanai includes a spacious living area with gas fireplace, dining area, outdoor kitchen, and bar—all overlooking sparkling water and nature preserve views as far as the horizon. Inside, the thoughtfully designed split-bedroom plan offers ideal privacy for all. The spacious primary suite is a private sanctuary, complete with a spa-inspired bath featuring a walk-in rain shower, soaking tub, custom dressing table. The suite offers direct lanai access—perfect for morning coffee. Some of the many additional highlights include a whole house water filtration system, specially insulated garage and integrated smart home technology with sonos audio, security system, cameras, thermostats, tvs, and outdoor lighting. Enhanced lush landscaping completes the setting. Residents of isles of collier preserve enjoy a nature-inspired lifestyle, with over half of its 2, 400 acres dedicated to lakes, preserves, and natural habitat. Amenities include miles of scenic walking and biking trails, waterways for kayaking and paddleboarding, resort-style pools, fitness center, dog park, tennis and pickleball courts, plus the waterfront overlook bar & grill—all just minutes from downtown naples.
1 - 29 of 30 Results
34112, FL Snapshot
416
Active Inventory
2
New Listings
$125K to $4.4M
Price Tier
91
Pending Sales
$358K
Median Closed Price
176
Avg. Days On Market

Related Searches in 34112, FL

Map
Filters
HomeSearchHome ValueProfile