34117 Zip Code Real Estate For Sale

Collier County | Updated
Market Action
Loading
Shows who has more leverage in the market
0–30 favors buyers
30–100 favors sellers
Selling Speed
15.9
Steady
Shows how quickly homes are being absorbed by buyers
20%+ Fast
8–19.9% Steady
Below 8% Slow
Inventory Supply
6.29
High
Shows how many months it would take to sell current inventory
0–3 Low
3–6 Balanced
6+ High
Sales Activity
3.47
Active
Shows how often homes are selling in this community
2+/mo Active
0.75–1.99/mo Steady
Below 0.75/mo Quiet
Results 29 of 160
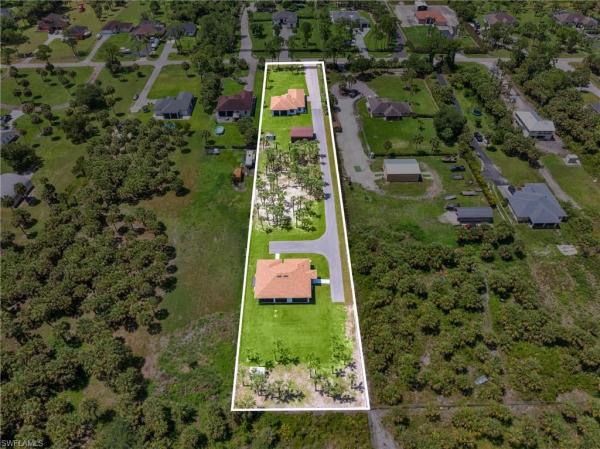
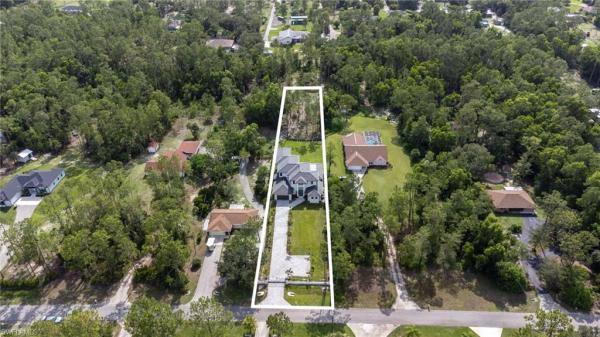
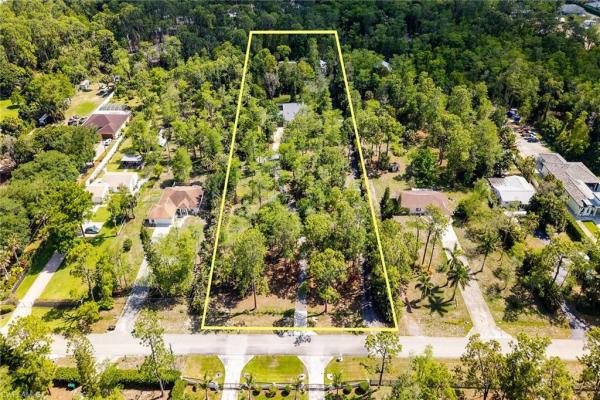
Golden Gate Estates, 2759 SE 18th Ave, Naples, Florida 34117, image 1
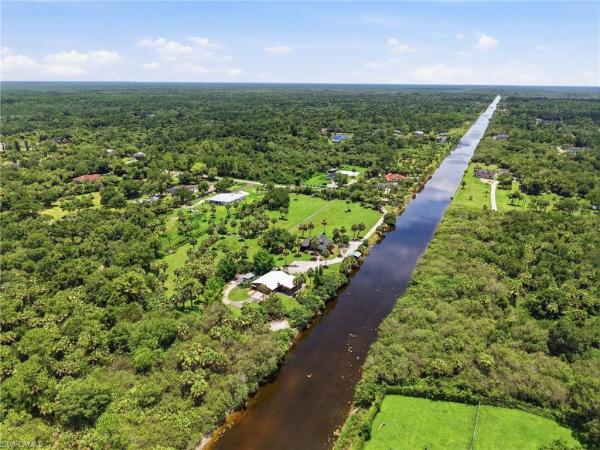
Golden Gate Estates, 2759 SE 18th Ave, Naples, Florida 34117, image 2
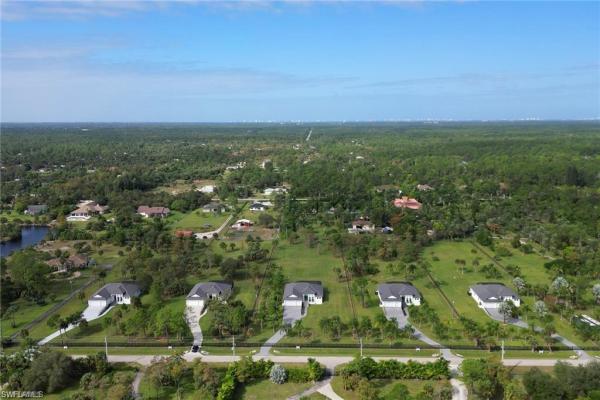
Golden Gate Estates, 2759 SE 18th Ave, Naples, Florida 34117, image 3
$1,100,000 $800K
  • 6 Beds
  • 4 Baths
  • 3,009 SqFt
  • $366/SqFt
House for sale in Golden Gate Estates
2759 SE 18th Ave, Naples, FL 34117
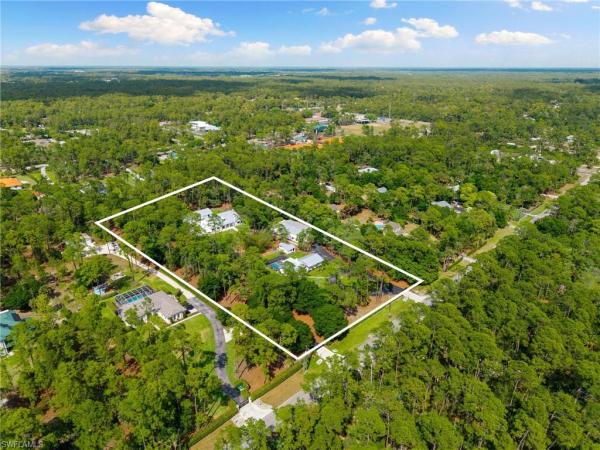
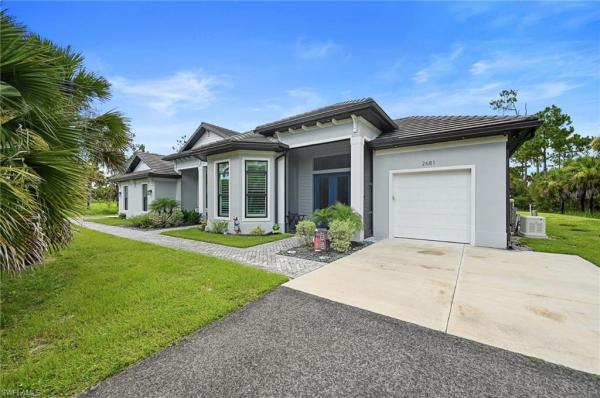
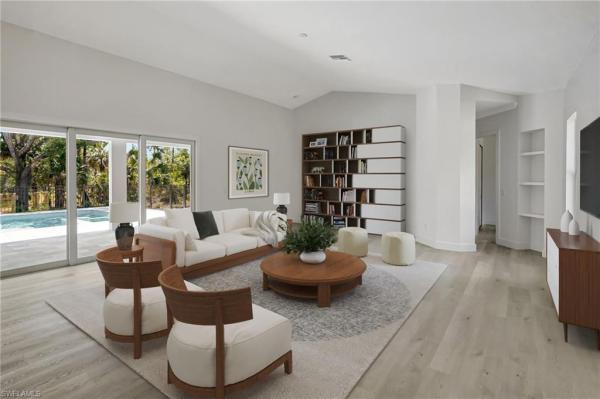
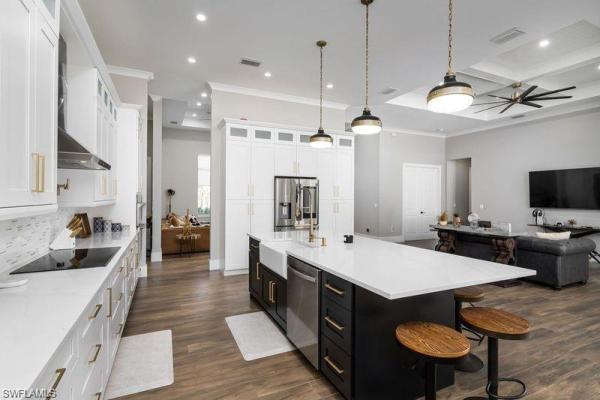
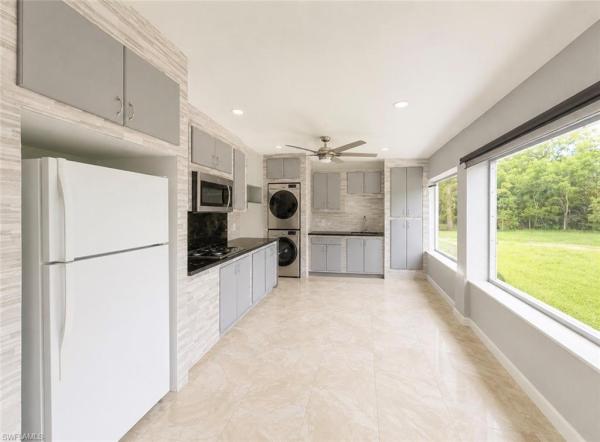
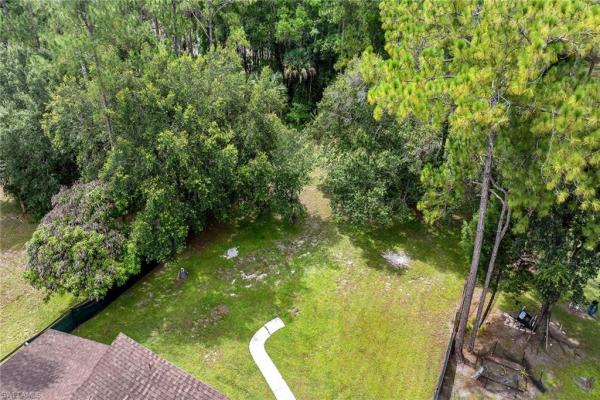
**seller offering closing cost assistance of up to $50, 000.00** **house plus double guest house (duplex) ** check out the virtual tour link** welcome to your private paradise in golden gate estates! Nestled on a beautifully fenced and gated 1.59-acre lot, this exceptional property offers the perfect combination of luxury, privacy, and versatility. Whether you're looking for a spacious family home, multi-generational living, or an income-producing opportunity, this one-of-a-kind estate delivers it all. A paved driveway welcomes you through the electric gate and leads to both the main residence and a brand-new 2025 guest house—a rare and highly desirable feature. Complete with its own electric meter, water system, reverse osmosis system, screened lanai, and generous storage space, the guest house is ideal for extended family, guests, a home office, or rental income potential. Inside the main home, you'll find a thoughtfully designed open-concept floor plan filled with natural light. The stunning kitchen serves as the heart of the home, showcasing illuminated italian acrylic cabinetry with soft-close features, quartz countertops, and a large center island perfect for gathering and entertaining. The spacious layout offers 3 bedrooms plus a den, 2 bathrooms, and a split-bedroom design that provides a private retreat in the luxurious primary suite, complete with a walk-in closet, dual vanities, and a large walk-in shower. Designed for both comfort and entertaining, the home features a screened lanai with a fully equipped outdoor kitchen, an electric fireplace, large french doors, rectified porcelain tile flooring throughout, zebra blinds, smart-home technology, and a full-house reverse osmosis system. Every detail has been carefully selected to create a modern yet welcoming atmosphere. Step outside and enjoy endless possibilities. With plenty of room to add a custom pool, park recreational vehicles, or simply enjoy the open space, this property allows you to create the lifestyle you've always wanted. The oversized aluminum carport, lush landscaping, irrigation system, and extensive storage add even more functionality and value. Conveniently located just minutes from shopping, restaurants, schools, libraries, churches, and naples' world-famous beaches, this property offers the tranquility of country living without sacrificing convenience. Being offered fully furnished with elegant furnishings, this move-in-ready estate is a rare opportunity to own a private retreat with a separate guest house and income-producing potential in one of naples' most sought-after areas. Schedule your private showing today and experience everything this remarkable property has to offer!
Golden Gate Estates, 1301 Ivy Way, Naples, Florida 34117, image 1
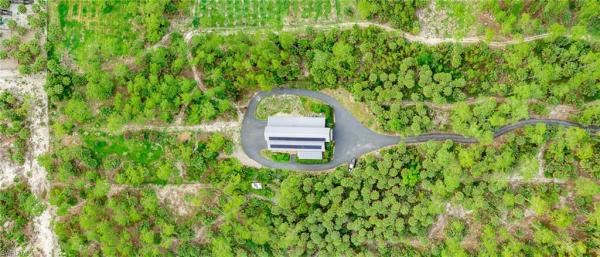
Golden Gate Estates, 1301 Ivy Way, Naples, Florida 34117, image 2
$1,575,000 $600K
  • 5 Beds
  • 4 Baths
  • 4,200 SqFt
  • $375/SqFt
House for sale in Golden Gate Estates
1301 Ivy Way, Naples, FL 34117
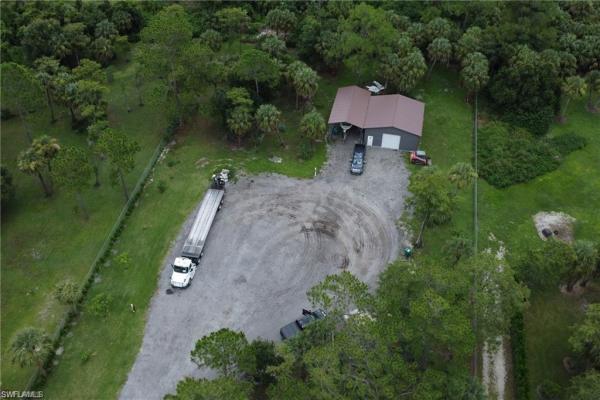
Rare opportunity to own a custom-built 2022 all-steel barndominium situated on 5 private acres in golden gate estates, with the option to purchase the two adjacent 5-acre parcels for a total of 15 contiguous acres. This unique property offers approximately 4, 200 square feet under air, 5 bedrooms, 4 bathrooms, an 800-foot paved driveway, and more than 100 irrigated fruit trees. Designed for both everyday living and entertaining, the home features exposed steel beams, polished concrete floors, a spacious chef's kitchen with commercial-grade appliances, an oversized island, double farm sinks, two dishwashers, and abundant storage. The approximately 1, 500-square-foot enclosed garage with a 14-foot-high door provides ample space for rvs, boats, equipment, workshops, and car collections. The property is served by private well water and a substantial solar energy and battery storage system, allowing the home to operate connected to the grid or independently when desired. Rural fringe mixed use zoning offers exceptional flexibility for residential and agricultural uses, including equestrian, homestead, hobby farm, family compound, and other permitted uses. The home is being offered on its own 5-acre parcel for **$1, 575, 000**. Buyers also have the opportunity to purchase the two adjacent 5-acre parcels (pid 00303240004 and pid 00303160003), creating a total of approximately 15 contiguous acres, for a combined purchase price of **$2, 175, 000**. **seller financing is available** with a minimum **$1, 000, 000 down payment**, offering qualified buyers additional flexibility.
Golden Gate Estates, 2894 SE 22nd Ave, Naples, Florida 34117, image 1
Golden Gate Estates, 2894 SE 22nd Ave, Naples, Florida 34117, image 2
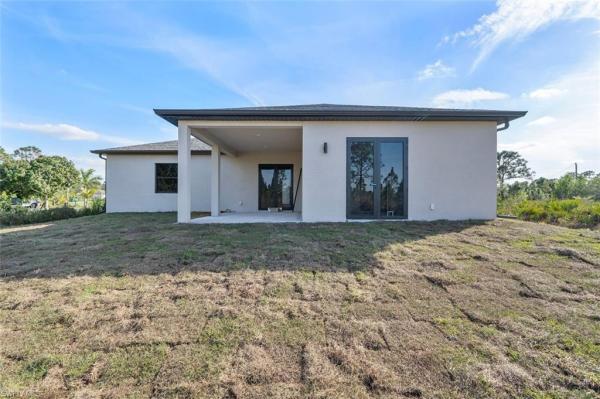
Golden Gate Estates, 2894 SE 22nd Ave, Naples, Florida 34117, image 3
$510,000 $156K
  • 4 Beds
  • 3 Baths
  • 1,942 SqFt
  • $263/SqFt
House for sale in Golden Gate Estates
2894 SE 22nd Ave, Naples, FL 34117

Un approved short sale absolutely rare find! 100% uplands***environmental report on file. Brand-new 2025 construction with private guest suite, a separate 1-bedroom, 1-bath unit with its own private entrance—perfect for guests, in-laws, or rental income. This unique property offers incredible flexibility, whether you're looking for multi-generational living, rental income. The primary home boasts 4 bedrooms and 3 bathrooms, with a modern open floor plan designed for seamless living and entertaining. The stylish kitchen is a chef’s dream, featuring granite countertops, ample cabinetry, and stainless steel appliances. Situated on an expansive47, 250 sq ft, the backyard offers endless possibilities—plenty of space for outdoor activities, gardening, or simply soaking up the florida sunshine.
Seller Advisory

Start with the right price

Complimentary market intelligence and agent-verified comps for 34117 Zip Code homeowners
Market Review
Verified Comps
Pricing Guidance
Golden Gate Estates, 940 SE 10th St, Naples, Florida 34117, image 1
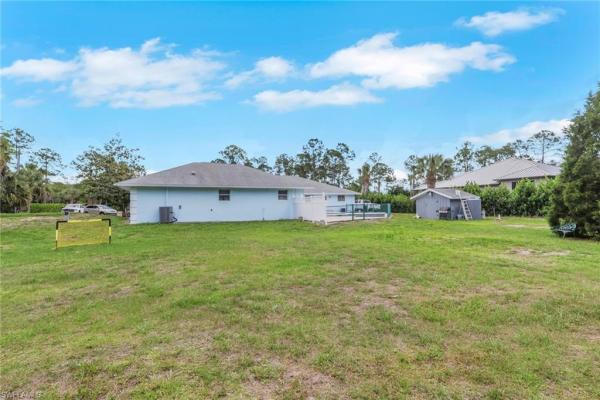
Golden Gate Estates, 940 SE 10th St, Naples, Florida 34117, image 2
$830,000 $175K
  • 3 Beds
  • 2 Baths
  • 1,743 SqFt
  • $476/SqFt
House for sale in Golden Gate Estates
940 SE 10th St, Naples, FL 34117
One or more photo(s) has been virtually staged, ai generated or rendered. Set on over 5 acres in golden gate estates, this unique property offers exceptional space, privacy, and flexibility in one of naples’ most desirable land-rich communities. Featuring an existing barn with three stalls and two attached paddocks, a large carport for horse trailers, boats, or rvs, and a storage carport for small equipment, hay blocks, and tools, this property offers immediate functionality for equestrian or recreational use. Framed by large shady oak trees and ideally positioned near scenic riding trails and equestrian-friendly paths, it’s a setting that invites you to fully embrace the outdoor, land-rich lifestyle southwest florida is known for. Perfect for a future equestrian retreat or custom estate, the property offers ample room to expand with additional stables, guest accommodations, garages, and curated outdoor living spaces. Offering both space and flexibility, yet just a short drive from naples’ world-class dining, shopping, and gulf beaches, this property delivers a unique blend of privacy, lifestyle, and long-term potential.
Golden Gate Estates, 2795 SE 12th Ave, Naples, Florida 34117, image 1
Golden Gate Estates, 2795 SE 12th Ave, Naples, Florida 34117, image 2
Golden Gate Estates, 2795 SE 12th Ave, Naples, Florida 34117, image 3
$649,900 $100K
  • 3 Beds
  • 2 Baths
  • 1,258 SqFt
  • $517/SqFt
House for sale in Golden Gate Estates
2795 SE 12th Ave, Naples, FL 34117
Significant price correction. Ultimate property with 1, 600 sf shop & man cave on 2.73 acres! Welcome to your own private slice of florida paradise! Situated on a massive, cleared 2.73-acre lot in golden gate estates, this property offers the perfect blend of residential comfort and ultimate utility—all with zero hoa fees or restrictions. Country comfort with perfect location. The main single-family home features 3 bedrooms, 2 bathrooms, and 1, 258 square feet of bright, airy living space complete with tile and hardwood flooring. The fully equipped kitchen opens up to a comfortable floor plan, perfect for everyday living. The crown jewel of this estate is the massive, detached 1, 600-square-foot shop and man cave. This incredible bonus space is a hobbyist’s dream, offering endless room for a car collection, heavy equipment, a woodshop, or commercial-grade storage. Part of the structure is dedicated to the ultimate man cave, giving you a private retreat for entertaining, game days, or a quiet home office. With an attached garage on the main house and acres of open land, you have unparalleled space to park your rv, boat, and trailers. Concrete block and stucco construction to handle the elements, along with a metal roof, new in 2019. Ample outdoor space for your trucks, rvs, and boats. Prime location: enjoy rural tranquility just 0.3 miles away from palmetto elementary school. Don't miss this rare, work-from-home or car-enthusiast setup in naples!
Golden Gate Estates, 3132 SE 24th Ave, Naples, Florida 34117, image 1
Golden Gate Estates, 3132 SE 24th Ave, Naples, Florida 34117, image 2
Golden Gate Estates, 3132 SE 24th Ave, Naples, Florida 34117, image 3
$115,000 $20K
    Land for sale in Golden Gate Estates
    3132 SE 24th Ave, Naples, FL 34117
    Build your vision on this 2.65-acre parcel located in golden gate estates, surrounded by established residential homes. An informal wetland determination (iwd) is attached, providing valuable environmental insight upfront for buyer due diligence. The property offers a mix of uplands and wetlands, typical of the area, and presents an excellent opportunity for a private estate residence, long-term investment, or future development strategy. Enjoy the privacy, space, and flexibility golden gate estates is known for—while remaining conveniently close to naples amenities.
    Golden Gate Estates, 653 SW 23rd St, Naples, Florida 34117, image 1
    Golden Gate Estates, 653 SW 23rd St, Naples, Florida 34117, image 2
    Golden Gate Estates, 653 SW 23rd St, Naples, Florida 34117, image 3
    $1,790,000 $200K
    • 4 Beds
    • 31/2 Baths
    • 2,888 SqFt
    • $620/SqFt
    House for sale in Golden Gate Estates
    653 SW 23rd St, Naples, FL 34117
    Step into luxury with the affinity model by affinity homes—a stunning 4-bedroom + den, 3.5-bath residence thoughtfully designed for comfort, style, and modern living. Set on a private 2.5-acre cleared, fenced, and gated lot, this exceptional property offers the perfect balance of elegance, privacy, and convenience—just minutes from publix, beaches, shopping, banks, and more. Built on a 4-ft stem wall, this home stands tall with impressive curb appeal. Inside, the gourmet kitchen is a true showstopper, featuring stainless steel appliances, an oversized island with a built-in wine cooler, and a spacious walk-in pantry—perfect for entertaining and everyday living. Even your pets are pampered with their own spa and shower! High-end upgrades abound, including led lighting, a reverse osmosis system, and a luxurious primary suite designed as a private retreat. The spa-like en-suite bathroom features a dual shower with floor-to-ceiling glass, creating a serene, resort-style experience. Impact-resistant garage doors add both security and peace of mind. The magic continues outdoors. Enjoy florida living at its finest with a stunning pool and spa, a fully equipped outdoor kitchen, and a fenced backyard ideal for entertaining. For nature lovers, a 1, 000-ft private walking trail at the back of the property offers a peaceful escape right at home. Every detail of this residence reflects luxury, functionality, and lifestyle. Homes like this are rare—schedule your private showing today before it’s gone!
    Golden Gate Estates, 709 SW 15th St, Naples, Florida 34117, image 1
    Golden Gate Estates, 709 SW 15th St, Naples, Florida 34117, image 2
    Golden Gate Estates, 709 SW 15th St, Naples, Florida 34117, image 3
    $1,775,000 $175K
    • 4 Beds
    • 31/2 Baths
    • 3,500 SqFt
    • $507/SqFt
    House for sale in Golden Gate Estates
    709 SW 15th St, Naples, FL 34117
    Welcome home! Custom built in 2022, 709 15th st sw has it all! Strategically placed on 2.5 acres of fenced-in land, you’re sure to appreciate nature and privacy. As you step inside the double front door, you’ll notice the open floor plan — spanning nearly 3, 500 sqft, 4 bedrooms (each with custom closet shelving) + a den and 3.5 bathrooms are illuminated by natural light. All windows and doors are impact resistant, including the 90° sliders that provide unobstructed views of the screened-in lanai! The kitchen is light and bright, offering soft-close cabinets, quartz countertops, and stainless steel appliances. With an abundance of counter space, an induction cooktop, and a pot filler, cooking and hosting have never been easier. The primary bedroom is generously sized, with access to the pool, two custom closets, and a spa-like en suite featuring double vanities, a private water closet, an extra-large shower with double shower heads, and a soaking tub — all encompassed by gorgeous tile work. A split floor plan ensures you and your guests will appreciate the privacy, and 2 full guest bathrooms, including one en suite. The outdoor space is a retreat — offering a heated salt water pool/spa, pool bath, and a custom outdoor kitchen. With western exposure, you’ll never miss a florida sunset! Other features of the home include epoxy floors in the 3-car garage, ev charging, an oversized laundry room with a utility sink, tile floors throughout, and beautiful tray ceilings in every room. Topped off with a metal roof and located just minutes away from naples’ finest dining, shopping, and entertainment options — the only thing missing is you. Schedule your private showing today!
    Golden Gate Estates, 3159 SE 6th Ave, Naples, Florida 34117, image 1
    Golden Gate Estates, 3159 SE 6th Ave, Naples, Florida 34117, image 2
    Golden Gate Estates, 3159 SE 6th Ave, Naples, Florida 34117, image 3
    $1,250,000 $100K
    • 3 Beds
    • 3 Baths
    • 2,290 SqFt
    • $546/SqFt
    House for sale in Golden Gate Estates
    3159 SE 6th Ave, Naples, FL 34117
    Welcome to this exceptional 3 bedroom, 3 bathroom naples estate, offering privacy, space, and a lifestyle designed for both relaxation and entertaining. This home sits on a beautifully maintained property featuring a stunning heated saltwater pool complete with ambient lighting and a waterfall feature, perfect for enjoying florida living year round. A charming gazebo and a children’s playground add to the outdoor appeal, creating an ideal setting for family gatherings. The expansive grounds are thoughtfully designed with approximately 700 feet of fencing, multiple entry points (three total entrances), and two main driveways enhanced by solar lighting. A full irrigation system services both sides of the property, while garden lighting highlights the lush landscaping. This unique property is a tropical oasis, boasting over 15 fruit trees including seven varieties of mango, as well as mamey, níspero, plantains, cherries, annona, soursop, and caleta grapes. Additional ornamental plants and flowers, including striking platycerium enhance the natural beauty of the grounds. Functionality meets future potential with an additional 200-amp electrical panel located at the rear of the property, offering flexibility for an rv hookup, workshop, garage, or other expansions. Inside, the home features thoughtful upgrades, including a tankless water heater in the primary bathroom, a 50-gallon secondary water tank, and a newly installed water system providing enhanced flow. A full security camera system offers peace of mind. The home comes equipped with high-quality appliances, including a smart refrigerator, samsung washer and dryer, built-in microwave, samsung stove and oven, making it truly move-in ready. This one of a kind property combines comfort, versatility, and outdoor beauty, making it an incredible opportunity to own your private slice of paradise in naples.
    Golden Gate Estates, 3760 E Golden Gate Blvd, Naples, Florida 34117, image 1
    Golden Gate Estates, 3760 E Golden Gate Blvd, Naples, Florida 34117, image 2
    Golden Gate Estates, 3760 E Golden Gate Blvd, Naples, Florida 34117, image 3
    $639,000 $50K
    • 3 Beds
    • 2 Baths
    • 1,600 SqFt
    • $399/SqFt
    House for sale in Golden Gate Estates
    3760 E Golden Gate Blvd, Naples, FL 34117
    Amazing opportunity with 3.5 acres of upland. Very well kept home, this is a must see.
    4518 6th Ave SE, Naples, Florida 34117, image 1
    4518 6th Ave SE, Naples, Florida 34117, image 2
    4518 6th Ave SE, Naples, Florida 34117, image 3
    $510,000 $39K
    • 3 Beds
    • 2 Baths
    • 1,622 SqFt
    • $314/SqFt
    House for sale
    4518 6th Ave SE, Naples, FL 34117
    Very motivated seller! Reduced price. Stunning 3/2 on 1.64 dry acres (very valued characteristic in the area)! Welcome to your future home at 4518 6th ave se in golden gate estates, naples, fl! East orientation, ideal for enjoying beautiful sunsets. This new construction features 1, 622 sq ft of living space, plus 2, 216 sq ft, including the garage and outdoor areas. Enjoy the convenience of being a short drive from downtown naples, offering fine dining, shopping, and cultural attractions. The pristine naples beaches are also nearby. Plus, it's only a 2-hour drive from miami/fort lauderdale, ideal for getaways or business trips. Don't miss out on this opportunity. Contact us today to make this stunning new construction home yours! (some photos include virtual staging for illustrative purposes only).
    Golden Gate Estates, 2053 SW 17th St, Naples, Florida 34117, image 1
    Golden Gate Estates, 2053 SW 17th St, Naples, Florida 34117, image 2
    Golden Gate Estates, 2053 SW 17th St, Naples, Florida 34117, image 3
    $1,499,000 $100K
    • 4 Beds
    • 3 Baths
    • 3,198 SqFt
    • $469/SqFt
    House for sale in Golden Gate Estates
    2053 SW 17th St, Naples, FL 34117
    Priced to sell!!! Exceptional opportunity to own one of naples' most versatile properties! Set on 5 acres (100% uplands) this unique estate offers a beautifully updated main residence + guest home + pool + 5, 600 sqft of warehouse/workshop/storage space—a rare combination of land, infrastructure, and flexibility designed for those who need more than a typical home. Whether you're a contractor, business owner, car collector, rv or boat enthusiast, hobby farmer, or simply someone who values space and freedom, opportunities like this are increasingly rare in naples. Main house: the main residence offers 3 bedrooms + den, 2 bathrooms, and 2, 299 sqft of living area. Recent improvements include a remodeled kitchen (2025) with quartz countertops, stainless steel appliances, induction cooktop, center island, and coffee bar with wine cooler, along with a new hvac (2025), newer roof (2022), luxury vinyl flooring, and fresh interior paint. The owner's suite features dual vanities, a soaking tub, and walk-in shower. Guest house: built in 2019 and never occupied, the guest house offers 1 bedroom + den, full kitchen, bathroom, separate laundry room, vaulted ceilings with exposed wood beams, luxury vinyl flooring, private screened lanai, and quality finishes throughout. Ideal for guests, extended family, caretaker quarters, or a private workspace. Warehouses & storage: three steel-framed buildings provide 5, 600 sqft of warehouse, workshop, and equipment storage space, including two 1, 200 sqft buildings and one 3, 200 sqft building. Two buildings are equipped with electric service. A recently completed secondary 12-foot asphalt driveway enhances access to the warehouse and storage areas, making it easy to accommodate trailers, equipment, rvs, boats, and multiple vehicles. Property features: enjoy a screened pool and lanai overlooking the private acreage, mature florida landscaping, full-property irrigation, whole-home generators for both residences, dedicated propane backup systems, an additional carport, and no hoa restrictions. Whether you're seeking a private family compound, room for collections and recreational vehicles, space for equipment and storage, or the flexibility to accommodate multiple generations under one roof, this property offers possibilities rarely found in naples.
    Golden Gate Estates, 2227 SW 21st St, Naples, Florida 34117, image 1
    Golden Gate Estates, 2227 SW 21st St, Naples, Florida 34117, image 2
    Golden Gate Estates, 2227 SW 21st St, Naples, Florida 34117, image 3
    $1,499,000 $100K
    • 4 Beds
    • 4 Baths
    • 4,117 SqFt
    • $364/SqFt
    House for sale in Golden Gate Estates
    2227 SW 21st St, Naples, FL 34117
    Welcome to this recently built, two-story home where contemporary style blends seamlessly with inviting comfort. Nestled on a gated and fenced 1.14-acre lot, this 4-bedroom plus den, 4-bathroom residence offers exceptional space and thoughtful design, both inside and out. Step through the front door into a light-filled interior featuring a formal dining room, a cozy family room, and a separate living room/parlor perfect for entertaining or quiet conversation. The expansive kitchen is a chef’s dream, showcasing two large islands, premium finishes, and ample storage—ideal for hosting gatherings or everyday living. The first-floor main suite provides a private retreat with a luxurious en suite bathroom, complete with a soaking tub, walk-in shower, and generous closet space. Upstairs, you'll find a versatile media/playroom/rec room with sliding glass doors that open to a private balcony—perfect for relaxing or enjoying your morning coffee. Outside, enjoy florida living at its finest with a fully equipped outdoor kitchen featuring a built-in gas grill, all overlooking a landscaped backyard. A two-car garage and additional den offer even more flexibility for your lifestyle needs. This home delivers the perfect balance of modern elegance and warm livability—ready to welcome you home.
    Golden Gate Estates, 910 E Golden Gate Blvd, Naples, Florida 34117, image 1
    Golden Gate Estates, 910 E Golden Gate Blvd, Naples, Florida 34117, image 2
    Golden Gate Estates, 910 E Golden Gate Blvd, Naples, Florida 34117, image 3
    $1,399,999 $101K
    • 4 Beds
    • 31/2 Baths
    • 2,845 SqFt
    • $492/SqFt
    House for sale in Golden Gate Estates
    910 E Golden Gate Blvd, Naples, FL 34117
    One or more photo(s) has been virtually staged, ai generated or rendered. One or more photos virtually stage! Discover this newly constructed center-courtyard pool home in desirable golden gate estates. This thoughtfully designed property features 4 bedrooms plus a den, 3.5 bathrooms, and 2, 845 sq ft under air. Enter through the solar-powered gated entrance with convenient front guest parking and access to the private rear garage. The home includes a smart saltwater pool with outdoor kitchen, metal roof, and whole-home reverse osmosis water system. Inside, you’ll find quartz countertops throughout the kitchen and bathrooms, hurricane-impact windows, and dual a/c systems for comfort in the florida climate. Additional upgrades include custom-built closet systems already installed for easy organization. The unique courtyard design offers a private outdoor living space perfect for relaxing or entertaining. There is a canal next to the property which allows for a deck to be built on with a gazebo. The lot is also 100% upland which will allow you to build a guesthouse in the future where there are currently plants and fruits planted.
    OPEN SUN, 5-7PM
    360 13th St Sw, Naples, Florida 34117, image 1
    360 13th St Sw, Naples, Florida 34117, image 2
    360 13th St Sw, Naples, Florida 34117, image 3
    $1,495,000 $100K
    • 4 Beds
    • 31/2 Baths
    • 3,039 SqFt
    • $492/SqFt
    House for sale
    360 13th St Sw, Naples, FL 34117
    Welcome to this custom-built masterpiece offering a total of 4, 585 square feet on 100% upland acres in golden gate estates with no hoa, no cdd fees, and no flood insurance required (zoned x500). Free of borrow pits, this expansive property affords maximum usability of it's 2.5 acres. Designed to last, the home features solid stem-wall construction, a premium standing-seam metal roof, impact-rated windows and doors, and a whole-house reverse osmosis system. The grand interior showcases soaring 13-foot coffered and double-tray ceilings, designer light fixtures, and seamless italian wood-look porcelain tile flooring. At the heart of the home is a chef’s kitchen featuring premium calacatta quartz countertops, a breakfast nook and a wet bar. The primary wing serves as a private sanctuary complete with a spa-inspired en-suite and dual walk-in closets. On the opposite side of the home you have three spacious guest suites. One with an en-suite and two connected by a thoughtful jack and jill bathroom with its own separate entrance making it suitable for multi-generational living. The indoor living spaces flow out to an expansive, screened-in lanai. Relax in the 7 person spa or enjoy the year-round breeze surrounded by a beautifully manicured floratam lawn. In the evenings, unwind on the front porch to take in breathtaking florida sunsets. Complete with an oversized 3-car insulated garage and ev charging outlet, this custom estate is a rare find.
    Golden Gate Estates, 360 SW 13th St, Naples, Florida 34117, image 1
    Golden Gate Estates, 360 SW 13th St, Naples, Florida 34117, image 2
    Golden Gate Estates, 360 SW 13th St, Naples, Florida 34117, image 3
    $1,495,000 $100K
    • 4 Beds
    • 31/2 Baths
    • 3,039 SqFt
    • $492/SqFt
    House for sale in Golden Gate Estates
    360 SW 13th St, Naples, FL 34117
    Welcome to this custom-built masterpiece offering a total of 4, 585 square feet on 100% upland acres in golden gate estates with no hoa, no cdd fees, and no flood insurance required (zoned x500). Free of borrow pits, this expansive property affords maximum usability of it's 2.5 acres. Designed to last, the home features solid stem-wall construction, a premium standing-seam metal roof, impact-rated windows and doors, and a whole-house reverse osmosis system. The grand interior showcases soaring 13-foot coffered and double-tray ceilings, designer light fixtures, and seamless italian wood-look porcelain tile flooring. At the heart of the home is a chef’s kitchen featuring premium calacatta quartz countertops, a breakfast nook and a wet bar. The primary wing serves as a private sanctuary complete with a spa-inspired en-suite and dual walk-in closets. On the opposite side of the home you have three spacious guest suites. One with an en-suite and two connected by a thoughtful jack and jill bathroom with its own separate entrance making it suitable for multi-generational living. The indoor living spaces flow out to an expansive, screened-in lanai. Relax in the 7 person spa or enjoy the year-round breeze surrounded by a beautifully manicured floratam lawn. In the evenings, unwind on the front porch to take in breathtaking florida sunsets. Complete with an oversized 3-car insulated garage and ev charging outlet, this custom estate is a rare find. Tour today to explore this versatile home!
    Golden Gate Estates, 524 13th St Sw, Naples, Florida 34117, image 1
    Golden Gate Estates, 524 13th St Sw, Naples, Florida 34117, image 2
    $2,250,000 $145K
    • 5 Beds
    • 41/2 Baths
    House for sale in Golden Gate Estates
    524 13th St Sw, Naples, FL 34117
    Nestled on 2.5 acres of 100% upland in golden gate estates, this home offers luxury, privacy, and functionality. Featuring an open layout with soaring ceilings, modern finishes, and a living room with a custom feature wall, gas fireplace, wet bar, and built-ins. The kitchen includes a hidden prep area and walk-in pantry. The study with closet works as a guest room. The owner’s suite has a spa bath, outdoor shower, and direct access to the screened pool with fireplace and grill. No hoa and plenty of land to expand.
    Golden Gate Estates, 4575 SE 4th Ave, Naples, Florida 34117, image 1
    Golden Gate Estates, 4575 SE 4th Ave, Naples, Florida 34117, image 2
    Golden Gate Estates, 4575 SE 4th Ave, Naples, Florida 34117, image 3
    $450,000 $25K
    • 3 Beds
    • 2 Baths
    • 1,497 SqFt
    • $301/SqFt
    House for sale in Golden Gate Estates
    4575 SE 4th Ave, Naples, FL 34117
    Golden gate estates homes: comfort, privacy, and flexibility with a new roof this spacious three-bedroom, two-bath residence is situated on an oversized lot and offers exceptional versatility with no hoa restrictions. Owners are afforded the freedom to customize the property—whether that means bringing a boat or rv, adding a workshop, or establishing a garden. The home is move-in ready, featuring brand new roof, an updated kitchen, remodeled bathrooms, tile flooring throughout living areas, luxury vinyl flooring in the bedrooms, freshly painted interior with new baseboards, and a whole-house reverse osmosis system. The open-concept living area seamlessly connects to an expansive screened lanai, providing an ideal space to enjoy the tranquil florida environment.
    Golden Gate Estates, 631 SW 5th St, Naples, Florida 34117, image 1
    Golden Gate Estates, 631 SW 5th St, Naples, Florida 34117, image 2
    Golden Gate Estates, 631 SW 5th St, Naples, Florida 34117, image 3
    $899,000 $51K
    • 3 Beds
    • 2 Baths
    • 2,111 SqFt
    • $426/SqFt
    House for sale in Golden Gate Estates
    631 SW 5th St, Naples, FL 34117
    Experience the perfect blend of privacy, space, and modern updates on this beautifully maintained 2.27-acre property in highly desirable golden gate estates. Offering 3 bedrooms plus a versatile bonus room, 2 bathrooms, and 2, 111 square feet of thoughtfully designed living space, this home provides the flexibility and freedom that acreage living is known for. Inside, the remodeled kitchen serves as the heart of the home with white shaker cabinetry, an oversized island, custom tile backsplash, and abundant workspace—ideal for everyday living and entertaining alike. The adjoining family room features a built-in wet bar and opens seamlessly to the expansive covered lanai with soaring vaulted ceilings, creating the perfect indoor-outdoor gathering space. The spacious primary suite offers a peaceful retreat with a walk-in closet and an updated ensuite featuring dual vanities and a beautifully tiled walk-in shower with multiple showerheads. A generously sized bonus room with a large closet provides endless possibilities as a home office, media room, playroom, or potential fourth bedroom. Step outside and discover what truly sets this property apart. The fully fenced 2.27-acre homesite offers exceptional space for recreation, hobbies, and storage. Enjoy the above-ground pool, professionally maintained on a weekly basis, along with landscape lighting and a full irrigation system. Toward the rear of the property, you'll find a climate-controlled workshop with a mini-split a/c, a separate tool shed, and a large gravel parking area with ample room for trucks, trailers, boats, rvs, or additional equipment. A circular paver driveway provides abundant parking and impressive curb appeal. Extensive improvements provide peace of mind, including hurricane-impact windows and doors, a newer roof (2018), newer a/c (2019 with warranty), whole-home reverse osmosis system, new well pump, new drain field, new washer and dryer, plus updated interior doors, hardware, and trim. Conveniently located just minutes from vineyards community park, founders square, shopping, dining, and everyday conveniences, this exceptional property offers the rare opportunity to enjoy the privacy of acreage living without sacrificing access to everything naples has to offer.
    Golden Gate Estates, 4021 SE 32nd Ave, Naples, Florida 34117, image 1
    Golden Gate Estates, 4021 SE 32nd Ave, Naples, Florida 34117, image 2
    Golden Gate Estates, 4021 SE 32nd Ave, Naples, Florida 34117, image 3
    $499,000 $26K
    • 3 Beds
    • 2 Baths
    • 1,468 SqFt
    • $340/SqFt
    House for sale in Golden Gate Estates
    4021 SE 32nd Ave, Naples, FL 34117
    Discover the perfect blend of privacy, modern design, and move-in-ready convenience with this newer construction home built in 2022. Situated on a cleared 1.13-acre lot in a highly private location within golden gate estates, this property offers both space and tranquility while not being located in a flood zone, providing added peace of mind. This beautifully designed 3-bedroom, 2-bath home features a desirable great room floor plan with vaulted ceilings and tile flooring throughout, creating a seamless and low-maintenance living space filled with natural light. The heart of the home is the stunning kitchen, complete with a large center island, white shaker cabinetry, stainless steel appliances, and elegant quartz countertops. The spacious primary suite offers two walk-in closets and a luxurious en-suite bathroom with dual sinks and a beautifully tiled, glass-enclosed shower. Modern finishes in every detail, this home combines style, durability, and comfort. Enjoy the freedom of over an acre of land with plenty of room to expand, add a pool, or create your own private outdoor oasis, all while being just a short drive to shopping, dining, and everything naples has to offer.
    Naples Farm Sites, 2223 Kean Ct, Naples, Florida 34117, image 1
    Naples Farm Sites, 2223 Kean Ct, Naples, Florida 34117, image 2
    $445,000 $24K
    • 4 Beds
    • 3 Baths
    • 1,506 SqFt
    • $295/SqFt
    Premium
    House for sale in Naples Farm Sites
    2223 Kean Ct, Naples, FL 34117
    Won't last, make your offer for this tranquil home nestled within walking distance to the hide out gulf club. Home is 1, 526 sqft. Situated on a half acre parcel on quiet dead end road. This property is large enough to have a garden or add a pool to the large fenced back yard! House features 21 by 21 family/den/mother-in-law with it's own bathroom, 3 bedrooms & 2 bathrooms as well as a open concept kitchen/dining/living area. The master bedroom sports a walk-in closet and it's own on suite shower bath tub. Ceramic tile throughout. Newer a/c unit installed, and the house is equipped with hurricane shutters. This house is move-in ready.
    Weber Woods, 3475 SW 3rd Ave, Naples, Florida 34117, image 1
    Weber Woods, 3475 SW 3rd Ave, Naples, Florida 34117, image 2
    Weber Woods, 3475 SW 3rd Ave, Naples, Florida 34117, image 3
    $3,495,000 $175K
    • 6 Beds
    • 71/2 Baths
    • 5,670 SqFt
    • $616/SqFt
    Mid-Tier
    House for sale in Weber Woods
    3475 SW 3rd Ave, Naples, FL 34117
    Rarely does a 5-acre estate compound become available featuring three independent residences, two resort-style pools, and a 50' x 75' climate-controlled commercial-grade workshop, all just minutes from downtown naples, gulf beaches, mercato, world-class dining, shopping, and entertainment. This is not just another luxury listing—it's one of the most compelling estate opportunities currently available in naples. Offered $755, 000 below its recent appraised value, this fully furnished, move-in-ready estate delivers immediate equity, exceptional versatility, and a lifestyle that would be nearly impossible to recreate at today's construction costs. Situated on 5 fully fenced and gated acres of 100% uplands with dual electric entrances, this extraordinary private compound was designed for those who refuse to compromise. Whether you're accommodating multigenerational living, hosting extended family and guests, building an impressive car collection, storing rvs, boats, or recreational vehicles, operating a home-based business, or simply seeking unmatched privacy and space, this estate offers the flexibility to make it all possible—without sacrificing luxury. The main residence is a showpiece, featuring 5 bedrooms plus a den, 5 bathrooms, and a four-car garage. A thoughtfully designed private guest wing—separated by a custom barn door and offering its own private entrance—functions as an independent residence featuring a full kitchen with a gas range, living room, dining area, laundry room, primary suite, additional bedroom and bath, and its own attached two-car garage. The detached guest house provides yet another exceptional living space with 3 bedrooms plus a den, 2 full baths, 1 half bath, and its own private pool. Recently renovated with a new roof, new a/c, new stucco, refurbished pool, and beautifully updated interior, it offers complete independence for family, guests, long-term stays, or private executive accommodations. Luxury and peace of mind continue with a whole-house generator, propane tank, gas tankless water heater, reverse osmosis water system, epoxy-finished garage and workshop floors, and a 50' x 75' climate-controlled commercial-grade workshop rarely found on luxury residential properties—offering endless possibilities for collectors, entrepreneurs, hobbyists, and those who simply need room for the toys most properties can't accommodate. Properties of this caliber rarely come to market—and even more rarely at this price. With immediate built-in equity, unmatched improvements, complete turnkey furnishings, and an irreplaceable combination of acreage, luxury, and functionality, this estate has been strategically positioned to capture the attention of the most discerning buyers. If you've been waiting for an extraordinary naples estate that offers luxury, privacy, flexibility, and undeniable value, this is the opportunity you've been waiting for.
    Golden Gate Estates, 1160 SW 13th St, Naples, Florida 34117, image 1
    Golden Gate Estates, 1160 SW 13th St, Naples, Florida 34117, image 2
    Golden Gate Estates, 1160 SW 13th St, Naples, Florida 34117, image 3
    $2,149,000 $100K
    • 6 Beds
    • 5 Baths
    • 3,941 SqFt
    • $545/SqFt
    House for sale in Golden Gate Estates
    1160 SW 13th St, Naples, FL 34117
    Price improvement! See hd video click on the virtual tour link the see the interactive floor plan on the 2nd virtual tour link. Rare opportunity to own two homes on 2.27 gated and fenced acres in the highly desirable golden gate estates. Behind a secure aluminum electronic entry gate, this exceptional estate offers privacy, versatility, and multi-generational living with two beautifully maintained residences. One or more photo(s) has been virtually staged. The main residence, a highly sought-after gulfstream homes cayman model, was built in 2006 and thoughtfully updated throughout. The spacious main home features 4 bedrooms plus a den, 3 full bathrooms, elegant tile flooring throughout the main living areas, and rich wood flooring in the den. The gourmet chef's kitchen is a showstopper with dual islands, ge café appliances, custom cabinetry, cambria quartz countertops, and abundant storage. The luxurious primary suite offers a true retreat with a spa-inspired bath, oversized walk-in closets, and premium finishes. Additional upgrades include a newer metal roof, plantation shutters throughout, and a whole-property reverse osmosis water system serving both homes. Built in 2019, the guest home is ideal for extended family, guests, rental income, or a home-based business. The self-contained guest house residence with approximately 1164 square feet of living space offers 2 bedrooms, 2 full bathrooms, tile flooring throughout, a modern kitchen with center island, stainless steel appliances, a spacious concrete patio, oversized garage, and additional storage space. Step outside and enjoy the peaceful florida lifestyle with beautifully landscaped grounds, a charming wood gazebo, and a chicken coop for farm-fresh eggs. The expansive acreage provides endless possibilities for rvs, boats, trailers, recreational vehicles, gardening, pets, horses, or future expansion. Located in the heart of golden gate estates, this unique compound combines luxury living, acreage, privacy, and income-producing potential while remaining just minutes from naple's shopping, dining, schools, golf courses, and gulf beaches. A truly one-of-a-kind southwest florida estate offering the perfect blend of country living and modern convenience.
    Golden Gate Estates, 280 SW 23rd St, Naples, Florida 34117, image 1
    Golden Gate Estates, 280 SW 23rd St, Naples, Florida 34117, image 2
    Golden Gate Estates, 280 SW 23rd St, Naples, Florida 34117, image 3
    $1,195,000 $55K
    • 4 Beds
    • 2 Baths
    • 2,634 SqFt
    • $454/SqFt
    House for sale in Golden Gate Estates
    280 SW 23rd St, Naples, FL 34117
    Unique find on over 2 acres! A partial list of the many luxury features and upgrades built into this single-family custom home include: all new a/c system in 2022 with uv disinfecting light plus 10-year transferable warranty. Oversized island kitchen upgrade with all new 2024 ge profile appliances with transferrable warranty, new 2.25” kitchen quartz countertop and 1.25” perimeter quartz counters with eased edging. Complete exterior of home painted in 2024. New hybrid hot water heater in 2025 with transferrable warranty. Pgt hurricane impact windows and doors throughout; double disappearing sliding doors; custom window seat with storage in one guest room; french door entry to home office/guest room; volume and coffer ceilings with 14' in main living area and 10' in bedrooms; crown molding; custom built 10’ wall unit and entertainment center with programmable led back lighting. Expansive lanai with plenty of room for outdoor kitchen and pool/spa. Completely fenced property and electric entry gate at front entry. Full property irrigation system with wi-fi controlled by orbit/rainbird (11 zones, 97 sprinkler heads & 3 hose bib outlets). Professionally maintained with tropical landscaping. Designer grade light fixtures and fan. Double drywall with in-wall insulation in all bedrooms for sound barrier. Tinting on windows for energy efficiency. Entire driveway paved and resurfaced in 2025. Laundry room serves as a safe room with solid concrete walls, concrete ceiling with fire rated door. Cbs poured concrete with rebar construction. Porcelain tile flooring set on diagonal in main living area. Wood flooring with anti-moisture pad in all bedrooms. Travertine tile on front entry and lanai. Oversized attached 2-car garage (806 sq ft). Detached 2+ car drive-thru garage/workshop (24' x 36' or 864 sq ft). Multi-purpose equipment shed that also houses a complete home reverse osmosis system. See mls attachments for feature sheet to see the full detailed list of upgrades. Property is located in flood zone x (no flood insurance required) and on a dead-end street. Room for animals, pool, additional building(s) and all of your toys. This area is a highly desired area just 2 miles east of collier blvd for individuals looking for a quiet and rural feel with easy access to all the local amenities.
    Golden Gate Estates, 3301 SW 31st Ave, Naples, Florida 34117, image 1
    Golden Gate Estates, 3301 SW 31st Ave, Naples, Florida 34117, image 2
    Golden Gate Estates, 3301 SW 31st Ave, Naples, Florida 34117, image 3
    $840,000 $40K
    • 4 Beds
    • 21/2 Baths
    • 2,766 SqFt
    • $304/SqFt
    House for sale in Golden Gate Estates
    3301 SW 31st Ave, Naples, FL 34117
    One or more photo(s) has been virtually staged, ai generated or rendered. Discover your own private botanical retreat on this extraordinary estate, where luxury living meets breathtaking natural beauty. Set on a picturesque, park-like property, this four-bedroom, two-and-a-half-bath residence features a private guest residence with its own separate entrance—perfect for extended family, guests, multigenerational living, or potential rental opportunities. Inside, soaring ceilings create an open and inviting atmosphere, while the outdoor setting steals the show. The meticulously curated, arboretum-inspired grounds showcase rare ylang ylang trees, fragrant eucalyptus, blooming jasmine, vibrant birds of paradise, and an impressive collection of tropical plantings that create a truly resort-like environment. Designed for both comfort and functionality, the property includes a newly installed irrigation system, a two-stall horse barn, and a whole-house water system with dual 500-gallon tanks. Offering privacy, versatility, and unmatched landscaping, this exceptional property is a rare opportunity for those seeking a luxurious lifestyle surrounded by nature's finest beauty.
    Golden Gate Estates, 4070 SE 24th Ave, Naples, Florida 34117, image 1
    Golden Gate Estates, 4070 SE 24th Ave, Naples, Florida 34117, image 2
    Golden Gate Estates, 4070 SE 24th Ave, Naples, Florida 34117, image 3
    $959,999 $40K
    • 4 Beds
    • 41/2 Baths
    • 2,300 SqFt
    • $417/SqFt
    House for sale in Golden Gate Estates
    4070 SE 24th Ave, Naples, FL 34117
    Luxury new construction estate on 2.73 acres in golden gate estates! Experience the perfect blend of modern luxury, exceptional craftsmanship, and privacy with this stunning custom-built estate situated on 2.73 acres in one of naples' most sought-after areas. Designed for both elegance and functionality, this brand-new residence offers 4 spacious bedrooms, 4.5 bathrooms, and a thoughtfully designed open-concept split floor plan that maximizes comfort and privacy. Step into the impressive great room featuring soaring 14-foot ceilings and an abundance of natural light, creating a bright and inviting atmosphere. At the heart of the home is a spectacular italian-designed chef’s kitchen, complete with premium panel-ready appliances, custom cabinetry, and a sleek contemporary design that seamlessly blends style and functionality. Built with quality and durability in mind, this home features solid wood interior doors, high-impact hurricane-resistant windows and doors, two central hvac systems, a state-of-the-art whole-house water filtration system, and a security surveillance system already installed for added peace of mind. The raised reinforced concrete stem-wall foundation provides enhanced structural integrity beyond a traditional slab construction. The exterior is equally impressive, showcasing a modern flat roof design with parapet protection, a spacious two-car garage with an epoxy-finished floor, and expansive acreage offering endless possibilities for a guest house, workshop, pool, outdoor entertaining area, or simply enjoying the privacy and beauty of golden gate estates. Survey, elevation certificate, and complete building plans are available for review. This exceptional property offers a rare opportunity to own a truly custom luxury estate with premium finishes, innovative design, and acreage to enjoy the naples lifestyle without hoa restrictions. New construction • 2.73 acres • 4 bedrooms + 4.5 baths • luxury finishes • impact windows & doors • no hoa don't miss your chance to own this one-of-a-kind estate—schedule your private showing today!
    Golden Gate Estates, 556 SE 6th St, Naples, Florida 34117, image 1
    Golden Gate Estates, 556 SE 6th St, Naples, Florida 34117, image 2
    Golden Gate Estates, 556 SE 6th St, Naples, Florida 34117, image 3
    $749,000 $30K
    • 4 Beds
    • 2 Baths
    • 2,154 SqFt
    • $348/SqFt
    House for sale in Golden Gate Estates
    556 SE 6th St, Naples, FL 34117
    Custom-built in 2019 and situated on 2.81 acres of 100% upland property, this 2, 154-square-foot home offers exceptional value when considering the significant underlying land value. Features include a whole-house generator, 500-gallon propane tank, gated entry, monitored security system, and a dedicated in-home theater with 7.1 surround sound. Set behind a private gate at the end of a long, palm-lined drive in golden gate estates, the property delivers the space, privacy, and freedom that define true acreage living in naples, florida — no hoa, room to roam, and deer that wander the lawn. Offered fully furnished and turnkey, this home is truly move-in ready — bring your suitcase and start living the naples lifestyle from day one. Inside, an open great-room layout connects the gas kitchen, formal dining, and family room beneath volume and tray ceilings, with large-format polished tile flooring, crown molding, and 8-foot doors throughout. In-ceiling 7.1 surround sound fills the main living space with rich, immersive audio — perfect for movie nights or entertaining. Four bedrooms plus a versatile den — ideal as a home gym, office, or studio — offer flexibility for any lifestyle, while dual primary suites anchor the split floor plan for privacy. The 800-square-foot screened lanai is a standout, finished in travertine with led accent lighting and room for full lounge and dining areas — an effortless extension of the living space under the florida sky. Additional upgrades include a durable metal roof, tankless water heater, 22kw generator with 200-amp transfer switch, impact glass, hurricane shutters, water softening, and an oversized garage with room for storage and workspace. For added convenience, all property maintenance services are in place and transferable to the new owner — lawn care, water equipment, generator monitoring, and security — offering a seamless transition. Minutes from big corkscrew island regional park, great wolf lodge, shopping, dining, and healthcare, with easy access to major roads and the gulf beaches beyond. Newly priced — schedule your private tour today.
    Golden Gate Estates, 491 SW 9th St, Naples, Florida 34117, image 1
    Golden Gate Estates, 491 SW 9th St, Naples, Florida 34117, image 2
    Golden Gate Estates, 491 SW 9th St, Naples, Florida 34117, image 3
    $1,250,000 $50K
    • 4 Beds
    • 3 Baths
    • 2,621 SqFt
    • $477/SqFt
    House for sale in Golden Gate Estates
    491 SW 9th St, Naples, FL 34117
    Newly built! A private oasis in golden gate, naples. This stunning home combines luxurious living with the tranquility of naples’ outdoor lifestyle. Make the most of 4 bedrooms and a den, 3 full bathrooms, one of which performs perfectly as a pool bath, step inside and enjoy the open, voluminous floor plan, the spacious and bright interior, and the seamless connection that flows between the living , dining, and kitchen areas. Rest beneath high ceilings with stunning exposed beams enjoying your fireplace and feature wall that will catch your eye as much on your first day home as it will years from now. The gourmet kitchen features exquisite countertops, stainless steel appliances, and a generous island, perfect for the home chef and catered events. There is all the space you need for an impromptu get together or a well-planned formal gathering. This home is built to entertain. When the day is over unwind in the elegant primary suite, with a lavish primary bathroom and direct access to the pool and outdoor fun. The additional three bedrooms provide privacy and comfort for family members and guests alike. Out back your private paradise awaits enclosed in a state-of-art screened-in lanai along with a lavish pool and the space you’ll need to sun, lounge, dine al fresco, entertain and swim. A king’s ransom was invested in the fixtures and toiletry throughout the home. The homes’ double-glazed impact windows and sliders making sure your possessions stay safe as does the whole-home, camera equipment security system, with available home monitoring by adt and 491 9th street sw boasts the three car garage you’d expect with such an estate home, giving you all the storage you need. This home offers easy access to top-rated schools, shopping, naples’ best dining and recreational activities. The owner has spent countless time and treasure landscaping an incredible 2.5 acres. Such vast space insures privacy and the opportunity to expand your estate home should you ever want to without the cumbersome restrictions so many other communities hove. Beauty, convenience and practicality not offered anywhere else in naples. Live the amazing naples lifestyle so many are flocking to southwest florida for – schedule your showing today and make this dream home yours.
    Naples Farm Sites, 2167 Della Dr, Naples, Florida 34117, image 1
    Naples Farm Sites, 2167 Della Dr, Naples, Florida 34117, image 2
    Naples Farm Sites, 2167 Della Dr, Naples, Florida 34117, image 3
    $594,000 $24K
    • 4 Beds
    • 3 Baths
    • 1,958 SqFt
    • $303/SqFt
    Premium
    House for sale in Naples Farm Sites
    2167 Della Dr, Naples, FL 34117
    Brand new construction featuring a modern open concept layout with tile flooring throughout and abundant natural light. The kitchen offers a large center island, stainless steel appliances, contemporary cabinetry, and pendant lighting, flowing seamlessly into the main living area. Sliding glass doors open to a covered lanai, perfect for indoor outdoor living. The split floor plan provides privacy in the primary suite, while additional bedrooms offer flexibility for guests or a home office. Ceiling fans and neutral finishes throughout enhance comfort and efficiency. Situated on a spacious lot with a long driveway and no hoa, this home offers privacy, flexibility, and room to personalize. Conveniently located near shopping, dining, and major roadways while maintaining a quiet residential feel. Move in ready and easy to show. Appraisal assurance available – added protection for sellers & buyers. The appraisal assurance certificate issued on (02/12/2026) is for $ 611, 000 qualified buyers may access a lender-backed appraisal assurance certification designed to help support the contract price and reduce appraisal risk. If the property appraises below the agreed value above , the lender may provide coverage toward the appraisal gap up to the certified amount (subject to underwriting approval and program terms). Not a commitment to lend. Occupancy, loan program, and eligibility requirements apply. Contact listing agent or preferred lender for details. Warranties: the anniemac appraisal assurance certification warrants that anniemac home mortgage can finance the purchase of the above property regardless of the appraised value. An appraisal may be required and any repairs required by the appraisal must be completed prior to closing. Not valid for contracts executed more than 30 days from the date of issuance. Occupancy must be a primary residence or second home. If the loan to certified value ratio exceeds 80%, mortgage insurance will be part of the mortgage at a rate determined by the ratio. Stipulations: the certification is not a credit decision or commitment to lend. Financing is subject to underwriting approval and other conditions. The certification is not an appraisal. A buyer’s decision on whether to waive appraisal contingency should be made after thorough consideration of the risks and consultation with a real estate professional. © 2025 american neighborhood mortgage acceptance company llc (dba anniemac home mortgage, ovm with anniemac home mortgage, unity home lending). Lender nmls id# 338923. American neighborhood mortgage acceptance company llc is not affiliated with or endorsed by any state or federal government entities or any entities sponsored by the same. Florida mortgage lender license #mld252
    1 - 29 of 160 Results
    34117, FL Snapshot
    163
    Active Inventory
    0
    New Listings
    $110K to $6.8M
    Price Tier
    32
    Pending Sales
    $570K
    Median Closed Price
    115
    Avg. Days On Market

    Related Searches in 34117, FL

    Map
    Filters