34952 Zip Code Townhouses For Sale

St. Lucie County | Updated
Market Action
Loading
Shows who has more leverage in the market
0–30 favors buyers
30–100 favors sellers
Selling Speed
16.03
Steady
Shows how quickly homes are being absorbed by buyers
20%+ Fast
8–19.9% Steady
Below 8% Slow
Inventory Supply
6.24
High
Shows how many months it would take to sell current inventory
0–3 Low
3–6 Balanced
6+ High
Sales Activity
Updating
Awaiting sufficient data
Shows how often homes are selling in this community
2+/mo Active
0.75–1.99/mo Steady
Below 0.75/mo Quiet
Results 13 of 13
Camelot Gardens, 903 SE Camelot Gardens Blvd, Port St. Lucie, Florida 34952, image 1
Camelot Gardens, 903 SE Camelot Gardens Blvd, Port St. Lucie, Florida 34952, image 2
Camelot Gardens, 903 SE Camelot Gardens Blvd, Port St. Lucie, Florida 34952, image 3
$232,000
  • 3 Beds
  • 21/2 Baths
  • 1,688 SqFt
  • $137/SqFt
Entry-Level
Townhouse for sale in Camelot Gardens
903 SE Camelot Gardens Blvd, Port St. Lucie, FL 34952
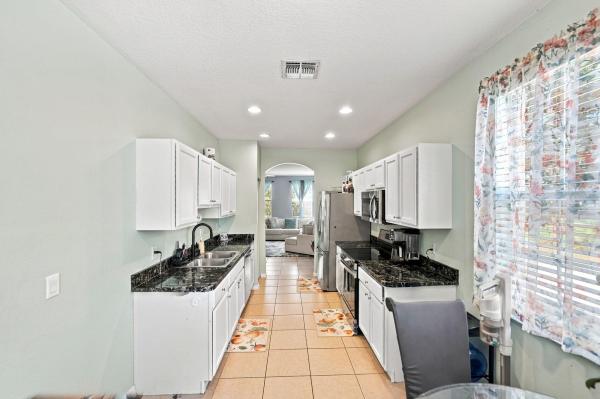
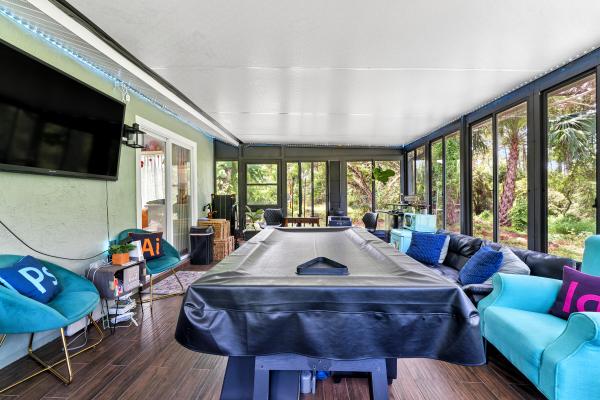
Buyers if you are struggling to get into a home, sellers will offer to pay up to 3% towards buyers closing costs with an acceptable offer. You will love this townhome that lives bigger than its square footage of 1, 688 under air and 2, 222 total sq, with lots of updates and storage in every imaginable place. A true 3 bedroom with closet on first floor. Bedroom has sliders to the oversized screened in porch, a whopping 34' 6" x 17 feet. The previous owner built a mans shed for extra storage and gadgets and the ladies have an area for potting plants with additional counter space on either side with cabinets. Motion sensor light by front door as you re-enter home. Huge living room on the right, 18 x 13 with laminate flooring throughout the first floor. Note if you (see supplement) have a disability or a parent that lives with you and can't take the stairs you will be glad to have the single person stair chair lift that takes you up to the second floor. Also great for getting the laundry baskets down to the laundry room as well as helping with heavy trash bags etc. There is a deep pantry with shelves and additional storage under the stairs with a light on left to see all the additional storage underneath the stairs. Next door is the laundry room and half bath, with you guessed it more storage. Adjacent to the laundry is the dining room which can accommodate a 5 or 6 seater dining table. As you look left you see a compact but full kitchen thoughtfully planned out with a gray and white contemporary speckled corian counter top. Add a few bar stools on the dining room side and you can eat at the counter for less informal gatherings. Beautiful glass insert some what newer white cabinets and stainless steel look appliances which include french door refrigerator, dishwasher, disposal, microwave oven and range. Under counter lighting sets the mood for a more dramatic setting. Pull out drawers handle all of your pots and pans easily without having to get on your knees. The down stairs area has a total of 3 large sliders that open out to the screened porch. Relax, catch some sun, read a book or have a cool drink /or eat al fresco in the morning with your newspaper. Great outdoor room, great area for growing patio fruit or veggies. Once you ascend the stairs you reach the landing which is adjacent to the second full bath, the possible second master bedroom with wall-to-wall floor to ceiling and (you guessed it more closet storage). This second bedroom has a slider that overlooks a wraparound balcony. Imagine the cool breezes wafting through the air and the safety of the second floor at night. The master bedroom is a pure delight. Vaulted ceiling adds loftiness to the massive master suite 19 x 13 feet. Natural sun light filters through the blinds on slider, keeping everything light, bright and cheery. Wrap around balcony can seat up to 4 people with chairs. Balconies are very private in in this unit as you look out over the preserve area. You can see the mango tree and lots of trees and at night hear the birds as they wing their way home and see the stars come out. Master suite has 2 walk-in closets...Sorry gents, you get the smaller closet. Larger walk-in cloet has full mirrors and the closet has lots of nook, crannies and shelving for the lady of the house. Master retreat (bath) has large shower big enough for two or a wheel chair with block glass on one side. Large vanity with (you guessed it more storage) pocket door s to bathroom as well as the privy, privy has a window and (you guessed it more storage). East of u. S. 1 this little community of 132 homes is tucked away in its own little haven, minutes from the mall, shopping and of course the beaches and restaurants. This community allows larger pets (dogs) smaller pets too like cats. All the amenities are here for your pleasure, pool, tennis, racquetball, shuffleboard, fitness room, club house as well as a wash station for your vehicle when it gets dirty. All of this is included in your monthly h.O.A. Property is being sold as is, where is, move in condition, quick closings welcomed. Please note that agent is waiting on hoa to update application process as well as rules, regs, covenants and restrictions, so more information will be coming shortly, for your reading pleasure.
East Lake Village, 2148 SE Destin Dr, Port St. Lucie, Florida 34952, image 1
East Lake Village, 2148 SE Destin Dr, Port St. Lucie, Florida 34952, image 2
$210,000
  • 2 Beds
  • 21/2 Baths
  • 1,350 SqFt
  • $156/SqFt
Townhouse for sale in East Lake Village
2148 SE Destin Dr, Port St. Lucie, FL 34952
East Lake Village, 1890 SE Interlachen Dr, Port St. Lucie, Florida 34952, image 1
East Lake Village, 1890 SE Interlachen Dr, Port St. Lucie, Florida 34952, image 2
East Lake Village, 1890 SE Interlachen Dr, Port St. Lucie, Florida 34952, image 3
$324,900 $100
  • 3 Beds
  • 31/2 Baths
  • 1,950 SqFt
  • $167/SqFt
Townhouse for sale in East Lake Village
1890 SE Interlachen Dr, Port St. Lucie, FL 34952
Welcome to this beautifully maintained turn-key three-story townhome in the desirable east lake village community, offering peaceful water views and low-maintenance living. 2025 roof! 3-bedroom, 3.5-bath 2 car garage residence features 1, 950 sq. Ft. Of thoughtfully designed living space, an oversized garage, beautiful flooring, plantation shutters, and a custom coffee bar. The versatile layout provides privacy and flexibility, while two covered balconies offer the perfect place to relax and enjoy the view. Hurricane protection provides added peace of mind. Conveniently located near shopping, dining, parks, beaches, golf, and major highways, this exceptional home blends comfort, style, and convenience. Amenities include pool and clubhouse and playground a dog park and beautiful waterscapes.
Seller Advisory

Start with the right price

Complimentary market intelligence and agent-verified comps for 34952 Zip Code homeowners
Market Review
Verified Comps
Pricing Guidance
Backup
A backup offer is when a home seller has accepted an offer from a buyer, but is still accepting offers from other buyers. Sellers state that they are accepting backup offers if they think the current offer may fall through.
Camelot Gardens, 402 SE Castle Ct, Port St. Lucie, Florida 34952, image 1
Camelot Gardens, 402 SE Castle Ct, Port St. Lucie, Florida 34952, image 2
$234,900 $5K
  • 2 Beds
  • 21/2 Baths
  • 1,328 SqFt
  • $177/SqFt
Entry-Level
Townhouse for sale in Camelot Gardens
402 SE Castle Ct, Port St. Lucie, FL 34952
Charming and well-maintained 2br/2.5ba townhouse in camelot gardens offering comfortable, low-maintenance living with great potential to update and personalize. Both spacious bedrooms and 2 full baths are upstairs, with a convenient half bath on the main level. Updates include renovated primary bath, new flooring, new hot water heater, and new dishwasher adding value and peace of mind. Enjoy a private screened patio and accordion shutters for storm protection. Includes 1 covered and 1 uncovered parking space plus guest parking. Hoa covers water, sewer, lawn, cable, internet, roof, and amenities. Furnishings optional. Create your own private kingdom in camelot gardens.
Camelot Gardens, 3302 SE Guinevere Ln #B, Port St. Lucie, Florida 34952, image 1
Camelot Gardens, 3302 SE Guinevere Ln #B, Port St. Lucie, Florida 34952, image 2
Camelot Gardens, 3302 SE Guinevere Ln #B, Port St. Lucie, Florida 34952, image 3
$239,900
  • 2 Beds
  • 21/2 Baths
  • 1,328 SqFt
  • $181/SqFt
Entry-Level
Townhouse for sale in Camelot Gardens
3302 SE Guinevere Ln #B, Port St. Lucie, FL 34952
Spacious fully furnished 2br/2.5ba townhome in prime port st. Lucie location! Exceptional value with bright open living areas, generous room sizes, newer a/c and water heater, private screened patio, and upstairs balcony access from both bedrooms. Solid two-story construction with tiled roof, carport, and additional assigned parking. Enjoy low-maintenance living with hoa covering roof/exterior, water, sewer, cable, internet, clubhouse, indoor & outdoor pools, tennis, pickleball, and more. Minutes to beaches, golf, sam's club, walmart, shopping, dining, and medical. Ideal for full-time living, seasonal retreat, or investment. Rare combination of space, location, and included amenities at an attractive price. Seller motivated, excellent opportunity for buyers seeking size, location, and lifestyle value in one of port st. Lucie's most convenient communities. This furnished two-story townhome offers large living spaces, spacious screened patio for outdoor enjoyment, private upper balcony, tiled roof, newer major systems, and assigned covered plus open parking. Convenient front parking layout may provide future ev charging possibilities, subject to buyer verification and hoa approval. Community amenities are extensive, including clubhouse, library, tennis, pickleball, indoor/outdoor pools, cable, internet, water, sewer, and exterior maintenance. Outstanding proximity to beaches, major retail, sam's club, walmart, restaurants, golf, and healthcare. Strong potential for personal customization while delivering immediate comfort, convenience, and long-term value.
East Lake Village, 2131 SE Destin Dr, Port St. Lucie, Florida 34952, image 1
East Lake Village, 2131 SE Destin Dr, Port St. Lucie, Florida 34952, image 2
East Lake Village, 2131 SE Destin Dr, Port St. Lucie, Florida 34952, image 3
$247,000
  • 2 Beds
  • 21/2 Baths
  • 1,350 SqFt
  • $183/SqFt
Townhouse for sale in East Lake Village
2131 SE Destin Dr, Port St. Lucie, FL 34952
Convenient to the turnpike and just off us 1, near sam's club, walmart, hca hospital, restaurants, downtown jensen beach, the mall, historical downtown stuart, and ocean beaches, this is a great find at a great price. Two master suites upstairs, one with a balcony, walk-in closets, washer/dryer, and downstairs has an open concept with half bath, kitchen with eating space, and a one car garage. Close walking distance to swimming pool and adjacent to 56 acre nature preserve and hillmoor lake park. No carpet except bedrooms. Hoa includes lawn care, cable, internet, pest control, pool, playground and exterior maintenance. Roof was replaced in 2025, rear door replaced 2022, washer/dryer 2022, stove 2022, smoke alarms replaced 2026 and a/c 2018! Internet package and phone service (750 mbps symmetrical internet service ) digital video flex package 2hd setup boxes, catch up tv, restart tv, whole home cloud dvr service.
Backup
A backup offer is when a home seller has accepted an offer from a buyer, but is still accepting offers from other buyers. Sellers state that they are accepting backup offers if they think the current offer may fall through.
East Lake Village, 2061 SE Glen Ridge Dr, Port St. Lucie, Florida 34952, image 1
East Lake Village, 2061 SE Glen Ridge Dr, Port St. Lucie, Florida 34952, image 2
$249,500
  • 2 Beds
  • 21/2 Baths
  • 1,350 SqFt
  • $185/SqFt
Townhouse for sale in East Lake Village
2061 SE Glen Ridge Dr, Port St. Lucie, FL 34952
Welcome to this charming two-story townhouse in east lake village no 2, port st. Lucie. This well-proportioned residence offers 1, 350 square feet of finished living space across two floors, featuring two primary bedrooms suites and two and a half bathrooms to accommodate your needs. The single-car garage provides convenient parking and storage solutions. The efficient floor plan makes excellent use of the available space, creating a functional home that flows naturally from room to room. Located in the established east lake village no 2 community, this townhouse presents an excellent opportunity for those seeking a low-maintenance residence in port st. Lucie. On hca hospital power grid. Next to wood stork trails park. Cable and internet included.
Aspire At East Lake, 2157 SE Jamieson Dr, Port St. Lucie, Florida 34952, image 1
Aspire At East Lake, 2157 SE Jamieson Dr, Port St. Lucie, Florida 34952, image 2
Aspire At East Lake, 2157 SE Jamieson Dr, Port St. Lucie, Florida 34952, image 3
$260,900
  • 3 Beds
  • 21/2 Baths
  • 1,350 SqFt
  • $193/SqFt
Entry-Level
Townhouse for sale in Aspire At East Lake
2157 SE Jamieson Dr, Port St. Lucie, FL 34952
Lowest price 3 bedroom unit at east lake village. Beautifully maintained end unit, light and bright with extra windows. Building has a new roof 2025, unit has newer ac 2021, newer refrigerator. All tile 1st floor, features large living room, galley kitchen with dining area and 1/2 bath. Primary suite is on 2nd floor with walk in closet and quaint juliette balcony for a private morning coffee or evening respite. Washer/dryer also located on 2nd floor for convenience. Low hoa fees include cable/internet package, pool, tot lot and lawn/landscaping care. Community is located convenient to everything, shopping, dining and transportation. Make this charming townhome yours.
East Lake Village, 2151 SE Eatonville Dr, Port St. Lucie, Florida 34952, image 1
East Lake Village, 2151 SE Eatonville Dr, Port St. Lucie, Florida 34952, image 2
$269,000 $10K
  • 2 Beds
  • 21/2 Baths
  • 1,350 SqFt
  • $199/SqFt
Townhouse for sale in East Lake Village
2151 SE Eatonville Dr, Port St. Lucie, FL 34952
This stunning townhome is located east of us 1 family and pet friendly community! This 2 bedroom 2.5 baths one car garage and open balcony. Eastlake village community is close to shopping, beaches and restaurants. Two main suites with their own ensuite bathroom and a powder room down stairs. Kitchen w/tall 46''cabinets, crown molding, breakfast area and new stove. Newer wood look tile floors in living room. 9'' ceilings and half bath downstairs. Inside laundry room includes washer and dyer. Community features heated pool, bike/jogging path, lake, playground and so much more! A must see. Newer water heater (2025) new roof installed (2025), ring camera, new floors (2025).
Aspire At East Lake, 2122 SE Grand Dr, Port St. Lucie, Florida 34952, image 1
Aspire At East Lake, 2122 SE Grand Dr, Port St. Lucie, Florida 34952, image 2
Aspire At East Lake, 2122 SE Grand Dr, Port St. Lucie, Florida 34952, image 3
$272,500
  • 2 Beds
  • 21/2 Baths
  • 1,350 SqFt
  • $202/SqFt
Entry-Level
Townhouse for sale in Aspire At East Lake
2122 SE Grand Dr, Port St. Lucie, FL 34952
Spacious light-filled 2-story townhome in east lake village — bright, open floor plan on the main level with a large kitchen, breakfast nook, half bath, and 1-car garage plus extra driveway parking. Upstairs offers in-unit laundry, two spacious bedrooms each with a full bathroom, and a balcony with lake views. Community amenities include a pool, walking paths, and parks and the pet-friendly hoa covers maintenance, roof, cable, and more. This home is conveniently located just minutes from the hospital, shops, restaurants, and beaches, with easy access to us-1 — this will make an ideal, move-in-ready base for coastal living.
Rivergreen Villas, 1474 SE Rivergreen Cir, Port St. Lucie, Florida 34952, image 1
Rivergreen Villas, 1474 SE Rivergreen Cir, Port St. Lucie, Florida 34952, image 2
Rivergreen Villas, 1474 SE Rivergreen Cir, Port St. Lucie, Florida 34952, image 3
$294,900
  • 2 Beds
  • 21/2 Baths
  • 1,436 SqFt
  • $205/SqFt
Entry-Level
Townhouse for sale in Rivergreen Villas
1474 SE Rivergreen Cir, Port St. Lucie, FL 34952
Welcome to this charming two-story townhouse located in rivergreen villas of port st. Lucie. This well-maintained home offers 1, 436 square feet of finished living space with two bedrooms and 2.5 bathrooms, plus garage providing comfortable accommodations and convenient layout. The two-story design maximizes your living area, while the single-car garage offers practical parking and storage solutions. The thoughtful floor plan makes efficient use of every square foot, creating an inviting residence that balances functionality with comfort. Cabinets, tile flooring, new roof (2022), newer appliances, two remodeled bathrooms & generously sized bedrooms designed for comfort. The spacious layout is ideal for both everyday living and entertaining. Highlights: spacious open floor plan private screened patio new roof (2022) low-maintenance community living community amenities close to shopping, restaurants, parks, hospitals, golf, and beaches easy access to major highways schedule your private showing today and discover everything this beautiful village green home has to offer!
East Lake Village, 2104 SE Eatonville Dr, Port St. Lucie, Florida 34952, image 1
East Lake Village, 2104 SE Eatonville Dr, Port St. Lucie, Florida 34952, image 2
East Lake Village, 2104 SE Eatonville Dr, Port St. Lucie, Florida 34952, image 3
$315,000 $19K
  • 3 Beds
  • 21/2 Baths
  • 1,350 SqFt
  • $233/SqFt
Townhouse for sale in East Lake Village
2104 SE Eatonville Dr, Port St. Lucie, FL 34952
Discover this immaculate 3-bedroom, 2.5-bath, 1-car garage end-unit townhome in the highly desirable east lake village community, just steps from the sparkling heated pool. Featuring a bright eat-in kitchen, an exceptionally spacious main living area, a generous master suite with walk-in closet, and accordion shutters throughout, this move-in-ready gem also boasts recent updates including a 2017 a/c, 2021 water heater, 2021 garbage disposal, 2021 gutters, and fresh interior paint from 2019. Nestled in a vibrant, family-friendly neighborhood with sidewalks, a playground, and amenities for all ages, the home enjoys a prime location minutes from the civic center, hospital, shopping, and just 10 minutes to beautiful jensen beach and downtown stuart—offering the perfect blend of convenience comfort, and coastal lifestyle. Don't miss this meticulously maintained, turnkey opportunity! Seller offering $5, 000.00 towards buyer closing costs.
Tarpon Bay Moorings, 1102 SE Mitchell Ave #205, Port St. Lucie, Florida 34952, image 1
Tarpon Bay Moorings, 1102 SE Mitchell Ave #205, Port St. Lucie, Florida 34952, image 2
Tarpon Bay Moorings, 1102 SE Mitchell Ave #205, Port St. Lucie, Florida 34952, image 3
$449,900
  • 3 Beds
  • 3 Baths
  • 1,713 SqFt
  • $263/SqFt
Entry-Level
Townhouse for sale in Tarpon Bay Moorings
1102 SE Mitchell Ave #205, Port St. Lucie, FL 34952
Highly sought-after waterfront community offering ocean access for boaters. This fully updated 3 bed 3 full bathroom residence delivers the perfect blend of style and function. Featuring sleek vinyl flooring throughtout, beautifully upgraded kitchen with soft-close cabinetry, fully updated 3 bathrooms, convenient first-floor full bedroom and bath. 2021 roof, new 1-car garage door, partial hurricane windows & sliding glass door updates. Fully screened in rear lanai overlooking an amazing view that is a must see in person. Enjoy your own dock access with room for up to a 30-foot boat, potential for an elevator boat lift-ideal for serious boaters. Pet-friendly, this is a rare opportunity to secure prime waterfront living in sandpiper bay just a short drive to downtown stuart & all attractions
34952, FL Snapshot
312
Active Inventory
5
New Listings
$105K to $3.9M
Price Tier
40
Pending Sales
$340K
Median Closed Price
89
Avg. Days On Market

Related Searches in 34952, FL

Map
Filters
HomeSearchHome ValueProfile