All Listings, $800,000 - $900,000 Real Estate For Sale in 34986 Zip Code

St. Lucie County | Updated
Market Action
Selling Speed
Steady
15.91
Inventory Supply
High
6.29
Sales Activity
—
Updating
Own here?
Results 4 of 4
Country Club Estates Parc, 1422 SW Osprey Cv, Port St. Lucie, Florida 34986, image 1
$899,900$60K
  • 4 Beds
  • 41/2 Baths
  • 3,482 SqFt
  • $258/SqFt
Entry-Level
House for sale in Country Club Estates Parc
1422 SW Osprey Cv, Port St. Lucie, FL 34986
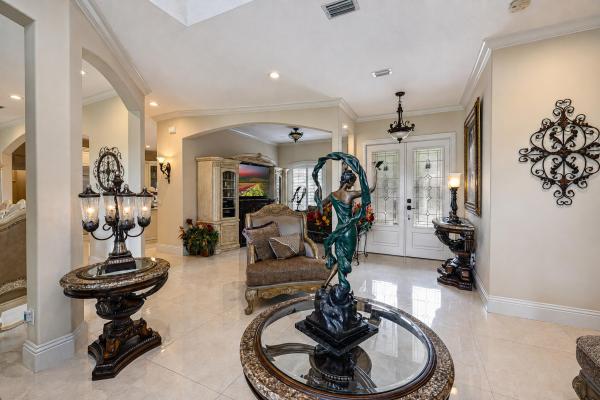
Experience luxury living in this stunning, fully remodeled 4br/4.5ba home in the prestigious country club estates of st. Lucie west with beautiful golf course views. Thoughtfully designed, three bedrooms feature private en-suite baths, including a guest suite with its own private entrance. The chef's kitchen boasts custom real wood cabinetry with crown molding, premium monogram appliances & designer finishes. Gorgeous 20x20 porcelain tile flows throughout, complemented by recessed lighting, plantation shutters, custom garage cabinetry & california closets. The luxurious primary suite offers oversized walk-in closets, a spa-like bath with soaking tub & french doors leading to the patio. An exceptional blend of elegance, comfort & resort-style living. This exceptional residence has been completely remodeled with high-end finishes and meticulous attention to detail throughout. The thoughtfully designed floor plan offers four spacious bedrooms and four and a half bathrooms, with all bedrooms featuring their own private en-suite bathrooms for added comfort and privacy. A private guest suite with its own separate entrance provides the perfect space for extended guests, an in-law suite, or a private home office. The gourmet kitchen has been beautifully updated with custom real wood cabinetry, elegant crown molding, premium monogram appliances, generous workspace, and quality finishes designed for both everyday living and entertaining. Luxury 20x20 porcelain tile flooring extends throughout the entire home, creating a seamless, sophisticated look. Elegant plantation shutters throughout the home add timeless style, privacy, and abundant natural light while enhancing the home's upscale design and custom finishes. Recessed lighting enhances every room, while custom cabinetry in the garage provides exceptional storage and organization. The dedicated recreation room is an entertainer's dream, complete with a built-in wet bar and billiards table, offering the perfect setting for game nights, gatherings, or simply relaxing with friends. The spacious primary suite serves as a true retreat, featuring oversized california closets, a spa-inspired bathroom with a soaking tub, and french doors leading directly to the patio, allowing you to enjoy the peaceful outdoor setting. Additional custom california closets have also been installed in one of the secondary bedrooms, maximizing both storage and functionality. Situated within the highly desirable country club estates of st. Lucie west, this home enjoys beautiful golf course views in one of the area's premier gated communities. Residents have access to an active country club lifestyle with golf, tennis, dining, and social activities available through club membership. Every detail of this home reflects quality craftsmanship, timeless design, and pride of ownership. This is a truly move-in-ready luxury property that must be seen to be fully appreciated.
Spyglass, 8761 Bally Bunion Rd, Port St. Lucie, Florida 34986, image 1
$858,990$41K
  • 4 Beds
  • 41/2 Baths
  • 3,287 SqFt
  • $261/SqFt
Entry-Level
House for sale in Spyglass
8761 Bally Bunion Rd, Port St. Lucie, FL 34986
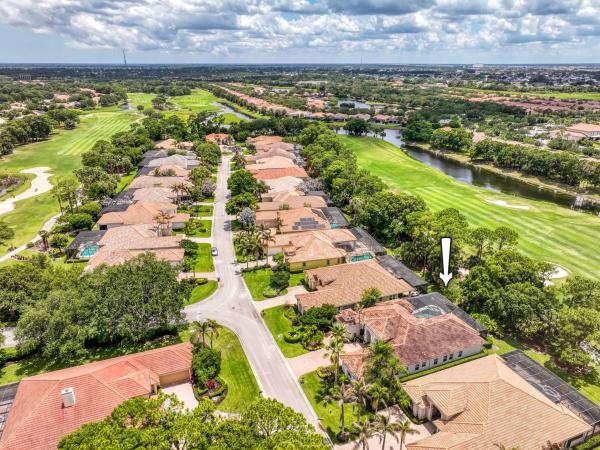
A private backyard oasis with a screened pool, outdoor kitchen, and peaceful golf course views creates the perfect retreat in this spacious high-end home located on the 7th fairway of the wanamaker course in pga village. Tucked within the desirable spyglass community, this beautiful home offers 4 bedrooms, 4 full baths, 1 half bath, a dedicated office/den, and a 3-car garage across more than 3, 200 square feet of living space. As you enter, you'll enjoy soaring tray ceilings and expansive views of the screened lanai and pool area. Tile flooring flows throughout the main living areas, while large windows and sliding glass doors fill the home with natural light and highlight the lush outdoor setting. The spacious kitchen features light wood cabinetry, granite countertops, stainless steel appliances, a bosch dishwasher, wine fridge, center island, and views of both the family room and pool area—perfect for entertaining. The family room offers additional dining space and direct views of the backyard paradise. The primary suite is a peaceful retreat with private access to the pool area, multiple windows overlooking the backyard, and a spacious en-suite bath featuring dual vanities, a frameless shower, soaking tub, and abundant storage. Additional bedrooms provide comfort and flexibility for guests or family. Step outside to enjoy the fully screened lanai complete with an outdoor kitchen, bbq, refrigerator, tropical landscaping, and tranquil golf course views peeking through the trees. Additional highlights include a new a/c, new water heater, and an assumable va loan at 3.25% for qualified buyers. Residents of pga village enjoy resort-style amenities including championship golf courses, tennis, pickleball, fitness center, clubhouse, pool, sauna, playgrounds, and more, all without mandatory golf membership requirements.
Torino, 5803 NW Culebra Ave, Port St. Lucie, Florida 34986, image 1
$850,000
  • 3 Beds
  • 31/2 Baths
  • 2,346 SqFt
  • $362/SqFt
Entry-Level
House for sale in Torino
5803 NW Culebra Ave, Port St. Lucie, FL 34986
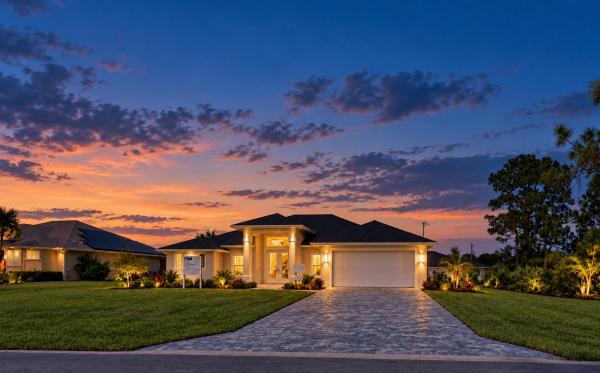
Professional photos coming soon.Custom-built by rjm homes, this luxury residence features 3 bedrooms plus flex space, 3 full baths, a powder room. The gourmet kitchen boasts a premium appliance package, upgraded cabinetry, stone countertops, an oversized island, under-cabinet lighting, butlers pantry & wet bar. The spacious primary suite offers a large walk-in closet and spa-inspired bath with a freestanding tub and separate rain shower. Enjoy motorized roman shades, impact-rated windows& doors, concrete block construction, spray-foam insulation, and tile flooring throughout. The enclosed patio features finished flooring, ceiling fans, & a built-in grilling area. Paver driveway and fenced tropical landscaping complete this exceptional home. Many fruit trees lemon, olive, avocado, and more. Custom-built by rjm homes, this luxury residence pairs thoughtful design with an impressive collection of upgrades. The home offers 3 bedrooms plus a flex space, 3 full bathrooms, a powder room, and 2, 236 sq. Ft. Under air. The gourmet kitchen features a premium appliance package, upgraded cabinetry, elegant stone countertops, an oversized island, under-cabinet lighting, and a wet bar with prep sink. The spacious primary suite includes a large walk-in closet and a spa-inspired bath with a freestanding soaking tub and separate rain shower. Motorized roman shades add comfort and convenience. Quality construction features include concrete block construction, impact-rated windows and doors, spray-foam insulation, and tile flooring throughout the main living areas. An enclosed patio with finished flooring, ceiling fans, and a built-in grilling area extends the living space outdoors. A paver driveway and fenced, tropical landscape complete this exceptional home.
Lake Charles, 623 SW Lake Charles Cir, Port St. Lucie, Florida 34986, image 1
$850,000
  • 3 Beds
  • 3 Baths
  • 2,314 SqFt
  • $367/SqFt
House for sale in Lake Charles
623 SW Lake Charles Cir, Port St. Lucie, FL 34986
Let's make a deal/ motivated seller. One-of-a-kind lake charles stunner. 3-bed, 3-bath, 2-car garage cbs home where everything is brand new: 150 recessed led lights throughout whole house. Master bathroom and bedroom is the only room that has recessed lighting with govee rgb lighting. Master bathroom has 2 walk in showers plus 2 sinks. New lighting all around the outside of home. 8 hard wired cameras with nvr box included (4k cameras, 12mp). Ring doorbell included. Impact windows and doors throughout entire home! Clear glass with no tint. Freshly painted interior and exterior. New 5-ton ac unit with all new vents. New electric water heater. Gas line is capped off. Whole home water filtration system. All new stainless-steel appliances including built in wine cooler. Quartz white countertop with waterfall throughout kitchen. Quartz white islander. Stainless steel kitchen sink. Stainless steel range hood. New washer and dryer. New stainless steel laundry sink. 24x48 porcelain tile throughout entire home! 24x24 porcelain pavers (2inches) in garage and patio area. 32 inch aluminum kick plate in patio area. New outdoor fan in patio area plus new screen mesh. All new interior doors including handles. New baseboards. New built in closets. New marble windowsills. White zebra blinds throughout entire home. New gutters on home. New outdoor sprinklers. Newly installed power surge protector on both inside and outside of home. Floor to ceiling porcelain in all 3 bathrooms. Marble shower floors. All new smart toilets with built in bidet. Modern vanities through bathrooms. Modern led mirrors throughout home. All new plumbing and electrical throughout home. Brand new landscaping throughout home. Brand-new stainless-steel fridge that comes in the garage (garage ready). All windows and doors/appliances/ warranty is transferrable. Roof has a 10 year guarantee. Furniture and golf cart are optional to purchase.
34986, FL Snapshot
351
Active Inventory
21
New Listings
$145K to $11M
Price Tier
24
Pending Sales
$370K
Median Closed Price
91
Avg. Days On Market

Related Searches in 34986, FL

Map
Filters