34987 Zip Code Real Estate Sold

St. Lucie County | Updated
Market Action
Selling Speed
Steady
17.98
Inventory Supply
Balanced
5.56
Sales Activity
Updating
Results 29 of 7,457
13338 SW Mazzano St, Port St. Lucie, Florida 34987, image 1
$573,612$75K
  • 3 Beds
  • 3 Baths
  • 2,275 SqFt
  • $252/SqFt
House for sale
13338 SW Mazzano St, Port St. Lucie, FL 34987
Mls#f10479505 representative photos added. July completion! The lazio, a beautifully designed new build at esplanade at tradition, a 55+age resort-style community! The foyer leads to a secondary bedroom, full bath, and a study. Down the hall, find the laundry room, garage entry, another bedroom, and bath. The designer kitchen with a large island flows into the dining and gathering rooms. A sliding glass door opens to the expansive lanai. The primary suite offers dual sinks, spacious shower, and a large walk-in closet. The lazio combines comfort and elegance, ideal for enjoying esplanade’s lifestyle. Structural options added: gourmet kitchen, sink at island, casual dining extension, study, 8' interior doors, tray ceilings, bay window at primary suite, extended lanai, and a tandem garage.
Del Webb At Tradition, 13339 SW Gingerline Dr, Port St. Lucie, Florida 34987, image 1
$465,000$33K
  • 2 Beds
  • 2 Baths
  • 2,019 SqFt
  • $230/SqFt
Entry-Level
House for sale in Del Webb At Tradition
13339 SW Gingerline Dr, Port St. Lucie, FL 34987
Beautifully upgraded 2-br + den | 2-ba | 2.5 car garage home features 2019 sq ft living area & over $100, 000 in enhancements—including spacious 528 sq ft screened lanai with custom serving area overlooking the lake. Peaceful mornings & breathtaking sunsets with no neighbors directly behind or beside the property—offering exceptional privacy. Step inside to the open-concept floor plan filled with natural light from large, impact-resistant windows & doors providing security & quiet comfort. Tile flooring flows throughout the home, adding a touch of sophistication. The gourmet kitchen is a chef's delight with high-end ss appliances, wall oven, gas cooktop, custom cabinetry, large island & expansive quartz countertops—perfect for entertaining or enjoying a quiet night in. The kitchen is open to the spacious living & dining rooms overlooking the lanai, lake, fenced backyard & fabulous florida sunsets. The split floor plan offers a private retreat in the primary suite, featuring a large walk-in closet & spa-like en-suite bath with dual vanities, walk-in shower & premium finishes. The additional bedroom & a versatile den/office provide comfortable space for guests or hobbies. Enjoy the convenience of an upgraded 2-car garage with custom storage solutions. Laundry offers 5' drop zone and large custom walk-in storage closet. Live the resort lifestyle every day at del webb at tradition with two clubhouses, fitness centers, resort-style lap pools, pickleball, walking trails, & a calendar of social activities. Ideally located near shopping, dining, entertainment, cleveland clinic hospital, & i-95, this home offers the best of florida retirement living in a low-maintenance, gated community.
Four Seasons At Wylder, 10242 Dreamweaver Rd #206, Port St. Lucie, Florida 34987, image 1
$436,995$30K
  • 2 Beds
  • 21/2 Baths
  • 2,048 SqFt
  • $213/SqFt
Entry-Level
House for sale in Four Seasons At Wylder
10242 Dreamweaver Rd #206, Port St. Lucie, FL 34987
Take advantage of epic savings on this move-in ready taylor model home! This 2-bedroom, 2.5-bath home boasts a beautiful lake view, offering a peaceful and serene setting. The open-plan great room and dining area provide plenty of space, with a 16' slider that opens to a covered patio, perfect for outdoor enjoyment, while taking in the tranquil water view. The stunning kitchen features tilden greyhound grey cabinets and pendant lighting, creating a modern, stylish atmosphere. The elegant primary suite is perfect for reading and relaxing, while the luxurious primary bath includes a freestanding vanity with dual sinks. A cozy home office offers a quiet space for working or studying, and the attached 3-car tandem garage provides ample space for both vehicles and extra storage. This home effortlessly combines comfort, style, and practicality. Available now! Call to tour today!
Seville, 14135 SW Artesia Dr, Port St. Lucie, Florida 34987, image 1
$714,900$63K
  • 4 Beds
  • 31/2 Baths
  • 2,942 SqFt
  • $243/SqFt
Entry-Level
House for sale in Seville
14135 SW Artesia Dr, Port St. Lucie, FL 34987
The 2, 942 square foot noble floorplan offers comfortable, spacious living space in an attractive, one-story configuration. The covered front porch leads to a foyer with flex room on one side and the owner's entry on the other — with a large, open and inviting great room, dining and kitchen area beyond. The private, first-floor owner's suite includes two large walk-in closet and bath. The additional three bedrooms all share a full bath with dual sinks and offer additional space for guests and entertaining.
Valencia Cay At Riverland, 11752 SW Coronado Springs Dr, Port St. Lucie, Florida 34987, image 1
$880,000$20K
  • 3 Beds
  • 31/2 Baths
  • 2,753 SqFt
  • $320/SqFt
Entry-Level
House for sale in Valencia Cay At Riverland
11752 SW Coronado Springs Dr, Port St. Lucie, FL 34987
Located in the prestigious 55+ valencia cay community, this impeccably upgraded 3-bedroom, 3.5-bathroom plus den julia model by gl homes sits on one of the largest corner lots in the community—a premium 13, 197 sq. Ft. Parcel compared to the standard 8, 000 sq. Ft.—offering a full, unobstructed lake view widely regarded as the best view in the neighborhood. With 2, 753 sq. Ft. Under air and an extended 3-car garage, this home exudes elegance, functionality, and plenty of natural light. A flat concrete tile roof, impact windows and doors, and concrete block-stucco construction ensure both beauty and durability, while 14' volume ceilings, 8' interior doors, and tray ceilings throughout create an open and sophisticated atmosphere. Step inside to discover a gourmet kitchen with ge profile appliances, double oven, chimney-style hood, quartz countertops, level v cabinetry, and soft-close drawers with custom pull-outs. The open living area features designer lighting, recessed high-hat lighting, and a four-panel sliding door that opens to an extended screened lanai with spa tub, picture screen, upgraded pavers, and pre-plumbing for a summer kitchen perfect for entertaining against the tranquil lake backdrop. A private den with pocket doors and a custom built-in desk offers the ideal space for a home office or flex room. The luxurious primary suite offers custom built-in closets, tray ceilings, and a spa-like bathroom complete with seamless glass shower, designer tile, kohler fixtures, and level v cabinetry. All guest suites include upgraded en-suite baths with comfort-height toilets, framed mirrors, and high-end finishes. Additional features include a whole-house generator, tankless water heater, whole-house gutters, electric remote shades, custom fans in every room, enhanced security system with exterior cameras, and six tv's all included. Perfectly situated just minutes from the cleveland clinic hospital, and within walking or biking distance to publix via the paseo, this home also offers convenient access to a new wave of development, with three times the current number of restaurants opening within two miles. Residents enjoy proximity to stars and stripes park, a dog park, soccer fields, and beautifully maintained walking trails, all part of the master-planned community experience! Valencia cay is a newly designed gated 55+ community featuring a 34, 000 sq. Ft. Clubhouse, a recreation area with tons of world-class amenities, a sports complex & a lifestyle director on site. 35-40 minutes from the beach.
Esplanade At Tradition, 12832 SW Barelli Ct, Port St. Lucie, Florida 34987, image 1
$780,000$145K
  • 3 Beds
  • 3 Baths
  • 3,050 SqFt
  • $256/SqFt
Entry-Level
House for sale in Esplanade At Tradition
12832 SW Barelli Ct, Port St. Lucie, FL 34987
Prime location, stunning views, impressive upgrades and incredible amenities! The palazzo model is over 3000 sq ft under air, 3 large en-suite bedrooms, grand open concept with 10 foot double tray ceilings, crown molding, custom paneling, chefs kitchen with quartz counter tops, moen fixtures, porcelain farmers and vegetable sink in the island, double ovens and a gas cooktop. The outdoor living space is a truly stunning with an extended lanai paved in custom travertine marble, a massive outdoor kitchen with full sized sink, double drawer under cabinet automatic ice maker, aluminum and glass cabinets and a large 40 inch gas grill. Whole home generac automatic generator , culligan water system and so much more! The best of everything and ready to move into!
Esplanade At Tradition, 13021 SW Ambra St, Port St. Lucie, Florida 34987, image 1
$575,000$84K
  • 3 Beds
  • 3 Baths
  • 2,430 SqFt
  • $237/SqFt
Entry-Level
House for sale in Esplanade At Tradition
13021 SW Ambra St, Port St. Lucie, FL 34987
Elegant 3-bedroom home with office and lanai in esplanade at traditionwelcome to port st. Lucie’s exclusive esplanade community. This beautifully designed waterfront 3-bedroom, 3-bathroom home features a private office/den & the perfect blend of luxury and comfort.Key featuresspacious layout high ceilings and large windows create a bright, open space perfect for both entertaining and relaxing.Gourmet kitchen stainless steel appliances, quartz countertops, and a large island provide the ideal setting for meals and gatherings.Private owner’s suite a luxurious retreat with a walk-in closet and an elegant en-suite bath featuring dual sinks, a shower, & a jetted tub. Private office/den:enjoy waterfront outdoor living with a beautiful lanai. The esplanade at tradition.
Seville, 14160 SW Daphne St, Port St. Lucie, Florida 34987, image 1
$499,000$31K
  • 3 Beds
  • 21/2 Baths
  • 2,052 SqFt
  • $243/SqFt
Entry-Level
House for sale in Seville
14160 SW Daphne St, Port St. Lucie, FL 34987
Every room in the 2.052 sq. Ft. Cameo floorplan is optimized for not only maximum space, but natural and inviting flow between living areas. From porch to foyer to the large, open-concept great room, dining room and kitchen, this home is perfect for everyday life as well as entertaining. When it's time to rest, the luxurious owner's suite offers privacy, space and a large walk-in closet.
Seville, 10484 SW Jadewood Ct, Port St. Lucie, Florida 34987, image 1
$590,000$51K
  • 4 Beds
  • 3 Baths
  • 2,264 SqFt
  • $261/SqFt
Entry-Level
House for sale in Seville
10484 SW Jadewood Ct, Port St. Lucie, FL 34987
The meridian is a 2, 264 sq. Ft. 1-story home that offers 4 bedrooms, 3 baths and a 2-car garage. This thoughtfully designed home welcomes you through the gorgeous foyer into an open floorplan with the spacious kitchen, island with breakfast bar and great room are at the center of attention. Bedroom 2, 3 and 4 all feature an adjacent full bath, while the owner's suite at the back of the house has a walk-in closet inside its luxurious, private bath.
Valencia Walk At Riverland, 11665 SW Terrace Ct, Port St. Lucie, Florida 34987, image 1
$822,670$103K
  • 3 Beds
  • 4 Baths
  • 2,791 SqFt
  • $295/SqFt
Entry-Level
House for sale in Valencia Walk At Riverland
11665 SW Terrace Ct, Port St. Lucie, FL 34987
Welcome to this stunning never lived in and brand new 3-bedroom + media room, 4-bathroom luxury home located in the prestigious valencia walk at riverland with over $215, 000 in upgrades! This exquisite property offers hundreds of thousands of dollars in features and upgrades designed for both comfort and elegance. As you approach the home, you're greeted by a sleek, impact-resistant glass entry door, leading you into a spacious open floor plan. The extended garage is equipped with a prewired ev charging station, and the garage floors have been upgraded for a polished, pristine finish. The extended driveway and entry, protected with sealant, add an extra layer of luxury. This home boasts a state-of-the-art kitchen with upgraded cabinetry, quartz countertops, and high-end appliances, making it a chef's dream. Adjacent to the kitchen, you'll find a convenient wine bar in the family room, perfect for entertaining guests. The master bathroom and secondary bathrooms have been thoughtfully upgraded with premium floor and wall tiles, vanity tops, fixtures, and cabinetry, ensuring a spa-like experience. For those who enjoy outdoor living, the home features an extended covered patio and a summer kitchen ready for your custom setupplumbing, gas, and electrical connections are already in place. The aluminum fence offers both privacy and style, while the prewired summer kitchen and additional outlets throughout the home make it ideal for hosting or relaxing in comfort. This home is designed with convenience in mind, featuring built-in linen cabinets by the laundry room and cabana bath, as well as a dedicated home theater room with all necessary audio and video connections. With upgraded flooring throughout the home and additional electrical outlets and hi-hats throughout, every detail has been considered for both luxury and function. Valencia walk offers access to the amazing facilities found throughout the 4, 000 acres of master-planned amenities at riverland, where bigger is better! Stay fit at the 16-acre sports & racquet club that offers over 40 outdoor sports courts and a 51, 000 square-foot wellness & fitness center. At riverland you'll also find ways to express yourself at the 5-acre arts & culture center, a bustling town center, the 12-acre paseo park among many future city parks and much, much more! You'll be able to easily access it all with the 3 miles of gorgeously landscaped traffic-free paseo and greenways that connects everyone and everything throughout riverland like never before - all that's missing is you!
Telaro At Tradition, 10096 SW Carnelian St, Port St. Lucie, Florida 34987, image 1
$400,000$57K
  • 2 Beds
  • 2 Baths
  • 1,708 SqFt
  • $234/SqFt
Entry-Level
House for sale in Telaro At Tradition
10096 SW Carnelian St, Port St. Lucie, FL 34987
The beautiful 1, 708 square foot willow floorplan offers the tranquility collection at telaro with a floorplan rich in style and livability. From the double-door entrance, an expansive foyer leads past a convenient flex room, to an open-concept kitchen, dining, and great room. Enjoy tranquil backyard views from the great room, or step out from the dining room onto the covered lanai. The spacious owner's suite includes a spa-like bathroom and walk-in closet. A second bedroom and bathroom, conveniently located laundry room, and 2-car garage rounds out the features of this popular one-story home.
Valencia Grove At Riverland, 13339 SW River Rock Rd, Port St. Lucie, Florida 34987, image 1
$480,000$15K
  • 3 Beds
  • 2 Baths
  • 2,064 SqFt
  • $233/SqFt
Entry-Level
House for sale in Valencia Grove At Riverland
13339 SW River Rock Rd, Port St. Lucie, FL 34987
Seller says, bring an offer! Welcome home to this like brand new sierra model! This home is priced below the new construction pricing! This light, bright, 3-bedroom, 2-bathroom home offers 2, 064 square feet of stylish living space. You'll love the thoughtful upgrades throughout: widened paver driveway, epoxy-coated garage floor, whole-house gutters, golf cart charger, and an extended laundry room with added sink and cabinetry. The interior features neutral tile throughout (no carpet!), pocket doors on the third bedroom, upgraded lighting in the main living areas, vented microwave, sliding closet doors in the primary suite, and elegant listello tile accents in both bathrooms. The screened in patio with views of mature clusia hedges is perfect for entertaining or relaxing. And there is plenty of room for a fence and a pool! Located in valencia grove at riverland, a premier 55+ community, residents enjoy access to world-class amenities including a 34, 000-square-foot clubhouse with resort-style pool, restaurant and bar, a top-tier health and fitness center with indoor and outdoor pools, a sports & racquet club with tennis, bocce, and pickleball, and an arts & culture center offering cooking classes, arts and crafts, and more. With a vibrant social calendar and incredible facilities, this is more than a home, it's a lifestyle!
Copper Creek, 7568 NW Deysbrook Ln, Port St. Lucie, Florida 34987, image 1
$410,000$10K
  • 4 Beds
  • 2 Baths
  • 1,935 SqFt
  • $212/SqFt
Entry-Level
House for sale in Copper Creek
7568 NW Deysbrook Ln, Port St. Lucie, FL 34987
Beautiful, newly built hartford model in the sought-after copper creek community! This home sits on a spacious .30-acre fully fenced lot. Enjoy plank tile throughout main areas and cozy carpet in the bedrooms. The chef's kitchen features quartz countertops, stainless steel appliances, and a large island overlooking the dining and great room—ideal for entertaining. Upgrades include a screened front porch, screened patio, and a vinyl-fenced backyard with room for a pool. The owner's suite offers a large walk-in closet, dual sinks, and a walk-in shower. Why wait to build? Move in today!
Kenley At Tradition, 13565 SW Bally Dr, Port St. Lucie, Florida 34987, image 1
$513,385$47K
  • 3 Beds
  • 2 Baths
  • 2,300 SqFt
  • $223/SqFt
Entry-Level
House for sale in Kenley At Tradition
13565 SW Bally Dr, Port St. Lucie, FL 34987
The best selling, one-story dahlia plan at kenley is 2, 300 sq. Ft. Of pure luxury. This spacious, 3 bedroom, 2 bathroom home has a sizable floorplan that includes wide open living spaces paired with an impressive amount of natural light and substantial bed and bathrooms. Ideal for large families, upgrade the dahlia to become a 4 bedroom and 3 bathroom home or take advantage of a number of other architecturally designed upgrade options. With an optional owner's bath oasis, wine room in lieu of linen closet, gourmet kitchen and even an optional third garage, the possibilities are endless in this impressive home.
Cadence At Tradition, 10231 SW Adelaide Ter, Port St. Lucie, Florida 34987, image 1
$499,900$90K
  • 4 Beds
  • 21/2 Baths
  • 2,750 SqFt
  • $182/SqFt
Entry-Level
House for sale in Cadence At Tradition
10231 SW Adelaide Ter, Port St. Lucie, FL 34987
The biscayne bay is a 2, 750 sq. Ft. 1-story home that offers 4 bedrooms, 2.5 baths and a 2-car garage. This thoughtfully designed gem greets you with peek a boo windows as you approach the font door and the welcoming foyer greets you with the flex room and powder room just off to the side. The spacious kitchen offers generous cabinet space and countertops with an island breakfast bar. The kitchen overlooks the great room and dining area. A sliding glass door in the great room leads to the covered lanai. The three secondary bedrooms share a hall bath with double sinks along with the laundry room conveniently located nearby. The owner's suite is a relaxing retreat with a private bath and dual walk-in closets.
Valencia Grove At Riverland, 11893 SW Poseidon Way, Port St. Lucie, Florida 34987, image 1
$600,280$120K
  • 2 Beds
  • 21/2 Baths
  • 2,167 SqFt
  • $277/SqFt
Entry-Level
House for sale in Valencia Grove At Riverland
11893 SW Poseidon Way, Port St. Lucie, FL 34987
Motivated sellers! Discover luxury living in this meticulously upgraded lakefront home in valencia grove. From brand-new flooring to designer kitchen cabinetry and power zebra shades, every detail exudes elegance. Enjoy a custom master closet, upgraded laundry, and swiss trac flooring in both garages—including a separate golf cart garage. The den/office offers flexibility and can easily be converted into a third bedroom. Outside, unwind in your private heated saltwater pool with sundeck, waterfall, and screened enclosure. To replicate this residence with its premium upgrades, expansive lot, and custom pool in valencia parc would exceed $850, 000—making this home an exceptional value without the wait of new construction.
Valencia Grove At Riverland, 13597 SW Oceanus Blvd, Port St. Lucie, Florida 34987, image 1
$450,000$75K
  • 2 Beds
  • 2 Baths
  • 1,752 SqFt
  • $257/SqFt
Entry-Level
House for sale in Valencia Grove At Riverland
13597 SW Oceanus Blvd, Port St. Lucie, FL 34987
Don't miss this upgraded sandpiper model in valencia grove, a premier active adult community. This home features elegant decorator lighting, a stylish kitchen backsplash, custom wallpaper, crown molding, an extended patio, and a private backyard with no rear neighbors. The 2 bedrooms and den/office allows for plenty of space for your guests and/or office space or extra living space. Additional conveniences include laundry room cabinets, pantry pull-outs, and a customized closet. Enjoy resort-style amenities, including a clubhouse, restaurant, full-size gym, lap and indoor pools, over 50 pickleball courts, tennis, and bocce. A salon & spa is coming soon! Experience the best of riverland living today! Don't wait!
Del Webb At Tradition, 13172 SW Vermillion Cir, Port St. Lucie, Florida 34987, image 1
$395,000$29K
  • 2 Beds
  • 2 Baths
  • 1,579 SqFt
  • $250/SqFt
Entry-Level
Villa for sale in Del Webb At Tradition
13172 SW Vermillion Cir, Port St. Lucie, FL 34987
Gorgeous wide water views on this beautiful villa. Plank wood style ceramic tile throughout entire living area. Open floor plan with upgraded kitchen cabinets, granite and spacious island. Flex room has french doors that could be used as a bedroom or den. Master has huge bathroom with dual sinks, walk in shower with frameless door, quartz counters and large walk-in closet. Motorized zebra roll shade in master bedroom. Upgraded 5 1/4 baseboards. Glass insert in front door. Spacious utility room with cabinets. Ceiling fans. Upgraded lighting package. Pull down stairs to attic. Extended screened patio overlooking lake. Oversized lot for more privacy. Impact windows. Active 55+community with full time lifestyle director. 2 pools, pickleball, bocce, tennis, putting green. Walking trail, gym.
Veranda Oaks, 557 SE Ranch Oak Cir, Port St. Lucie, Florida 34987, image 1
$608,029$88K
  • 4 Beds
  • 31/2 Baths
  • 3,422 SqFt
  • $178/SqFt
House for sale in Veranda Oaks
557 SE Ranch Oak Cir, Port St. Lucie, FL 34987
Mls#f10422613 step into the barbados floor plan – a sun-soaked haven designed for easy living! As you enter, you're greeted by a spacious layout that leads to a delightful lanai. The first floor is a hub of activity, with an open kitchen, great room, dining area, flex room, and study. On the other side, there's a perfect setup for entertaining with a dining room and a sunny flex room for a formal living space. Plus, there's a fifth bedroom with a full bath. Head upstairs to the primary suite, complete with a lovely balcony and spacious walk-in closet. The second floor is a playground with a game room, laundry room, and three more bedrooms! Structural options added include: pocket sliding glass door lanai. Mls#f10422613 ready now! Step into the barbados floor plan! The kitchen's island doubles as a breakfast bar, and the casual dining nook offers a cozy spot with a bay window opening to the lanai. On the other side, there's a perfect setup for entertaining with a dining room and a sunny flex room for a formal living space. Plus, there's a fifth bedroom with a full bath. Head upstairs to the primary suite, complete with a lovely balcony and spacious walk-in closet. Structural options include: kitchen u/m sink vault apron front ss, crown molding, keyless pad for garage door, refrigerator, laundry package, gourmet kitchen, outdoor kitchen rough-in, 8' interior doors, pocket slider study, pocket sliding glass door lanai.
Valencia Grove At Riverland, 12823 SW Sea Goddess Ln, Port St. Lucie, Florida 34987, image 1
$1,000,000$100K
  • 3 Beds
  • 31/2 Baths
  • 3,108 SqFt
  • $322/SqFt
Entry-Level
House for sale in Valencia Grove At Riverland
12823 SW Sea Goddess Ln, Port St. Lucie, FL 34987
Nestled in the highly coveted valencia grove at riverland in port saint lucie, the carlyle is your move-in-ready dream home. This exquisite residence blends luxury and practicality, showcasing brilliant design elements. Unique even within valencia grove, it offers breathtaking, north-facing long lake views. Inside, the open-concept floor plan exudes contemporary elegance across the living, dining, and kitchen areas. Premium upgrades and thoughtful touches create an ideal setting for entertaining or daily comfort. The gourmet kitchen boasts state-of-the-art appliances, custom cabinetry, and quartz countertops, balancing culinary excellence with efficiency. With ample storage, a casual dining area, and a polished layout, this kitchen is perfect for chefs and hosts alike! The great room features floor-to-ceiling windows, flooding the space with natural light and offering tranquil lake views. Designed for comfort and sophistication, it's a refined gathering space with elegant finishes. The master suite is a private retreat, complete with a spa-inspired ensuite featuring dual vanities, a walk-in shower, and two expansive custom walk-in closets. Guests will enjoy two additional bedrooms, including one with a private ensuite. The home offers one two car garage and one full size one car garage. The adaptable club room provides space for recreation, entertainment, or a private retreat. Step outside to a screened and covered patio, your private oasis for dining, relaxation, or entertainment. With serene lake views, this outdoor space is perfect for hosting gatherings or unwinding in nature. Every detail of this home embodies thoughtful design, luxury, and effortless functionality. More than just a house, it's a masterpiece crafted for those seeking refined living. Call now for a private showingthere's so much more to see! Valencia grove at riverland is the ultimate 55+ community, offering a 34k sf clubhouse with a pool, full-service restaurant, card rooms, and billiards. The arts & culture center features art, pottery, and cooking classes, while the 24-acre sports & racquet club boasts a 51k sf wellness & fitness center. Riverland is home to florida's largest private pickleball facility with 53 courts, plus tennis, bocce ball, and more. The only thing missing is you.
Central Park, 11756 SW Macelli Way, Port St. Lucie, Florida 34987, image 1
$490,000$76K
  • 4 Beds
  • 3 Baths
  • 2,399 SqFt
  • $204/SqFt
Entry-Level
House for sale in Central Park
11756 SW Macelli Way, Port St. Lucie, FL 34987
Mls#f10482421 representative photos added. New construction. October completion. Introducing the antigua, at central park, combining comfort, convenience, and elegance. The open-concept design creates a welcoming atmosphere for daily living. A secondary bedroom, full bath, and flex space are located off the foyer. Down the hall, two more secondary bedrooms, a full bath, and a laundry room await. The gourmet kitchen, featuring a large island and walk-in pantry, overlooks the dining area, gathering room, and outdoor lanai. The private primary suite includes a spacious walk-in closet and en-suite with dual sinks, and private commode. Structural upgrades include: gourmet kitchen, 8' interior doors, pocket sliding glass door, tray ceilings, deluxe primary bath, and impact windows.
Central Park, 12861 SW Forli Way, Port St. Lucie, Florida 34987, image 1
$344,000$8K
  • 3 Beds
  • 21/2 Baths
  • 1,673 SqFt
  • $206/SqFt
Entry-Level
Townhouse for sale in Central Park
12861 SW Forli Way, Port St. Lucie, FL 34987
The glen, a two-story townhome in central park, port st. Lucie, features 3 bedrooms, 2.5 baths, and a 2-car garage. With 1, 673 sq. Ft., this home includes luxury vinyl plank flooring in the main living and wet areas. The open-concept kitchen offers stainless-steel appliances and quartz countertops. Upstairs, the primary bedroom has an ensuite bath with dual sinks and a walk-in shower. Smart home technology, energy-efficient features, and a covered rear lanai complete this stylish, functional townhome.
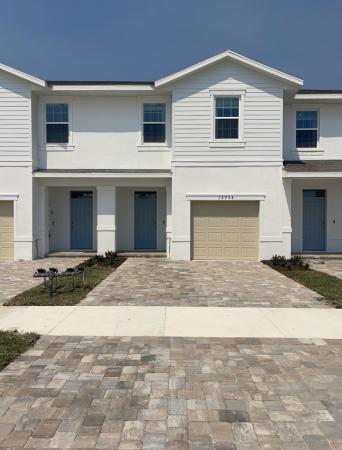
12365 SW High Tide Rd, Port St. Lucie, Florida 34987, image 1
$649,000
  • 3 Beds
  • 2 Baths
  • 2,064 SqFt
  • $314/SqFt
House for sale
12365 SW High Tide Rd, Port St. Lucie, FL 34987
Valencia parc at riverland offers the ultimate 55+ resort-style living with a beautiful 34, 000-square foot clubhouse and numerous amenities. Most people have to wait to move in, but this beautiful home is available now! The home was completed in january 2025 with over $120k in premium builder upgrades and improvements, plus it sits on a premium lake-view lot! Upon entry you'll appreciate the custom lighting and fans, premium flooring, custom pocket doors and more! You'll love the quartz counters and custom cabinets with pull out drawers in the kitchen....And a gas range with double oven! The views are amazing from the living room, dining room, kitchen and screened in lanai. Special attention has been paid to the master bedroom and bath with numerous upgrades as well.
Telaro At Tradition, 12183 SW Ameresque Way, Port St. Lucie, Florida 34987, image 1
$454,810$16K
  • 2 Beds
  • 21/2 Baths
  • 2,351 SqFt
  • $193/SqFt
Entry-Level
House for sale in Telaro At Tradition
12183 SW Ameresque Way, Port St. Lucie, FL 34987
The gorgeous clarion floorplan in telaro's tranquility collection, offers 2, 351 square feet of pure livability. With a thoughtfully designed flow through a welcoming foyer, past a charming 3rd bedroom, into an expansive open kitchen, dining, and great room, every detail in the clarion is inviting. This plan offers sweeping backyard views, a spa-like bath and spacious dual walk-in closet in the owner's suite. In addition, a large laundry room and covered lanai . Equally perfect for entertaining or keeping things casual, the clarion offers something for every lifestyle, making it a fan-favorite.
2749 SW Backton Ave, Port St. Lucie, Florida 34987, image 1
$420,000$39K
  • 3 Beds
  • 2 Baths
  • 2,128 SqFt
  • $197/SqFt
House for sale
2749 SW Backton Ave, Port St. Lucie, FL 34987
Location! Location!! Location!!! Come see this beautiful home, near tradition and st. Lucie west. Unlike typical cookie-cutter houses, this 3/2/2 home is ready for you to move in. It features a den, high ceilings, granite countertops, porcelain tile, sprinkler system and well, split open floor plan, it offers 2, 125 sq ft of living space within 2, 818 sq ft. The home features elegant crown molding throughout and a spacious 2-car garage., lot backs up to a peaceful drainage canal, providing added privacy, and so much more! Enjoy convenient access to shopping, restaurants, schools, medical facilities, and highways, all without the usual fees associated with premium locations. **must see**
Manderlie At Tradition, 11589 SW Lyra Dr, Port St. Lucie, Florida 34987, image 1
$449,900$25K
  • 3 Beds
  • 21/2 Baths
  • 1,998 SqFt
  • $225/SqFt
Entry-Level
House for sale in Manderlie At Tradition
11589 SW Lyra Dr, Port St. Lucie, FL 34987
Charming 3 bed + office, 2.5 bath home in manderlie at tradition featuring open-concept living, high ceilings, and abundant natural light. The upgraded kitchen boasts quartz countertops, a furniture-style extended island, & stainless steel appliances—perfect for everyday living and entertaining. The spacious primary suite includes a full en-suite bath & a walk-in closet, while the screened patio opens to a large, fenced backyard with room for a pool. Hoa fees include full front and backyard lawn care, sprinkler maintenance and water, high-speed internet, cable tv, and a security system. Enjoy access to a resort-style pool, fitness center, clubhouse, & walking trails. Just a short stroll to downtown tradition, cleveland clinic, & minutes from i-95. Experience the best of florida living!
Del Webb At Tradition, 12617 SW Cattleya Ln, Port St. Lucie, Florida 34987, image 1
$585,000$60K
  • 3 Beds
  • 3 Baths
  • 2,488 SqFt
  • $235/SqFt
Entry-Level
House for sale in Del Webb At Tradition
12617 SW Cattleya Ln, Port St. Lucie, FL 34987
Welcome to your dream home in vibrant del webb at tradition community. The stunning pinnacle model offers three bedroom, three bath plus a den, custom closets, upgraded gourmet kitchen with quartz countertops, stainless steel appliances, a large center island and bar area that is perfect for entertaining. Built in 2020 offering 2488 sq ft. Of a modern open concept living in the heart of port st. Lucie. The master suite is a true retreat with a luxurious extended walk in shower, dual vanity and huge walk in closet. Enjoy for living at its finest with access to resort style amenities, fitness center, clubhouse, pickleball courts, bocce and scenic walking trails. Don't miss his opportunity to own a move-in ready gym. Schedule your private showing today.
Central Park, 12768 SW Orvieto Way, Port St. Lucie, Florida 34987, image 1
$384,990
  • 3 Beds
  • 21/2 Baths
  • 1,848 SqFt
  • $208/SqFt
Entry-Level
House for sale in Central Park
12768 SW Orvieto Way, Port St. Lucie, FL 34987
Quick move-in. Central park is fifteen minutes from several area beaches and recreation spots and less than five miles from i95 and the florida turnpike. Ten acres of land include a pool, splash park, picnic area, walking paths, and a dog park. There are several sports courts, including pickleball, tennis, and basketball. Glen ridge is a 3/2.5, loft, and 2-car garage. Owner’s suite includes dual walk-in closets and double vanities. All kitchen appliances included. Open layout. Covered lanai. Wifi garage opener and ecobee thermostat. **up to $20, 000 closing cost assistance available with use of builder’s affiliated lender**. Disclaimer: prices, and offers subject to change w/o notice. Actual home may differ from photos.
Cadence At Tradition, 10215 SW Orana Dr, Port St. Lucie, Florida 34987, image 1
$560,000$24K
  • 4 Beds
  • 21/2 Baths
  • 2,750 SqFt
  • $204/SqFt
Entry-Level
House for sale in Cadence At Tradition
10215 SW Orana Dr, Port St. Lucie, FL 34987
This biscayne bay floorplan in the coastal style is a 2, 750 sq. Ft. 1-story home that offers 4 bedrooms, 2.5 baths and a 2-car garage. As you approach the front door and the welcoming foyer greets you with the flex room and powder room just off to the side. The spacious kitchen offers generous cabinet space and countertops with an island breakfast bar. The kitchen overlooks the great room and dining area. A sliding glass door in the great room leads to the covered lanai overlooking the lake. The three secondary bedrooms share a hall, bath with double sinks along with the laundry room conveniently located nearby. Every bedroom has a walk in closet. The owner's suite is a relaxing retreat with a super shower and dual walk-in closets.
1 - 29 of 7,457 Results

Related Searches in 34987, FL

Map
Filters