Gables Waterway Towers Condos Sold

- 2 Beds
- 2 Baths
- 1,310 SqFt
- $588/SqFt
- $1,611/mo HOA
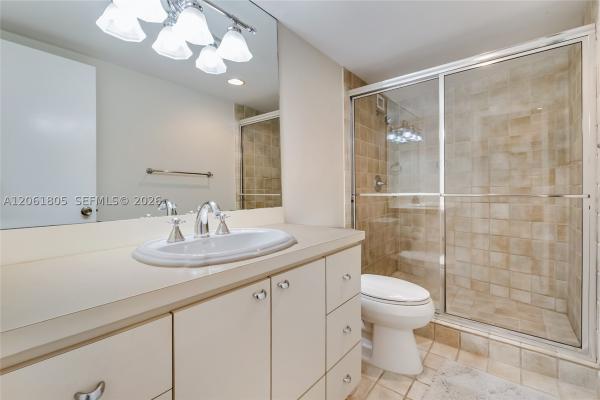
- 2 Beds
- 21/2 Baths
- 1,510 SqFt
- $454/SqFt
- $1,812/mo HOA

Talk to a local advisor





- 1 Beds
- 1 Baths
- 880 SqFt
- $500/SqFt
- $1,111/mo HOA

- 2 Beds
- 2 Baths
- 1,310 SqFt
- $618/SqFt
- $1,611/mo HOA
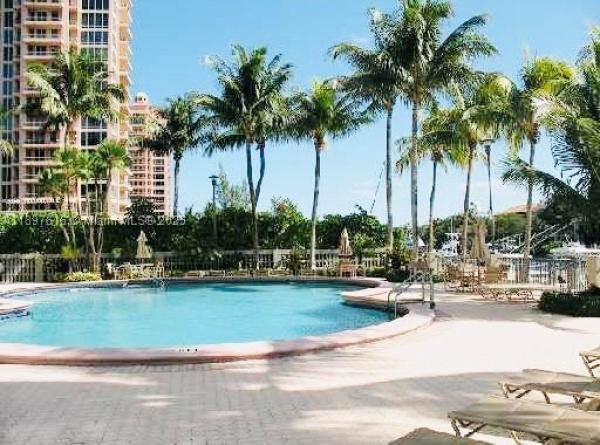
- 1 Beds
- 1 Baths
- 880 SqFt
- $403/SqFt
- $1,137/mo HOA

- 2 Beds
- 21/2 Baths
- 1,570 SqFt
- $510/SqFt
- $1,937/mo HOA

- 1 Beds
- 1 Baths
- 880 SqFt
- $364/SqFt
- $1,140/mo HOA

- 1 Beds
- 11/2 Baths
- 910 SqFt
- $538/SqFt
- $1,144/mo HOA

- 1 Beds
- 11/2 Baths
- 910 SqFt
- $478/SqFt

- 1 Beds
- 1 Baths
- 880 SqFt
- $389/SqFt
- $1,137/mo HOA

- 1 Beds
- 11/2 Baths
- 910 SqFt
- $484/SqFt
- $1,144/mo HOA

- 1 Beds
- 11/2 Baths
- 910 SqFt
- $384/SqFt
- $1,144/mo HOA

- 1 Beds
- 11/2 Baths
- 910 SqFt
- $544/SqFt
- $1,144/mo HOA

- 1 Beds
- 2 Baths
- 910 SqFt
- $401/SqFt
- $1,140/mo HOA

- 2 Beds
- 2 Baths
- 1,373 SqFt
- $546/SqFt
- $1,669/mo HOA

- 1 Beds
- 11/2 Baths
- 910 SqFt
- $412/SqFt
- $1,140/mo HOA

- 2 Beds
- 21/2 Baths
- 1,570 SqFt
- $455/SqFt
- $1,880/mo HOA

- 1 Beds
- 11/2 Baths
- 910 SqFt
- $513/SqFt
- $1,140/mo HOA


- 1 Beds
- 11/2 Baths
- 910 SqFt
- $496/SqFt
- $1,110/mo HOA

- 1 Beds
- 11/2 Baths
- 910 SqFt
- $374/SqFt
- $1,110/mo HOA

- 1 Beds
- 11/2 Baths
- 910 SqFt
- $357/SqFt
- $1,110/mo HOA


- 1 Beds
- 11/2 Baths
- 910 SqFt
- $412/SqFt
- $1,110/mo HOA

- 2 Beds
- 21/2 Baths
- 1,510 SqFt
- $483/SqFt
- $1,812/mo HOA

- 1 Beds
- 11/2 Baths
- 910 SqFt
- $410/SqFt
- $1,100/mo HOA

- 3 Beds
- 21/2 Baths
- 1,570 SqFt
- $570/SqFt
- $1,263/mo HOA

- 1 Beds
- 11/2 Baths
- 910 SqFt
- $527/SqFt

Subdivision Amenities


HOA Cost Benchmark
$0.87 / Sq.Ft.
Frequently Asked Questions
Market Peers
when matching listings appear
Preconstruction in Coral Gables
Show All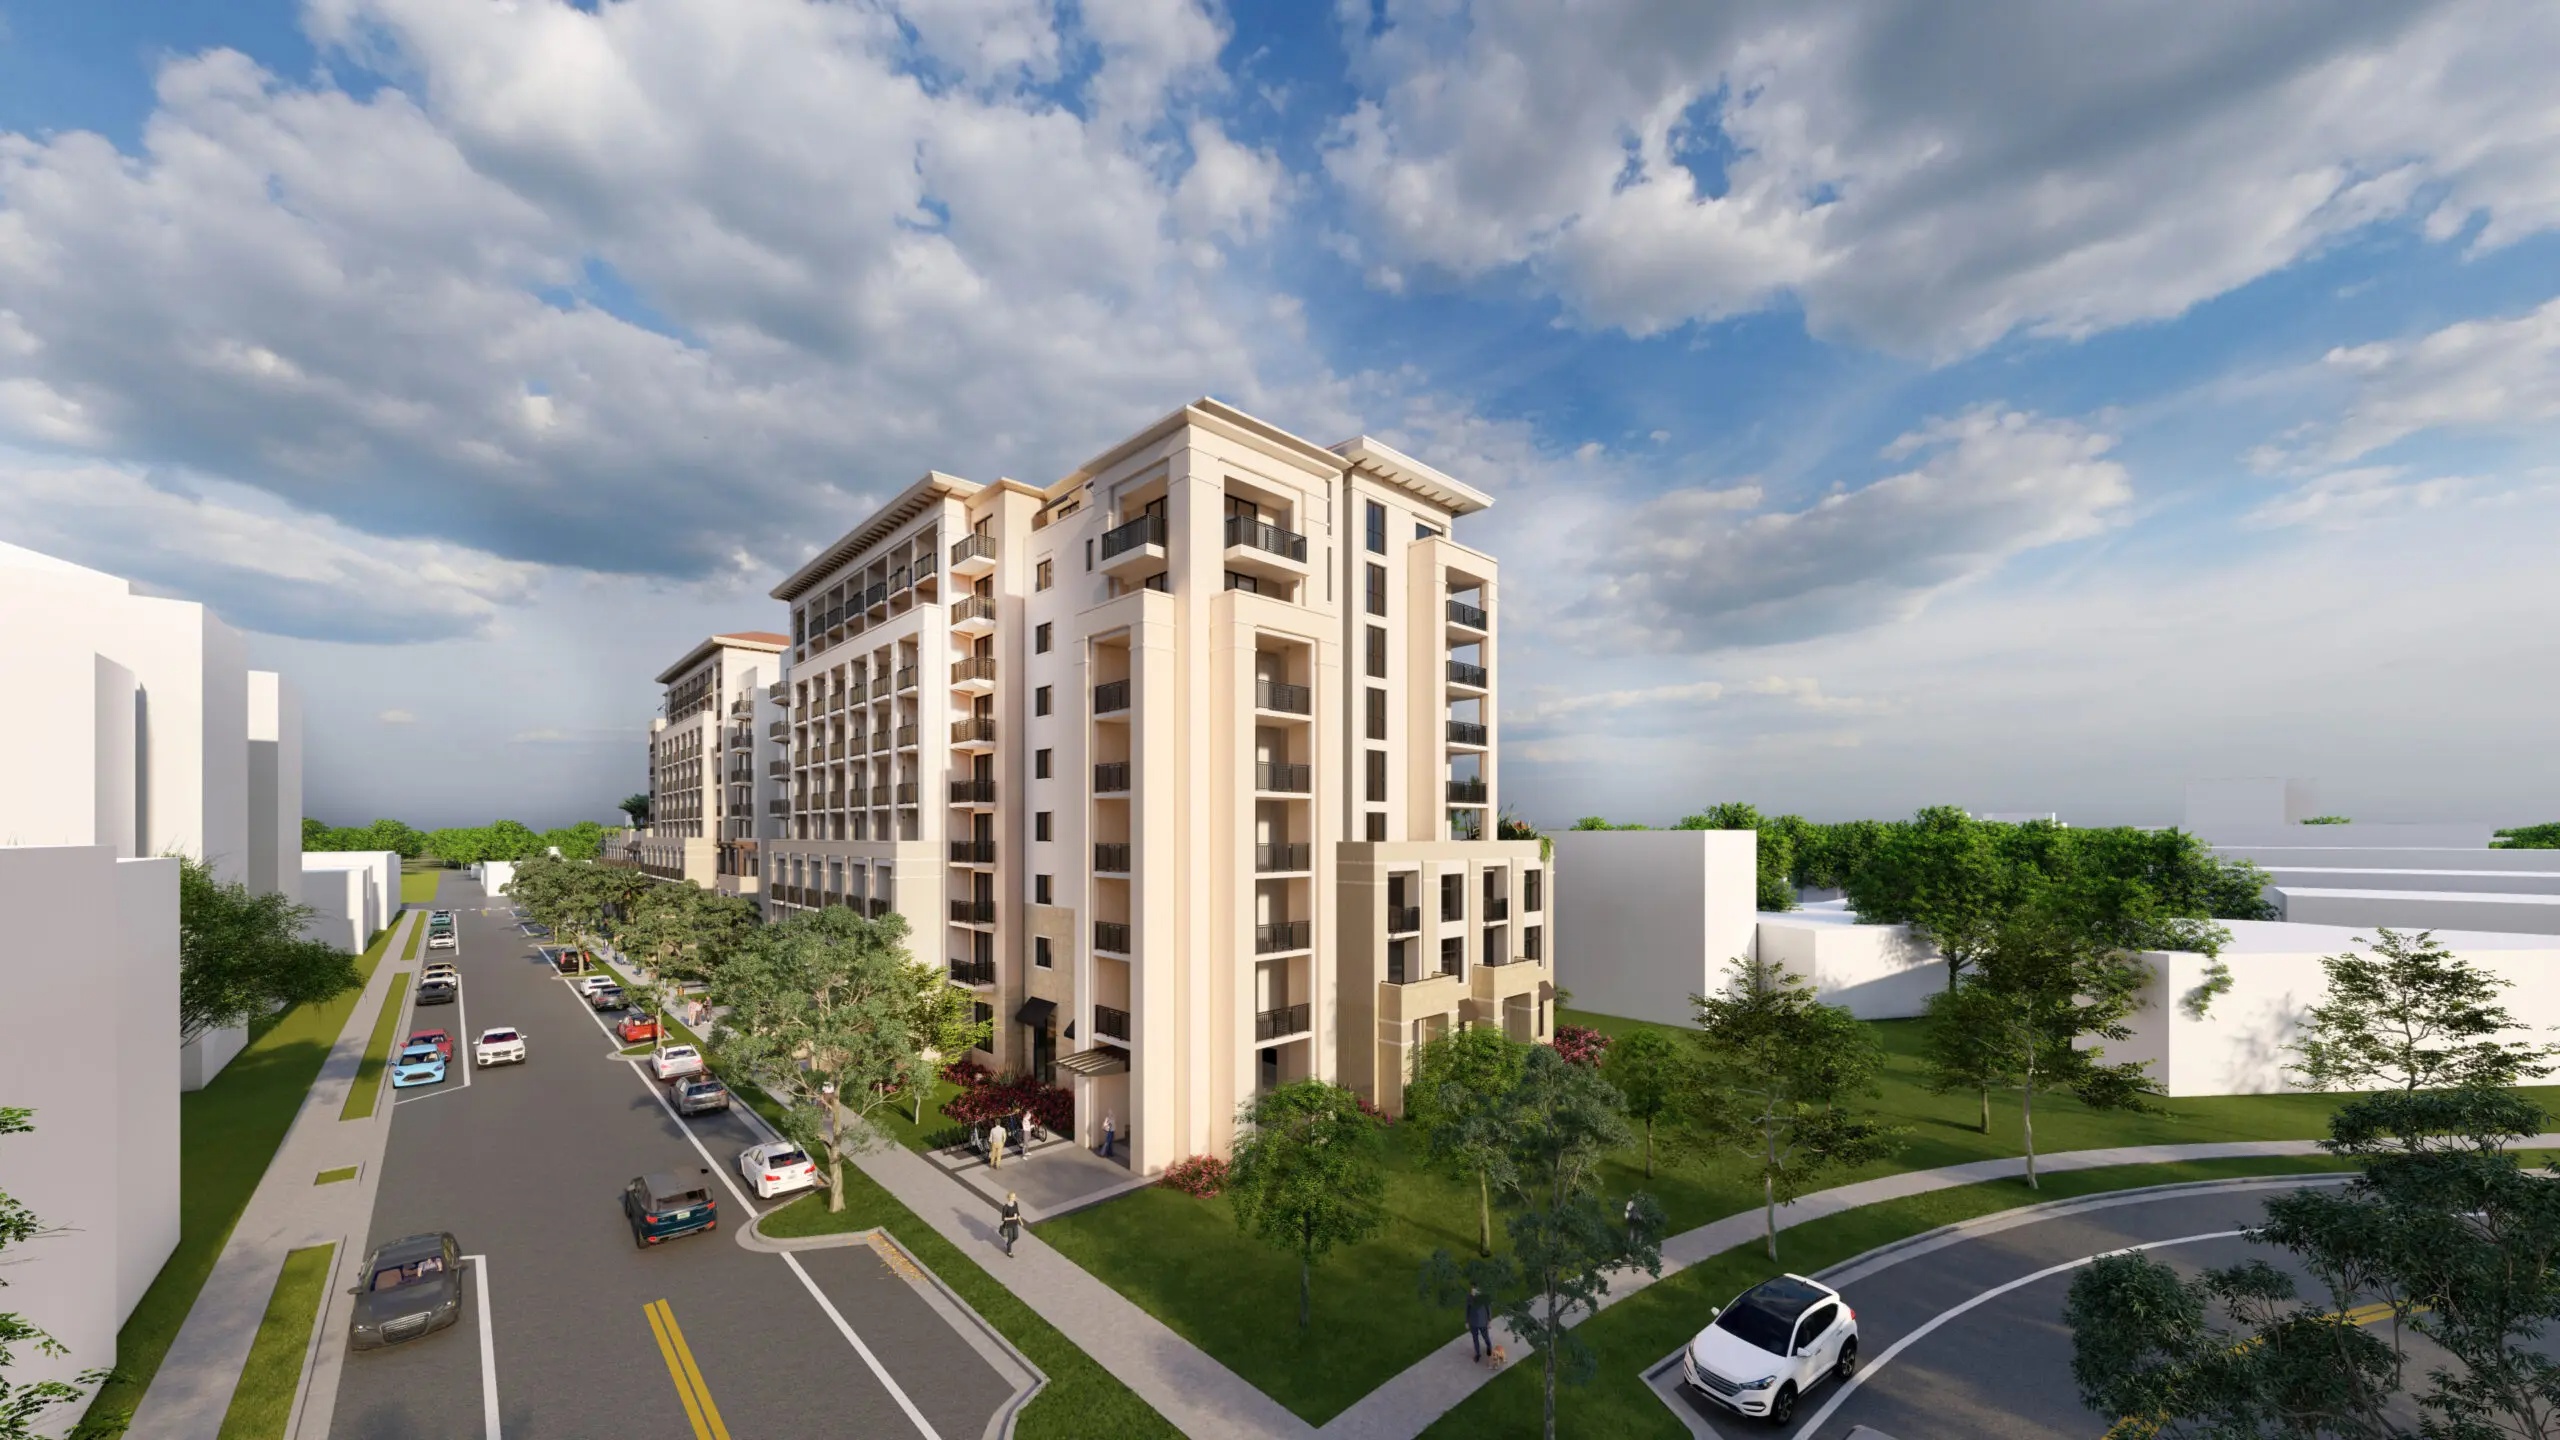
Urban 301 Madeira LLC, an Aventura-based firm, recently secured a $59 million loan for a residential project. Dubbed "301-341 Madeira" by Coral Gables city records, the complex would measure nine stories above grade and offer 145 apartments. Amenities would include a swimming pool, fitness center, and all residents lounge.
That of those 145 apartments, nine would be ground-floor, live/work units. The 100-foot-tall building would host a fourth-floor amenity deck, featuring a swimming pool, fitness center, and residents’ lounge.
There would also be 227 parking spots (about 1.5 per unit) and a 5,270-square-foot public park.
As noted, Urban 301 Madeira LLC is the developer. It received the $59 million loan from City National Bank of Florida. Behar Font & Partners is the architect.
Despite what the name suggests, 301-341 Madeira would occupy the 1.45-acre plot at 301 to 335 Madeira Avenue, Coral Gables, FL, 33134, in Miami-Dade County.
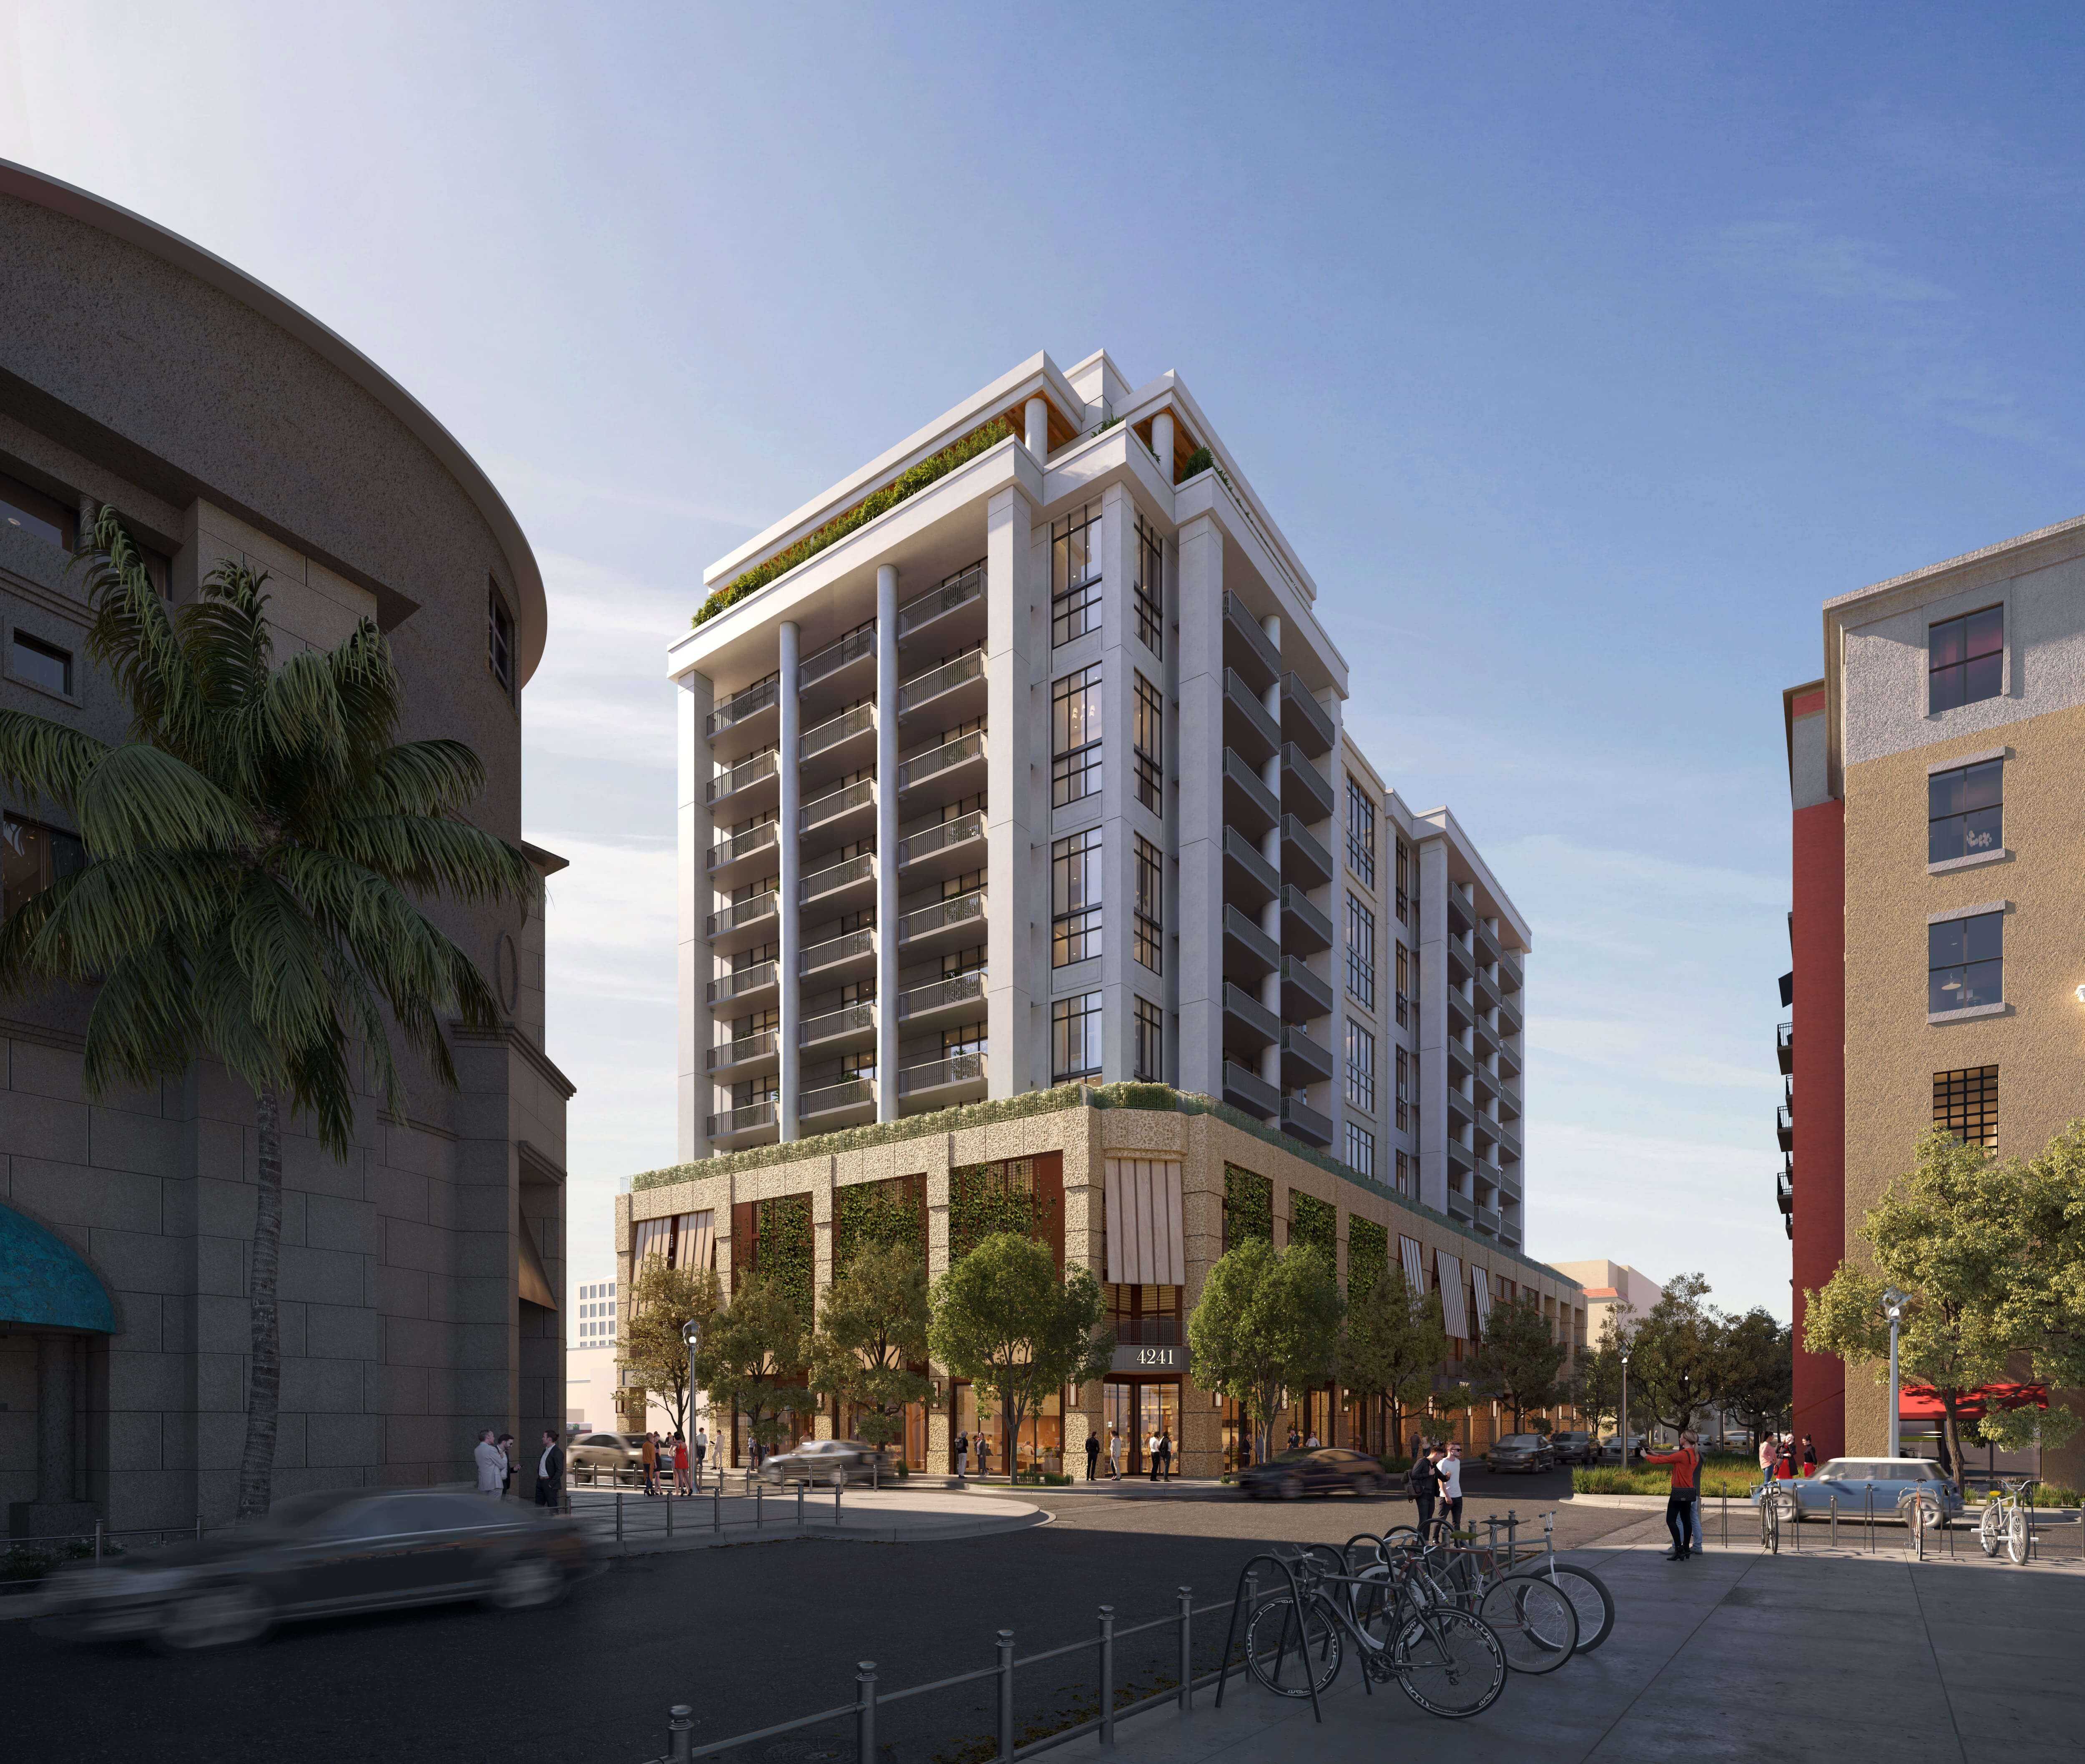
Experience Mediterranean Elegance and Modern Wellness Living in Miami.
Welcome to Cora Merrick Park—Coral Gables' premier destination for luxury wellness living. Our Mediterranean-inspired condominiums offer residents a harmonious blend of timeless design and modern amenities.
Situated steps away from the renowned Shops at Merrick Park, Cora provides unparalleled access to upscale shopping, dining, and cultural experiences.
Spacious, Thoughtful Interiors with Wellness at the Forefront.
Discover our exclusive collection of luxury condominiums in Coral Gables, featuring one- to three-bedroom layouts with optional dens. Every residence is a curated experience in wellness and elegance. Situated in one of Miami’s most walkable and refined neighborhoods, Cora Merrick Park is designed to elevate your lifestyle with purpose. Each detail of the community reflects a dedication to holistic wellness, architectural harmony, and vibrant urban living. Here, home is more than a place—it’s an experience that nourishes balance and belonging.
Imbued with the perfect balance of softness and precision, Cora stands as both a sanctuary of serenity and a striking landmark — a place where beauty, serenity, and well-being unite in perfect harmony.
The exterior of Cora is a masterful fusion of Coral Gables’ timeless Mediterranean charm and contemporary refinement, envisioned and brought to life by Arquitectonica and Urban Robot. Classic bronze accents, textured stucco, and oolite stone combine with graceful traditional columns to evoke a sense of heritage, while floor-to-ceiling windows inject a sleek, modern sensibility.
This seamless blend of past and present is not just architecture—it’s an invitation to experience the best of both worlds. Cora fosters movement and connection through the thoughtful design of it's indoor and outdoor spaces. The building is envisioned to create a residence that flows effortlessly into the vibrant pulse of the Shops at Merrick Park, enriching the symbiotic relationship between home, lifestyle and wellness.
A lush 5,000-square-foot park at the southern edge of the property brings nature into the heart of the space, offering a serene retreat that beautifully connects Cora with Merrick Park itself, enhancing the intentional sense of togetherness that defines this neighborhood.
Inspired by European elegance, the design of Cora integrates natural materials and abundant greenery, with biophilic elements thoughtfully woven throughout the property. This commitment to wellness fosters a sense of peace and balance, creating a space that is not only visually stunning but profoundly restorative.
Cora features a sculpture from the renowned artist Jaume Plensa in it's lush park, complete with seating to enjoy the scenery.
Architecturally designed to support a dynamic, sociable, and effortlessly relaxed lifestyle, Cora is the ultimate expression of craftsmanship, connection, and care. But above all, Cora is home — an exquisite sanctuary thoughtfully designed to be your personal refuge.
A Sanctuary of Wellness at the Core of Coral Gables Living.
At Cora Merrick Park, amenities aren’t just for convenience—they’re designed for restoration and peak living. Cora Merrick Park redefines residential wellness with spa-inspired spaces designed to calm the senses and renew the spirit. From the purity of the air to the warmth of the textures, every surface and sensation has been chosen with intention. Enjoy immersive experiences in our infrared sauna, steam room, and contrast hydrotherapy pools—all part of a holistic approach to everyday balance.
Wellness Features
- 5,000 SF lush on-site park featuring renowned artist Jaume Plensa art installation and seating areas
- Cora is seeking to obtain the WELL Building Certification. Cora is designed to enhance health and wellbeing, nurturing the mind and body
- Advanced air and water purification systems elevate everyday experiences
- Arquitectonica’s biophillic design integrates nature and natural materials, inspiring community and movement
- Cora’s acoustic design promotes comfort and tranquility, reducing noise and enhancing productivity
- Innovative lighting technology maximizes natural light and provides balanced illumination for well-lit, vibrant spaces throughout
- Cora Non-toxic materials with low-VOC paints, coatings, and sealants for better air quality and reduced exposure to toxins
- Curated wellness products throughout common areas support healthy choices
- Cutting-edge smart home health monitoring technology
A healthy home is more than just a structure — it’s an environment built to actively promote the health and well-being of its residents.
Cora presents a range of residences that welcome and rejuvenate, offering twelve unique floor plans from one bedroom to three bedrooms with dens. Each is Mediterranean-inspired and modern in style, with high ceilings and expensive terraces. Luxury finishes such as Italkraft kitchens, Sub-Zero/Wolf appliances, designer stone countertops, designer closets, large kitchen islands, and wellness components such as red light therapy.
Residence Features
- Boutique offering of 74 residences, ranging from one- to three- bedrooms, with connectivity to Shops at Merrick Park
- Contemporary Mediterranean design
- Expansive lobby with coworking and lounge
- One- to three-bedrooms with den residences, ranging from 678 to 2,651 SF
- Flexible unit combinations available to create larger, customized living spaces
- 10’ ceiling heights
- Light-filled layouts with floor-to-ceiling windows
- Expansive private balconies
- Spacious lanais, up to 1,118 SF, available on select floorplans
- Advanced air and water purification systems
- Stone counter tops with designer fixtures
- Spacious kitchen islands
- Designer Italian cabinetry
- Sub-Zero/Wolf appliance suite
- Sophisticated stone flooring throughout
- Finished designer closets
- Red light therapy incorporated into primary bathrooms for enhanced wellness
Steps from Shopping, Dining, and Cultural Charm.
Just steps from the Shops at Merrick Park, Cora is surrounded by the beauty and vibrancy of one of Miami’s most celebrated neighborhoods. With its Mediterranean-inspired architecture, lush green spaces, and walkable tree-lined avenues, Coral Gables offers a lifestyle steeped in history, elegance, and modern convenience. Cora complements this legacy with a fresh perspective—bringing refined energy and wellness-centered living to a beloved enclave.
Live with Style, Shop with Ease, Play with Passion – in Coral Gables Luxury
Find Your Balance – Wellness & Leisure at Cora Merrick Park
Whether it’s starting the day with a refreshing swim in our roof-top resort-style pool or relaxing in the lush landscaped gardens, Cora offers spaces that nurture both body and soul. Unwind under the sun, lounge in shaded cabanas, or enjoy peaceful moments surrounded by tropical beauty.
Elevated Coral Gables Living with Sports, Fitness, and Social Spaces
On the rooftop, immerse yourself in the energy of our padel court, or focus on your fitness goals in the state-of-the-art gym. Afterwards, recharge in the spa with hot and cold plunges, sauna and steam room, or connect with friends in our inviting co-working and social spaces. Every amenity is designed to help you live, work, and play in effortless style.
Building Amenities
Cora Merrick Park offers an extensive collection of amenities including:
- The first Roof-top Padel court in Coral Gabels
- Resort-style pool with cabanas
- Spa with sauna & steam room
- Hot and Cold plunges
- Resident lounge with chef's kitchen & outdoor lounge with dining terrace
- Boardroom and coworking space
- 5,000 sq. ft. lush landscaped park
- Elegant lobby with concierge service
Coral Gable's first Padel court, spa with sauna, steam room and hot & cold plunge, state of the art gym, terrace with outdoor pool that includes private cabanas and outdoor kitchen, yoga terrace, co-working lounges, conference room, lounge areas with indoor kitchen, tea room, bike storage room, conference room, fitness center with wellness and recovery equipment, grand lobby and 5,000 square foot lush park.
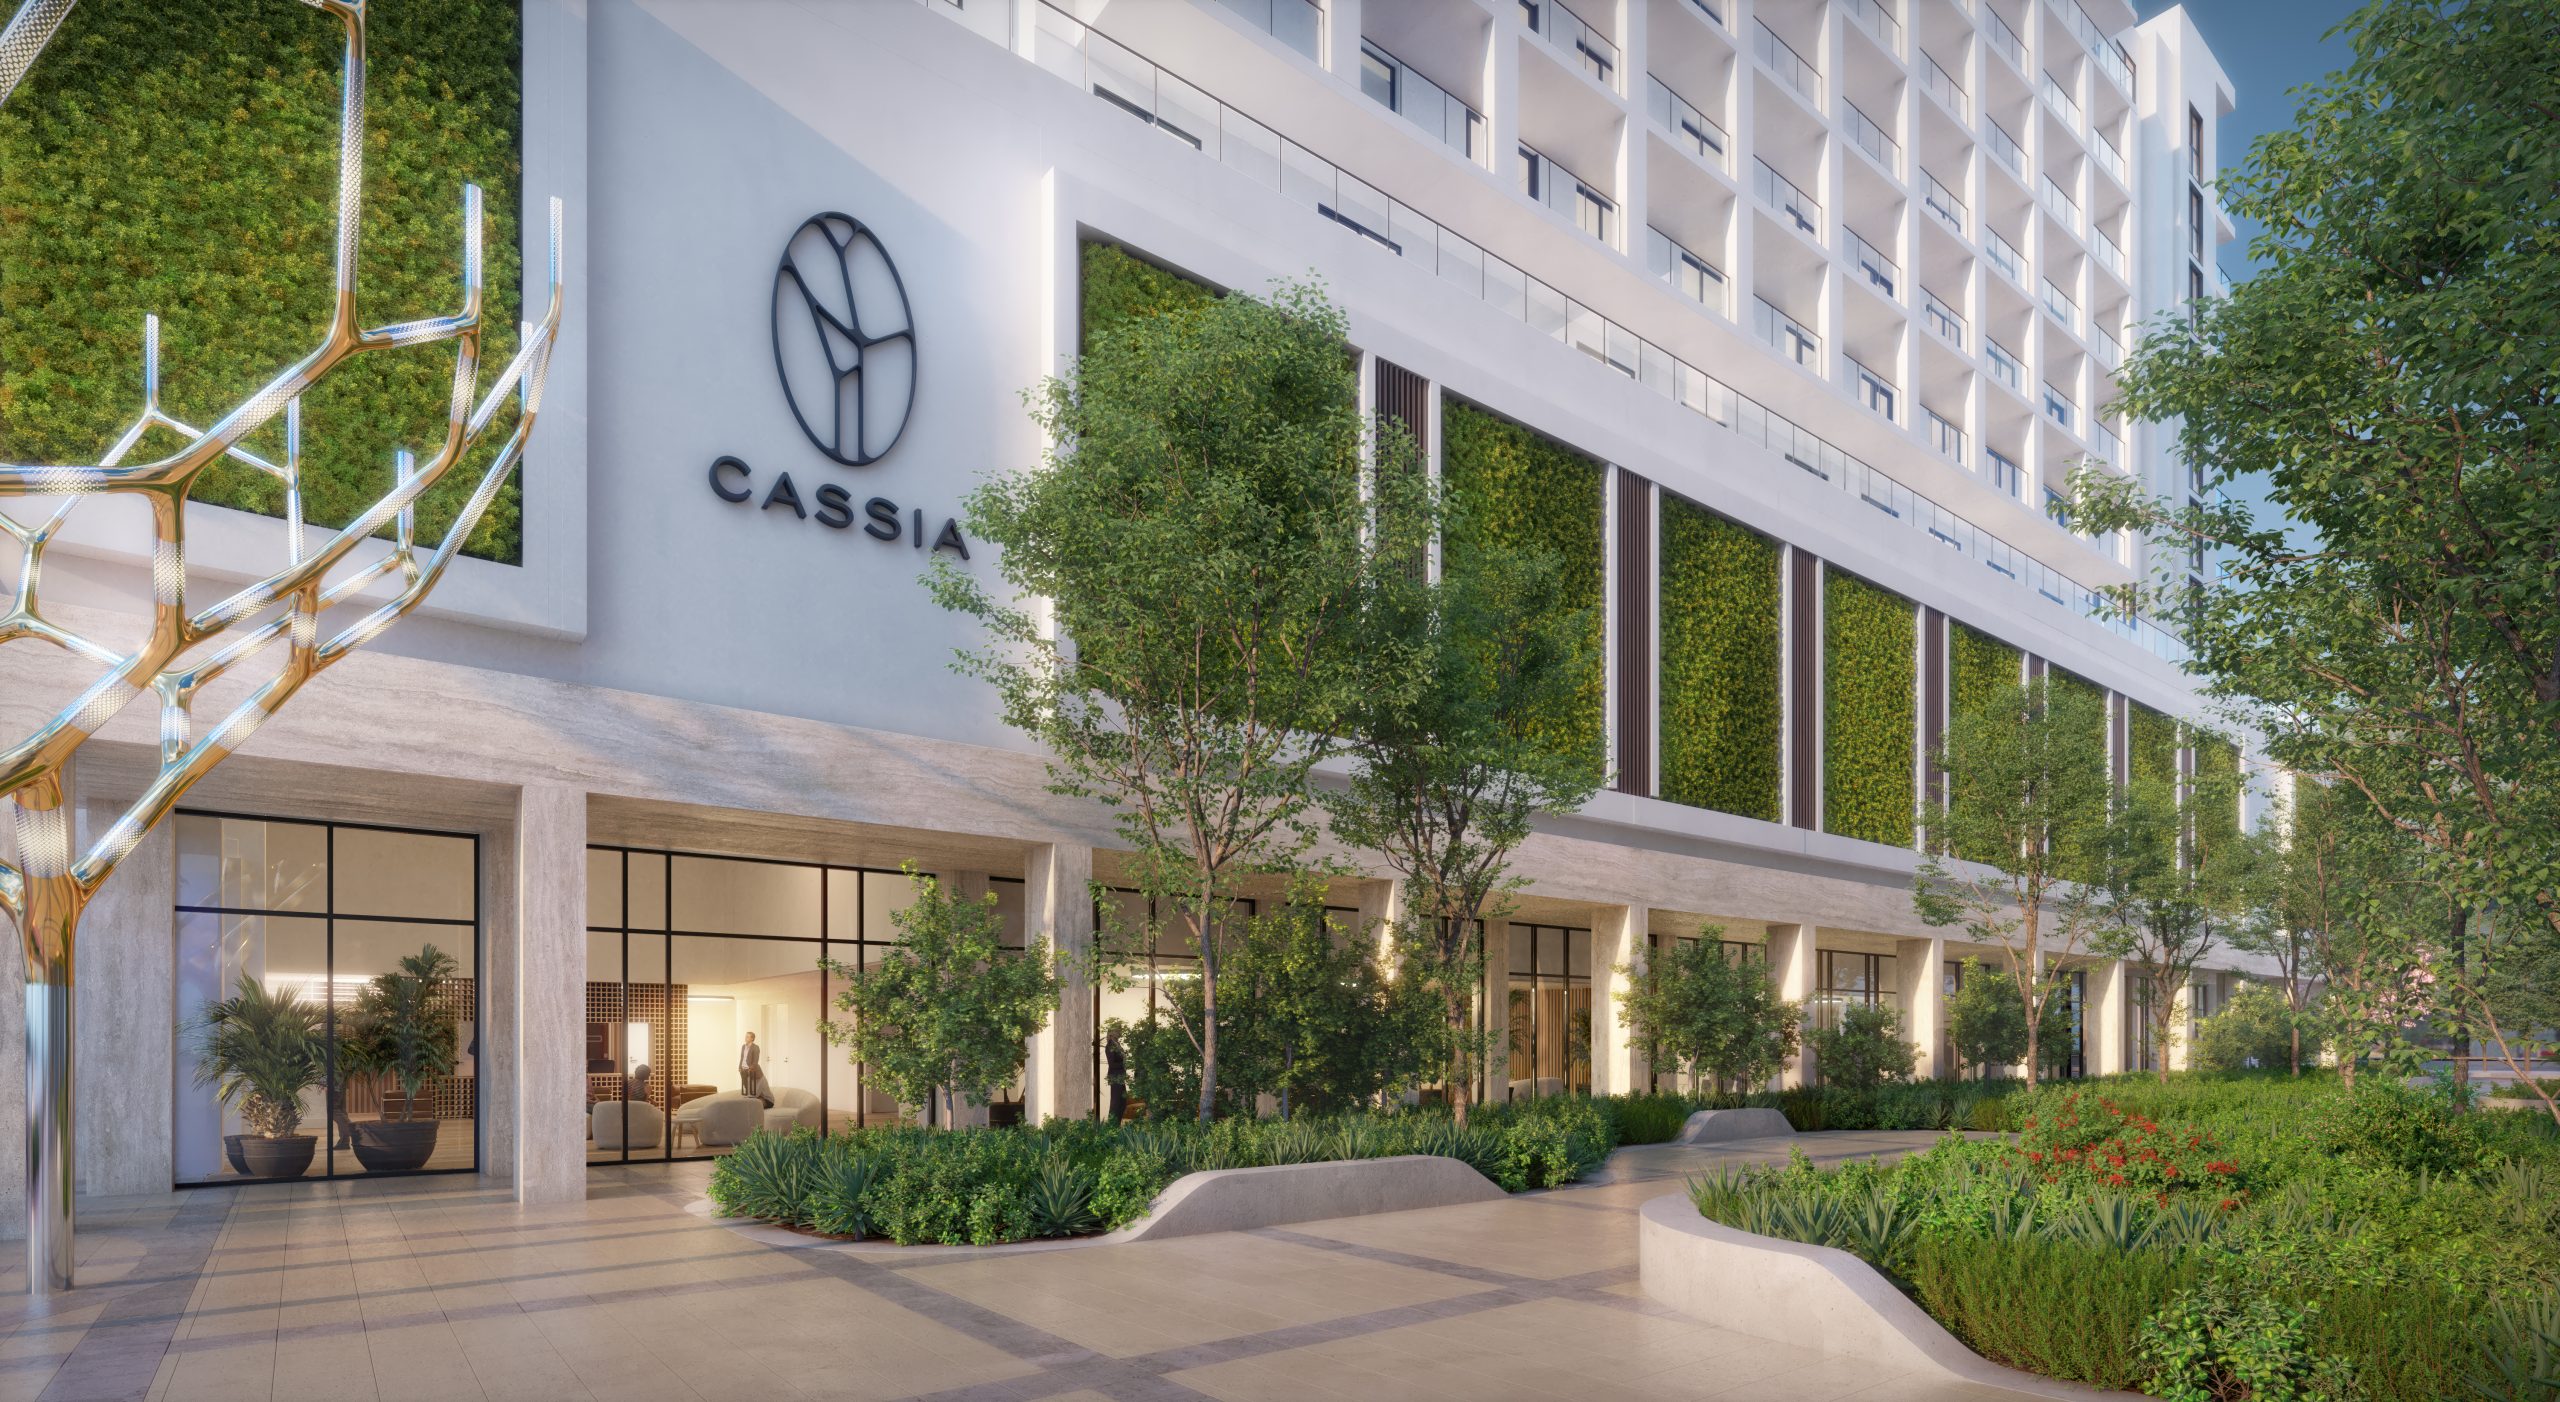
Discover Cassia Residences, a boutique 12-story luxury condominium featuring 174 exquisite residences with turnkey furnishings by RH. Designed for flexible ownership, Cassia offers one, two and three-bedroom residences, spaciously designed with a seamless blend of comfort and elegance ready for immediate use. A captivating address in the center of the Merrick Park District surrounded by lushly landscaped courtyards and curated art in the heart of Coral Gables.
Amenities:
- Heated Pool
- Cabanas
- Lounging Nook
- Day Beds/Chaise Lounges
- Summer Kitchen & BBQ’s
- Outdoor Dining Areas
- Eat-in Counter and Dining Tables
- Tropical Modern Social Club
- Kitchen, Private Dining For Large Parties
- Ample Lounge Seating
- Entertainment Media Center
Grand Lobby:
- Double Height Impressive Ceilings
- Main Lobby
- Concierge
- Social Lounge
- Gathering Lobby
- Formal Vestibule
Wellness Spa:
- Indoor Pool
- Relaxation Lounge
- Steam Room
- Dry Sauna
- Massage/Treatment Room
- Dual Spa Bathrooms
- Fully Equipped Showers & Lockers
- Wardrobe Changing Area
State Of Art Fitness:
- Fully Equipped Fitness Studios
- On-Demand Technology
- Cardio/Strength Training
- Yoga/Barre Studio
Business Center:
- Co-working Lounge
- Meeting Room
- Zoom Offices
- Screening Room
- 24 hour Market – Self Service
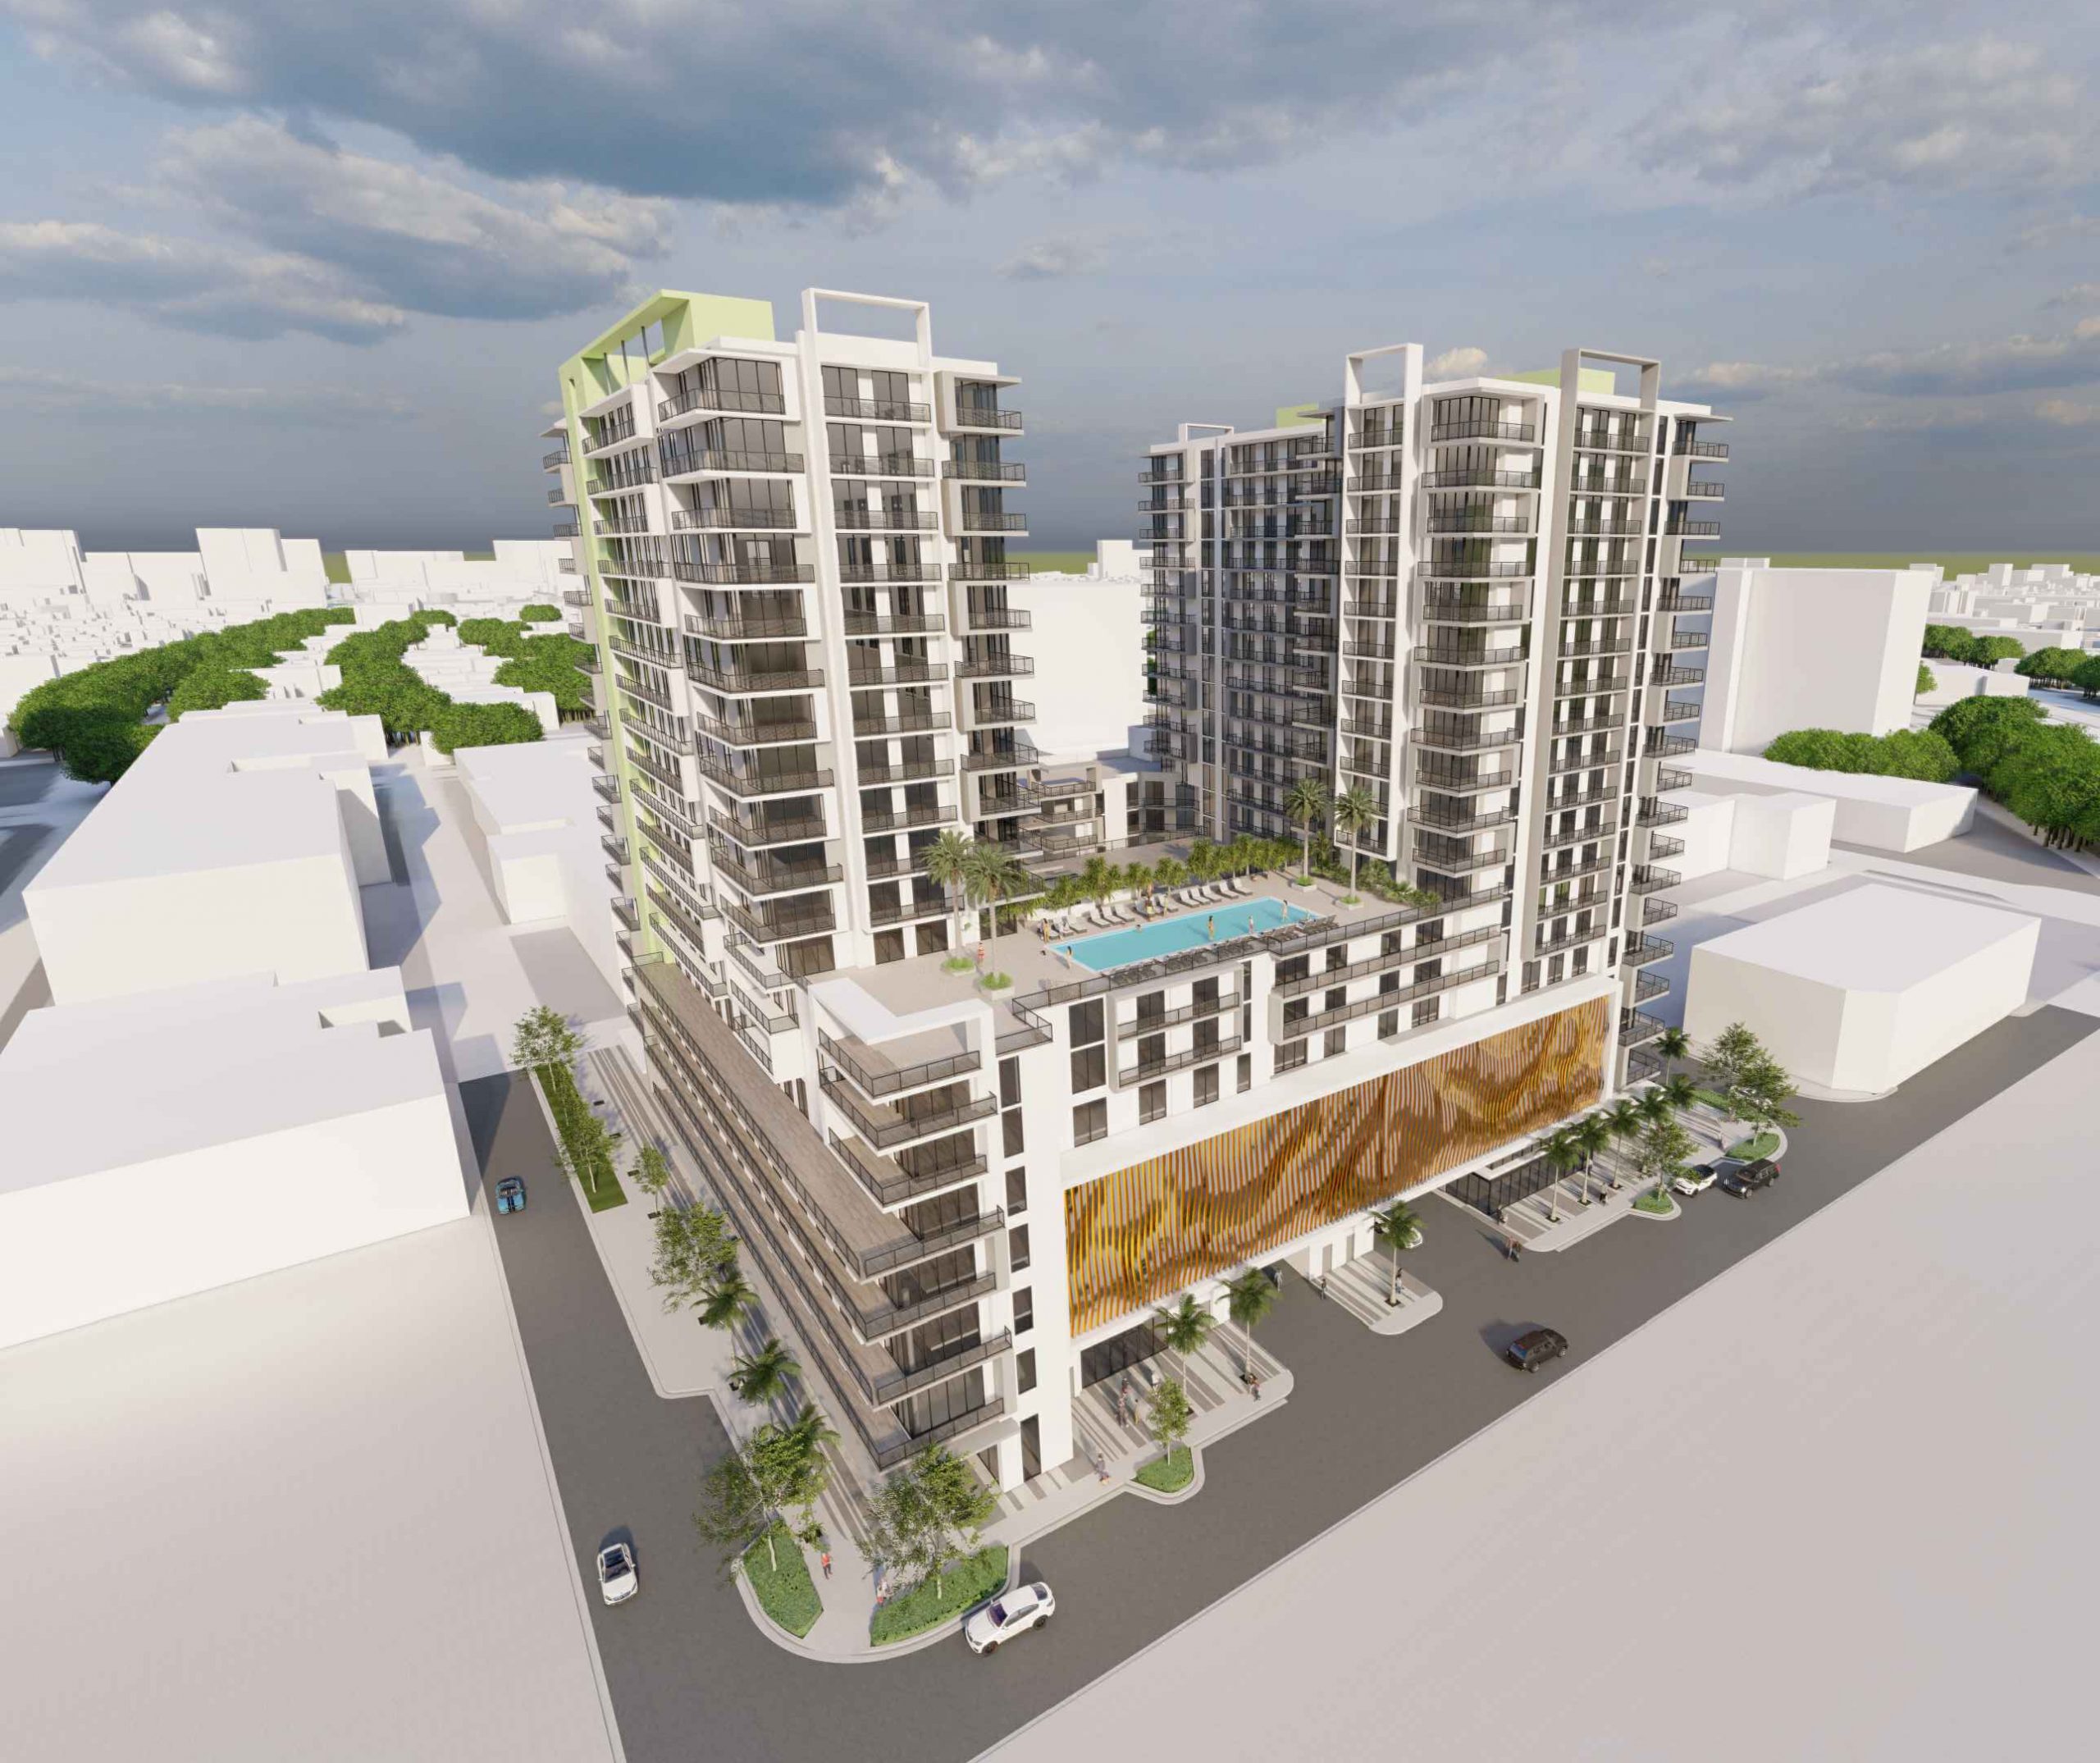
MG Developers hopes to start construction on Merrick Parc, a multi-million-dollar residential complex in Miami, Florida. It purchased the 43,785-square-foot site for $19 million. If approved, the development will offer two 20-story buildings comprising more than 190,000 square feet of new construction.
In total, the venture will offer 450 units and cost $204 million to build, according to the South Florida Business Journal. Amenities will include a swimming pool, social lounge, gym, and business center. The premises also features a parking garage with space for 288 vehicles.
The Next Miami notes that Merrick Parc will offer more than luxury homes. It’ll also offer 32,200 square feet of office space, as well as more than 6,300 square feet of ground floor retail space. The retail space will offer stores and dining options for those in the area.
Developers hope to break ground on Merrick Parc by the first quarter of 2023. Behar Font & Partners is the architect. Other entities associated with this project include Baron Property Group and Colliers International. S3 Capital offered $13 million in equity financing to make the venture possible.
Merrick Parc’s address is 3898 Shipping Avenue, Miami, Florida, 33146, in Miami-Dade County. Sources note that it’s near the Douglas Road Metrorail station and north of GW Carver Middle School.
The Most Exquisite Expression of Home
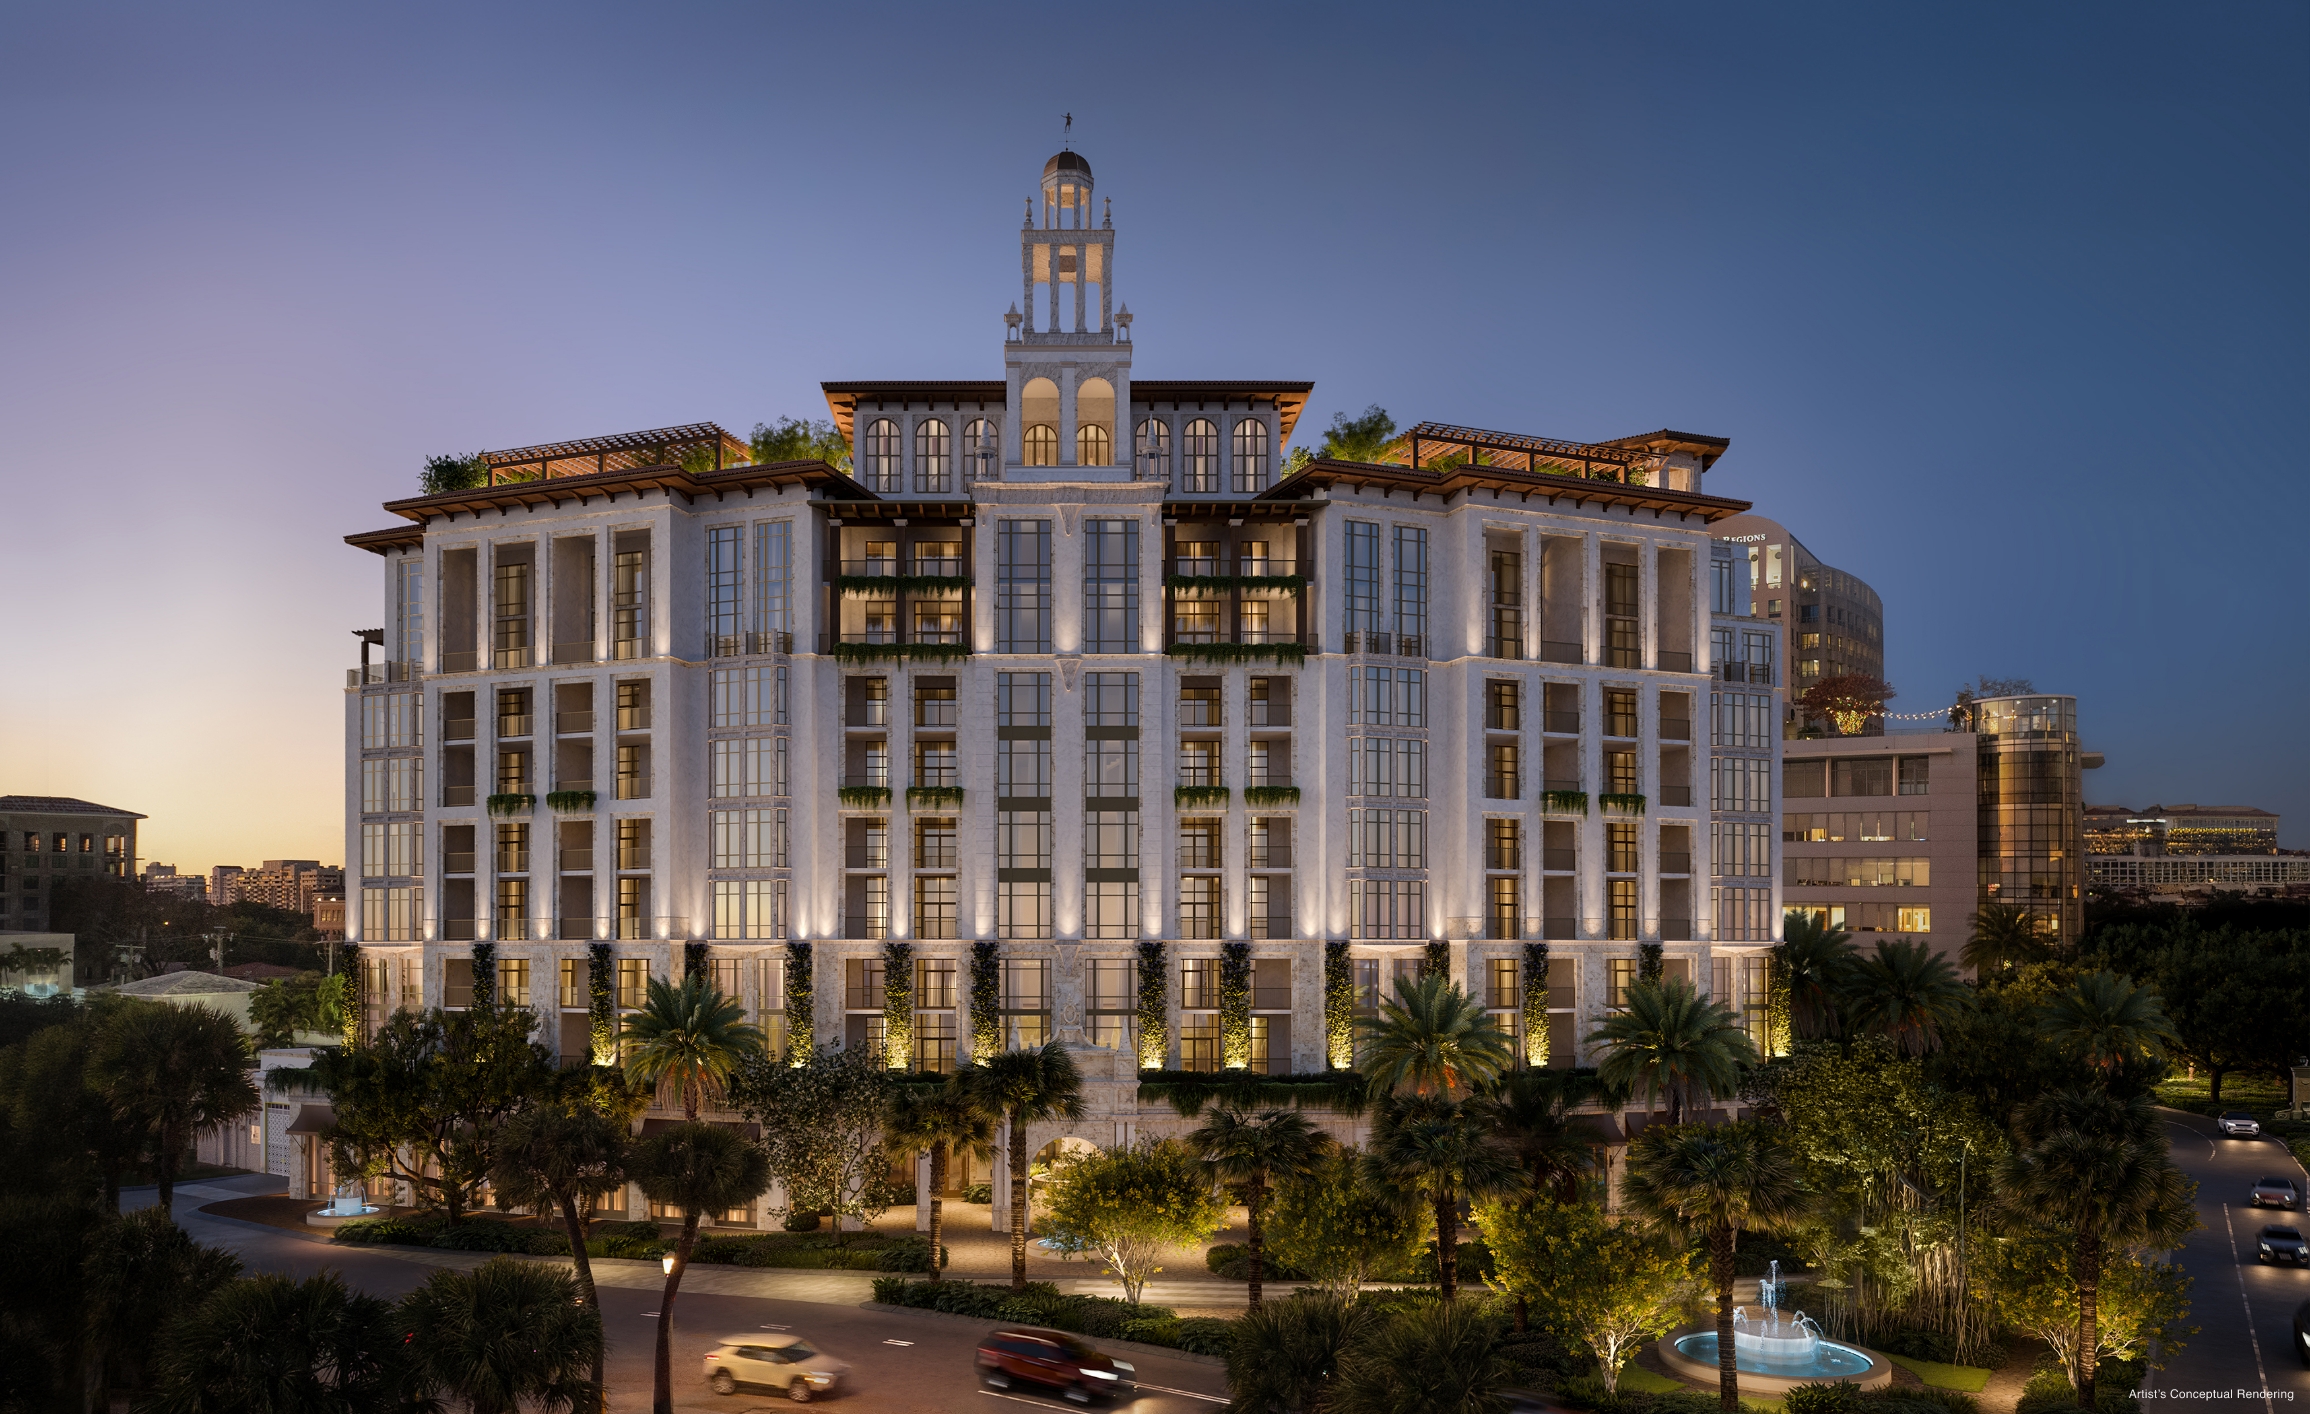
Set among the pristinely landscaped streets and refined energy of Coral Gables – shaded by a canopy of live oak and mahogany trees – Ponce Park is a balance of high design and individual character, iconic interiors, and graceful discretion.
Perfectly European, unexpectedly evocative, and flawlessly detailed, with architecture by renowned neoclassicist John Cunningham, and interiors by the iconic Meyer Davis Studio.
A boutique collection of 58 bespoke residences in an 11-story tower, offering 2- to 5-bedroom homes and penthouses with breathtaking views of Coral Gables.
Timeless Elegance, European Style
Masters of the edit – Meyer Davis distills each living space to its most exquisite elements, integrating a warm, nuanced palette and natural materiality reflective of the surrounding environment to create a fluent, holistic balance.
Contemporary Luxury, Old World Charm
Ponce Park is home to an unmatched collection of amenities and services designed to enrich and inspire – a blend of thoughtful curation and meticulously considered details.
“Ponce Park is a transformative project – architecturally bold and supremely elegant, paying homage to the Mediterranean influences of Coral Gables while blending seamlessly with the surrounding expanse of natural beauty. We believe it is poised to become the next iconic building in The City Beautiful.”
Allen Morris
Chairman and CEO, Allen Morris Company
Berkadia announced it has arranged the sale of 1715 Douglas, an 0.87-acre development site located at 1715 Southwest 37th Avenue in the heart of Downtown Coral Gables, within walking distance to Miracle Mile, six million square feet of office space, and two million square feet of retail.
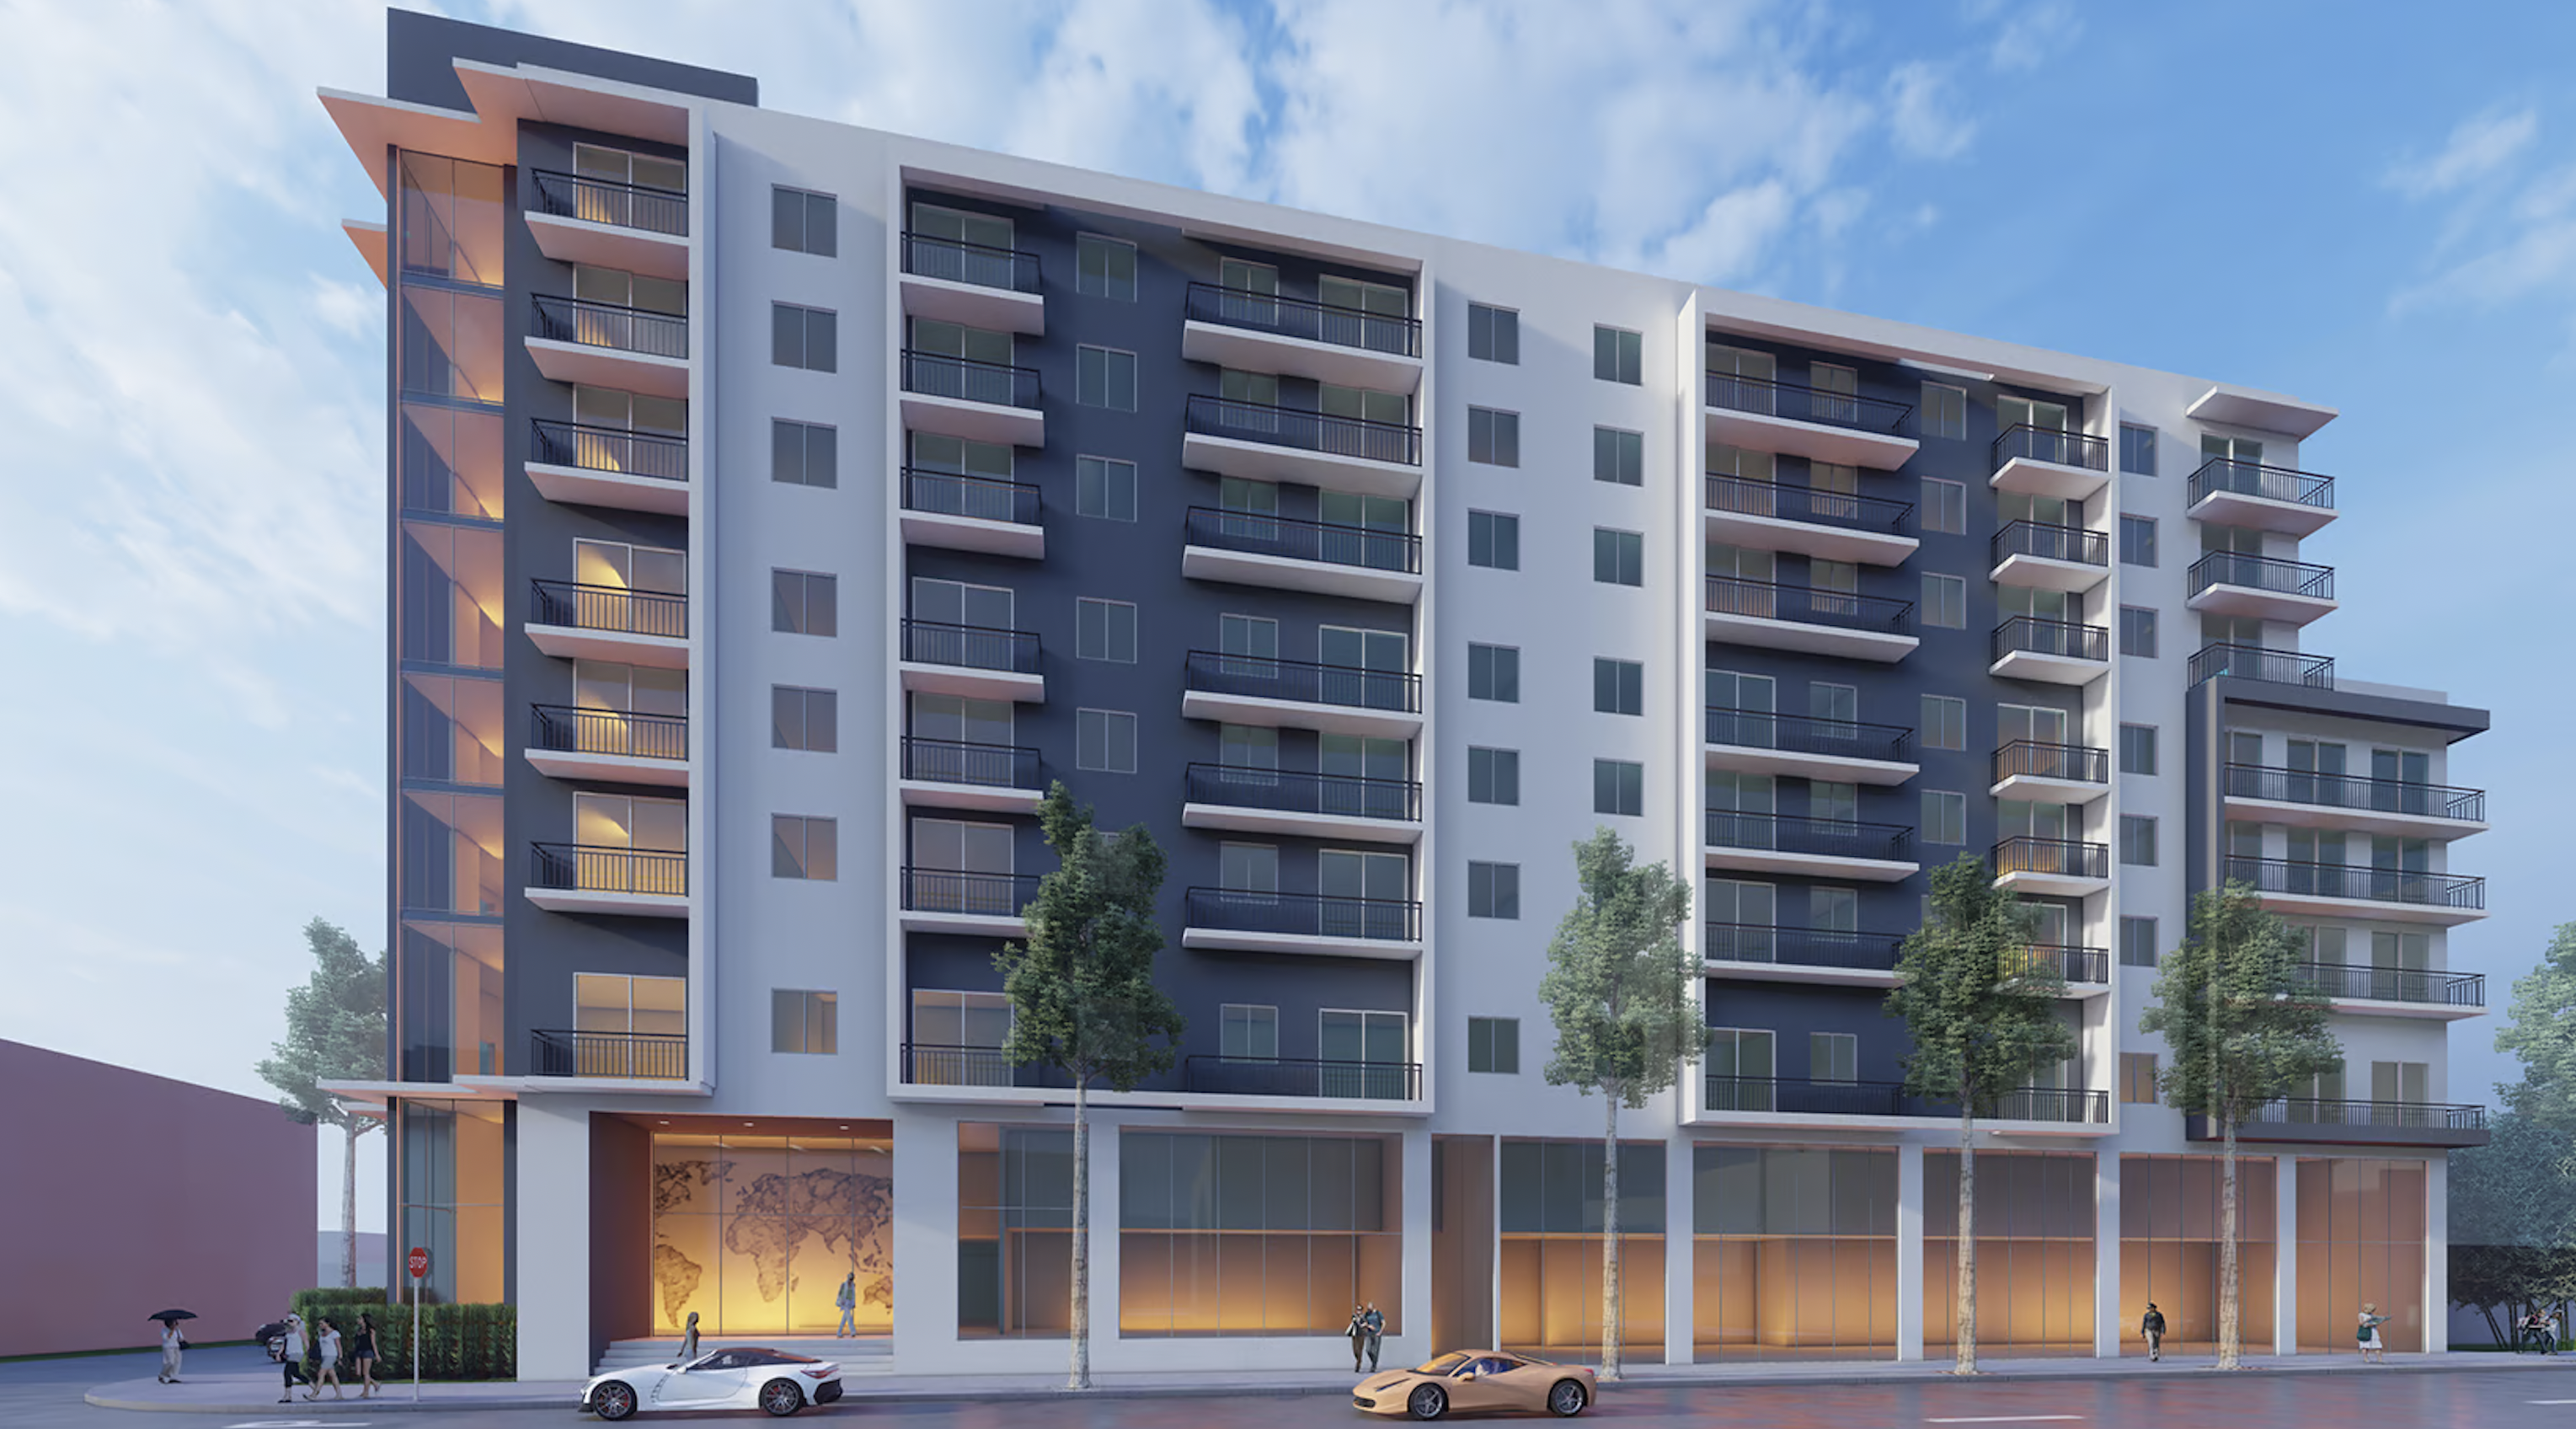
BAM Development acquired the development site, which is site plan approved for an 8-story, 120-unit Class A multifamily mid-rise development with 178 proposed parking spaces.
1715 Douglas has a strategic location in the thriving South Florida market. Coral Gables is experiencing a wave of growth that has easy access to major hubs like Brickell and the Miami Health District. As demand for sophisticated living spaces grows, 1715 Douglas will set a new standard for sophistication in the heart of Coral Gables.
The building’s design features a warm undertone, a color palette spanning white and dark grey smooth stucco walls, multiple balconies guarded by dark aluminum handrails, and structural concrete frame sections. The residential level windows incorporate sliding glass windows and doors, all packaged within a contemporary aesthetic.
1715 Douglas is strategically positioned at the heart of Downtown Coral Gables, providing easy access to many amenities. Within walking distance, residents can explore over 120 restaurants and enjoy the upscale shopping at Merrick Park.
Additionally, the property benefits from its proximity to key transportation hubs, including the Miami International Airport, Doral, Wynwood, and Coconut Grove, all within a short 30-minute drive. The Douglas Road Metro Rail Station further enhances connectivity, linking Coral Gables to Brickell, Downtown Miami, and Dadeland, and offering convenient access to an additional 16 million square feet of office space—all within a 20-minute commute.
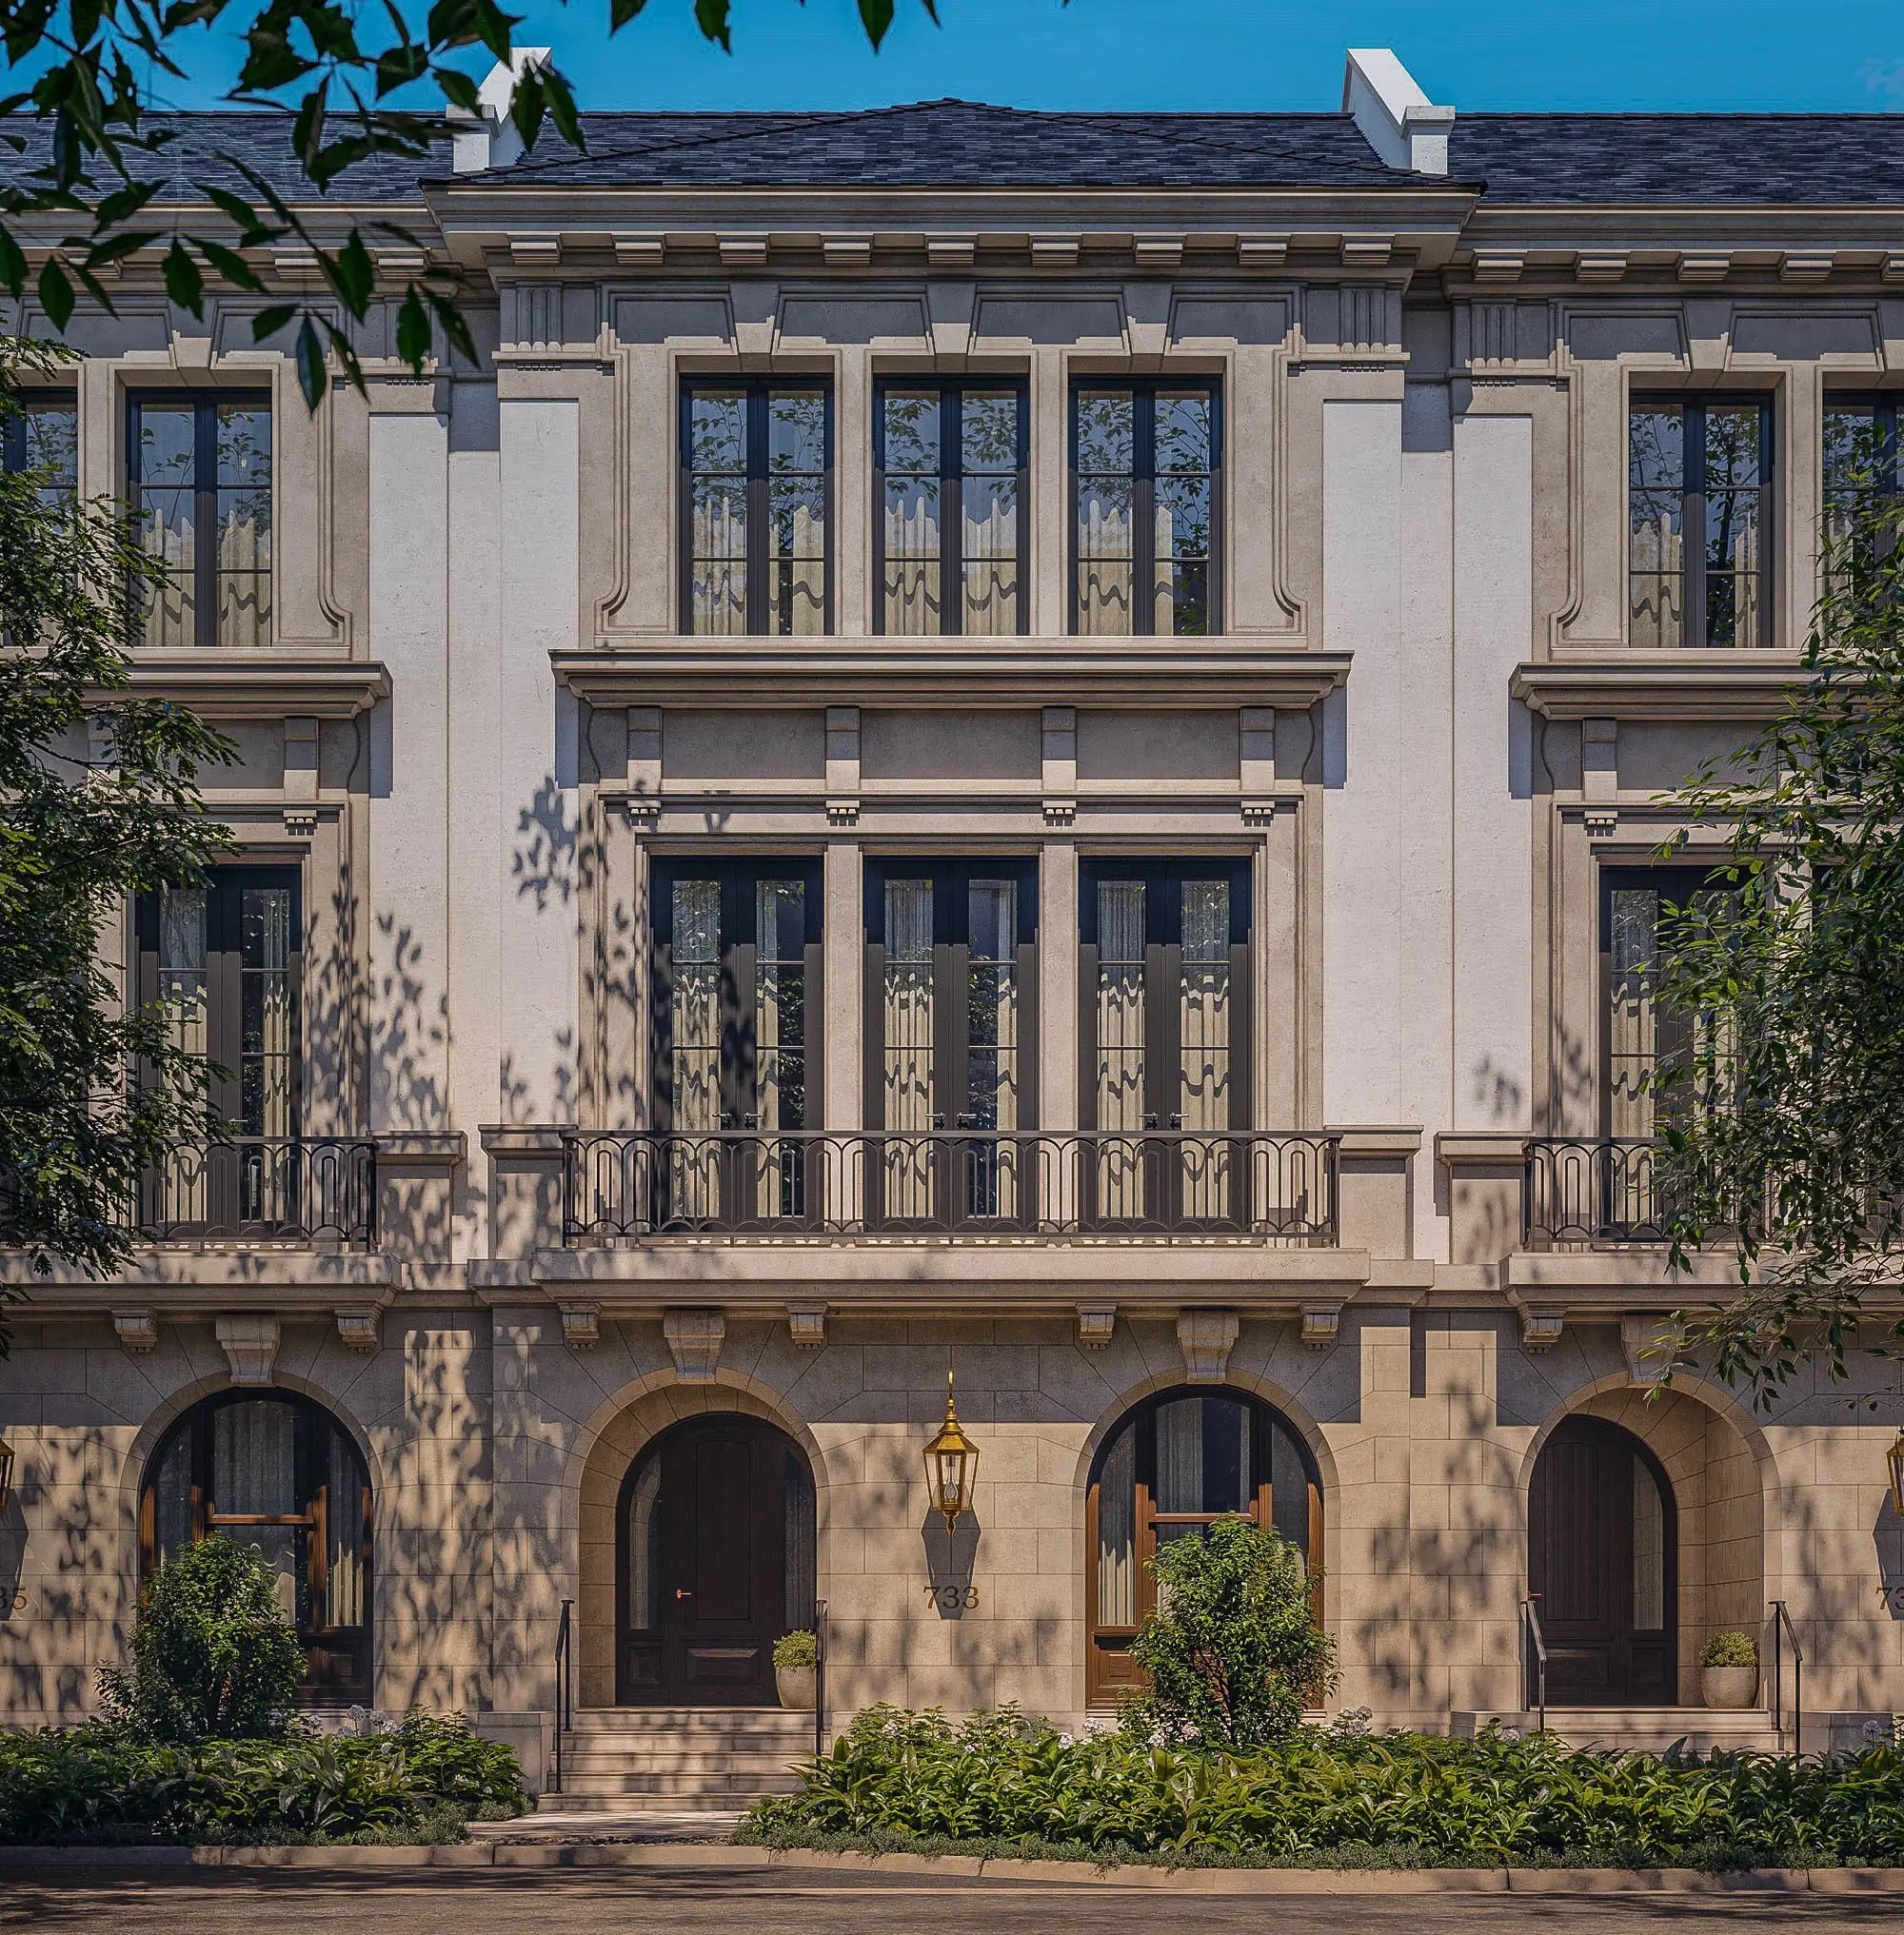
At the quiet crossroads of elegance and heritage, The George emerges, rooted in the lush traditions of Coral Gables and shaped by a refined modern rhythm. More than a residence, it offers a way of living defined by intention, balance, and enduring beauty.
Thirteen townhomes designed for those who appreciate space, light, and the subtle art of living well, where every detail invites calm, connection, and quiet sophistication.
This is where architectural heritage meets contemporary clarity, where limestone façades catch the changing light and private terraces blur the line between home and garden.
Developed by MG Developer and designed by De la Guardia Victoria Architects & Urbanists, The George rises within the curated setting of Biltmore Square. Interiors span over 5,000 square feet, balancing volume with intimacy, and craftsmanship with ease.
Here, architecture becomes atmosphere. And home becomes an experience designed not just to impress, but to endure.
THE GEORGE RESIDENCES
A quiet presence in the heart of Coral Gables
Tucked into the lush fabric of Coral Gables, The George is more than a place, it’s a feeling. A sense of permanence and privacy, of craftsmanship and calm. Thirteen townhomes rise in harmony with their surroundings, each one thoughtfully scaled and intricately detailed to reflect a life both cultivated and effortless.
With elegant façades, mahogany doors, and garden courtyards that catch the afternoon light, The George speaks in materials rather than volume. Over 5,000 square feet of living space unfold with clarity and ease, welcoming, warm, and quietly grand.
LIGHT, SPACE & CRAFT
Where architecture and atmosphere become one
From the moment you enter, you feel it, natural light flowing through oversized windows, staircases curving beneath sunlit skylights, air moving gently through open loggias and private terraces. Interiors rise to 12 feet high, giving each space room to breathe.
Bronze-finished railings, coral and limestone accents, and solid wood finishes speak to a palette rooted in honesty and longevity. Quiet textures. Lasting beauty. The George was built not just to be seen, but to be felt.
With multiple gathering spaces, a formal drawing room, and direct elevator access from the garage, life here moves at your rhythm, fluid, serene, and completely considered.
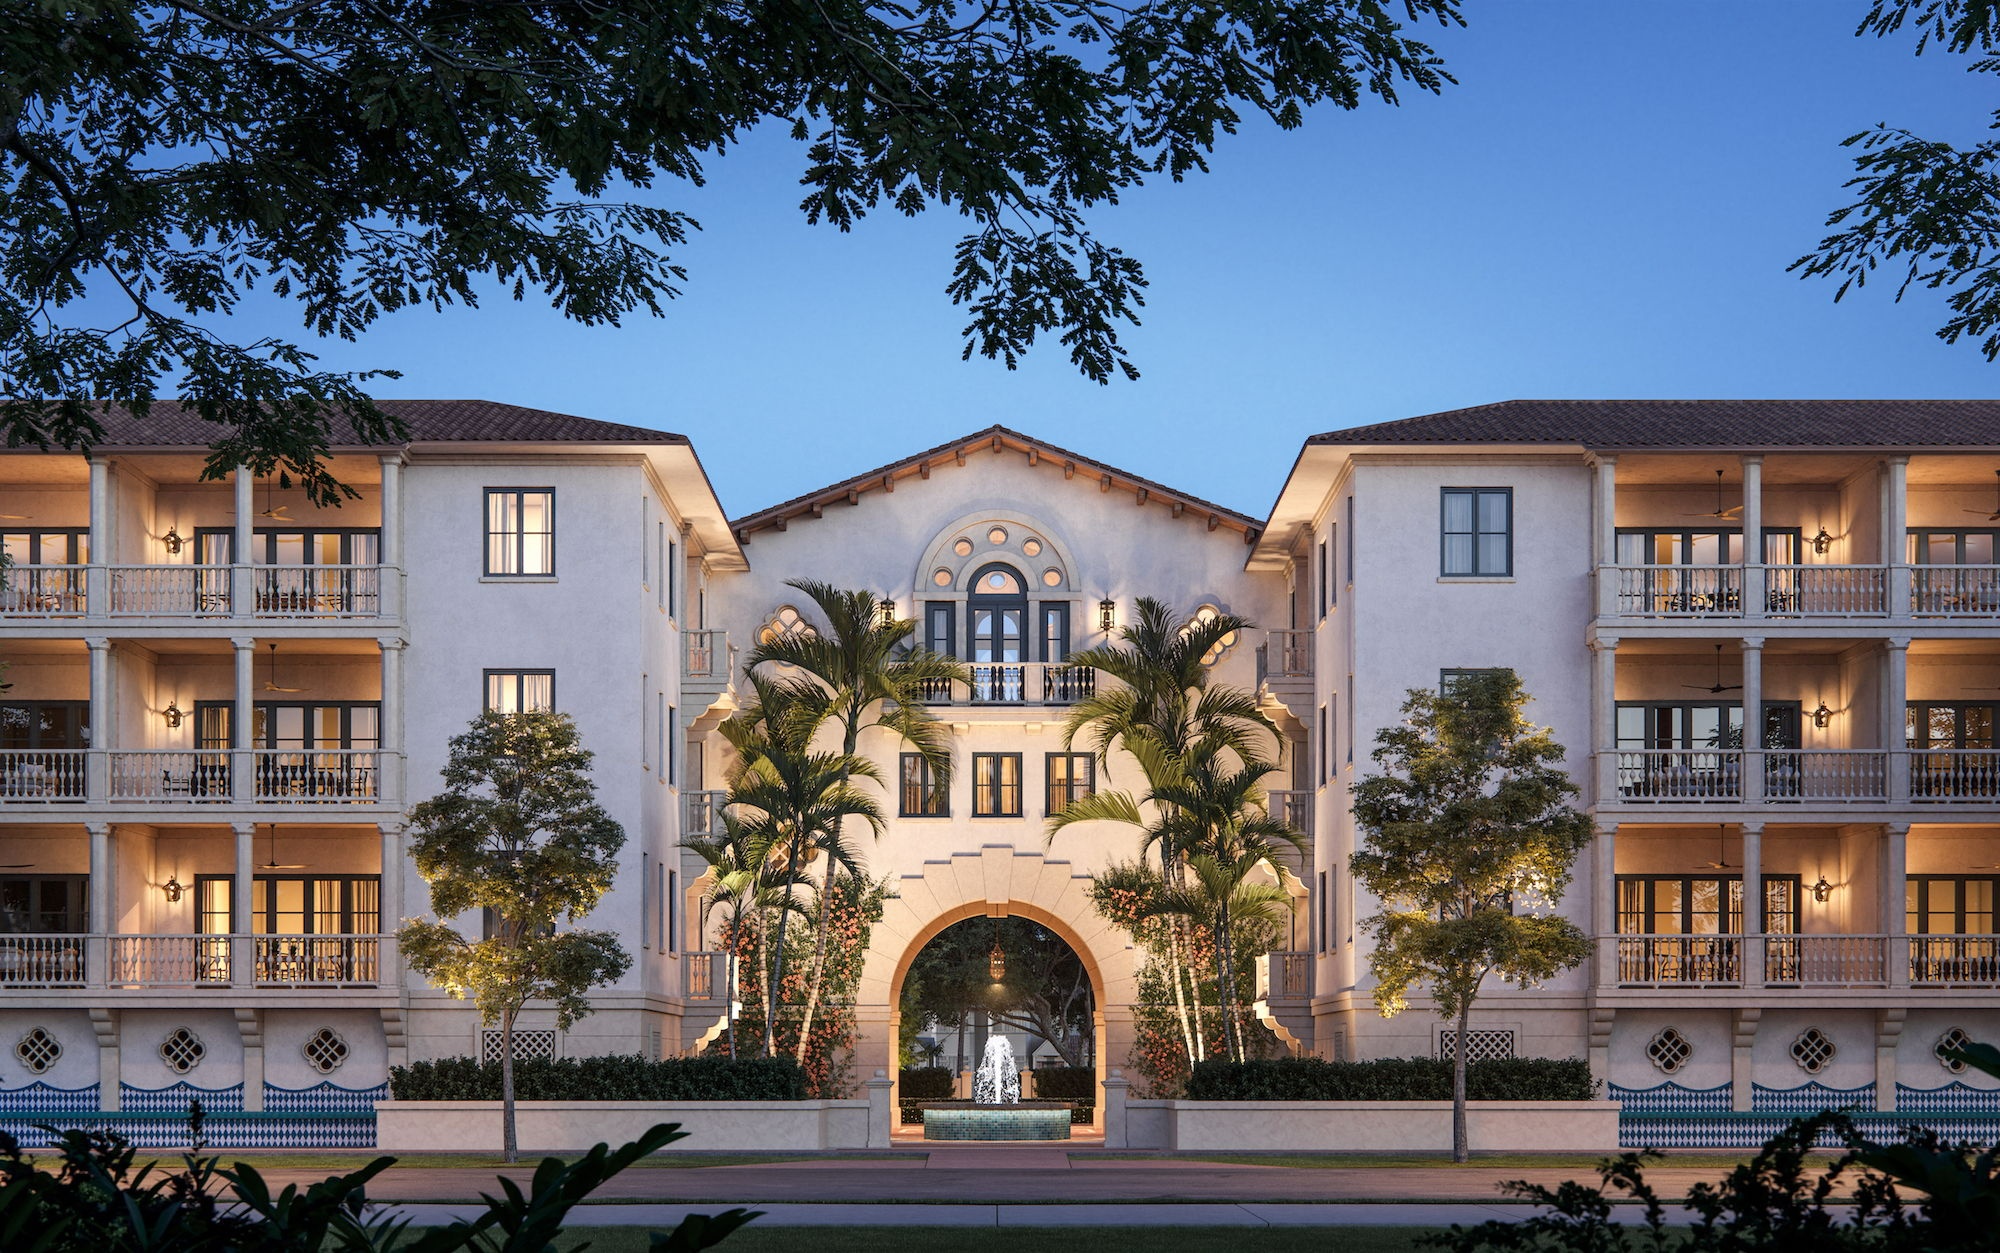
Modern style meets unmatched elegance
Tranquil. Elegant. Exclusive. A Collection of 48 New Luxury Residences in Coral Gables, Miami.
Tribute to the Art of Living
Experience a lifestyle where every aspect of your living environment is designed to promote holistic well-being, from shared spaces to amenities.
“We make sure that the communities we build have a unique sense of style and design, and that they reflect George Merrick’s vision for the city.”
- Alirio Torrealba, CEO of MG Developer
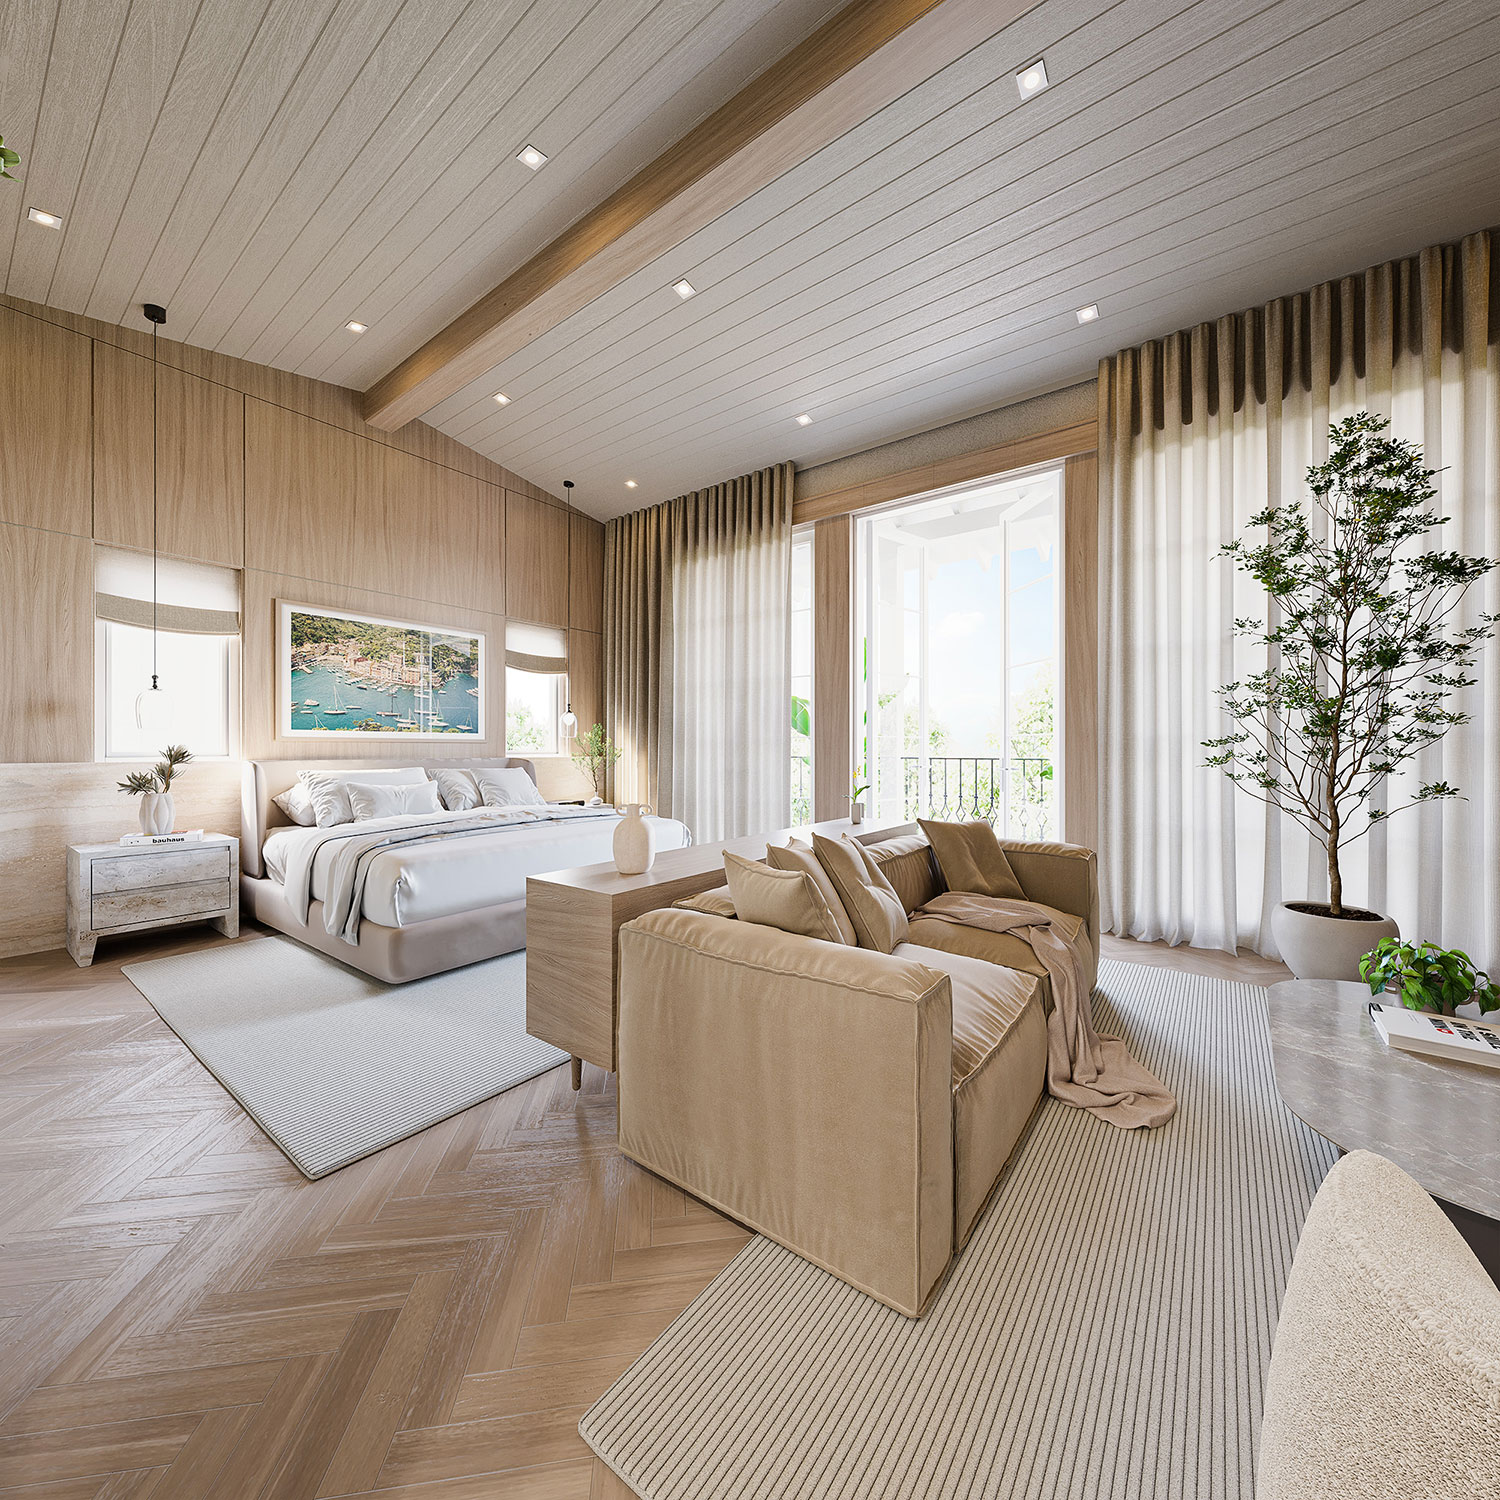
Via Veneto combines the historic charm of living in the highly sought-after city of Coral Gables, with the modern luxuries of a new construction brownstone. Meticulously crafted by master builders at the Calta Group, the residences encompass 5,300 – 5,500 sqft+/- of living space, inclusive of 4 bedrooms, and 4.5 bathrooms across three floors. Featuring open air covered terraces and private balconies, the floorplans seamlessly blend indoor and outdoor living while ushering in natural light. Additional amenities include a 4 car garage, a two car carport and private elevator.
Just steps from the Venetian Pool, Desoto Plaza, and The Biltmore Hotel, at the primed intersection of Sevilla and Palermo, Via Veneto is a sanctuary of refined living in an iconic locale.
Designed by Nelson de Leon and with interiors by Sensi Casa, the Mediterranean Brownstones embody architectural elegance and modern luxury. Residents can select from three floorplan offerings, each showcasing high-end finishes and appliances. Features include a private elevator, a MiaCucina-designed kitchen, Sub Zero/Wolf appliances, a quartz island, custom cabinetry, and an outdoor kitchen on the terrace. The primary suite includes dual walk-in closets, a private balcony, and a luxurious bathroom with a frameless walk-in shower and deep soaking tub. Starting at $5.5M, these Mediterranean Brownstones seamlessly blend indoor and outdoor spaces, capturing the essence of contemporary Coral Gables living.
THE MAIN FOYER
Step into luxury at the Main Foyer, where marble accents meet modern elegance. Enjoy white oak herringbone flooring and fluted tambour wood paneling under recessed and pendant lighting. This versatile space offers a cozy lounge area with a flat-screen TV and integrated storage.
THE PRIMARY SUITE
Embrace serenity in the expansive Primary Suite, featuring floor-to-ceiling windows that flood the room with natural light. Custom millwork and white oak herringbone flooring enhance spacious living and lounging areas, complemented by an impressive bathroom with a stand-alone tub and expansive closet space.
THE JUNIOR SUITE
Discover tranquility in the Junior Suite, where natural light fills the room through floor-to-ceiling windows. Relax in a space adorned with white oak herringbone flooring and custom cabinetry, complete with a private bath and a cozy lounging area ideal for unwinding.
THE FAMILY ROOM
Gather in style in the Family Room, where floor-to-ceiling windows offer a seamless connection to outdoor living. Enjoy white oak fluted tambour wood flooring and custom cabinetry under strip and recessed lighting.
THE KITCHEN & PANTRY
Experience culinary perfection in the Kitchen, featuring floor-to-ceiling custom white oak cabinetry and Taj Mahal marble countertops. This state-of-the-art space is illuminated by pendant lights and strip lighting, and offering a central island for both cooking and casual dining.
THE DINING ROOM
Indulge in sophistication in the Dining Room, where floor-to-ceiling windows and ripple fold curtains create an airy ambiance. White oak herringbone flooring complements the expansive living area, enhanced by an impressive light fixture for a memorable dining experience.
THE COVERED TERRACE
Enjoy outdoor luxury on the Covered Terrace, boasting a flat-screen TV and a fully equipped kitchen on coral stone flooring. Marble countertops and recessed lighting grace this expansive space, offering both covered and open-air areas with astro turf, perfect for relaxing or entertaining.
THE GUEST ROOM
Find comfort in the Guest Room, featuring white oak herringbone flooring under recessed lighting. Floor-to-ceiling linen curtains frame a large window, inviting ample natural light into this serene retreat complete with a private bath.
THE STUDY
Focus and productivity meet in the Study, featuring custom white oak cabinetry and herringbone flooring illuminated by strip lighting. Ample shelving and functional space create an inspiring environment perfect for work or study.
THE GARAGE
Discover functionality in the garage, where four-car capacity and two-car carport meets versatility. Custom white oak cabinetry and marble countertops provide ample storage in a space that includes a flex area, mud room, and laundry access, all under recessed lighting for convenience.
Nearby Subdivisions
Schools
Scores
Community Residences
| Stack/Line | Floor | Bed/Bath | Size SqFt | Exposure | View |
|---|---|---|---|---|---|
| 01 | 1‑12 | 2.5/2 | 1,510 | ||
| 02 | 2‑12 | 2/2 | 1,310 | ||
| 03 | 2‑12 | 2/2 | 1,310 | ||
| 04 | 1‑4, 6‑12 | 2.5/2 | 1,570 | ||
| 05 | 1‑12 | 1/1 | 880 | ||
| 06 | 1, 3‑12 | 1.5/1 | 910 | ||
| 07 | 1‑12 | 1.5/1 | 910 | ||
| 08 | 1, 3‑12 | 1.5/1 | 910 | ||
| 09 | 1‑12 | 1.5/1 | 910 | ||
| 10 | 1‑12 | 1.5/1 | 910 |
Penthouses & Tower Suites
| Stack/Line | Floor | Bed/Bath | Size SqFt | Exposure | View |
|---|---|---|---|---|---|
| PH01 | PH | 2.5/2 | 1,510 | ||
| PH02 | PH | ‑/‑ | 1,310 | ||
| PH03 | PH | 2/2 | 1,310 | ||
| PH04 | PH | ‑/‑ | 1,570 | ||
| PH05 | PH | 1/1 | 880 | ||
| PH06 | PH | 1.5/1 | 910 | ||
| PH07 | PH | 1.5/1 | 910 | ||
| PH08 | PH | 1.5/1 | 910 | ||
| PH09 | PH | ‑/‑ | 910 | ||
| PH10 | PH | ‑/‑ | 910 |
All Coral Gables, FL Mid-Tier Mid-Tier Homes & Condos
- 223 Calabria Condo0
- 55 Merrick Condo1
- Admiral Farragut Condo2
- Anastasia Royal Condo0
- Andalusia Residences Condo3
- Antilla Place Condo0
- Bella Majorca Condo0
- Biltmore 2 Condo0
- Biltmore Court Villas Townhouse0
- Coconut Grove Mixed6
- Coga Mixed0
- Deering Bay Estates Mixed1
- Edgewater East Condo0
- Edgewater Of Coral Gables Condo1
- Futura Sansovino Condo1
- Gables Bath Club Condo0
- Gables Laroc Condo1
- Gables Park Tower Condo3
- Gables Plaza Condo4
- Gables South Condo1
- Gables Waterway Towers Condo9
- Glen Gables House0
- Golden Gate House0
- Ionian Plaza Condo0
- Majorca Plaza Condo0
- Mendoza Condo1
- One Alhambra Circle Condo0
- One Village Place Condo3
- Padua At Deering Bay Condo1
- Puerta De Palmas Condo8
- Salzedo In The Gables Condo1
- Salzedo Plaza Condo0
- Segovia Street Village Mixed0
- Segovia Tower Condo0
- Ten Aragon Condo3
- The Biltmore Regent Condo1
- The David William Hotel Condo9
- The Merrick At Biltmore Village Condo0
- The Minorca Condo2
- The Ponce De Leon Condo0
- The Ponce Tower Condo1
- University Inn Condo0
- Valencia Grande Condo0
- Valencia Townhouse Mixed0
- Venice At Deering Bay Condo1
- Verona At Deering Bay Condo1
- Villa Adria Condo2
- Villa Calabria Condo0
- Villa Duzzi Villa0
- Villa Isabella Mixed0
- Village Park Condo1
- Villas At Santander Townhouse0
- Villas De Majorca Townhouse0
- Waters Edge Of Coral Gables Condo3
Related Searches in Coral Gables, FL
- Coral Gables, FL Entry-Level For Sale11
- Coral Gables, FL Premium For Sale7
- Coral Gables, FL Mid-Tier For Sale89
- Coral Gables, FL High-End For Sale78
- Coral Gables, FL Ultra Luxury For Sale142
- Coral Gables, FL New and preconstruction For Sale41
- Coral Gables, FL Penthouses For Sale3
- Coral Gables, FL Open houses For Sale6
- Coral Gables, FL Price reduced For Sale328
- Coral Gables, FL New listings For Sale26
Coral Gables, FL Nearby Cities

 Local Realty Service Provided By: Hyperlocal Advisor. Information deemed reliable but not guaranteed. Information is provided, in part, by Greater Miami MLS & Beaches MLS. This information being provided is for consumer's personal, non-commercial use and may not be used for any other purpose other than to identify prospective properties consumers may be interested in purchasing.