Residential Communities with Trails in Delray Beach, FL

Palm Beach County | Updated
Market Action
Selling Speed
Steady
16.27
Inventory Supply
High
6.15
Sales Activity
Active
5.12
Results 17 of 887
OPEN SUN, 4-8PM
Lakeview Heights, 720 NW 3rd Ave, Delray Beach, Florida 33444, image 1
Lakeview Heights, 720 NW 3rd Ave, Delray Beach, Florida 33444, image 2
Lakeview Heights, 720 NW 3rd Ave, Delray Beach, Florida 33444, image 3
$4,950,000175K
  • 4 Beds
  • 41/2 Baths
  • 3,658 SqFt
  • $1,353/SqFt
Ultra Luxury
House for sale in Lakeview Heights
720 NW 3rd Ave, Delray Beach, FL 33444
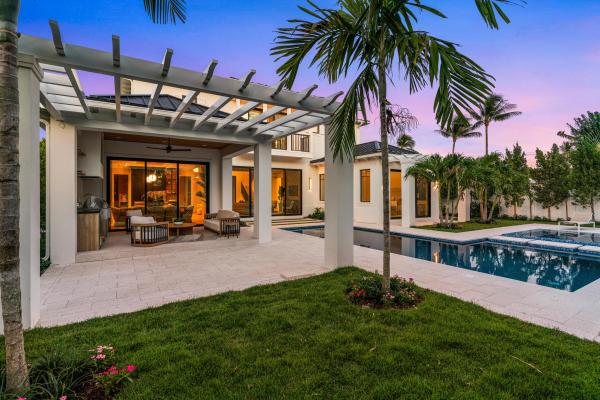
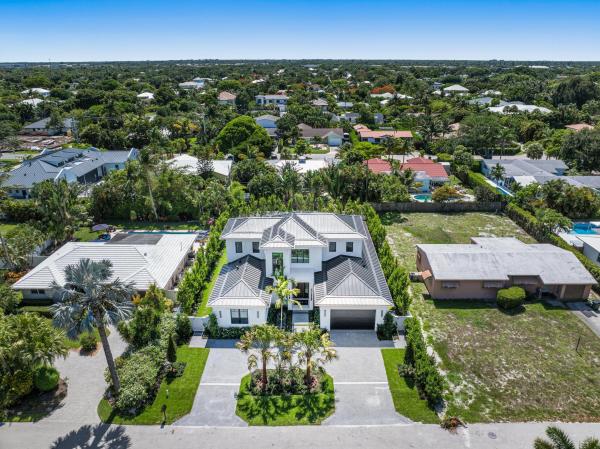
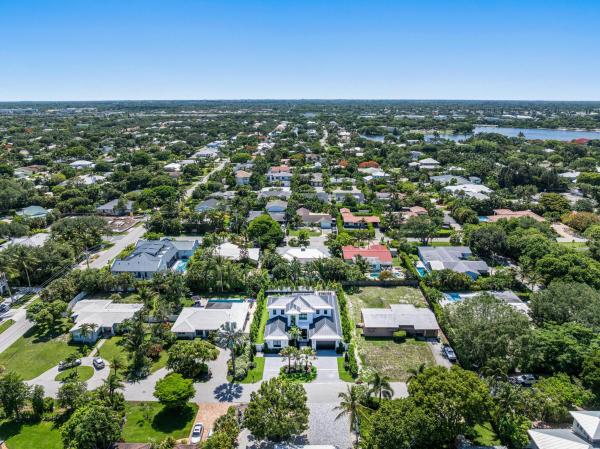
Introducing this gorgeous brand new home built by bella homes "just completed" a very rare opportunity to reserve this coastal model home. This perfectly nestled lot situated and located in the highly sought after lake ida in delray beach. 4 bedroom, 4.1 bathrooms 2 story open concept home that invites classic coastal flavor of clean lines, the warm woods & stone touches. This brand new home offers the very best designer finishes and smart technology offering lutron home works lighting control system, control 4 lcd display panel, sonos sound system, video door station, luma video camera, pre-wired motorized shades and speakers. 2-10 home buyer warranty included. Just completed and move in ready!!
Linns, 348 SE 4th Ave, Delray Beach, Florida 33483, image 1
Linns, 348 SE 4th Ave, Delray Beach, Florida 33483, image 2
Linns, 348 SE 4th Ave, Delray Beach, Florida 33483, image 3
$1,300,000
  • 2 Beds
  • 1 Baths
  • 958 SqFt
  • $1,357/SqFt
High-End
House for sale in Linns
348 SE 4th Ave, Delray Beach, FL 33483
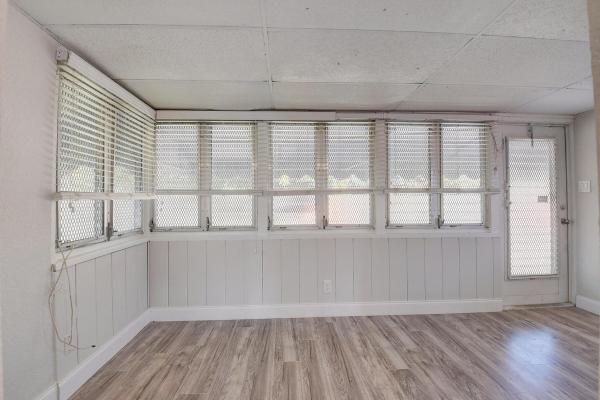
Desirable osceola park location on a larger corner lot along a sought after street, just a short walk to atlantic avenue and all that downtown delray beach has to offer. The existing home offers an opportunity to renovate, use as is, or explore future redevelopment. Surrounded by numerous new construction homes and redevelopment, this property is ideally positioned for those looking to build or invest in one of delray beach's most desirable neighborhoods. A great opportunity to secure a larger corner lot in an excellent location close to atlantic avenue, beaches, dining, shopping and entertainment.
Dell Park, 121 George Bush Blvd, Delray Beach, Florida 33444, image 1
Dell Park, 121 George Bush Blvd, Delray Beach, Florida 33444, image 2
Dell Park, 121 George Bush Blvd, Delray Beach, Florida 33444, image 3
$11,820,000430K
  • 6 Beds
  • 81/2 Baths
  • 8,251 SqFt
  • $1,433/SqFt
High-End
House for sale in Dell Park
121 George Bush Blvd, Delray Beach, FL 33444
Welcome to 121 george bush blvd., the epic luxury architectural marvel with the finest modern innovative details and amenities developed by the vision of suncoast & beyond for the prestigious dell park community in delray beach, florida. Logistically, the home is positioned on a very large corner lot consisting of 12, 676 square feet in the heart of dell park. This exquisite estate concept encompasses unparalleled elegance along with impeccable refinement. Once completed, this home will become the masterpiece that will distinguish itself as the epitome of luxury in dell park. 121 george bush will enchant its residents with the ultimate luxury living experience. The grandeur of this home will boast 6 bedrooms (two of which are master suites, one on the first floor and the other on the second floor), 8.5 bathrooms, and two dedicated office spaces, (one of which can easily be serve as an additional bedroom), catering to every aspect of luxurious living. Spanning approximately 8, 251 square feet of living space, this masterpiece will provide ample room for relaxation and entertainment. Entering the home's first floor, you will be captivated by a huge luxurious lobby with floating stairs luring you towards a spacious floor to ceiling climate-controlled wine cellar and other elegantly refined rooms leading to a spectacular backyard oasis. The home also features two kitchens, including a chef's kitchen, designed and appointed with the finest sub-zero and wolf appliances. Each room has floor to ceiling windows with grand views of the meticulously designed back yard and its amenities. In addition, the home is equipped with a gym and a dedicated 3 car showroom garage. Entertain your guests from the spacious great room transitioning via the soft touch floor to ceiling sliding doors to the curated outdoor entertainment area with luxurious outdoor kitchen, cabana, pool & spa. Additional amenities will include an elevator, eleven-foot tray ceilings, marble floors & surfaces, luxury finishes throughout the home and more! Disclaimer: builder and/or seller reserve the right to make changes and/or modifications to plans, specifications, features, colors and prices. All plans, renderings, and videos shown are artists' conceptions. The information herein is believed to accurate but not guaranteed and may be subject to errors, omissions and changes without notice. All measurements, dimensions, room sizes and lot sizes are approximate. All such information should be independently verified by any prospective purchaser or seller. Parties should perform their own due diligence to verify such information prior to a sale or listing. Listing company expressly disclaims any warranty or representation regarding such information.
Totterdale, 1508 Lake Dr, Delray Beach, Florida 33444, image 1
Totterdale, 1508 Lake Dr, Delray Beach, Florida 33444, image 2
Totterdale, 1508 Lake Dr, Delray Beach, Florida 33444, image 3
$6,995,0001M
  • 4 Beds
  • 42/2 Baths
  • 4,469 SqFt
  • $1,565/SqFt
High-End
House for sale in Totterdale
1508 Lake Dr, Delray Beach, FL 33444
One of lake ida's most commanding direct waterfront properties. Newly custom-built in 2019, this stunning property offers move-in ready perfection. Open and sun-filled spaces featuring high ceilings with expansive impact glass doors and windows. Situated on approximately one-half acre with 100 feet of waterfront on beautiful lake ida. Pristine tile floors downstairs and real hardwood upstairs. Custom chef's kitchen with modern leicht, one-touch cabinetry, sub-zero and wolf appliances. Metal roof. Covered back patio with an inlaid wood ceiling and a summer kitchen. Resort-style heated pool and spa. Boat dock. Lushly landscaped yard. Whole house generac generator on city natural gas. Just minutes from the shops and restaurants of downtown delray and the white sand beach. A floridian dream! Leicht cabinetry throughout the house. Induction cooktop. Miele dishwasher. Two outdoor showers. Laundry rooms upstairs and downstairs. Office. Flex room/gym. Family room/den/loft. Covered upstairs balcony overlooking the lake with breathtaking views and spectacular sunsets. Three lenox air conditioning units. New pool heater. Poolside outdoor air conditioned cabana bathroom. Incredible property for entertaining and relaxing. Enjoy fishing, wake surfing, waterskiing and waver running on lake ida. Play tennis and pickleball at the delray tennis center. First class living with non-stop fun.
Seagate, 1040 S Ocean Blvd, Delray Beach, Florida 33483, image 1
Seagate, 1040 S Ocean Blvd, Delray Beach, Florida 33483, image 2
Seagate, 1040 S Ocean Blvd, Delray Beach, Florida 33483, image 3
$11,495,000
  • 7 Beds
  • 81/2 Baths
  • 7,195 SqFt
  • $1,598/SqFt
Ultra Luxury
House for sale in Seagate
1040 S Ocean Blvd, Delray Beach, FL 33483
An artful modern showplace for indoor/outdoor entertaining, this seven-bedroom compound with two guest retreats sits on ocean boulevard, a short walk from beach access. Right on ocean boulevard in beautiful seagate, an oasis of modern luxury awaits in this beach area compound that brings laid-back elegance to the concept of indoor/outdoor living, creating a showplace for those who enjoy entertaining. Award-winning south florida architect randall stofft has fashioned this custom-built seven-bedroom estate home in refined simplicity harmonized with striking accents plus artful finishes by interior designer shelly preziosi, asid inside, past the glassed staircase that floats upward, the light-bathed living spaces feel distinct but open, spilling through airy glass walls to the fabulous outdoor living/dining room by the sleek pool anchored by the separate guest house/cabana, with the open-air fireplace and landscape lighting adding night-time drama to the resort ambiance. Another separate guest retreat is above one of a pair of two-bay garages. In the main house, family and guests have five bedroom suites featuring spacious and relaxing master quarters - gazing over the pool and garden - pairing two wardrobe rooms with two separate baths, the larger a sensuous spa-like design accented in subtle gold glints. Catering to comfort and peace of mind, the home's special features range from the smart-house automation to the elevator, full generator, impact-rated glass, leading-edge structural engineering, and sophisticated comprehensive security system. The gated entry and privacy walls give added seclusion to the expansive grounds. Also benefitting from a choice location just a short walk from the beach, about half a mile from three private beach clubs including; the seagate beach club, the delray beach club, and the colony beach club, and a mile from atlantic avenue, this seaside masterpiece has everlasting appeal. Location south ocean boulevard, delray beach, florida. Fringed by the ocean's sugar sands in old florida beauty, seagate is a sought-after beachside neighborhood located only about a mile south of famous atlantic avenue, the centerpiece of historic downtown delray beach's vibrant shopping, dining, and culture. In the heart of south florida's gold coast, between boca raton and palm beach, delray beach is known as a charming village-by-the-sea and a resort destination featuring pristine "blue wave" beaches. Property this beach area compound-like contemporary estate is privately walled and gated on expansive grounds landscaped with beautiful greenery. A sweeping motor court leads to the formal entry sheltered by cantilevered rooflines between two garages housing a total of four vehicles. Designed as a fabulous outdoor entertainment space, the back grounds provide a balance of sunlight and shade on lounge terraces around the saltwater pool with spillover spa. A true outdoor living/dining room, the large lanai is served by a full summer kitchen, across from a linear fireplace. Anchoring the other side of the pool, the guest house/cabana contains a bedroom/sitting room, kitchenette, and bath. Residence providing seven bedrooms plus eight and a-half baths in the total of 9300± square feet, this randall stofft-designed residence creates a striking but serene environment with custom details and airy spans of impact glass. Polished porcelain tile floors in a soft cream tone unify the main level, with pale wide-plank oak floors upstairs. The poured concrete construction, both levels, is built on pilings, has steel reinforcement beams, has the highest rated impact windows and doors on the market and a metal roof. Amenities include an elevator, full generac generator, smart-house electronics with prewiring for speakers, and laundry rooms on both levels. First floor: dramatized by a floating staircase, the lofty open foyer flows right ahead to the great room where glass walls slide open to the poolside lanai and garden. Highlighted by a cove-lit ceiling above the seating space and a coffered ceiling over the dining area, the great room's layout offers easy entertaining, open to the chef's kitchen by the waterfall-edge island/bar and wet bar with wine refrigerator. Also open to the main dining room, the kitchen is outfitted with sleek cabinetry, neolith® counters, a walk-in pantry, and appliances by sub-zero and ge monogram including a gas range. Off the great room, the club room opens to the pool terrace and has loft-style doors that enter the office. The versatile library/bedroom has an en-suite bath. Second floor: opening to a private balcony above the pool, the peak-ceilinged master suite is bright and spacious. Customized wardrobe rooms open off both of the master baths finished in neolith®, quartz, and designer tile; one bath has a steam shower, while the other features a free-standing soaking tub, multi-head open shower, and separate water closet. Three more bedroom suites are arranged off a loft-style sitting area. The separate guest suite has its own outside entry. Disclaimer: information published or otherwise provided by the listing company and its representatives including but not limited to prices, measurements, square footages, lot sizes, calculations, statistics, and videos are deemed reliable but are not guaranteed and are subject to errors, omissions or changes without notice. All such information should be independently verified by any prospective purchaser or seller. Parties should perform their own due diligence to verify such information prior to a sale or listing. Listing company expressly disclaims any warranty or representation regarding such information. Prices published are either list price, sold price, and/or last asking price. The listing company participates in the multiple listing service and idx. The properties published as listed and sold are not necessarily exclusive to listing company and may be listed or have sold with other members of the multiple listing service. Transactions where listing company represented both buyers and sellers are calculated as two sales. "no payments made until title passes" some affiliations may not be applicable to certain geographic areas. If your property is currently listed with another broker, please disregard any solicitation for services. Information published or otherwise provided by seller, listing company or its representatives is deemed reliable but are not guaranteed and subject to errors, omissions, or changes without notice. Copyright 2026 by the listing company. All rights reserved.
Ocean Breeze Estates, 1101 Thomas St, Delray Beach, Florida 33483, image 1
Ocean Breeze Estates, 1101 Thomas St, Delray Beach, Florida 33483, image 2
Ocean Breeze Estates, 1101 Thomas St, Delray Beach, Florida 33483, image 3
$5,995,000500K
  • 4 Beds
  • 31/2 Baths
  • 3,698 SqFt
  • $1,621/SqFt
Ultra Luxury
House for sale in Ocean Breeze Estates
1101 Thomas St, Delray Beach, FL 33483
An exceptionally rare offering in the heart of east delray beach, just two short blocks from both the beach and the vibrant energy of atlantic avenue, this beautifully renovated seaside cottage presents a true coastal sanctuary in one of south florida's most coveted locations. Set on an expansive corner estate lot spanning over 20, 000 square feet, the residence offers 4 bedrooms, 3.1 bathrooms and over 5, 000 total square feet of thoughtfully designed space, a remarkable and increasingly rare find so close to both downtown and the ocean. The sheer scale of the property offers a level of privacy, green space, and enduring significance that is virtually unheard of in this premier beachside location. Exquisitely updated while preserving its timeless charm, the residence blends classic coastal elegance with modern luxury. A decorative chicago brick circular driveway welcomes you to a charming front porch and inviting entry, where sunlight pours through impact windows and doors, illuminating vaulted ceilings, rich hardwood floors, and marble accents throughout. Inside, a formal living room with gas fireplace offers warmth and sophistication, while the dining area and family room open through french doors to the lush backyard for seamless indoor-outdoor living. The gourmet kitchen features state-of-the-art appliances, custom cabinetry, a pantry, granite countertops, and an island with snack bar seating--perfect for both entertaining and everyday living. The private primary wing features its own patio, generous dual walk-in closets with built-ins, and a beautifully appointed bath with dual sinks and soaking tub. A dedicated gym overlooking the pool offers an inspiring setting for wellness and could easily be reimagined as a private office. The upstairs bonus room provides flexibility as a media room, recreation space, office, or den. Outdoor living is nothing short of spectacular. A beautifully grand, covered loggia offers an elegant setting for al fresco dining and refined lounging, all overlooking the oversized pool and expansive, lush, manicured grounds - creating a private resort-style retreat just moments from the ocean. The grounds are meticulously manicured with abundant green space, enhanced by full-scale professional landscaping and custom lighting showcasing lush tropical foliage and rare trees. Recent enhancements further elevate the home's appeal and peace of mind, including a sophisticated wet bar addition, renovated powder room, tankless water heater (2023), new a/c (2025), motorized blackout shades in the living room, gym, and primary suite, and a completely redesigned and resurfaced 20' x 40' heated pool with a sun shelf, integrated spa, and new equipment. Additional improvements include an upgraded crawl space with new dehumidifier, regraded drainage with new sump system, interior paint, recessed lighting, and a full-home water filtration system. Additional features include a whole-house generator, fully fenced yard, separate laundry room with ample storage, plantation shutters, dual-zoned a/c, and a two-car garage with a separate drive and private entrance on seabreeze avenue. This meticulously maintained east delray beach retreat offers a truly rare opportunity to own a 20, 000+ square foot estate property just moments from the sand and the very best of downtown living.
Delray Isle, 1125 Harbor Dr, Delray Beach, Florida 33483, image 1
Delray Isle, 1125 Harbor Dr, Delray Beach, Florida 33483, image 2
Delray Isle, 1125 Harbor Dr, Delray Beach, Florida 33483, image 3
$7,795,000
  • 4 Beds
  • 42/2 Baths
  • 4,187 SqFt
  • $1,862/SqFt
Ultra Luxury
House for sale in Delray Isle
1125 Harbor Dr, Delray Beach, FL 33483
Welcome to this exceptional redesigned coastal estate in delray beach's north beach neighborhood, ideally situated on the barrier island. Offering convenient first-floor living with vaulted ceilings, this home features four bedrooms, six bathrooms, and a two-story guest house within approximately 4, 187 square feet of finished living space. This well-appointed home provides ample room for comfortable living, with a thoughtfully designed layout that includes a versatile florida/club room ideal for entertaining and relaxation. The property includes a two-car garage for secure vehicle storage and parking. This residence combines spacious interiors with practical amenities to meet the needs of discerning buyers. Buyer must pay a development fee of 1.5% of the purchase price at closing. Disclaimer: information published or otherwise provided by the listing company and its representatives including but not limited to prices, measurements, square footages, lot sizes, calculations, statistics, and videos are deemed reliable but are not guaranteed and are subject to errors, omissions or changes without notice. All such information should be independently verified by any prospective purchaser or seller. Parties should perform their own due diligence to verify such information prior to a sale or listing. Listing companies expressly disclaims any warranty or representation regarding such information. Prices published are either list price, sold price, and/or last asking price. The listing company participates in the multiple listing service and idx. The properties published as listed and sold are not necessarily exclusive to listing company and may be listed or have sold with other members of the multiple listing service. Transactions where listing company represented both buyers and sellers are calculated as two sales. "no payments made until title passes" some affiliations may not be applicable to certain geographic areas. If your property is currently listed with another broker, please disregard any solicitation for services. Information published or otherwise provided by seller, listing company or its representatives is deemed reliable but are not guaranteed and subject to errors, omissions, or changes without notice. Copyright 2026 by the listing company. All rights reserved. Staging and furnishings by vesta home; all furniture available for purchase.
Del Ida Park, 230 George Bush Blvd, Delray Beach, Florida 33444, image 1
Del Ida Park, 230 George Bush Blvd, Delray Beach, Florida 33444, image 2
Del Ida Park, 230 George Bush Blvd, Delray Beach, Florida 33444, image 3
$17,900,0002M
  • 5 Beds
  • 44/2 Baths
  • 7,991 SqFt
  • $2,240/SqFt
High-End
House for sale in Del Ida Park
230 George Bush Blvd, Delray Beach, FL 33444
Located in the heart of east delray beach, this iconic mixed-use property is unlike anything else on the market. Designed as a custom three-story designer residence, the building seamlessly blends ultra-luxury living with class a commercial possibilities, making it ideal for entrepreneurs, investors, or those seeking a statement property with income potential. Currently, the ground floor is configured as a professional medical office, while the upper levels provide expansive private living spaces. With unique zoning, the building offers maximum flexibility: " keep it exactly as it is; luxury residential living above with commercial space below " convert the entire building to a private luxury residence " convert the entire building to a commercial property " or create your own unique blend of both features & amenities " over 9, 000 total square feet of interior and covered living space " rooftop retreat with coastal breezes and full outdoor kitchen and spa, " three oversized balconies for indoor-outdoor living " 20 rare downtown parking spaces including air-conditioned two-car collector's garage plus 18 additional on-site parking spaces " five bedrooms and overall eight bathrooms (four oversized full baths and four half baths) " soaring 12-foot and 16-foot ceilings dramatic volume highlighted by natural gas fireplace " downsview chef's kitchen with wine room " private 3-story glass elevator " oak flooring and exposed brick accents for timeless character " whole-home automation including savant pro system and lutron shades " expansive, fenced-in turf backyard for carefree play area or dog run structural integrity & security " nearly half-acre point lot on one of downtown's most visible locations " impact glass throughout " concrete block construction " full natural gas generator " premium finishes ensuring both durability and luxury location & lifestyle just blocks from the atlantic ocean and world-famous atlantic avenue, this property offers effortless access to delray's best shopping, dining, and entertainment. Stroll to the ray hotel, the new tiger woods mini-golf attraction, and countless boutiques, galleries, and restaurants. The opportunity this rare, iconic property provides unmatched flexibility in one of south florida's most desirable coastal cities. It presents the perfect opportunity for a hedge fund, office, law firm, marketing agency, or to continue its current use as a premier medical office/facility. Whether kept as-is, transitioned into a full luxury residence, or reimagined as a class a commercial building, the convenience and possibilities are truly endless. All images and visual materials associated with this property, including ai generated images, virtually staged photos, edited images, artist conceptual renderings, maps, site plans, floor plans, and other graphics, are provided solely for illustrative purposes. These representations may not accurately reflect current conditions and are subject to change without notice. No representations or warranties are made regarding the accuracy or completeness of these visual materials. Buyers should not rely solely on these materials and are responsible for independently verifying all property details.
Delray Isle, 1117 Beach Dr, Delray Beach, Florida 33483, image 1
Delray Isle, 1117 Beach Dr, Delray Beach, Florida 33483, image 2
Delray Isle, 1117 Beach Dr, Delray Beach, Florida 33483, image 3
$15,875,000
  • 5 Beds
  • 71/2 Baths
  • 6,301 SqFt
  • $2,519/SqFt
Ultra Luxury
House for sale in Delray Isle
1117 Beach Dr, Delray Beach, FL 33483
Nestled in the coveted barrier island beach area, "bondi house", a brand-new estate designed for ultimate luxury and tranquility. Centered around a stunning interior courtyard, the home features an infinity-edge pool that seamlessly blends with 100 feet of pristine waterfrontage. A brand new seawall and private dock completes this exclusive retreat, offering direct access to the water for an unparalleled coastal lifestyle. "bondi house" located at 1117 beach drive, delray beach, florida. Historic delray beach is a beautifully preserved oceanfront community in the heart of south florida's famed gold coast. Buyer is responsible for a 1.5% development contribution based on the purchase price, payable at closing. "bondi house" is a brand-new waterfront residence collaboration between sdg and affiniti architecture. Nestled just steps from the beach in a coveted island-side neighborhood, this five-bedroom, six-bathroom, one-half-bath masterpiece spans 7, 856 ± total square feet, embodying a refined linear architectural aesthetic enhanced by rift-cut white oak hues, limestone mosaic patterning, and thoughtfully curated materials. Designed for seamless indoor-outdoor living, the estate is organized around a central courtyard, where lush landscaping, pocket gardens, and a tranquil reflection pool set a serene tone upon arrival. The entrance to the estate leads to the paver driveway and motor court with access to three-car garage spaces, offering both privacy and grandeur. As you step into the main foyer, your gaze is immediately drawn through the central courtyard, where breathtaking views of the expansive pool and spa seamlessly extend to the intracoastal waterway beyond, creating a stunning sense of openness. At the heart of the home, the open-concept great room features expansive living and dining areas that flow effortlessly onto the covered pool terrace with an outdoor kitchen. Adjacent are the dual chef's and butler's kitchens, meticulously designed with top-of-the-line gaggenau appliances to combine function and elegance. Throughout the home, custom white oak millwork and natural stone surfaces create a warm, cohesive aesthetic, while waterworks plumbing fixtures add a touch of artisanal craftsmanship. In the opposite wing, a private office, clubroom, and a vip bedroom suite offer additional spaces for work and relaxation. The private office is enveloped by a custom textured glass enclosure, seamlessly blending privacy with elegance to create a sophisticated and inspiring luxury workspace at home. The club room features a stunning custom-built millwork and natural stone installation, seamlessly designed for both entertaining and relaxation, while a concealed wet bar offers the perfect spot to unwind and take in the breathtaking water views, all framed by the home's expansive walls of glass. The estate's wellness-focused amenities include a designated gym area on the second floor with an adjoining sauna. The ultra-luxurious second-floor primary suite serves as a private sanctuary, showcasing a spacious bedroom with panoramic intracoastal views and a pool-view terrace. The spa-like primary bath boasts dual vanities, separate water closets for added privacy, and an expansive wet room area with access to two generously sized walk-in closets. Also on this level are two additional guest suites, each with their own en-suite bathrooms. To further elaborate on the residences design and finishes, every detail has been carefully curated to enhance the estate's modern functionality and efficiency. The home is bathed in custom white oak millwork, with ceiling details stained to match the cabinetry, creating a seamless material flow. Additional features include an elevator, two laundry rooms, a powder room, a cabana bath, and two separate garages accommodating three cars. The estate is also equipped with natural gas accommodation, and notably a new seawall and dock with electric power for a future boat lift. Disclaimer: information published or otherwise provided by the listing company and its representatives including but not limited to prices, measurements, square footages, lot sizes, calculations, statistics, and videos are deemed reliable but are not guaranteed and are subject to errors, omissions or changes without notice. All such information should be independently verified by any prospective purchaser or seller. Parties should perform their own due diligence to verify such information prior to a sale or listing. Listing companies expressly disclaims any warranty or representation regarding such information. Prices published are either list price, sold price, and/or last asking price. The listing company participates in the multiple listing service and idx. The properties published as listed and sold are not necessarily exclusive to listing company and may be listed or have sold with other members of the multiple listing service. Transactions where listing company represented both buyers and sellers are calculated as two sales. "no payments made until title passes" some affiliations may not be applicable to certain geographic areas. If your property is currently listed with another broker, please disregard any solicitation for services. Information published or otherwise provided by seller, listing company or its representatives is deemed reliable but are not guaranteed and subject to errors, omissions, or changes without notice. Copyright 2026 by the listing company. All rights reserved. Staging and furnishings by vesta home; all furniture available for purchase.
Delray Beach No HOA, 1080 Lake Dr, Delray Beach, Florida 33444, image 1
Delray Beach No HOA, 1080 Lake Dr, Delray Beach, Florida 33444, image 2
Delray Beach No HOA, 1080 Lake Dr, Delray Beach, Florida 33444, image 3
$14,995,000
  • 5 Beds
  • 42/2 Baths
  • 5,044 SqFt
  • $2,973/SqFt
Mid-Tier
House for sale in Delray Beach No HOA
1080 Lake Dr, Delray Beach, FL 33444
Commanding nearly one acre with approximately 110 feet of direct lake ida frontage, this exquisitely reimagined waterfront estate presents a rare opportunity to experience one of delray beach's most exceptional lakefront settings. Designed by randall stofft and inspired by the enduring architectural vision of frank lloyd wright, the contemporary mid-century residence artfully blends natural stone, rich wood elements, and serene neutral finishes to create an atmosphere of effortless sophistication, warmth, and light. Encompassing five bedrooms and approximately 6, 828 total square feet, the home showcases dramatic ceilings, refined architectural detail, and a spectacular designer kitchen appointed with custom dark cabinetry, a blackened-steel hood, new stone countertops and slab applications and premier appliances including a sub-zero refrigerator, wolf stacked double ovens, and a wolf cooktop. Every element of this singular residence has been thoughtfully transformed to deliver an elevated lakefront lifestyle defined by comfort, privacy, and understated grandeur. The meticulously curated interiors flow seamlessly to a newly renovated pool and spa, an expansive extended deck, and inviting outdoor living areas designed for effortless entertaining. The chef's kitchen continues to impress with fisher & paykel dishwasher drawers, a total of four dishwashers, and an integrated miele coffee system. A striking floating staircase with glass panels, authentic wood treads, and black-steel detailing creates a memorable architectural focal point upon entry. The split-bedroom layout enhances privacy, while the first-floor primary suite offers a serene retreat with floor-to-ceiling lake-view windows, two custom-fitted closets, and a spa-inspired bath featuring a custom dual vanity, under-cabinet lighting, suspended mirrors, and porcelain slab finishes. The shower is appointed with kohler body sprays, handheld fixtures, rain shower heads, and a nearby towel warmer for a true resort-style experience. Upstairs, a loft and morning bar open to an expansive rooftop deck overlooking the lake, complemented by two ensuite guest bedrooms. Perfect for extended family, staff, or distinguished guests, the separate guest apartment includes a bedroom and an office or additional bedroom with access to a sun deck. Each bathroom has been fully renovated with new tile, vanities, mirrors, kohler plumbing fixtures, lighting, and toto toilets. Outdoors, the saltwater pool and spa have been completely renovated with two heaters, refreshed hardscape, and a loggia with retractable screens, creating an exceptional setting for year-round living and entertaining. Additional appointments include 3 washer dryers in extended laundry room, a private wine cellar, whole-house water filtration system, three-car garage with a lift for a fourth vehicle, a new roof installed in 2020, and a full-house generator installed in 2021. Private entrance driveway features 3 3 additional dedicated parking spaces and electric charging station. An extraordinary offering in one of delray beach's most desirable waterfront enclaves, this is a true legacy estate designed for those who value architecture, privacy, and exceptional lakefront living. Disclaimer: information published or otherwise provided by the listing company and its representatives, including but not limited to prices, measurements, square footage, lot sizes, calculations, statistics, and videos, is deemed reliable but is not guaranteed and is subject to errors, omissions, or changes without notice. All such information should be independently verified by any prospective purchaser or seller. Parties should perform their own due diligence before a sale or listing. The listing company expressly disclaims any warranty or representation regarding such information. Published prices may reflect list price, sold price, and/or last asking price. The listing company participates in the multiple listing service and idx. Properties published as listed or sold are not necessarily exclusive to the listing company and may be listed or sold by other members of the multiple listing service. Transactions in which the listing company represented both buyers and sellers are calculated as two sales. "no payments made until title passes." some affiliations may not apply to certain geographic areas. If your property is currently listed with another broker, please disregard any solicitation for services. Information published or otherwise provided by the seller, listing company, or its representatives is deemed reliable but is not guaranteed and is subject to errors, omissions, or changes without notice. Copyright 2026 by the listing company. All rights reserved.
Stone Creek Ranch, 16121 Quiet Vista Cir, Delray Beach, Florida 33446, image 1
Stone Creek Ranch, 16121 Quiet Vista Cir, Delray Beach, Florida 33446, image 2
Stone Creek Ranch, 16121 Quiet Vista Cir, Delray Beach, Florida 33446, image 3
$85,000,000
  • 9 Beds
  • 122/2 Baths
  • 22,436 SqFt
  • $3,789/SqFt
Ultra Luxury
House for sale in Stone Creek Ranch
16121 Quiet Vista Cir, Delray Beach, FL 33446
Welcome to villa skyfall by aldo stark - an iconic residential masterpiece, an architectural triumph, and one of the most extraordinary estates in the united states. Designed as a private resort-style compound across 2.5 acres, villa skyfall offers a rarified level of grandeur, privacy and security. Set within stone creek ranch in delray beach, florida's elite guard-gated "billionaires' row", this contemporary estate is a masterful expression of modern luxury and cinematic drama. This spectacular lakefront sanctuary unfolds as a spectacular single-story estate compound encompassing approximately 23, 000 living square feet at 16121 quiet vista circle, delray beach, florida. Meticulously designed and developed by aldo stark of prestige design homes, villa skyfall stands as a singular achievement in residential artistry. Here, visionary architecture, lavish amenities, world-class craftsmanship, and the finest materials converge to create a legacy property of rare distinction. Infused with the passion of a devoted james bond connoisseur, the estate is a bold expression of sophistication, intrigue, and cinematic elegance. At the heart of villa skyfall is a distinctive architectural language, where contemporary maximalism and botanical-inspired artistry converge to create an immersive dialogue between sculptural form and natural beauty. Organic lines and lush materiality soften the estate's bold modernity, giving each space a sense of movement and refined theatricality. The bespoke residence is appointed with exotic stones, rare woods, sculptural lighting, dimensional wall and ceiling treatments, artisan finishes and custom millwork. Each room is designed as a refined composition of texture, proportion and reflection. Every surface, reveal, sightline, and transition has been curated to create a residence of exceptional refinement and lasting impact. European glamour meets florida's natural splendor in a residence that feels truly connected to its setting. Here, real estate transcends the idea of residence, becoming a living work of nature and art - crafted with vision, curated with intention, and experienced as a masterpiece of modern luxury. The grand salon is a breathtaking showpiece, crowned by soaring 32-foot ceilings and adorned with bespoke crystal chandeliers, luminous backlit onyx, rich macassar ebony, and high-gloss brazilian guyana wood. Expansive views of the resort-style pool create a dramatic backdrop, elevating the space with an atmosphere of effortless luxury. The adjacent stark skyfall bar offers an unparalleled entertainment experience, including a fully stocked bespoke bar, billiards table, and rare antique steinway piano. The culinary core of the residence is a glamorous gourmet kitchen finished in zegna grigio marble, flowing seamlessly into an elegant family room with a statement fireplace and direct connection to the outdoor living areas. Designed for culinary excellence and everyday sophistication, the space caters to the most discerning tastes while maintaining an atmosphere of warmth and ease. A separate professional chef's kitchen with a private staff entrance ensures discreet service and seamless entertaining at the highest level. The grand dining room seats twenty beneath a monumental three-piece custom chandelier of suspended murano leaf-inspired forms. Calacatta picasso marble, eucalyptus wood, integrated wine display, warm architectural lighting, and tailored seating create a dining experience of rare botanical elegance. One side frames a direct view into the automotive gallery, allowing the collection to become part of the evening's atmosphere. The other opens to the outdoor oasis, where water, fire, sculpture, landscape, and evening light extend the room into a spectacular open-air backdrop. One of villa skyfall's most extraordinary features is its climate-controlled automotive gallery: a museum-caliber showcase conceived for the serious trophy car collector. Designed as a cathedral of performance and design, the gallery displays prized vehicles as works of engineering and art. Expansive glass walls allow the collection to become part of the home's visual identity, while polished stone flooring, dramatic ceiling details, grand-scale chandeliers, and a rotating vehicle display platform create an environment worthy of the world's most coveted automobiles. Overlooking the gallery, the two executive offices create a rare visual and functional connection between business, architecture, and automotive passion. The private quarters are equally exceptional. The estate offers nine beautifully appointed bedroom suites, including an expansive primary retreat with an elegant bathroom, a salon and a two-level couture boutique closet. Designed with the ambiance of a private parisian high-jewelry salon, the space combines jewel-like stone, custom millwork and elegant displays. It is not merely a closet. It is a private fashion gallery designed for collections, presentation, and ritual. Adjoining the primary suite, a private hair and makeup salon is wrapped in richly veined verde alpi marble and enriched by a murano glass botanical chandelier. Inspired by the glamour of an iconic parisian cartier boutique: an intimate, couture-inspired retreat for beauty within the privacy of the estate. Additionally, eight finely appointed suites are thoughtfully arranged across two separate wings, provide exceptional comfort and privacy for family, friends, and household staff. The wellness pavilion has been conceived to rival the world's most exclusive boutique resorts. At its center is an amazon rainforest-inspired spa sanctuary, where an indoor swimming pool, hydrotherapy spa, green wall, bespoke raindrop crystal chandelier, himalayan salt therapy room, steam room, sauna, massage areas, and private treatment spaces create an immersive retreat of rare beauty and tranquility. Flowing water, emerald tones, exotic stone, atmospheric lighting, and lush botanical details transform the wellness experience from a luxury amenity into a daily ritual of restoration, serenity, and indulgence. Adjacent to the spa, a fully equipped private fitness center completes the wellness pavilion, offering complete convenience for strength, movement, and personal performance within the privacy of the estate. The theater is conceived as a full cinematic experience, anchored by a monumental 309-inch microled screen, immersive audiovisual technology, and luxurious leather seating for twelve. A full snack and refreshment bar, illuminated display shelving, integrated refrigeration, counter seating, dramatic stone, atmospheric lighting, and a starlight ceiling effect create the sensation of a private screening room built to rival the finest luxury cinemas in the world. Beyond the theatre, a concealed door introduced another layer of intrigue: a dramatic private lounge with a poker room and bar. The atmosphere evokes the privacy of an elite members' club, hidden within the estate and reserved only for those invited beyond the obvious. Outdoor living at villa skyfall is equally spectacular. The resort-style 95-foot pool and spa are complemented by a covered loggia perfect for hosting memorable alfresco events. For sports enthusiasts, villa skyfall features a basketball/pickleball court, a private soccer field, and a putting green, offering endless opportunities for recreation. Outside, villa skyfall becomes a private resort of water, fire and tropical ambiance. Expansive terraces surround a dramatic pool environment with an in-pool spa, sunken firepit lounge, private cabanas, and an overhang waterfall that brings sound, movement, and architectural drama to the deep end. Covered patios, shaded dining areas, lounge settings, and a fully equipped summer kitchen allow poolside lunches, sunset dinners, catered gatherings, and evening celebrations to unfold with effortless sophistication. The grounds have been conceived as living art. Italian cypress, oak trees,
Stone Creek Ranch, 16191 Quiet Vista Cir, Delray Beach, Florida 33446, image 1
Stone Creek Ranch, 16191 Quiet Vista Cir, Delray Beach, Florida 33446, image 2
Stone Creek Ranch, 16191 Quiet Vista Cir, Delray Beach, Florida 33446, image 3
$55,000,000
  • 7 Beds
  • 101/2 Baths
  • 10,929 SqFt
  • $5,032/SqFt
Ultra Luxury
House for sale in Stone Creek Ranch
16191 Quiet Vista Cir, Delray Beach, FL 33446
Experience a new standard of refinement at this extraordinary lakefront estate, villa sereno, set within stone creek ranch, delray beach's most exclusive and meticulously curated enclave of luxury residences. Occupying a commanding 5.04-acre compound, villa sereno unites a pristine 2.5-acre primary homesite with an additional 2.5-acre zen-inspired garden, offered as a singular, uninterrupted estate. The unmatched scale of the grounds creates a rare sense of seclusion and freedom, providing an expansive canvas for architectural grandeur, serene outdoor living, and a lifestyle of resort-like elegance seldom found in the enclave. Originally completed in 2008 and masterfully renovated in 2022, the estate encompasses 10, 929 square feet of exquisitely reimagined interiors, where enduring architectural presence is elevated by a contemporary standard of craftsmanship, design, and finish. The expansive seven-bedroom, ten-bathroom plus powder room layout is thoughtfully composed to provide both grand entertaining proportions and an atmosphere of intimate refinement, with beautifully scaled living spaces and private retreats curated with effortless sophistication. The powder room is a study in refined materiality, where the vanity is sculpted entirely from umbra silver agate, its silver veining catching the light to create a luminous, jewel-like centerpiece that defines the space with quiet elegance. A separate 988-square-foot guest house further enriches the offering, its bright, sunlit interiors providing a private and gracious haven for visitors, ensuring comfort and seclusion with understated elegance. A grand porte cochère arrival introduces villa sereno with distinguished presence and a refined sense of procession, opening into luminous formal interiors enriched by vein-cut matte finished travertine and white oak, finely crafted stonework, and bespoke architectural detailing throughout. The formal dining room provides an exquisite setting for gracious entertaining, while the expansive kitchen, anchored by a luminous taj mahal quartzite countertop and complemented by meticulously crafted finishes, opens seamlessly to a sun-drenched breakfast area, creating a refined space for both daily living and sophisticated gatherings amidst views of the estate's tranquil grounds. The residence is designed to support a refined and multifaceted lifestyle, featuring a private office filled with natural light, a tranquil lounge centered around a fireplace enveloped in victoria blue quartzite, a dedicated craft room, and a climate-controlled wine cellar thoughtfully curated for the discerning collector. A fully appointed spa, complete with an integrated salon, offers a serene retreat for wellness and rejuvenation. The seven-car garage is exceptional in both scale and craftsmanship, providing practical accommodation for everyday vehicles while also serving as an elegant venue for displaying a curated automotive collection, combining utility with understated grandeur. The primary suite serves as a sanctuary of refined repose, defined by generous proportions and an enduring sense of tranquility. Its two baths are composed in exquisite contrast: hers enveloped in the luminous translucence of cristallo quartzite, where soft, pale tones create an atmosphere of serene delicacy, while his is defined by the richly veined depth of arabescato orobico grigio marble, imparting a mood of quiet strength and enduring sophistication. The suite's expansive custom closet, secured by a discreet biometric scanner, combines privacy with exacting craftsmanship. Every element of the primary suite has been thoughtfully composed, resulting in a harmonious environment that seamlessly unites elegance, functionality, and restrained sophistication. Encompassing approximately 565 feet of waterfront, the estate is beautifully positioned to enjoy golden sunset light across the tranquil lake. An oversized saltwater pool and spa, framed in leathered platino quartzite, provide a serene focal point, surrounded by manicured landscaping and expansive outdoor space suited for both sophisticated entertaining and moments of quiet repose. The additional zen-inspired garden parcel unfolds as a rare and extraordinary amenity--an expansive sanctuary that transforms the property into a generational compound. Whether envisioned as a meditative escape, sculpture garden, or future expansion opportunity, this sprawling green space offers limitless potential and unmatched serenity. Set within the prestigious confines of stone creek ranch--renowned for its oversized estates, uncompromising privacy, and world-class setting--this property represents a singular opportunity to own one of south florida's most distinctive luxury offerings, just minutes from delray beach's celebrated dining, shopping, and coastline. A privileged retreat. A rare double-lot lakefront estate. An exceptional place to call home, welcome to villa sereno.
Delray Beach No HOA, 3045 N Federal Hwy, Delray Beach, Florida 33483, image 1
Delray Beach No HOA, 3045 N Federal Hwy, Delray Beach, Florida 33483, image 2
Delray Beach No HOA, 3045 N Federal Hwy, Delray Beach, Florida 33483, image 3
$3,000,000
  • 0.91 Acres
  • $3,296,703/Acre
Mid-Tier
Land for sale in Delray Beach No HOA
3045 N Federal Hwy, Delray Beach, FL 33483
Exceptional development opportunity in boynton beach. This 0.91-acre site is fully approved for 10 luxury townhomes, with zoning, site plans, and permits already in place for a streamlined development process. Ideally situated on the high-visibility federal highway corridor, the property is just minutes from atlantic avenue, delray beach's pristine beaches, premier dining, shopping, and entertainment. A rare opportunity in one of south florida's most desirable and rapidly growing coastal markets.
Backup
A backup offer is when a home seller has accepted an offer from a buyer, but is still accepting offers from other buyers. Sellers state that they are accepting backup offers if they think the current offer may fall through.
Palm Greens At Villa Del Ray, 13353 S Military Trl, Delray Beach, Florida 33484, image 1
Palm Greens At Villa Del Ray, 13353 S Military Trl, Delray Beach, Florida 33484, image 2
$150,000
    Entry-Level
    Land for sale in Palm Greens At Villa Del Ray
    13353 S Military Trl, Delray Beach, FL 33484
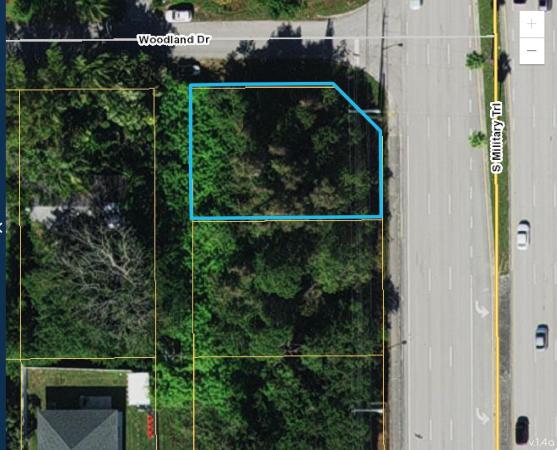
    Corner lot in delray beach. Zoned agricultural/residential. Build your dream home in this lot in delray garden estates.
    Delray Beach No HOA, 403 SW 5th Ave, Delray Beach, Florida 33444, image 1
    Delray Beach No HOA, 403 SW 5th Ave, Delray Beach, Florida 33444, image 2
    $399,900
    • 0.15 Acres
    • $2,666,000/Acre
    Mid-Tier
    Land for sale in Delray Beach No HOA
    403 SW 5th Ave, Delray Beach, FL 33444
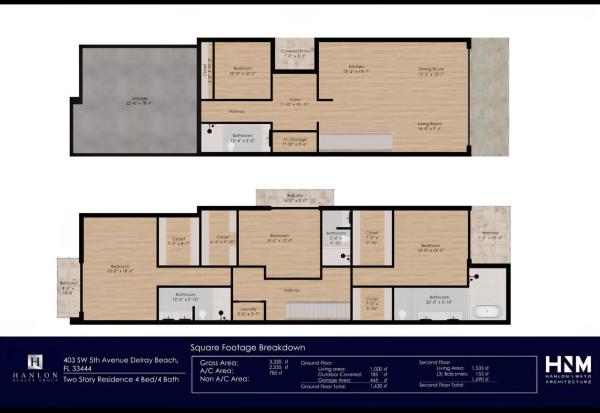
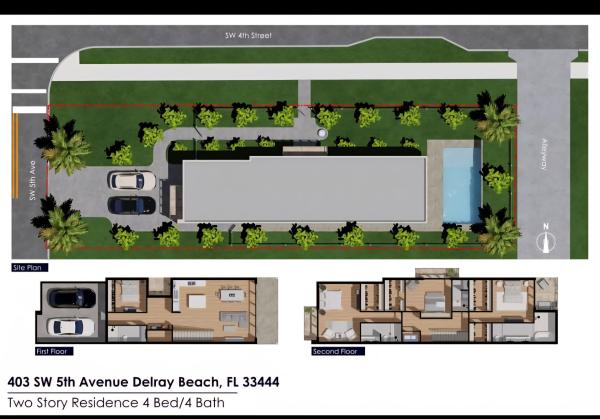
    Just minutes from the beach and vibrant atlantic ave, this cleared lot is ready for your custom 4 bed, 4 bath masterpiece! Whether you're building your forever home or seizing a rare investment opportunity, this location has it all — lifestyle, luxury, and limitless potential. Plus, you'll be right next to sundy village the gateway to atlantic avenue. This new mixed-use destination blends historic charm and modern design with boutique offices, curated dining, private balconies, valet service, subterranean parking, and more — all in the heart of downtown delray beach.
    Huntington Lakes 1, 14460 Strathmore Ln #704, Delray Beach, Florida 33446, image 1
    Huntington Lakes 1, 14460 Strathmore Ln #704, Delray Beach, Florida 33446, image 2
    Huntington Lakes 1, 14460 Strathmore Ln #704, Delray Beach, Florida 33446, image 3
    $110,000
    • 1 Beds
    • 2 Baths
    • 1,150 SqFt
    • $96/SqFt
    Entry-Level
    Condo for sale in Huntington Lakes 1
    14460 Strathmore Ln #704, Delray Beach, FL 33446
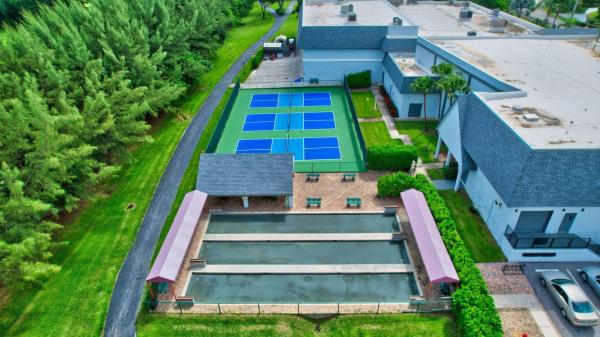
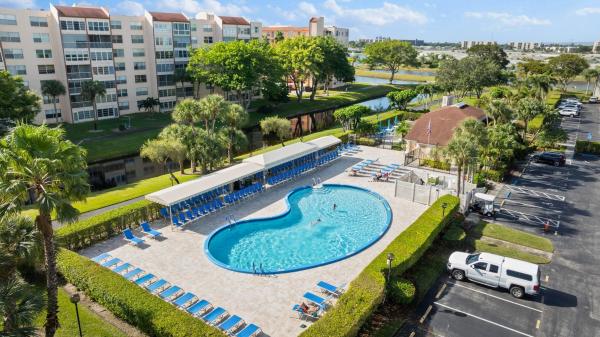
    Rarely offered. 1 bedroom 2 bathroom buckingham model. Largest 1 bedroom in huntington lakes. Great location. Section 1 has it's own clubhouse, pool and jacuzzi. The condo is right across the parking lot. Step into this great condo with a gorgeous view directly in the middle of the long lake. Bright and open living area. Perfect balcony to sit out on.. All rooms are very large. Main bedroom has a sitting area with the beautiful lake view. This condo is in very good condition.Just needs some finishing touches. Ac-2022, wh-2021. Enjoy this winter season in a great condo for a great price in huntington lakes. Stunning main clubhouse and sports complex. 610 seat theater, ballroom, card rooms, billiards, gym, indoor pool, all kinds of clubs to join. Easy to show. Schedule online.
    The Pines Of Delray North, 1621 NW 18th Ave #102, Delray Beach, Florida 33445, image 1
    The Pines Of Delray North, 1621 NW 18th Ave #102, Delray Beach, Florida 33445, image 2
    $104,900
    • 2 Beds
    • 2 Baths
    • 1,148 SqFt
    • $91/SqFt
    Entry-Level
    Condo for sale in The Pines Of Delray North
    1621 NW 18th Ave #102, Delray Beach, FL 33445
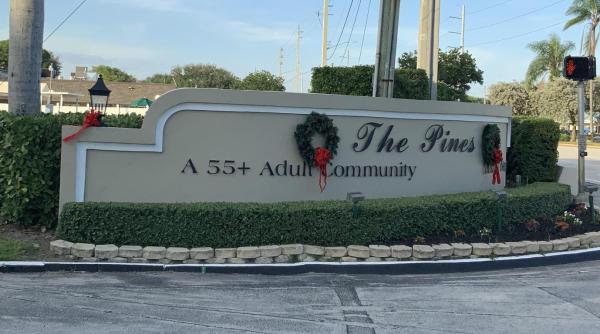
    Opportunity is knocking—open the door to this 2-bedroom, 2-bath first-floor condo in the pines of delray north! This 55+ community features a manned, gated guard entrance, two pools, two clubhouses, tennis courts, pickleball courts, a new exercise room being finished, sauna, and lots of planned activities to enjoy year-round! Location, location—just minutes to famed atlantic avenue with shopping, dining, nightlife, and delray's beautiful beaches! Cable and internet are included in the condo fees. Nice sized screened in patio and assigned parking spot right in front of your door make this the ideal unit!
    1 - 17 of 887 Results

    PreconstructionShow All

    Onix Delray
    Onix Delray
    Onix Delray
    Condos in Delray Beach, FL 33483
    • Starts at
      $1.6M
    • Units
      26
    • Stories
      4

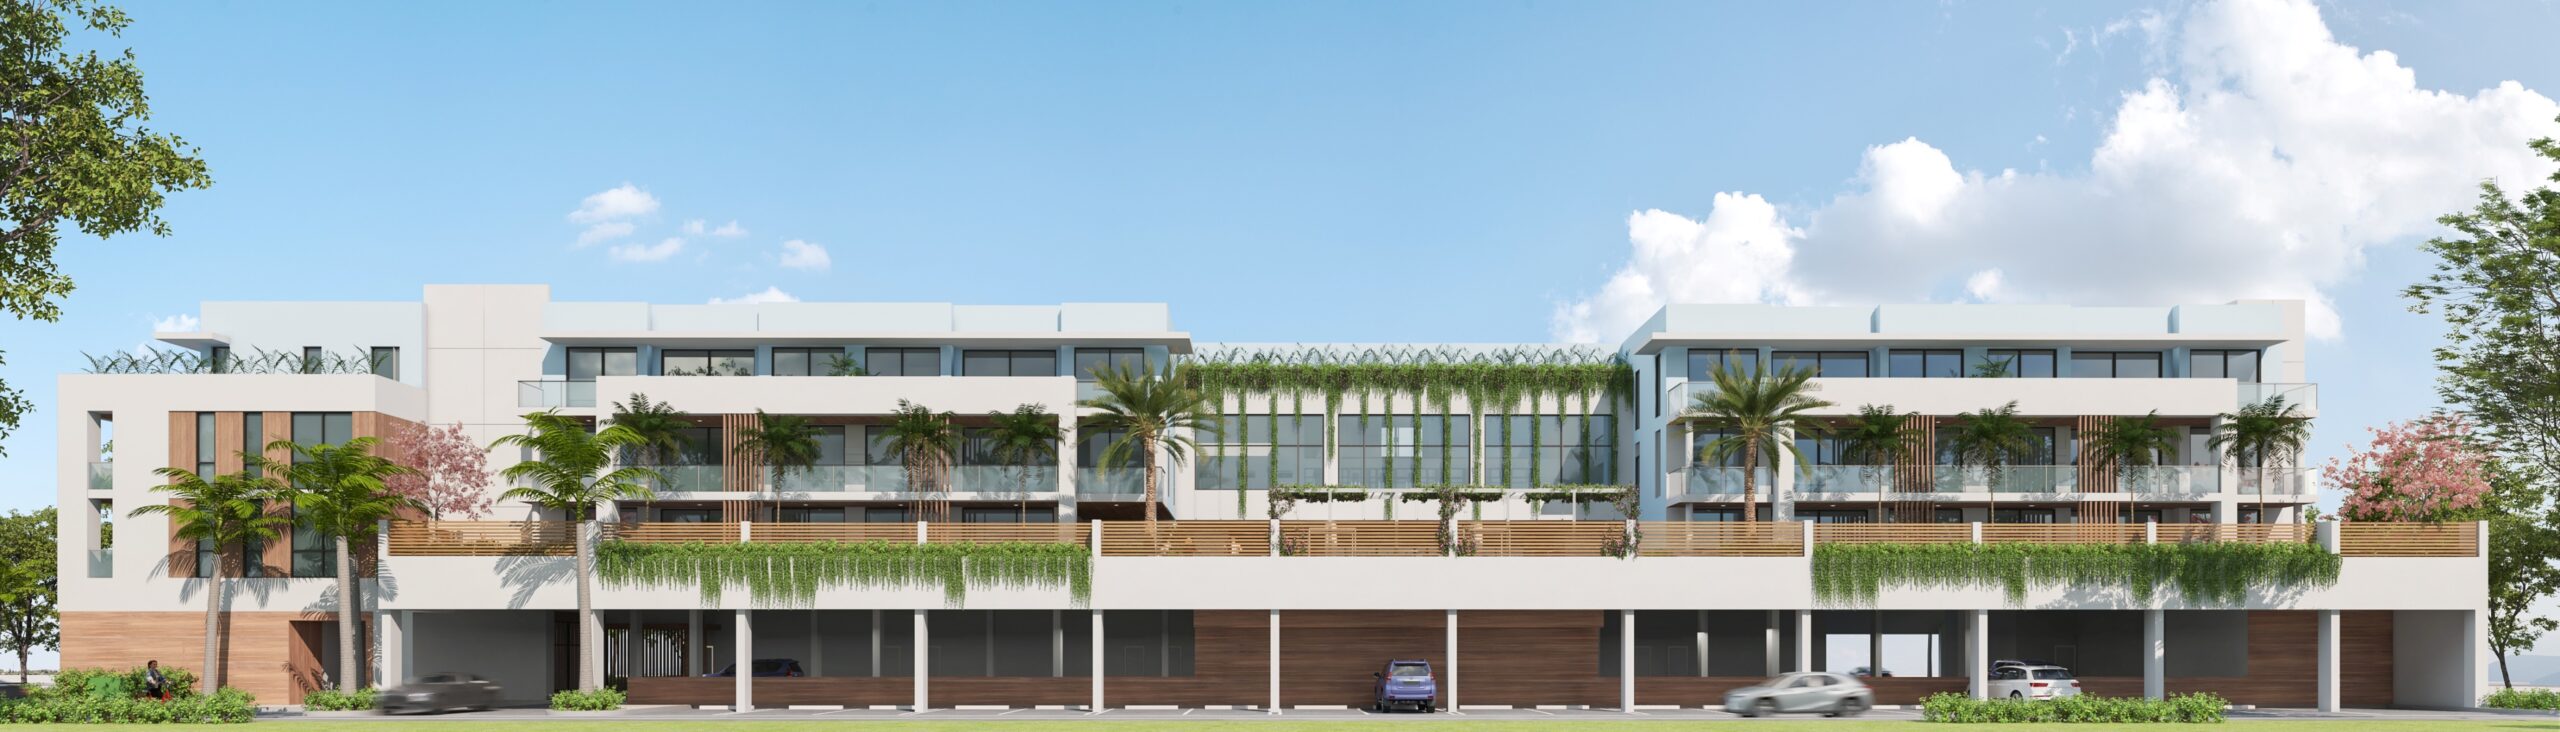
    Welcome to Ónix, an exclusive boutique condominium offering a sophisticated lifestyle in Delray Beach, the arts-loving Village by the Sea.

    From celebrity chefs and stylish shopping to breathtaking natural beauty, there is no end to the cosmopolitan pleasures awaiting you in Delray Beach, one of the most sought-after locations in all of South Florida.

    But there’s only one world-class luxury condominium community remaining in this magical city.

    A limited number of contemporary residences are available for those who have dreamed of life in the sun and under the stars. At Ónix, you can have it all, from tranquil morning walks on Delray’s scenic stretch of soft-sand beach to exciting nights on the town, complete with world-class dining, live music, and an intriguing range of art installations and happenings.

    Located just off the Avenue in beautiful, breezy Delray Beach, Ónix offers 26 spacious two- and three-bedroom condominiums ranging in size from 1,400 to 2,000 square feet.

    Every luxuriously equipped residence features a spacious balcony, two bathrooms and in-unit laundry facilities along with an invitation to make the life you’ve dreamed of a reality.

    Elegant Interiors:

    • Bright and airy floorplans featuring 2 or 3 bedrooms, two bathrooms
      In unit laundry
    • Spacious walk-in closets with optional custom upgrades
    • Graceful balconies
    • Crisp white designer color scheme
    • Natural wood flooring options space

    Thoughtful Building Amenities:

    • Package delivery & mail room
    • 2 Elevators
    • Private key fob entry
    • Tesla charging stations
    • Trash chute
    • Valet parking
    • Personal storage
    • Lush tropical landscaping
    Details
    Delray Beach, FL Snapshot
    1,494
    Active Inventory
    82
    New Listings
    $103K to $85M
    Price Tier
    149
    Pending Sales
    $430K
    Median Closed Price
    90
    Avg. Days On Market

    Related Searches in Delray Beach, FL

    Map
    Filters