Eastview, 13 Eastview Ave

Own in Eastview?
4
Beds
41/2
Baths
3,735
SqFt
$1,044
$/SqFt
Entry-Level House
Built in 2026
2 Parking
Split Level
Built In Barbecue
PRECONSTRUCTION ~Est. 2026
Pre-Construction listings in the subdivision are those that you are buying before or while it is being built.
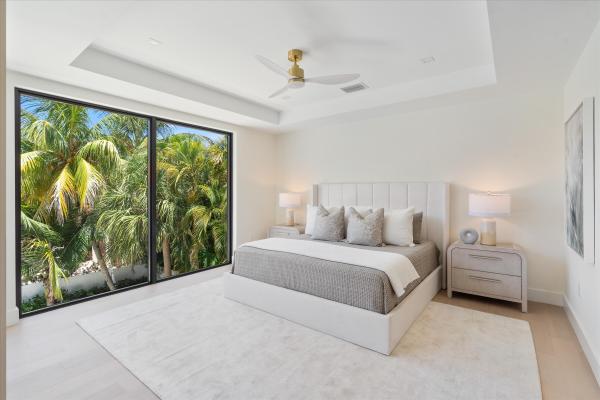
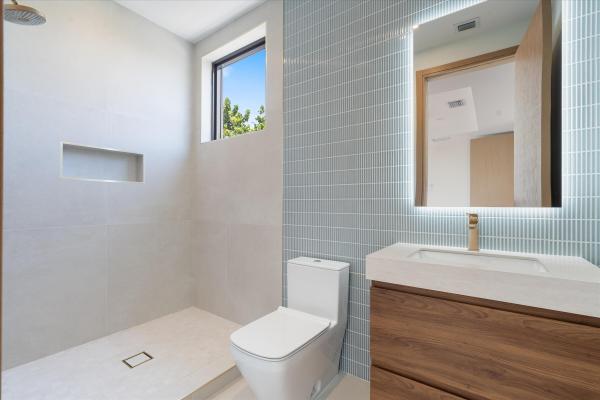
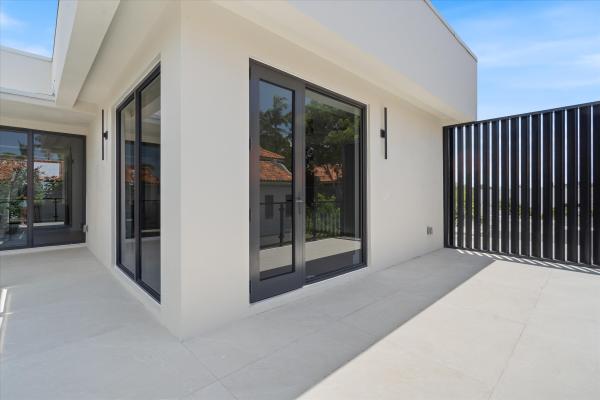
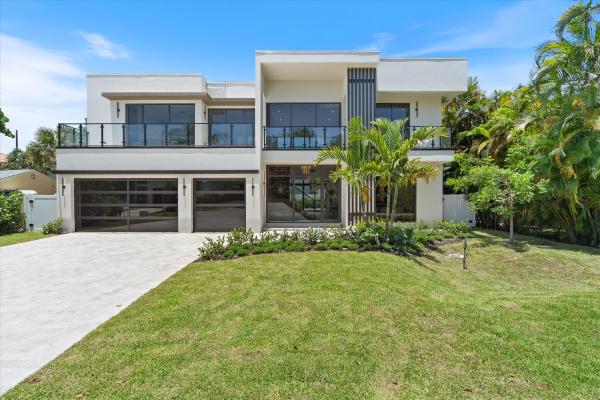
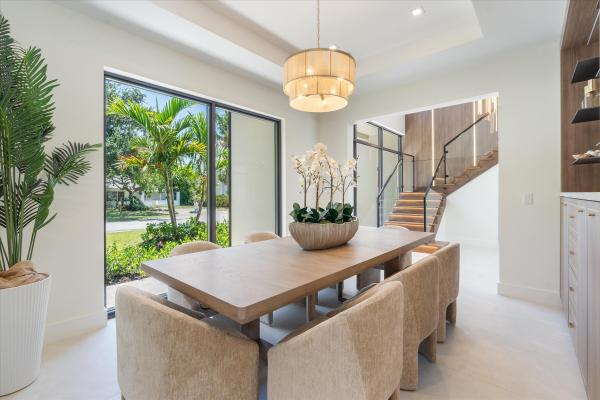
Welcome to The Steel House. Built with a structural steel frame and concrete construction an exceptionally rare feature in residential construction, offering outstanding strength, durability and long term resilience. This distinctive residence combines clean modern design with thoughtfully selected custom finishes throughout. Large format porcelain tile flooring, custom cabinetry, Taj quartz countertops, and a chef's kitchen featuring Thermador appliances, double ovens, and two refrigerators designed for both everyday living and effortless entertaining. This thoughtfully designed floor plan offers two primary suites, one on the main level and one upstairs. Just moments from the beach and Atlantic Avenue, The Steel House is a rare opportunity to own a home built to stand apart.
MLS Number: B26057293
On Site: 79 Days
Updated: 4 Days ago
Page Views: 0
See something off? Wrong price, photos, beds, or a status that already changed.
Features

Bedrooms
  • Bedrooms: 4
Bathrooms
  • Bathrooms: 4
  • Half Bathrooms: 1
Exterior and Lot Features
  • Exterior Features: BuiltInBarbecue, Barbecue, OutdoorKitchen
Interior, Heating and Cooling
  • Interior Features: BuiltInFeatures, BedroomOnMainLevel, Bathtub, DualSinks, EntranceFoyer, KitchenIsland, MainLevelPrimary, MultiplePrimarySuites, MultipleEnSuiteBathrooms, Pantry, SoakingTub, SeparateShower, VaultedCeilings, WalkInClosets
  • Equipment / Appliances: Dishwasher, EnergyStarQualifiedDishwasher, EnergyStarQualifiedDryer, EnergyStarQualifiedRefrigerator, EnergyStarQualifiedWasher, ElectricRange, Freezer, IceMaker, Microwave, Refrigerator, WineRefrigerator, Washer
  • Heating Description: Central
  • Cooling Description: CentralAir
Building and Construction
  • Floor Description: CeramicTile, EngineeredHardwood, Tile
  • Construction Type: House
  • Year Built: 2026
  • Style: SplitLevel
Waterfront and Water Access
  • Waterfront Frontage: No info
School Information
  • Elementary School: Plumosa School of the Arts K-8
  • Senior High School: Atlantic
Other Property Info
  • Garage: 2
  • Listing Date: 2026-07-28T06:46:19.000-00:00
  • Directions: South
  • Pets Allowed: NoPetRestrictions, Yes
Taxes, Fees & More
  • Taxes: 10549.23
  • Real Estate Taxes: 514369
  • Security Information: SmokeDetectors
  • Parking Description: Attached, Driveway, Garage
  • Total Floors in Building: 2

Apples-to-Apples Comparables

 Closest-Match Comparables
See closest-match comps for this subdivision
No obligation
Verified
Trends
Insights
Best of Luxury Realty
Talk to a local advisor
Licensed advisors answering your questions across Delray Beach, FL
01
Licensed Brokerage
02
Local Advisors
03
Direct Answers
Exclusive real estate service partner

Price History

Date
Event
Price
Change
Price Per
07/28/2026
Listed
$3.9M
 
$1,044 ft2
$11,240 m2
07/28/2026
$3.9M
Event
Listed
Price Per
$1,044 ft2
$11,240 m2
Price per square foot and days on website are not provided values and are calculated by Subdivisions.
Listed by Jennifer Gallagher • Serhant • Buyer Agency Compensation .
Tour This Property
Choose an in-person or video tour with a licensed local advisor
A local advisor will confirm availability
Ready to Make an Offer?
Get expert guidance from a local advisor

Peer Listings

Active listings from matched communities
Results 0 of 0
No listings found
Try adjusting your filters or changing your location to see available listings
Turn on listing alerts and we'll notify you
when matching listings appear
Community Snapshot
4 – 4 BR
Bedrooms
$3.9M – $3.9M
Price Tier
644 - 3,735
SqFt Range
2023
Year Build
2
Total Floors

Subdivision Amenities

Boating
Dog Park
None

All Delray Beach, FL
Entry-Level
Entry-Level Homes & Condos

Other Delray Beach, FL Homes & Condos Price Range Segments