All Listings, $700,000 - $800,000 Real Estate For Sale in Port St. Lucie, FL

St. Lucie County | Updated
Market Action
Selling Speed
Steady
17.63
Inventory Supply
Balanced
5.67
Sales Activity
—
Updating
Own here?
Results 29 of 61
Country Club Estates Parc, 1157 SW Mirror Lake Cv, Port St. Lucie, Florida 34986, image 1
$739,555
  • 6 Beds
  • 5 Baths
  • 4,371 SqFt
  • $169/SqFt
Entry-Level
House for sale in Country Club Estates Parc
1157 SW Mirror Lake Cv, Port St. Lucie, FL 34986
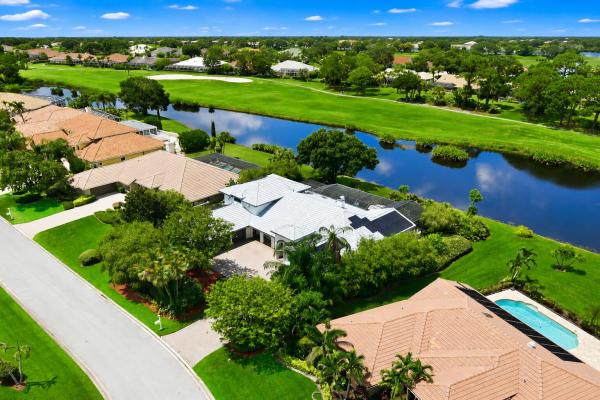
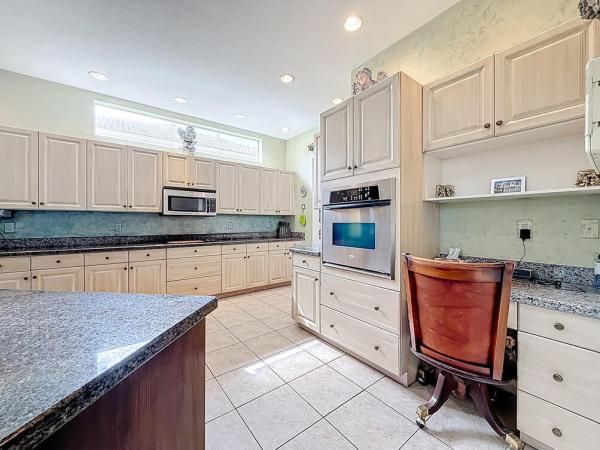
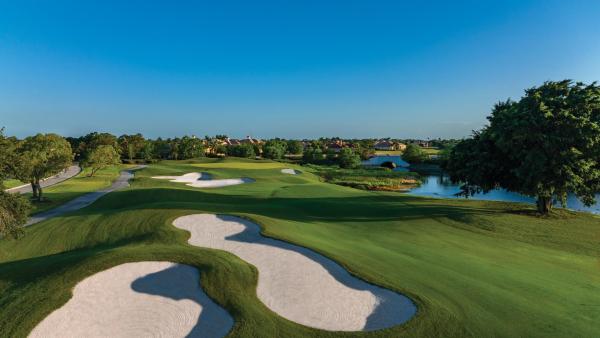
Exceptional space, water views, and extensive improvements come together in this impressive 6-bedroom, 5-bath residence offering 4, 371 square feet under air in gated country club estates. Positioned on a beautifully landscaped .36-acre homesite overlooking the lake and golf course, this expansive floor plan provides outstanding flexibility with the primary suite & three additional bedrooms conveniently located on the first floor, along with generous formal and casual living areas. The updated kitchen is designed for both everyday living & entertaining with granite countertops, newer cabinetry, center island, walk-in pantry, wine cooler, backsplash, and newer microwave, oven, cooktop and retractable downdraft hood. Home has solar panels for lower electric bill. Solar panel will be paid of f. French doors from the spacious primary suite open to the outdoor living area, while the primary bath features a separate soaking tub, walk-in shower and generous closet space. The backyard is truly made for florida living with an enormous 82' x 18' screened pool and spa area overlooking the water, creating an incredible setting for entertaining or relaxing. Significant improvements include two replaced a/c systems, upgraded r38 attic insulation, replaced ductwork, pool filter, heater, pump and lights, an 8-seat marquis hot tub, hurricane-rated double doors, two 80-gallon gas water heaters, whole-house water softening and filtration system, updated ceiling fans, garage doors and openers, granite tile balcony flooring, updated upstairs closet doors and multiple bathroom valve upgrades. Additional features include a cabana bath, jack-and-jill bath, gas fireplace, central vacuum, decorative landscape lighting and an oversized 3-car garage with golf cart garage. The s-tile roof was replaced in 2011 and the home and roof were painted in 2021. Country club estates offers a desirable st. Lucie west lifestyle with golf (nearby) , low hoa fees, and convenient access to shopping, dining, schools, fishing, beaches, and i-95. A rare opportunity for substantial square footage, extensive improvements, beautiful water views and true florida indoor-outdoor living. Public golf course within minutes.
TownPark At Tradition, 11454 SW Fieldstone Way, Port St. Lucie, Florida 34987, image 1
$780,000
  • 6 Beds
  • 51/2 Baths
  • 4,202 SqFt
  • $186/SqFt
Entry-Level
House for sale in TownPark At Tradition
11454 SW Fieldstone Way, Port St. Lucie, FL 34987
Welcome to this exceptional 6-bedroom, 5.5-bath residence in the highly sought-after townpark at tradition, one of port st. Lucie's premier gated communities. Situated on an oversized corner lot in the desirable fieldstone section, this impressive home offers over 4, 200 square feet of beautifully designed living space, combining luxury, comfort, and functionality. From the moment you step inside, you'll be captivated by the dramatic 20+ foot foyer, soaring ceilings, and a grand staircase that creates a stunning first impression. Throughout the home, you'll appreciate the owner's custom decorative paint finishes, completed by a master craftsman, adding warmth, elegance, and one-of-a-kind character to every space. The expansive floor plan is thoughtfully designed for both everyday living and ... Dining areas provide endless possibilities for hosting gatherings or relaxing in comfort. The luxurious owner's suite serves as a private retreat, featuring a spacious bedroom, a spa-inspired en-suite bathroom with a soaking tub, separate walk-in shower, dual vanities, and generous closet space. Connected to the owner's suite is a versatile private office that can easily serve as a nursery, fitness room, reading lounge, or flex space to fit your lifestyle. Designed with comfort and privacy in mind, the guest bedrooms are generously sized, with several offering their own private bathrooms and walk-in closets, making this home ideal for large families, multigenerational living, or hosting overnight guests. Step outside to the spacious backyard, where you'll find plenty of room to entertain, relax, or create your own private outdoor oasis. The oversized corner lot provides added privacy and space rarely found in the community. Living in townpark at tradition means enjoying an exceptional lifestyle with outstanding amenities. The hoa includes basic cable with hbo, high-speed internet, monitored security alarm service, landline phone service, a manned gated entrance, clubhouse, fitness center, resort-style pool, playground, sidewalks, and beautifully maintained common areas, providing incredible value and peace of mind. This remarkable home offers the perfect combination of custom craftsmanship, elegant finishes, flexible living spaces, and an unbeatable location in one of port st. Lucie's most desirable communities. Don't miss this rare opportunity to own one of the largest homes in townpark at tradition. Schedule your private showing today!
Torino, 5648 NW Lorna Ct, Port St. Lucie, Florida 34986, image 1
$750,000
  • 5 Beds
  • 41/2 Baths
  • 3,959 SqFt
  • $189/SqFt
Entry-Level
House for sale in Torino
5648 NW Lorna Ct, Port St. Lucie, FL 34986
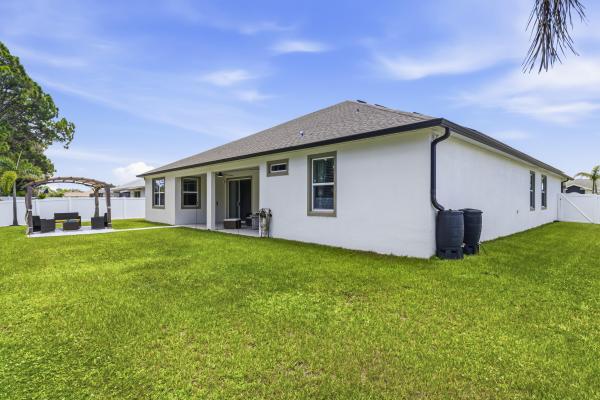
Welcome to this spacious 5-bedroom, 4.5-bath, 3-car garage home nestled in the desirable torino neighborhood in port st. Lucie. Situated on an oversized lot at the end of a quiet cul-de-sac, this home offers the perfect blend of space, privacy and functionality. The thoughtfully designed floor plan provides generous living areas and well-appointed bedrooms, while the kitchen features a nice-sized pantry, center island, stainless steel appliances, wall oven and cooktop. The large, fully fenced backyard offers plenty of room for a pool, along with a covered patio, newly built deck and pergola, perfect for entertaining or relaxing outdoors. Conveniently located near shopping, dining, schools and major roadways, this is one you won't want to miss!
Country Club Estates Parc, 756 SW Pelican Cv, Port St. Lucie, Florida 34986, image 1
$719,900
  • 5 Beds
  • 31/2 Baths
  • 3,567 SqFt
  • $202/SqFt
Entry-Level
House for sale in Country Club Estates Parc
756 SW Pelican Cv, Port St. Lucie, FL 34986
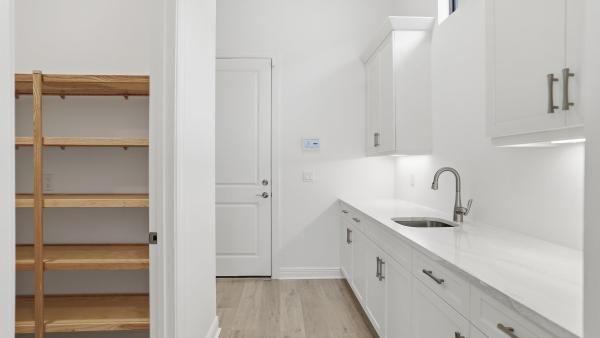
Check out this spacious 5 bed 3.5 bath pool home with den in country club estates! 2017 roof! Ac 2025, water heaters 2023 & 2025, all bathrooms have been completely updated! Oversized lot with screened pool & jacuzzi, summer kitchen, large covered patio, and cabana bath. Accordion shutters throughout. Huge kitchen features island, double ovens, gas range, two sinks, stainless appliances, tile backsplash & bar seating. Large primary bedroom with tray ceiling, two walk-in closets, custom linen closet, dual jetted tub, tiled shower & dual sinks. Separate living, family & dining rooms. Brand new carpet in all bedrooms. 3-car garage with epoxy floor and storage. Oversized laundry room with wet sink and cabinets for storage. Gutters, paver driveway, tile roof and mature landscaping. Primary bathroom under warranty. New carpets in all bedrooms under warranty. Close to shopping, restaurants, entertainment, i-95 and the turnpike. Schedule your private tour today!
Tompson Point, 8605 Tompson Point Rd, Port St. Lucie, Florida 34986, image 1
$714,900
  • 3 Beds
  • 21/2 Baths
  • 3,492 SqFt
  • $205/SqFt
Entry-Level
House for sale in Tompson Point
8605 Tompson Point Rd, Port St. Lucie, FL 34986
Spacious 2-story, 3br+den+bonus room/2.5 bath/2cg pool home!! This home has it all including location, location, location! Situated through the south gate of pga village and nestled on a tompson point cul-de-sac lot this home features a grand foyer, tile & engineered wood flooring throughout, spacious living areas on both levels, kitchen with wood cabinets, granite counters & ss appliances. Primary suite is on the 1st level and has walk-in closets, large ensuite & bonus room w/ access to the expansive outdoor living area with plenty of room to relax around the pool & spa! Bonus room would make a great private office or exercise room! Upstairs has a flex room, 2 additional bedrooms & balcony! Other special features include newer roof (2024), new hw heater, wood burning fireplace, den, games room with built-ins & wet-bar, private balcony off the games room & more! Your own private outdoor oasis also awaits!! The extended paver patio is screened and includes a large pool with water feature plus a spa and multiple areas to lounge in the sun or enjoy the shade on the covered patio! The perfect spot to enjoy your morning coffee or evening refreshments! The property is within walking distance or a short golf cart ride to the 'island club' of pga village offering resort style amenities with outdoor pool, fitness center, ballroom, event kitchen, card rooms, craft room, tennis, pickleball & more! This is a wonderful opportunity to own within one of the most desirable neighborhoods in pga village with county only taxes, access to multiple golf courses and close to all the conveniences available in st. Lucie west & tradition square including shopping, restaurants and the ny met's spring training facility! Just a short drive takes you to local area beaches, jensen beach, vero beach, stuart, jupiter & palm beach. Call today to view this special property!
TownPark At Tradition, 11427 SW Kingslake Cir, Port St. Lucie, Florida 34987, image 1
$714,000
  • 5 Beds
  • 31/2 Baths
  • 3,475 SqFt
  • $205/SqFt
Entry-Level
House for sale in TownPark At Tradition
11427 SW Kingslake Cir, Port St. Lucie, FL 34987
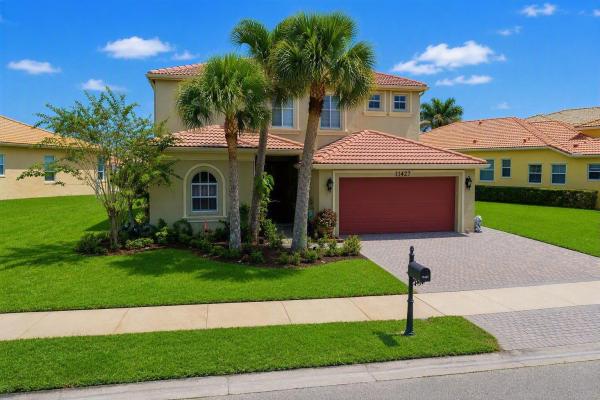
Rare find in town park at stockton! Over 3, 400 sq. Ft. Of exceptional living space on an oversized lot with surreal water views front & back, plus a heated pool & spa! This impressive 2-story home offers 5 bedrooms + flex room, 3.5 baths & 2-car garage. The first floor features wood laminate flooring, formal living & dining, family room, nook, half bath & private guest suite with full bath. Chef's kitchen boasts stainless appliances, double oven, wood cabinetry, corian counters & walk-in pantry. Upstairs features 4 bedrooms, flex room, laundry & expansive guest suite with private balcony. Luxurious primary suite offers oversized balcony, custom walk-in closet & spa-like bath. Hoa includes cable, internet, alarm monitoring & clubhouse amenities. Walk to tradition square!
TownPark At Tradition, 11251 SW Springtree Ter, Port St. Lucie, Florida 34987, image 1
$789,900
  • 3 Beds
  • 21/2 Baths
  • 3,539 SqFt
  • $223/SqFt
Entry-Level
House for sale in TownPark At Tradition
11251 SW Springtree Ter, Port St. Lucie, FL 34987
Spectacular, former model, pool home in the exclusive community of town park! Solid concrete block on both floors and complete impact glass will keep you safe through any storm! This huge home has 3 bedrooms, an office, and a media room but, could easily be converted into a 5 bedroom. You'll notice the luxury trim throughout including; crown molding, high end appliances, and upgraded flooring. The first floor media room has beautiful french doors and a full bar. The outdoor space is a tropical paradise with a massive free form pool, a screened lanai, professional landscaping, and a stunning view of the lake! The home also has a complete electric panel modification for a generator and the seller is also including a free generator! Hoa fees include; cable with hbo, high speed internet... Monitored security alarm, manned security gate and more! The clubhouse is a two minute walk away and is one of the best in town including a huge freeform pool that is heated to 78 degrees in the winter and chilled to 78 degrees in the summer and a complete splash park for the kids! Don't miss out on your chance to own this piece of florida paradise!
Bayshore Heights, 179 SW De Gouvea Ter, Port St. Lucie, Florida 34984, image 1
$735,000$24K
  • 4 Beds
  • 3 Baths
  • 3,272 SqFt
  • $225/SqFt
Entry-Level
House for sale in Bayshore Heights
179 SW De Gouvea Ter, Port St. Lucie, FL 34984
Custom-built and showing like a model, this 4-bedroom, 3-bath home with a private office and den sits on a large corner lot and includes a designer features include 11-foot ceilings in the main living area, 5½-inch baseboards, shaker cabinetry, granite countertops, a designer backsplash, and an electric fireplace. The oversized primary suite offers a sitting area, dual sinks, and a roman tub. Additional highlights include an oversized laundry room with utility sink and storage, a 3-car garage with epoxy flooring and ev outlet, rainsoft water filtration and softener, ring alarm, and leased solar panels. The fenced backyard features a pergola with curtains, concrete-paver extension, 4-piece wicker patio set, storage shed, and landscaped solar lighting.
Marrita Reserve At Tradition, 12684 SW Marrita Aly, Port St. Lucie, Florida 34987, image 1
$780,000
  • 5 Beds
  • 41/2 Baths
  • 3,459 SqFt
  • $225/SqFt
Entry-Level
House for sale in Marrita Reserve At Tradition
12684 SW Marrita Aly, Port St. Lucie, FL 34987
Welcome to luxury living in one of tradition's most sought-after communities. This extraordinary 5-bedroom, 4.5-bath estate home offers an impressive blend of elegant design, quality craftsmanship, and thoughtful upgrades throughout. From the moment you enter, the expansive open-concept floor plan creates a grand yet inviting atmosphere, with soaring ceilings, abundant natural light, and seamless flow between the main living areas. Designed for both everyday comfort and upscale entertaining, this home is also pool and outdoor kitchen ready, with plumbing, electric, and gas already in place. The luxurious primary suite serves as a private retreat, offering a spacious bedroom, generous walk-in closet, and a spa-inspired bath with elegant finishes, dual vanities, a large walk-in shower with custom tile work, and a freestanding soaking tub. The additional bedrooms are equally well-appointed, providing excellent space, comfort, and access to beautifully finished bathrooms. Perfect for movie nights, game days, or flexible use as an office or lounge, the edia room adds another layer of functionality and enjoyment to the home. Throughout the residence, refined details such as tray ceilings, designer light fixtures, and wood-style tile flooring enhance the home's sophisticated feel. Additional highlights include a spacious three-car garage with ample parking and storage, high-end finishes throughout, and a layout designed to accommodate both family living and entertaining with ease. Conveniently located near shopping, dining, entertainment, healthcare, and everything tradition has to offer, this exceptional home is the perfect combination of luxury, comfort, and location.
PGA Village Verano, 8674 SW Flutto Way, Port St. Lucie, Florida 34987, image 1
$729,000$20K
  • 3 Beds
  • 31/2 Baths
  • 3,181 SqFt
  • $229/SqFt
House for sale in PGA Village Verano
8674 SW Flutto Way, Port St. Lucie, FL 34987
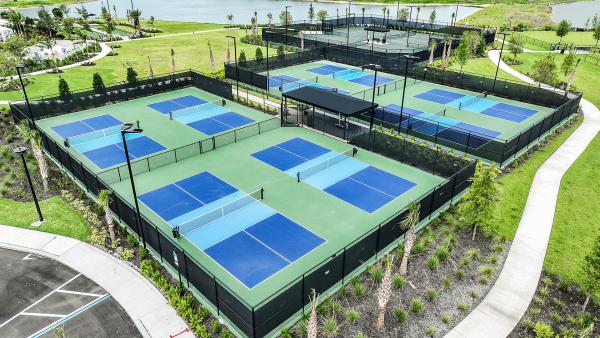
Experience unparalleled golf and resort living! Nestled on the coveted streets of the exclusive homes on wide water within the prestigious pga verano, this stunning 3-bed+den, 3.5-bath home offers unmatched elegance and versatility with over $75, 000 in upgrades. Grand double entrance, soaring volume ceilings, spacious primary suite with dual walk-in closets, split floorplan, 2 additional en-suites, hurricane impact doors, windows. Chef’s kitchen boasts quartz countertops, upscale appliances, a wall oven, and a butler's pantry. Peaceful waterview flows to the indoor! Optional pga membership with private cart access to the 54-hole pga golf club, and resort-style amenities, club telavera, 27 pickleball courts, tennis, fitness center, multiple pools. Come experience a life of unmatched luxury!
PGA Village, 9113 One Putt Pl, Port St. Lucie, Florida 34986, image 1
$720,000$30K
  • 4 Beds
  • 31/2 Baths
  • 3,053 SqFt
  • $236/SqFt
House for sale in PGA Village
9113 One Putt Pl, Port St. Lucie, FL 34986
Positioned on the 3rd green of the wanamaker course and in walking distance to the island club, this is the perfect location for your pga village home. Step through the front door to a captivating view of your sparkling pool, framed by lush tropical foliage and the golf course beyond. Recently updated, this immaculate, move-in-ready residence features the arlington floor plan, which focuses the home's many windows around the pool and outdoor entertaining area. Spanning over 3, 000 sq ft, it offers 4 bedrooms, all with walk-in closets, plus 3.5 baths, providing ample space for family and guests. Close to i-95 and just 45 minutes from palm beach airport, port st. Lucie boasts world-class golf, postcard-perfect beaches, and abundant recreation, shopping, and dining. See photos for more info
Heron Preserve At Tradition, 10343 SW Green Turtle Ln, Port St. Lucie, Florida 34987, image 1
$769,000
  • 5 Beds
  • 4 Baths
  • 3,252 SqFt
  • $236/SqFt
Entry-Level
House for sale in Heron Preserve At Tradition
10343 SW Green Turtle Ln, Port St. Lucie, FL 34987
Welcome to this beautifully upgraded lakefront home offering 5 bedrooms, 4 full baths, a 3-car garage, and a desirable first-floor primary suite. Set on an extra-wide lot with expansive long water views and plenty of room for a pool, the home combines impressive interior space with a flexible layout, including a spacious upstairs loft and private guest suite. Highlights include impact windows, soaring ceilings, 8' solid-core doors, a gourmet kitchen with quartz countertops, gas cooktop and oversized island, tankless water heater, and two-zone ac. Pocketing lanai doors create a seamless transition to the screened outdoor living area. Publix and lowe's have recently opened new locations just outside the community. Cleveland clinic tradition hospital is nearby as well.
PGA Village Verano, 8711 SW Flutto Way, Port St. Lucie, Florida 34987, image 1
$785,000
  • 3 Beds
  • 41/2 Baths
  • 3,244 SqFt
  • $242/SqFt
House for sale in PGA Village Verano
8711 SW Flutto Way, Port St. Lucie, FL 34987
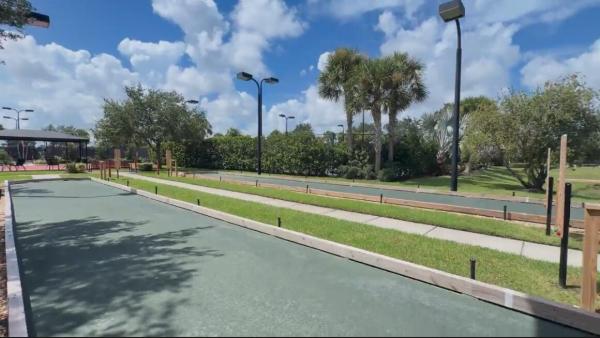
Lakefront living in pga verano! This highly upgraded 3br/4.5ba collina offers 3, 244 sf of single-level living with an extended covered lanai, summer kitchen, impact glass, cabana bath, private den, tile floors throughout, white kitchen with two wall ovens, two washing machines and a 2-car garage. The backyard has plenty of room for the proposed pool, already designed to fit the lot perfectly, with the potential to be swimming in about 4 months from project start. Enjoy tranquil lake views and a flexible layout ideal for everyday living, guests and entertaining. Pga verano offers resort-style amenities including pools, fitness, pickleball, tennis, bocce and dining, and is adjacent to the 54-hole pga golf club with convenient golf-cart-path access. This collina was built with an extensive collection of structural and design selections that distinguish it from a more typical builder-spec home. The floor plan provides generous spaces for both everyday living and entertaining, including a private den, formal dining area and multiple guest accommodations that make it especially well suited for visiting family and friends. The kitchen was thoughtfully upgraded at the time of construction with enhanced cabinetry, additional cabinet storage and organizational features, upgraded backsplash and finishes, creating a clean, sophisticated look that works naturally with the open living areas. The primary bath received its own series of upgrades, including an enhanced shower configuration with dual shower heads, upgraded tile and fixtures, while the additional baths were also finished above standard builder specifications. One of the most appealing opportunities is what can still be created outside. A proposed pool has already been professionally designed specifically for this homesite, taking into account the existing residence, outdoor living areas and lakefront setting. There is plenty of usable backyard space to accommodate the design without making the property feel crowded. A buyer can therefore enjoy the home immediately and add a brand-new pool after closing rather than paying for an older pool that may eventually require resurfacing, equipment replacement or renovation. Based on the anticipated construction schedule, the pool could potentially be completed and ready for swimming in approximately four months from the start of the project, subject to permitting, contractor availability and construction timing. The lake setting adds another dimension to the home. The outdoor spaces provide a relaxed backdrop for morning coffee, evening cocktails or dinner with friends while maintaining the open feel buyers often seek when moving to florida. Pga verano offers a lifestyle that extends well beyond the home itself. Residents have access to an extensive network of recreation, fitness and social opportunities, allowing homeowners to build their days around whatever they enjoy most. Whether that means an early workout, a game of pickleball, time at the pool, meeting friends for lunch or heading out for a round of golf, the community makes an active florida lifestyle remarkably convenient. For golfers, pga verano's location next to the 54-hole pga golf club is particularly attractive. Golf-cart-path access connects the community with pga golf club, allowing residents to enjoy one of port st. Lucie's signature golf destinations without giving up the resort-style amenities and residential environment of pga verano. The combination of newer construction, extensive original upgrades, flexible living space, lakefront setting and the ability to add a thoughtfully designed pool gives the next owner the opportunity to make the property their own while enjoying everything pga verano has to offer. The 3, 244-square-foot living area, 9, 017-square-foot lot and 2021 construction are confirmed by the property records. The original kolter documents also support the extensive design and structural upgrade package used throughout the home.
Reserve Creek, 7309 Reserve Creek Dr, Port St. Lucie, Florida 34986, image 1
$774,000
  • 3 Beds
  • 21/2 Baths
  • 3,095 SqFt
  • $250/SqFt
Entry-Level
House for sale in Reserve Creek
7309 Reserve Creek Dr, Port St. Lucie, FL 34986
Spectacular golf & lake views of the legacy champion golf course at pga village. Gorgeous newer metal roof (2024) & sky lights! This .71 acre lot boasts a custom built 2 story contemporary style home with modern touches! Features 3 br's, 2.5 ba's, upstairs open loft/den & 2.5 car garage. Beautiful updated eat-in kitchen includes 42'' cabinets, quartz counter tops, stainless steel appliances, gas range, wall oven, convection oven, hanging pot holder & lg pantry. Vaulted ceilings, skylight, tile & wood flooring, french doors, tongue & groove wood ceiling in main area & inviting appeal. Fabulous upstairs master suite with balcony & exceptional views! Enjoy florida living with screened enclosed patio & open pool w/ fence offering a tropical setting like no other! Exceptional view must see! Low hoa's include cable, internet, common areas, security & clubhouse. Pga village island club offers something for everyone. Resort style pool, fitness center, exercise room, card room, library, billiards, tennis, pickle ball, play ground, butterfly garden, ballroom, entertainment, clubs & even travel. Pga golf semi-private open to the public & legacy private course a total of 4 champion golf courses and no mandatory membership. Close to shopping, restaurants, doctors, schools, hospital & even spring training for the ny mets. Located on the treasure coast with beautiful waterways for fishing, boating & beaches. Only 45 minutes to palm beach airport.
Backup
A backup offer is when a home seller has accepted an offer from a buyer, but is still accepting offers from other buyers. Sellers state that they are accepting backup offers if they think the current offer may fall through.
6881 NW Glynlea Blvd, Port St. Lucie, Florida 34987, image 1
$781,605
  • 4 Beds
  • 31/2 Baths
  • 3,104 SqFt
  • $252/SqFt
House for sale
6881 NW Glynlea Blvd, Port St. Lucie, FL 34987
Discover the ravenna ii, an expansive new construction single-family home offering 3, 104 square feet of thoughtfully designed living space with 4 bedrooms, 3.5 bathrooms, and a 2-car garage. Building upon the beloved ravenna floor plan, this upgraded design adds a spacious second floor for even more flexibility and functionality. The first floor showcases an open-concept layout where the gourmet kitchen seamlessly flows into the family room and casual dining area, creating the ideal space for entertaining and everyday living. The kitchen features a large center island for additional counterspace and seating, along with a spacious walk-in pantry for extra storage and convenience. A private study on the first floor offers the perfect flex space for a home office, library, or playroom. Conveniently located on the first floor, the luxurious primary suite provides a peaceful retreat complete with two walk-in closets, a double sink vanity, and a large walk-in shower. The first-floor laundry room adds everyday ease and functionality to the home's practical design. Upstairs, a massive bonus room creates endless possibilities for a media room, game room, fitness area, or secondary living space. The second floor also includes an additional bedroom and full bathroom, making it ideal for guests, multigenerational living, or added privacy for family members. With spacious secondary bedrooms, a convenient powder room for guests, and a large covered lanai perfect for outdoor entertaining and relaxation, the ravenna ii delivers the perfect balance of comfort, style, and versatility for today's modern lifestyle. Sample image
OPEN SAT, 2-8PM
Seville, 14214 SW Artesia Dr Dr, Port St. Lucie, Florida 34987, image 1
$734,900$9K
  • 4 Beds
  • 31/2 Baths
  • 2,900 SqFt
  • $253/SqFt
Entry-Level
House for sale in Seville
14214 SW Artesia Dr Dr, Port St. Lucie, FL 34987
Stunning 4 bedroom, 3.5 bathroom with an open layout, modern finishes, and a spacious owner's suite, located in the highly desirable tradition area with amazing amenities and convenience.
13217 SW Portico Way, Port St. Lucie, Florida 34987, image 1
$770,519
  • 3 Beds
  • 3 Baths
  • 3,025 SqFt
  • $255/SqFt
House for sale
13217 SW Portico Way, Port St. Lucie, FL 34987
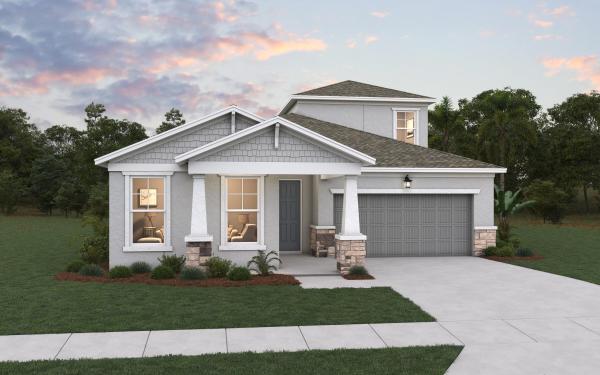
What's special: premium location. New construction - july completion! Welcome to the pallazio at 13217 sw portico way in esplanade at tradition! This beautiful new home offers an open-concept layout that blends comfort and sophistication, all in a fantastic location just steps from the community's resort-style amenities. The heart of the home is a gourmet kitchen featuring a stunning waterfall-edge quartz countertop island overlooking both dining areas and the spacious great room. The thoughtfully designed floor plan includes a private primary suite featuring a bay window, two secondary bedrooms, a dedicated study, and an extended covered lanai that creates the perfect space for enjoying florida's indoor-outdoor lifestyle. Additional highlights include: impact windows, tray ceiling pkg, 8' interior doors, under counter beverage fridge at casual dining, pre-plumb for future laundry sink, outdoor kitchen rough-in, upgraded white matte cafe appliances, 6 burner gas cooktop, upgraded whit cabinetry and laminate floors, and upgraded tile floor at bathrooms. Photos are for representative purposes only. Discover esplanade at tradition, a vibrant 55+ community with resort-style amenities, a pool, tropical beach, and cabanas. Play pickleball, stroll the lakefront, enjoy cafe treats, and visit the bark park. Live every day like a vacation! Mls#b26074672
6920 NW Jorgensen Rd, Port St. Lucie, Florida 34983, image 1
$799,000
  • 4 Beds
  • 3 Baths
  • 3,090 SqFt
  • $259/SqFt
House for sale
6920 NW Jorgensen Rd, Port St. Lucie, FL 34983
A beautiful courtyard pool home w/ spacious 4 bedrooms + den, 3 full baths, 3 car garage, salt water heated pool, cbs home that perfectly blends comfort, style, and functionality with no hoa. Nestled in a desirable neighborhood, this property boasts an open and inviting floor plan ideal for both everyday living and entertaining. Step inside to find a light-filled interior featuring 11 ft high ceilings with crown molding, tray ceilings, and classic wall paneling accents throughout, a generous great room, and a thoughtfully designed gourmet kitchen with 11 ft wide island w/ double wall oven, ample 42''cabinetry and counter space and upgraded backsplash. The primary suite offers a deluxe bathroom that includes an oversized shower, soaking tub, his and her sinks, and 2 large walk-in close while the additional bedrooms 2, 3, and 4 will offer large footprints for your family to grow with the home, all bedrooms will feature walk-in closets and share 2 conveniently located bathrooms, home also features a flex room that can be a 5th bedroom, office/den living room space provide plenty of space for family, guests, or a home office. Outside, enjoy your own private oasis with a sparkling in-ground pool, perfect for relaxing or hosting summer gatherings. The 3-car garage offers abundant storage and parking, a rare and valuable feature. Other features included are solar panels, extra large shed, accordion storm shutters, pavered front and back yard in and around the screened enclosure leading to a welcoming custom built stone fire pit.
2457 SW Mercer St, Port St. Lucie, Florida 34984, image 1
$724,999$25K
  • 4 Beds
  • 4 Baths
  • 2,644 SqFt
  • $274/SqFt
House for sale
2457 SW Mercer St, Port St. Lucie, FL 34984
Welcome to your private oasis! This exceptional 4-bedroom, 4-bathroom residence offers a perfect blend of space, privacy, and modern peace-of-mind upgrades. Nestled on a beautifully landscaped, rare half-acre lot, the backyard is a tranquil retreat featuring a sparkling, screened-in heated pool and a picturesque koi pond—your own personal sanctuary right at home. This property is an absolute dream for tech enthusiasts, ev owners, and rv travelers alike. The exterior is highly upgraded with 250-amp outlets on each side of the home, perfect for high -speed electric car charging or seamless rv hooks ups. Additionally a dedicated 30 amp generator plug ensures you are always storm ready. Call for you private tour today! Lot & exterior: rare 0.46-acre lot (20, 038 sq. Ft.), fully fenced backyard, beautiful koi pond, well-water sprinkler system, and an extra storage shed. Outdoor living: large screened patio/porch, private in-ground heated pool with screen enclosure, and custom outdoor lighting. Power & utilities: massive power capacity featuring 250-amp outlets on both sides of the house (ideal for ev charging/rv hookups) plus a 30-amp generator inlet. Interior layout: 4 bedrooms, 4 full baths, single-story ranch style with 2, 644 sq. Ft. Of living area. Features a split-bedroom floor plan, ceramic tile flooring, formal dining, and a dedicated laundry room. Security & peace of mind: complete storm panel protection, current wind mitigation certificate available, owned security system, and exterior cameras.
Telaro At Tradition, 10374 SW Aquila Way, Port St. Lucie, Florida 34987, image 1
$784,900$3K
  • 3 Beds
  • 21/2 Baths
  • 2,838 SqFt
  • $277/SqFt
Entry-Level
House for sale in Telaro At Tradition
10374 SW Aquila Way, Port St. Lucie, FL 34987
The lotus offers a thoughtfully designed layout with spacious, open-concept living areas ideal for everyday living and entertaining. The kitchen flows seamlessly into the dining and gathering areas, creating a bright and inviting main living space. Comfortable bedrooms, ample storage, and functional spaces throughout make this home designed for both convenience and comfort.
OPEN TUE, 8-10PM
12678 SW Lunata Way, Port St. Lucie, Florida 34987, image 1
$789,990$13K
  • 3 Beds
  • 31/2 Baths
  • 2,846 SqFt
  • $278/SqFt
House for sale
12678 SW Lunata Way, Port St. Lucie, FL 34987
This elegant move-in ready sydney features a bright, modern transitional exterior with clean white tones, contrasting gray accents, and refined details that create strong curb appeal. Inside, the thoughtfully expanded layout offers enhanced living and entertaining space, including an extended kitchen, flexible bonus area, and a spacious owner's suite that flows seamlessly to an enlarged lanai through oversized sliding glass doors. Outdoor living is elevated with added privacy and pre-plumbing for a future summer kitchen. The gourmet kitchen serves as a standout centerpiece, showcasing premium cabinetry, designer finishes, ambient lighting, and a full suite of high-end appliances suited for both everyday living and hosting. Discover luxury living at pga village verano, with resort-style amenities: private pickleball center with 27 courts, fitness facilities, indoor and outdoor pools, tennis, bocce, and basketball courts. Includes access to pga golf club for its members, plus billiards, library, kitchen, and a full-time lifestyle director.
8055 Kiawah Trce, Port St. Lucie, Florida 34986, image 1
$749,000$40K
  • 4 Beds
  • 3 Baths
  • 2,679 SqFt
  • $280/SqFt
House for sale
8055 Kiawah Trce, Port St. Lucie, FL 34986
Welcome to 8055 kiawah trace, a beautifully maintained home nestled in the desirable pga village community of port st. Lucie. This inviting residence offers a perfect blend of comfort, style, and florida charm. From the moment you arrive, you'll be captivated by the manicured landscaping and elegant curb appeal. Step inside to find a spacious open-concept floor plan, ideal for both relaxing and entertaining. The living area features abundant natural light and seamless flow into the dining and kitchen spaces. The kitchen is a chef's delight, complete with modern appliances, ample cabinetry, and a breakfast bar for casual meals. Enjoy a peaceful retreat in the primary suite, which boasts a walk-in closet and a well-appointed en-suite bath. Additional bedrooms provide flexibility for family, guests, or a home office. Outside, a stunning pool with new led lights that add extra ambiance in the evening, with a private screened patio overlooks a lush backyard perfect for enjoying florida's year-round sunshine. Located in a gated, golf course community, this home also includes access to resort-style amenities such as pools, tennis courts, fitness centers, and more. With close proximity to shopping, dining, and beaches, this home offers a truly exceptional lifestyle. Hoa includes internet and cable. This home comes with most of the furniture and is not to be missed.
8252 SW Norcia Way, Port St. Lucie, Florida 34987, image 1
$749,000
  • 3 Beds
  • 31/2 Baths
  • 2,654 SqFt
  • $282/SqFt
House for sale
8252 SW Norcia Way, Port St. Lucie, FL 34987
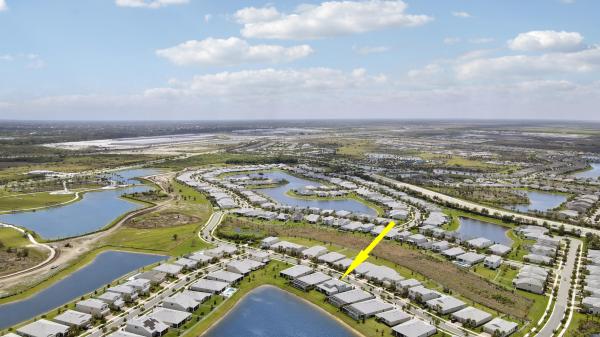
Built in 2025, this lakefront riley in pga village verano pairs 2, 654 sq. Ft. With 3 bedrooms, 3.5 baths, a flex room and a 2-car garage. The open plan centers on an upgraded chef's kitchen with level-4 cabinetry, uba tuba granite, ge profile appliances and a generous island. Crown molding, high ceilings, solid-core doors and upgraded laminate flooring add polish, while the primary suite features a freestanding tub, frameless shower and dual quartz vanities. Outside, enjoy a fenced yard, remote sunsetter awning, enhanced landscaping and room for a pool. A 24kw whole-home generator, remote blinds and garage storage add everyday ease. Pga verano offers 27 pickleball courts, pools, fitness, tennis and a vibrant club lifestyle, with optional golf at pga golf club. The three-way split floor plan creates welcome separation between sleeping areas while keeping the central gathering spaces open and connected. The glass-doored study benefits from additional lighting and can function comfortably as a home office, media room or creative space. Thoughtful design selections continue throughout the residence. The kitchen includes an induction cooktop, full-height backsplash, pop-up island power and oil-rubbed bronze hardware. Upgraded cabinetry, quartz surfaces and designer tile distinguish the secondary bathrooms, while the laundry room provides upper and lower cabinets, granite counters, a utility sink and additional workspace. Other practical improvements include pull-down attic access, a refrigerator waterline in the garage, motion-sensor exterior lighting and ceiling fans throughout. The rear setting offers a peaceful place to enjoy morning coffee, dine outdoors or unwind at the end of the day. The private outdoor area is already prepared for comfortable everyday use while still offering opportunities for future personalization. Beyond the recreation highlighted in the primary remarks, residents have access to basketball and bocce courts, a sauna, spa, dog park, playground and walking areas. Full pga golf club members may use the community's golf cart path access to the club's 54 holes. Club talavera provides inviting spaces for billiards, cards, reading, arts and crafts, pottery and other creative pursuits. A ballroom with catering kitchen, demonstration kitchen and auditorium accommodates entertainment, educational programs and community gatherings. Outdoor social areas include a fire pit, fireplace, grills and an event lawn, while a varied calendar of clubs, classes and activities makes it easy to pursue interests and connect with neighbors. The hoa helps simplify ownership by providing lawn and landscape maintenance, sprinkler care and lake-sourced irrigation water at no additional charge. Cable, internet, landline telephone service and security-system monitoring are also included, along with quarterly exterior fertilization and yard pest control. These services reduce routine maintenance demands and leave more time to enjoy the home and community. Pga village verano's guarded entrance and port st. Lucie location place shopping, dining, treasure coast beaches, interstate 95 and florida's turnpike within convenient reach. Schedule a private showing to explore the home's additional design details, functional improvements and extensive community benefits.
Del Webb At Tradition, 10205 SW Pervenche Ln, Port St. Lucie, Florida 34987, image 1
$764,900$11K
  • 4 Beds
  • 3 Baths
  • 2,707 SqFt
  • $283/SqFt
Entry-Level
House for sale in Del Webb At Tradition
10205 SW Pervenche Ln, Port St. Lucie, FL 34987
Welcome to this stunning, spacious move-in ready reverence model pool home in del webb at tradition. Tucked at the end of a cul-de-sac, this gem is located on a rarely available oversized .39-acre premium preserve lot. Features include an open layout with 2, 707sf of living space, 3 bedrooms + flex rm or 4th bedroom, 3 full baths, impact windows + doors, tile roof, screened front entry, plantation shutters, upgraded cabinets, quartz counters, huge center island, large walk-in pantry, dining room, great room, abundant closets + storage space, primary bath with walk-in shower + dual vanities, and much more. The expansive backyard is an outdoor oasis with extended covered lanai, 14x30 heated pool with sundeck, 1, 300sf of travertine deck, and picture frame screen enclosure overlooking a nature preserve. Hoa includes cable, internet, landline, security, lawn care and more. Whether relaxing, entertaining or enjoying resort-style amenities, this exceptional home offers privacy, comfort, luxury and delivers the ultimate florida lifestyle.
OPEN SAT, 2-4PM
River Park, 446 SE Naranja Ave, Port St. Lucie, Florida 34983, image 1
$800,000
  • 4 Beds
  • 2 Baths
  • 2,825 SqFt
  • $283/SqFt
Entry-Level
House for sale in River Park
446 SE Naranja Ave, Port St. Lucie, FL 34983
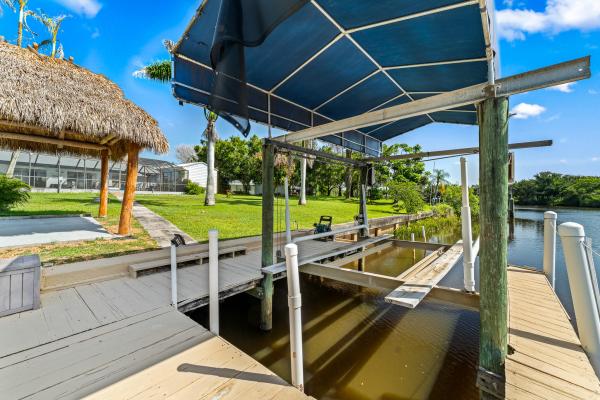
Welcome to exclusive waterfront living in river park, port st. Lucie! This property sits on a beautiful canal right off the st. Lucie river and features a private dock with a 10-ton electric boat lift, tiki hut, screen-enclosed 10, 000 gallon pool and hot tub, 2-car garage and a freestanding metal workshop. The spacious single-family home offers 4-bedrooms, 2-bathrooms, a formal living room and dining room, spacious family room and sitting room, updated kitchen with dual ovens, breakfast nook, built-in bar space, indoor laundry room. Brand new roof may 2026, water heater 2025, new ac in 2024. Bring your toys, there is plenty of space for rv parking. Welcome to paradise!
Tesoro Club, 192 SE Palma St, Port St. Lucie, Florida 34984, image 1
$779,000$120K
  • 3 Beds
  • 21/2 Baths
  • 2,735 SqFt
  • $285/SqFt
Entry-Level
House for sale in Tesoro Club
192 SE Palma St, Port St. Lucie, FL 34984
The gordon's combination of classic details and modern open-concept spaces make it a stunning home. The beautiful foyer hallway reveals a graceful formal dining room and a spacious great room, both with elegant coffered ceilings. Just beyond the great room is a desirable covered lanai. The well-designed kitchen is complemented by a large center island with breakfast bar, wraparound counter and cabinet space, and a sizable pantry. Defining the primary bedroom suite is a charming coffered ceiling, dual walk-in closets, and a palatial primary bath with dual vanities, a large soaking tub, a luxe shower with seat, linen storage, and a private water closet. The ample secondary bedrooms feature roomy closets and a shared bath. Home is still under construction, home to be complted by spring 2027.
PGA Village Verano, 11416 SW Pietra Way, Port St. Lucie, Florida 34987, image 1
$739,000
  • 4 Beds
  • 31/2 Baths
  • 2,586 SqFt
  • $286/SqFt
House for sale in PGA Village Verano
11416 SW Pietra Way, Port St. Lucie, FL 34987
818 SE Courances Dr, Port St. Lucie, Florida 34984, image 1
$790,000
  • 4 Beds
  • 3 Baths
  • 2,745 SqFt
  • $288/SqFt
House for sale
818 SE Courances Dr, Port St. Lucie, FL 34984
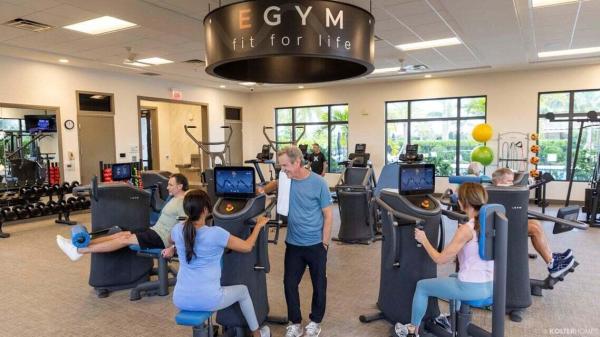
Welcome to a florida dream in the beautiful master planned community of veranda gardens only 15 minutes fromdowntown stuart and the water! This home is amazingly equipped with over $120, 000 in builder upgrades plus $60, 000 in technology upgrades like custom automated shades, custom sound system and lighting. This is the largest floorplan in a one story home and a true 3 car garage and a water view! High volume ceilings, smooth finish walls, 3 pane disappearing sliders and extra lighting throughout. The gourmet kitchen has a gas stove cooktop, stainless steel appliances, custom cabinets and full tile backsplash with an oversized quartz island and plenty of storage with a walk-in pantry. All this within a gated community with a brand new state of the art gym, resort style pool and amenities.
OPEN SUN, 4-11PM
10953 NW Glynlea Blvd, Port St. Lucie, Florida 34987, image 1
$799,900$150K
  • 4 Beds
  • 3 Baths
  • 2,749 SqFt
  • $291/SqFt
House for sale
10953 NW Glynlea Blvd, Port St. Lucie, FL 34987
The front porch opens into the main entryway which is embraced by a tall tray ceiling. French doors open into the home office which overlooks the front yard. A private guest suite is down the hall and features a linen closet, full bathroom and large walk-in closet. As you enter the kitchen you are greeted by the island with built-in seating, a 5-burner gas cooktop and a large corner pantry. The dining area connects the space to the family room which boasts a sliding glass door overlooking the backyard covered lanai. Double doors lead into the bathroom which features dual vanities, a freestanding tub, linen closet, glass enclosed shower, and two walk-in closets. Two additional secondary bedrooms with ample storage complete the space.
1 - 29 of 61 Results
Port St. Lucie, FL Snapshot
2,159
Active Inventory
115
New Listings
$105K to $11M
Price Tier
278
Pending Sales
$400K
Median Closed Price
88
Avg. Days On Market

Related Searches in Port St. Lucie, FL

Port St. Lucie, FL Nearby Cities

Map
Filters