Riverside Oaks, 103 Magnolia Way

3
Beds
3
Baths
2,351
SqFt
Status
Active
Parking
2
Size
2,351 SqFt (218 m2)
Price
$489/SqFt ($5,265/m2)
Type
House
Built
2003
HOA
$100/MO
MLS Number
B26074158
View
Garden
On Site
6 Days
Updated
0 Days ago
Page Views
0
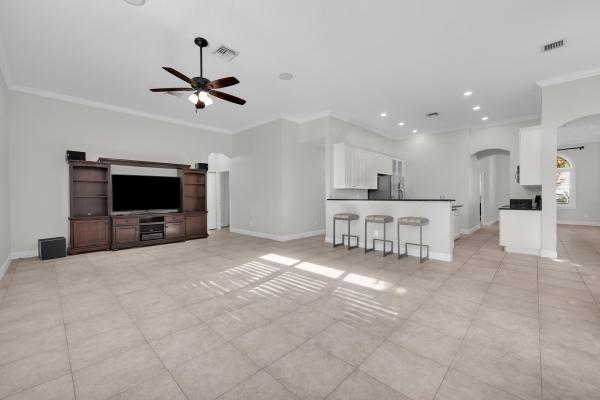
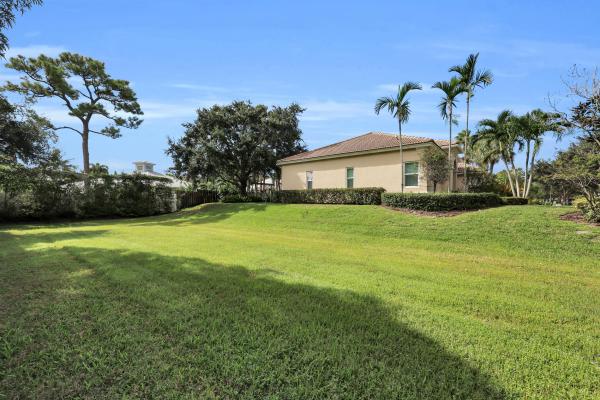
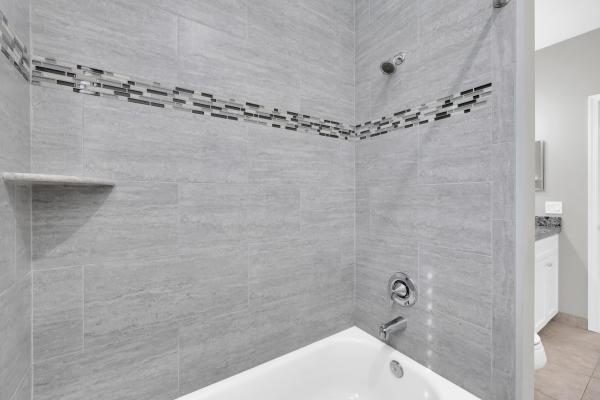
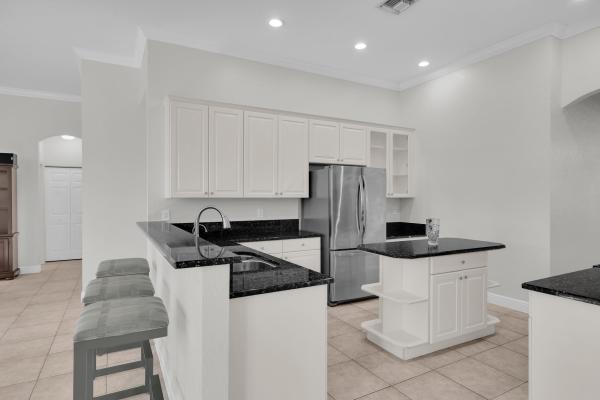
Rare find in highly sought-after Riverside Oaks! This light and bright 3BR/3BA home offers over 2,300 sq. ft. of air-conditioned living space with a spacious, open feel throughout. The generous primary suite features an updated bath with marble countertops, deep soaking tub and frameless glass shower. A large family room just off the kitchen is highlighted by floor-to-ceiling windows that fill the home with natural light. Outside, enjoy an oversized paver patio with plenty of space for entertaining and relaxing. The adjoining community-owned lot provides an unusually open setting and extra room to roam. Impact glass throughout adds peace of mind and convenience. A wonderful opportunity to enjoy space, privacy and the Florida lifestyle in popular Riverside Oaks!
Open House

Sunday, September 20
4:00 PM to 6:00 PM

Features

Bedrooms
  • Bedrooms: 3
Bathrooms
  • Bathrooms: 3
  • Half Bathrooms: No info
Exterior and Lot Features
  • Exterior Features: OutdoorLivingArea
  • View: Garden
Interior, Heating and Cooling
  • Interior Features: Bathtub, DiningArea, SeparateFormalDiningRoom, DualSinks, EntranceFoyer, EatInKitchen, HighCeilings, KitchenIsland, SplitBedrooms, SoakingTub, SeparateShower, WalkInClosets
  • Equipment / Appliances: Dishwasher, ElectricRange, ElectricWaterHeater, Disposal, Microwave, Refrigerator, WaterHeater
  • Heating Description: Central
  • Cooling Description: CentralAir
Building and Construction
  • Floor Description: CeramicTile
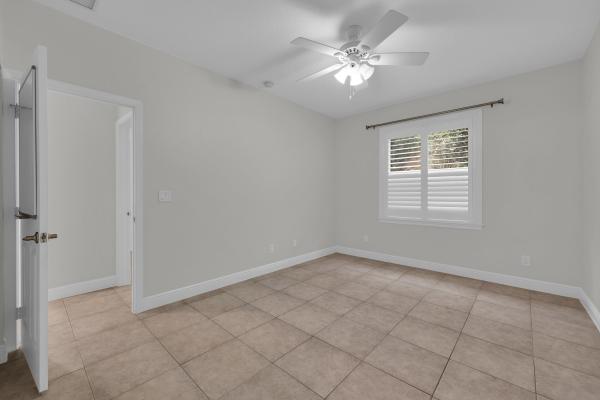
  • Windows/Treatment: PlantationShutters
  • Construction Type: House
  • Year Built: 2003
  • Style: Mediterranean
Waterfront and Water Access
  • Waterfront Frontage: No info
School Information
  • Elementary School: Limestone Creek
  • Middle School: Jupiter
  • Senior High School: Jupiter
Other Property Info
  • Garage: 2
  • Listing Date: 2026-09-09T14:07:20.000-00:00
  • Directions: East
  • Pets Allowed: PetRestrictions,Yes
Taxes, Fees & More
  • Maintenance Includes: CommonAreas
  • Taxes: 17116.84
  • Security Information: SmokeDetectors
  • Parking Description: Attached,Garage
  • Total Floors in Building: 1

Apples-to-Apples Comparables

 Closest-Match Comparables
See closest-match comps for this subdivision
No obligation
Verified
Trends
Insights
Best of Luxury Realty
Talk to a local advisor
Licensed advisors answering your questions across Tequesta, FL
01
Licensed Brokerage
02
Local Advisors
03
Direct Answers
Exclusive real estate service partner

Price History

Date
Event
Price
Change
Price Per
09/09/2026
Listed
$1.2M
 
$489 ft2
$5,265 m2
09/09/2026
$1.2M
Event
Listed
Price Per
$489 ft2
$5,265 m2
Price per square foot and days on website are not provided values and are calculated by Subdivisions.
Listed by Mark EbleWater Pointe Realty Group • Buyer Agency Compensation .

Listing Location & Street View
MapStreet View

Peer Listings

Active listings from matched communities
Results 0 of 0
No listings found
Try adjusting your filters or changing your location to see available listings
Turn on listing alerts and we'll notify you
when matching listings appear

Scores

Walk Score®
Car-Dependent. Almost all errands require a car
8

100
Bike Score®
Somewhat Bikeable. Minimal bike infrastructure
32

100
Community Snapshot
2,078 - 3,260
SqFt Range
2003
Year Build
1
Total Floors

Subdivision Amenities

None
Park
Sidewalks

Tequesta
Premium
Premium Homes & Condos