
House in Haverhill, FL 33417Fairway Pines, 1081 Pineway Dr
Closed
4
Beds2
Baths1,512
SqFt$309
$/SqFtPremium HouseProperty Type
1963Year Built
$309/SqFtPrice per sq ft
CanalView
Colonial, TraditionalStyle
Outdoor Living AreaExterior Features
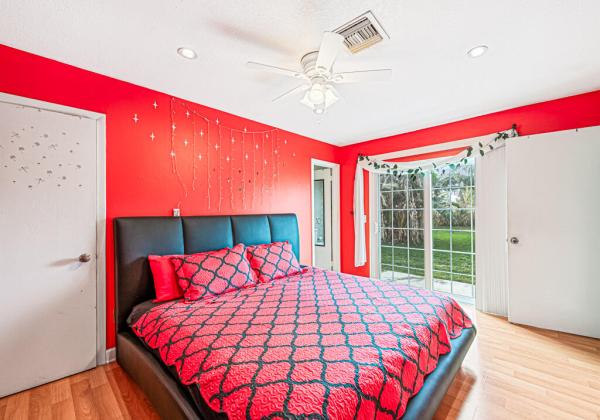
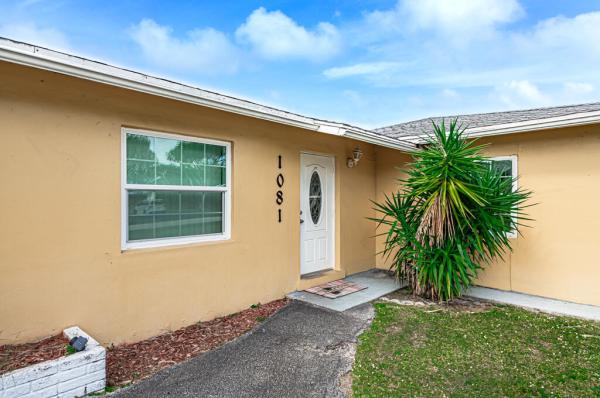
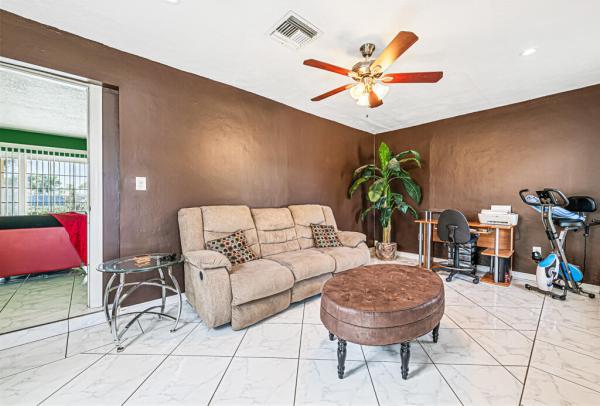
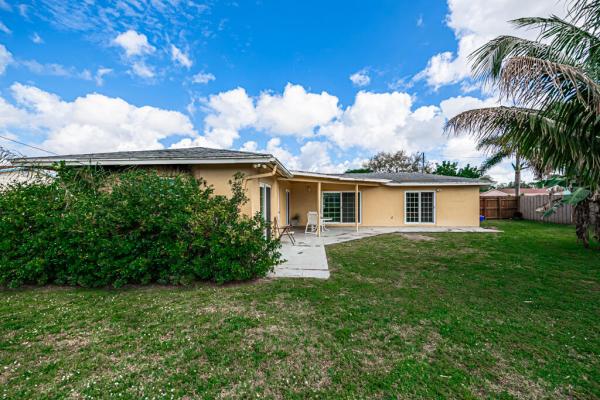
LAND!! LAND!! LAND!! The home needs a little touch up here and there. This home has impact windows and doors. This is a great starter home for your buyer. the 4th bedroom is being used as a family/ den. It also has a banana and coconut tree. If you want privacy from the neighbors. THIS IS IT!! You can actually stay here for the next 30 years. If you want to expand later for a growing family, you can do it here. Where else will you find the space without paying an association fee. Bring your buyer so they can see it for yourself.
Listing Courtesy Of: Reliant Realty ERA Powered
Local Realty Services Provided By: Best of Luxury Realty
On Site: 1003 DaysUpdated: 121 Days agoPage Views: 0
Features
MLS Number: R10954910
Bedrooms
- Bedrooms: 4
Bathrooms
- Bathrooms: 2
- Half Bathrooms: No info
Exterior and Lot Features
- Exterior Features: OutdoorLivingArea
- View: Canal
Interior, Heating and Cooling
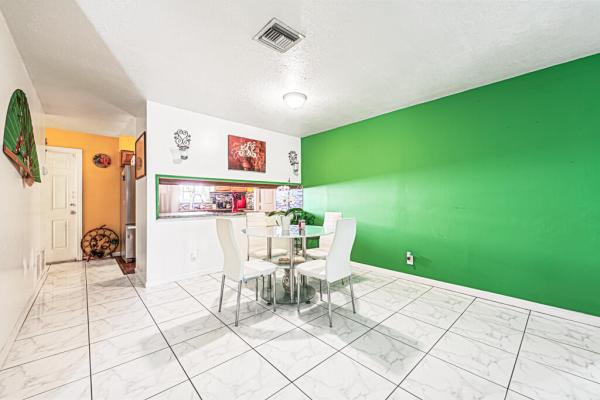
- Interior Features: GardenTubRomanTub, KitchenDiningCombo, SplitBedrooms, TubShower, WalkInClosets
- Equipment / Appliances: Dryer, Dishwasher, ElectricRange, ElectricWaterHeater, Microwave, Refrigerator, TrashCompactor, WaterHeater, Washer
- Heating Description: Central,Electric
- Cooling Description: CentralAir, CeilingFans
Building and Construction
- Windows/Treatment: Blinds, Metal, SingleHung, Sliding
- Year Built: 1963
- Style: Colonial,Traditional
Waterfront and Water Access
- Waterfront Frontage: No info
School Information
- Elementary School: Hope-Centennial
- Middle School: Bear Lakes
- Senior High School: Palm Beach Lakes
Other Property Info
- Garage: No info
- Listing Date: 2024-01-30T12:00:05.000-00:00
- Directions: West
- Pets Allowed: No
Taxes, Fees & More
- Taxes: 1933.6
- Security Information: SmokeDetectors
- Total Floors in Building: 1
Apples-to-Apples Comparables





Price History
Current
$467K
High
$467K
Low
$467K
Total Change
0%Date
Event
Price
Change
Price Per
03/15/2024
Sold
$467K
0%$309 ft2
$3,325 m2
01/30/2024
Listed
$467K
$309 ft2
$3,325 m2
03/15/2024
$467K
Event
Sold
Change
0%Price Per
$309 ft2
$3,325 m2
01/30/2024
$467K
Event
Listed
Price Per
$309 ft2
$3,325 m2
Price per square foot and days on website are not provided values and are calculated by Subdivisions.
Listed by Myrlene Stimphil • Reliant Realty ERA Powered • Buyer Agency Compensation .
Tour This Property
Choose an in-person or video tour with a licensed local advisor
A local advisor will confirm availability
Ready to Make an Offer?
Get expert guidance from a local advisor
Peer Listings
Active listings from matched communities
No listings found
Try adjusting your filters or changing your location to see available listings
Turn on listing alerts and we'll notify you
when matching listings appear
when matching listings appear
Community Snapshot
1,287 - 2,240
SqFt Range
1964
Year Build
1
Total Floors
Subdivision Amenities
None
Park
Pool
All Haverhill, FL Premium Premium Homes & Condos
Other Haverhill, FL Homes & Condos Price Range Segments
Entry-Level
Entry-Level2
Mid-Tier
Mid-Tier1
High-End
High-End
Ultra Luxury
Ultra Luxury
Haverhill, FL Nearby Cities
$2K - $78.9M
$2K - $95K
$0 - $0
$0 - $0
$95K - $6.3M
$2K - $4K
$0 - $0
$0 - $0
$0 - $0
$0 - $0