
Condo in Oakland Park, FL 33309Royal Park, 114 Royal Park Dr #3A
2
Beds2
Baths975
SqFt$149
$/SqFtEntry-Level CondoProperty Type
1976Year Built
$149/SqFtPrice per sq ft
$819/moHOA Fees
Garden,PoolView
BalconyExterior Features
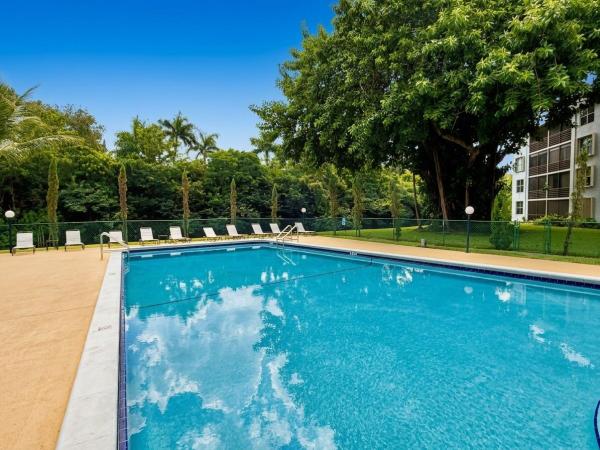
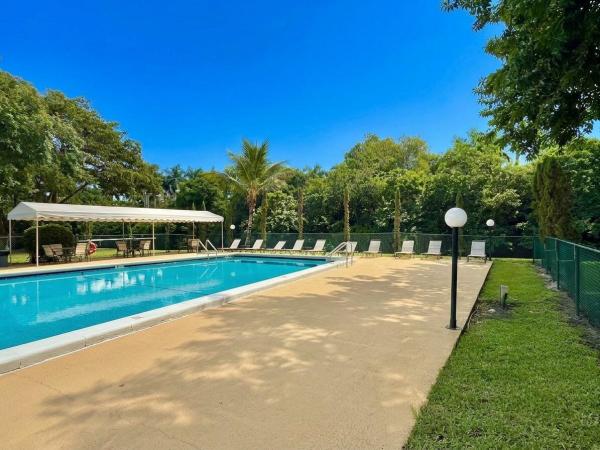
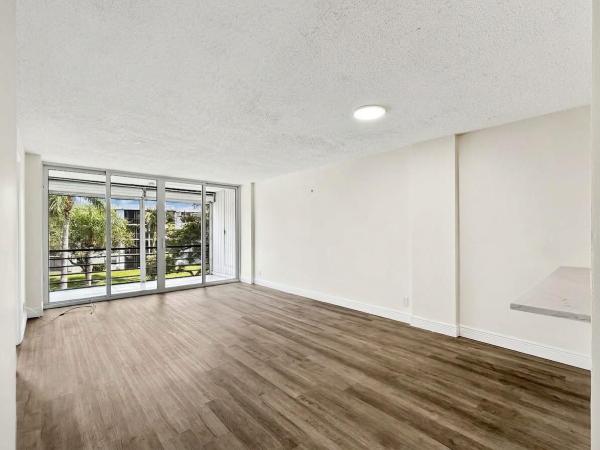
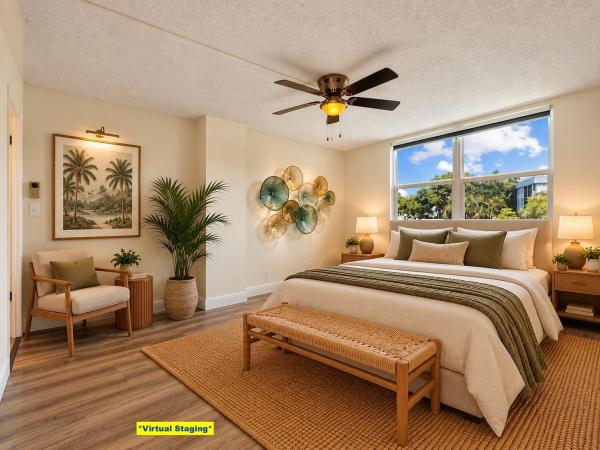
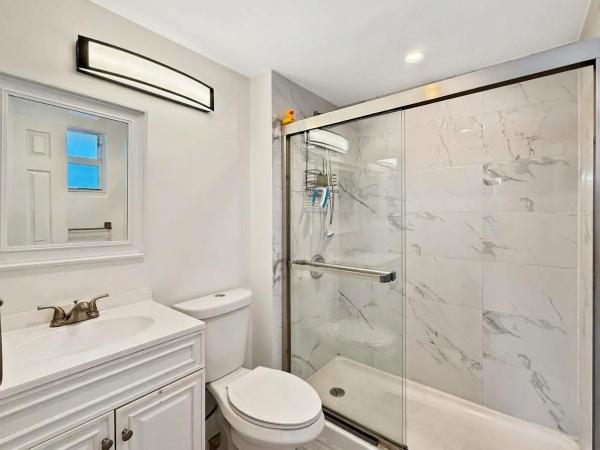
Great opportunity in Royal Park, a hidden community in the Royal Palm Acres neighborhood next to Easterlin Park. Surrounded by nature, lakes, waterways and walking trails, this gated and pet-friendly community offers multiple pools, a gym, sauna and plenty of green space. This updated 2bed/2bath 3rd-floor corner unit features an open-concept kitchen with white cabinetry, laminate flooring throughout, updated bathrooms and impact windows. The building has an elevator and laundry facilities. Convenient Oakland Park location close to shopping, dining, major roads and highways. COMMUNITY AMENITIES: 3 heated swimming pools, clubhouse, men's and women's fitness centers, library, game room, auditorium, BBQ grills and picnic areas, car wash area, 24-hour gated security and bike storage. QUARTERLY MAINTENANCE INCLUDES: Water, sewer, trash, basic TV, high-speed fiber optic internet and building insurance. Maintenance also covers security staff, on-site office and maintenance staff, legal counsel, exterior building repairs, landscaping and pool maintenance. Must own 2 years before renting is allowed. Annual leases only.
Listing Courtesy Of: LoKation
Local Realty Services Provided By: Best of Luxury Realty
On Site: 27 DaysUpdated: 0 Days agoPage Views: 0
Features
MLS Number: B26083117
Bedrooms
- Bedrooms: 2
Bathrooms
- Bathrooms: 2
- Half Bathrooms: No info
Exterior and Lot Features
- Exterior Features: Balcony, Garden, OutdoorLivingArea, Other
- View: Garden,Pool
Interior, Heating and Cooling
- Interior Features: BreakfastBar, BedroomOnMainLevel, BreakfastArea, EntranceFoyer, LivingDiningRoom, Other, SeparateShower, StackedBedrooms
- Equipment / Appliances: Dishwasher, ElectricRange, Disposal, Microwave, Oven, Refrigerator
- Heating Description: Central,Electric
- Cooling Description: CentralAir,Electric
Building and Construction
- Floor Description: Laminate,Vinyl
- Windows/Treatment: Blinds,StormWindows
- Construction Type: MultiFamily
- Year Built: 1976
Waterfront and Water Access
- Waterfront Frontage: No info
School Information
- Elementary School: Lloyd Estates
- Middle School: James S. Rickards
- Senior High School: Northeast
Other Property Info
- Listing Date: 2026-10-01T18:09:48.000-00:00
- Directions: Northwest
- Pets Allowed: BreedRestrictions, NumberLimit, PetFee, Yes
Taxes, Fees & More
- Maintenance Includes: CommonAreas, CableTv, Insurance, Internet, LegalAccounting, MaintenanceGrounds, MaintenanceStructure, PestControl, Pools, RecreationFacilities, ReserveFund, Roof, Sewer, Security, Trash, Water
- Taxes: 4075.16
- Real Estate Taxes: 163930
- Security Information: FireSprinklerSystem, GatedWithGuard, GatedCommunity, SmokeDetectors, SecurityGuard
- Parking Description: Assigned,Guest
- Total Floors in Building: 4
- Total Units in Complex: 671
Apples-to-Apples Comparables





Price History
Current
$145K
High
$170K
Low
$145K
Total Change
-14.7%Date
Event
Price
Change
Price Per
10/21/2026
Price Reduced
$145K
-14.66%$149 ft2
$1,601 m2
10/01/2026
Listed
$170K
$174 ft2
$1,876 m2
10/21/2026
$145K
Event
Price Reduced
Change
-14.66%Price Per
$149 ft2
$1,601 m2
10/01/2026
$170K
Event
Listed
Price Per
$174 ft2
$1,876 m2
Price per square foot and days on website are not provided values and are calculated by Subdivisions.
Tour This Property
Choose an in-person or video tour with a licensed local advisor
A local advisor will confirm availability
Ready to Make an Offer?
Get expert guidance from a local advisor
Peer Listings
Active listings from matched communities

$149,000$20K
Condo for sale in The Racquet Club
805 W Oakland Park Blvd #D19, Oakland Park, FL 33311
Listing Courtesy Of: United Realty Group Inc
Community Snapshot
1 – 2 BR
Bedrooms
$108K – $220K
Price Tier
750 - 1,000
SqFt Range
1974
Year Build
4
Total Floors
Subdivision Amenities


Barbecue
Bike Storage
Car Wash Area
Clubhouse
Community Kitchen
Elevators
Fitness Center
Laundry
Library
Maintenance Grounds
Parking
Pool
Sauna
Security
Shuffleboard Court
Storage
Trash
Vehicle Wash Area
Other Oakland Park, FL Homes & Condos Price Range Segments
Entry-Level
Entry-Level
Premium
Premium
Mid-Tier
Mid-Tier
High-End
High-End
Ultra Luxury
Ultra Luxury
Oakland Park, FL Nearby Cities
$0 - $0
$0 - $0
$101K - $1.1M
$2K - $6K
$0 - $0
$0 - $0
$0 - $0
$0 - $0
$5M - $11.5M
$9K - $9K