
Townhouse in 3395511820 Crescent Creek Rd
3
Beds21/2
Baths1,392
SqFt$165
$/SqFtTownhouseProperty Type
2026Year Built
$165/SqFtPrice per sq ft
1 carParking Spaces
Landscaped AreaView
Ranch, Traditional, TownhouseStyle
PRECONSTRUCTION ~Est. 2026
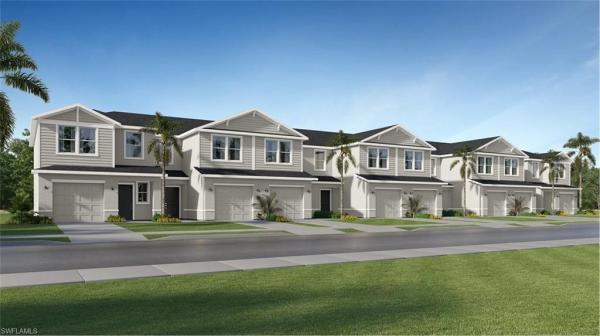
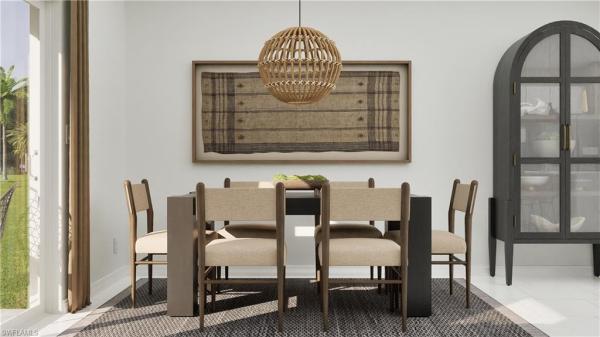
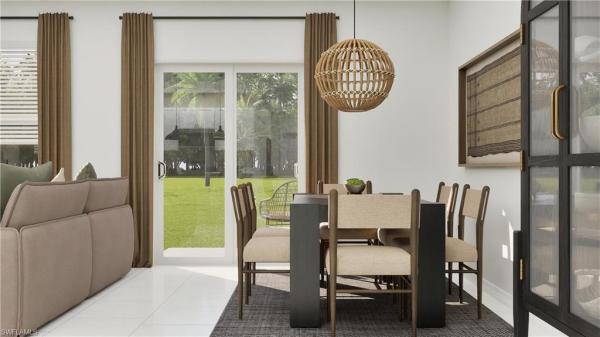
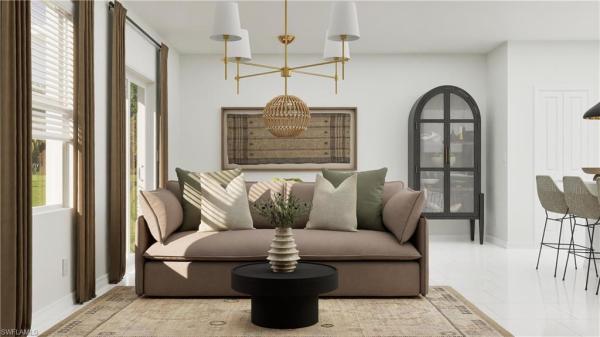
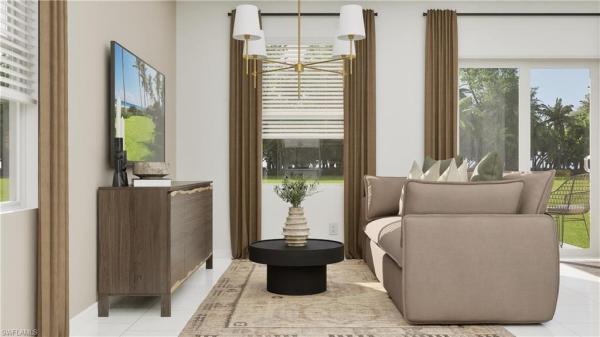
One or more photo(s) has been virtually staged, AI generated or rendered. Step inside this thoughtfully designed 1,392 square foot townhome and discover a blend of comfort and modern style. The first floor welcomes you with an open-concept kitchen, featuring durable quartz countertops, a center island, and stainless steel appliances, all framed by shaker-style cabinetry with designer hardware. The inviting dining area flows seamlessly into a spacious Great Room, perfect for gatherings or quiet evenings at home, and extends out to a private patio for relaxing in the fresh air. Upstairs, the tranquil owner’s suite offers a walk-in closet and a bathroom with a quartz-topped vanity and full-width mirror, while two secondary bedrooms are set apart for added privacy. Energy-efficient touches like a programmable thermostat, radiant barrier insulation, and weather stripping on all exterior doors keep the home comfortable year-round. With a hurricane-rated garage door, keyless entry pad, and included washer and dryer, every detail is designed for easy living. Homes with this level of thoughtful design and upgraded finishes are in high demand—schedule your tour before it’s gone! Prices, dimensions and features may vary and are subject to change. Photos are for illustrative purposes only. Estimated delivery date is Oct/Nov 2026.Pre-Construction listings in the subdivision are those that you are buying before or while it is being built.
Listing Courtesy Of: Lennar Realty Inc
Local Realty Services Provided By: Best of Luxury Realty
Updated: 12 Days agoPage Views: 0
Features
MLS Number: 226025557
Bedrooms
- Bedrooms: 3
Bathrooms
- Bathrooms: 2
- Half Bathrooms: 1
Exterior and Lot Features
- Exterior Features: Open Porch/Lanai
- View: Landscaped Area
Interior, Heating and Cooling
- Interior Features: Foyer, Pantry, Smoke Detectors, Walk-In Closet(s)
- Equipment / Appliances: Dishwasher, Disposal, Dryer, Freezer, Microwave, Range, Refrigerator/Icemaker, Self Cleaning Oven, Washer
- Heating Description: None
- Cooling Description: Central Electric
Building and Construction
- Floor Description: Tile
- Windows/Treatment: No info
- Construction Type: Townhouse
- Year Built: 2026
- Style: Ranch, Traditional, Townhouse
Waterfront and Water Access
- Waterfront Frontage: No info
School Information
Other Property Info
- Garage: 1
- Pets Allowed: Yes
Taxes, Fees & More
- Maintenance Includes: Insurance, Irrigation Water, Lawn/Land Maintenance, Legal/Accounting, Manager, Rec Facilities
- Taxes: 1377.97
- Security Information: Smoke Detector(s), Gated Community
- Parking Description: Attached
- Total Floors in Building: 2
- Total Units in Building: 8
Apples-to-Apples Comparables





Price History
Current
$229K
High
$234K
Low
$229K
Total Change
-2.1%Date
Event
Price
Change
Price Per
10/13/2026
Price Reduced
$229K
-2.13%$165 ft2
$1,775 m2
07/09/2026
Listed
$234K
$168 ft2
$1,813 m2
10/13/2026
$229K
Event
Price Reduced
Change
-2.13%Price Per
$165 ft2
$1,775 m2
07/09/2026
$234K
Event
Listed
Price Per
$168 ft2
$1,813 m2
Price per square foot and days on website are not provided values and are calculated by Subdivisions.
Listed by Dave Meyers • Lennar Realty Inc • Buyer Agency Compensation .
Tour This Property
Choose an in-person or video tour with a licensed local advisor
A local advisor will confirm availability
Ready to Make an Offer?
Get expert guidance from a local advisor
Peer Listings
Active listings from matched communities
No listings found
Try adjusting your filters or changing your location to see available listings
Turn on listing alerts and we'll notify you
when matching listings appear
when matching listings appear