Bella Terra, 120 Isola Cir

5
Beds
3
Baths
3,171
SqFt
Status
Active
Parking
3
Size
3,171 SqFt (295 m2)
Price
$268/SqFt ($2,885/m2)
Type
House
Built
2003
HOA
$223/MO
MLS Number
B26063705
View
Lake,Pool,Water
On Site
13 Days
Updated
12 Days ago
Page Views
0
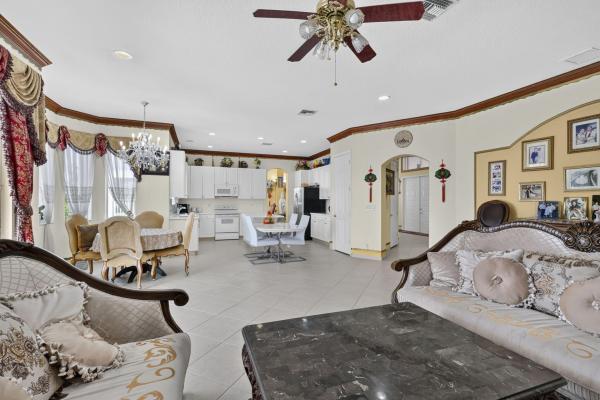
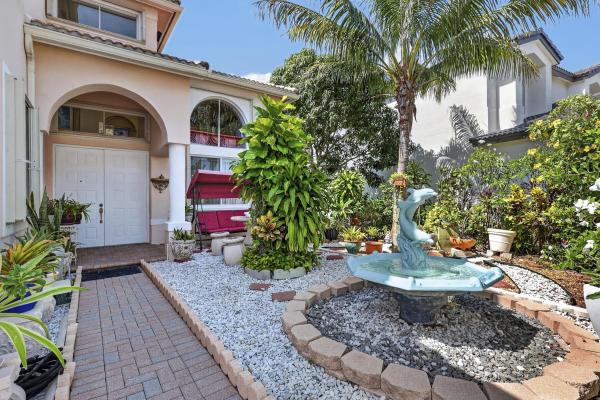
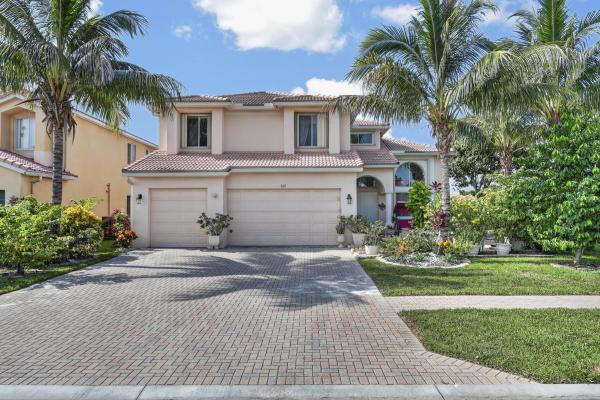
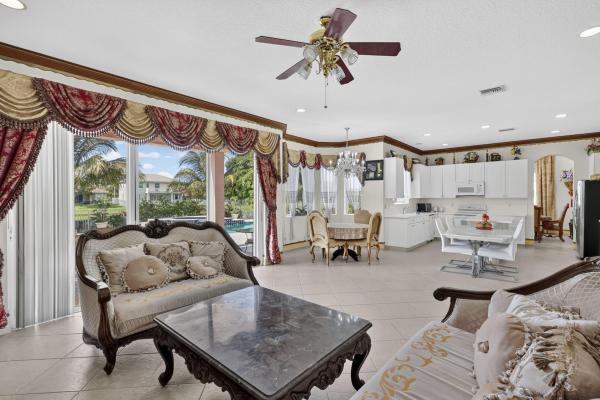
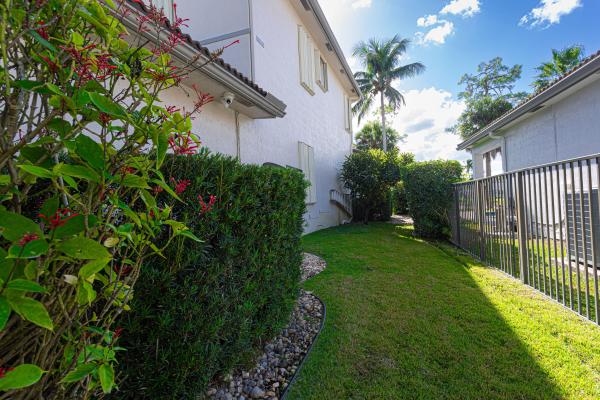
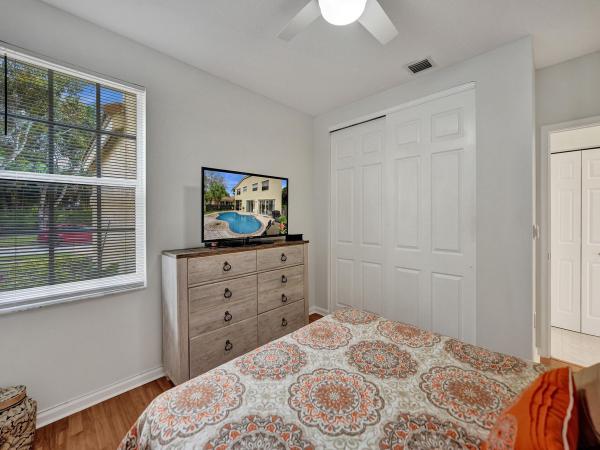
Welcome to this beautiful 2 story lakefront home in the desirable Bella Terra community. Offering 5 Bedrooms, 3 full baths, and a 3 car garages, this spacious residence combines comfort, elegance, and an exceptional Florida lifestyle. Step inside a soaring ce... Read more

Features

Bedrooms
  • Bedrooms: 5
Bathrooms
  • Bathrooms: 3
  • Half Bathrooms: No info
Exterior and Lot Features
  • View: Lake,Pool,Water
Interior, Heating and Cooling
  • Interior Features: Bathtub, DualSinks, EntranceFoyer, EatInKitchen, GardenTubRomanTub, HighCeilings, JettedTub, LivingDiningRoom, CustomMirrors, Pantry, SoakingTub, SeparateShower, UpperLevelPrimary, WalkInClosets
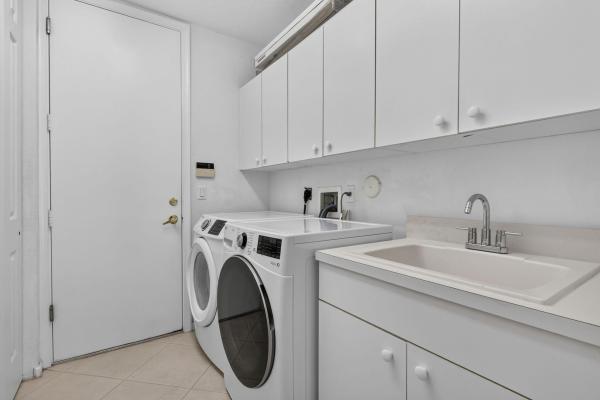
  • Equipment / Appliances: Dryer, Dishwasher, ElectricRange, ElectricWaterHeater, Disposal, IceMaker, Microwave, Refrigerator, WaterHeater, Washer
  • Heating Description: Central,Electric
  • Cooling Description: CentralAir, CeilingFans, Electric
Building and Construction
  • Floor Description: CeramicTile,Laminate
  • Windows/Treatment: Arched,Blinds,Drapes
  • Construction Type: House
  • Year Built: 2003
  • Style: Mediterranean
Waterfront and Water Access
  • Waterfront Frontage: Yes
School Information
  • Elementary School: Everglades (Palm Beach)
  • Middle School: Crestwood
  • Senior High School: Royal Palm Beach
Other Property Info
  • Garage: 3
  • Listing Date: 2026-08-13T11:10:59.000-00:00
  • Directions: North
  • Pets Allowed: SizeLimit,Yes
Taxes, Fees & More
  • Maintenance Includes: CommonAreas, RecreationFacilities, ReserveFund, Security
  • Taxes: 4993
  • Security Information: GatedCommunity, SmokeDetectors
  • Parking Description: Attached, Driveway, Garage, GarageDoorOpener
  • Total Floors in Building: 2

Apples-to-Apples Comparables

 Closest-Match Comparables
See closest-match comps for this subdivision
No obligation
Verified
Trends
Insights
Seller Advisory
A smarter move starts with the right information
Get a complimentary hyperlocal market review with human agent-verified comps and pricing guidance
01
Market Review
Local market intelligence
02
Verified Comps
Human agent-verified comparables
03
Pricing Guidance
Actionable pricing recommendations
Complimentary. No obligation

Price History

Date
Event
Price
Change
Price Per
08/13/2026
Listed
$850K
 
$268 ft2
$2,885 m2
08/13/2026
$850K
Event
Listed
Price Per
$268 ft2
$2,885 m2
Price per square foot and days on website are not provided values and are calculated by Subdivisions.
Listed by Hoang LamGolden Land Realty • Buyer Agency Compensation .

Listing Location & Street View
MapStreet View

Peer Listings

Active listings from matched communities
Results 1 of 1
Fairfax, 2060 Reston Cir, Royal Palm Beach, Florida 33411, image 1
Fairfax, 2060 Reston Cir, Royal Palm Beach, Florida 33411, image 2
Fairfax, 2060 Reston Cir, Royal Palm Beach, Florida 33411, image 3
$739,000
  • 4 Beds
  • 3 Baths
  • 2,873 SqFt
  • $257/SqFt
House for sale in Fairfax
2060 Reston Cir, Royal Palm Beach, FL 33411
This residence welcomes you with a fresh, elevated blend of modern design, warmth, and style. Glass paneled impact double doors open to a foyer filled with natural light, soaring 16ft smooth ceilings, large-format travertine tile floors, a stacked stone accent wall, and clean structural lines that leave an unforgettable first impression. The 4/3/2 residence offers the option of four bedrooms or three bedrooms plus a den, along with three full baths & 2 car garage. The 2026 designer-crafted kitchen features custom cabinetry, quartz counters, with a full height quartz backsplash, an oversized quartz topped island with bar seating. Premium stainless-steel appliances and fixtures. A sunlit breakfast nook framed by bold ceiling beams overlooks the pool, creating a serene, retreat like mood. The sunken family room with a tray ceiling and recessed led lighting, opens to the back outdoor area that includes a freeform heated pool and spillover spa, all controlled by a jandy automation system, cool-deck surface. Lush landscaping wraps the fully fenced backyard, creating a private, resort-style escape. All upstairs bedrooms feature custom built out closets, providing well-designed storage throughout the upper level. The primary suite offers boutique level luxury with boxed panel molding, oversized paned windows, and an elegantly finished ensuite. A full downstairs bedroom/den with an adjacent bath provides ideal versatility for guests, work, or flexible living. This lovingly maintained home has updated duel a/c systems, updated water heater, & a whole-house rainsoft water-softening & filtration system, providing clean, conditioned water throughout. Located in the sought after gated golf community of madison green—where club or golf membership is not required. Homeowners enjoy resort style amenities including a pool, spa, fitness facilities, tennis, playgrounds, high speed internet and cable included in the low hoa fees.
Community Snapshot
3 – 5 BR
Bedrooms
$500K – $910K
Price Tier
1,905 - 4,300
SqFt Range
2003
Year Build
2
Total Floors

Subdivision Amenities

Clubhouse
Fitness Center
Management
Pickleball
Playground
Pool
Sidewalks

Royal Palm Beach
Entry-Level
Entry-Level Homes & Condos