
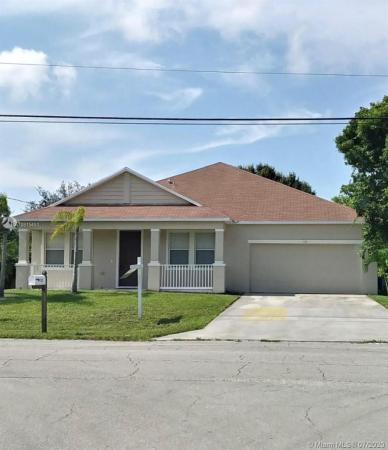
House in 34984125 SW Glenwood Dr
Closed

4
Beds2
Baths2,236
SqFt$121
$/SqFtHouseProperty Type
2006Year Built
$121/SqFtPrice per sq ft
2 carsParking Spaces
CanalView
One StoryStyle
LOCATION, LOCATION, LOCATION!...THIS 4BD/2BA HOME DEFINITELY HAS THE SQUARE FOOTAGE YOU'RE LOOKING FOR. 2236 Sq. Ft living space; this spacious home is in Mint condition. The master bedroom boasts with a tray ceiling height approximately 10 1/2 and 12ft high, a large walk in closet and a Roman tub in the master bathroom. It has a Jack & Jill bathroom, a massive family/dining room that is 20 ft 4 in x 16 ft w/ceramic tiles throughout the home living room 26 ft x 15 ft, and a canal in back, meaning no neighbors so you get extra PRIVACY. The garbage disposal was replaced 1 month ago, new garage door opener; dishwasher, refrigerator, stove & water heater w/ safety feature were all replaced in 2018. MOTIVATED SELLER BRING ALL REASONABLE OFFERS.
Listing Courtesy Of: Alpha-Omega Realty Inc.
Local Realty Services Provided By: Best of Luxury Realty
On Site: 2453 DaysUpdated: 71 Days agoPage Views: 0
Features
MLS Number: A10815451
Bedrooms
- Bedrooms: 4
Bathrooms
- Bathrooms: 2
- Half Bathrooms: No info
Exterior and Lot Features
- Exterior Features: Lighting, Porch, StormSecurityShutters
- View: Canal
Interior, Heating and Cooling
- Interior Features: BreakfastBar, DualSinks, FirstFloorEntry, GardenTubRomanTub, LivingDiningRoom, MainLevelPrimary, Pantry, SplitBedrooms, SeparateShower, WalkInClosets
- Equipment / Appliances: Dishwasher, ElectricRange, Microwave, Refrigerator, Washer
- Heating Description: Central
- Cooling Description: CentralAir, CeilingFans
Building and Construction
- Floor Description: CeramicTile
- Windows/Treatment: Blinds
- Year Built: 2006
- Year Built Description: New Construction
- Style: OneStory
Waterfront and Water Access
- Waterfront Frontage: No info
School Information
- Elementary School: Northport K-8 School
- Senior High School: Port St Lucie
Other Property Info
- Garage: 2
- Listing Date: 2020-02-19T13:15:58.000-00:00
- Directions: South
- Pets Allowed: No,Yes
Taxes, Fees & More
- Taxes: 5231
- Security Information: SmokeDetectors
- Parking Description: Attached, Driveway, Garage, GarageDoorOpener
Apples-to-Apples Comparables





Price History
Current
$270K
High
$270K
Low
$270K
Total Change
0%Date
Event
Price
Change
Price Per
09/21/2020
Sold
$270K
0%$121 ft2
$1,300 m2
07/12/2020
Listed
$270K
$121 ft2
$1,300 m2
09/21/2020
$270K
Event
Sold
Change
0%Price Per
$121 ft2
$1,300 m2
07/12/2020
$270K
Event
Listed
Price Per
$121 ft2
$1,300 m2
Price per square foot and days on website are not provided values and are calculated by Subdivisions.
Listed by Tonia Sylvan • Alpha-Omega Realty Inc. • Buyer Agency Compensation .
Tour This Property
Choose an in-person or video tour with a licensed local advisor
A local advisor will confirm availability
Ready to Make an Offer?
Get expert guidance from a local advisor