
House in 3395513494 Turnleaf Blvd
4
Beds3
Baths2,111
SqFt$174
$/SqFtHouseProperty Type
2026Year Built
$174/SqFtPrice per sq ft
$134/moHOA Fees
2 carsParking Spaces
Landscaped AreaView
PRECONSTRUCTION ~Est. 2026
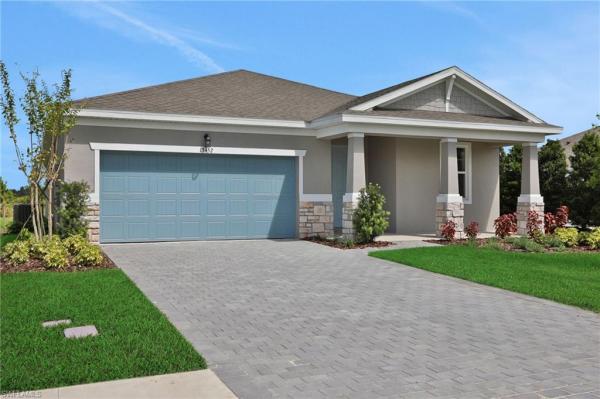
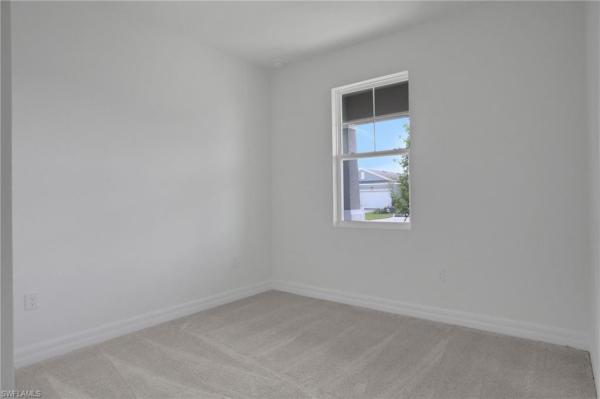
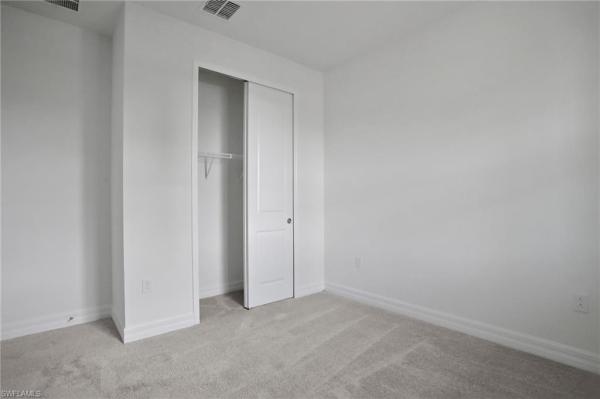
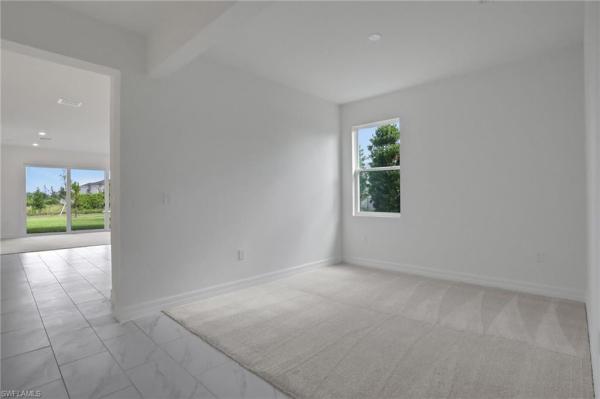
One or more photo(s) has been virtually staged, AI generated or rendered. The LUCCA floor plan offers 2,111 square feet of beautifully designed single-story living space. This home features 4 spacious bedrooms and 3 full bathrooms, providing comfort and flexibility for families or guests. The open-concept layout includes a large family room, dining area, and a well-appointed kitchen with a center island and walk-in pantry—ideal for entertaining and daily living. The KitchenAid gourmet appliance package upgrade provides style and efficiency when entertaining guests or cooking for the entire gang. The private primary suite features generous separate walk-in closets and a luxurious bathroom with dual vanities and a walk-in shower. Two additional bedrooms each have access to their own full baths. A covered lanai and 2-car garage complete this versatile and stylish floor plan.Pre-Construction listings in the subdivision are those that you are buying before or while it is being built.
Listing Courtesy Of: Olympus Executive Realty
Local Realty Services Provided By: Best of Luxury Realty
Updated: 0 Days agoPage Views: 0
Features
MLS Number: 226036821
Bedrooms
- Bedrooms: 4
Bathrooms
- Bathrooms: 3
- Half Bathrooms: No info
Exterior and Lot Features
- Exterior Features: No info
- View: Landscaped Area
Interior, Heating and Cooling
- Interior Features: Smoke Detectors, Walk-In Closet(s)
- Equipment / Appliances: Dishwasher, Disposal, Microwave, Range
- Heating Description: Central Electric
- Cooling Description: Central Electric
Building and Construction
- Floor Description: Carpet, Laminate, Tile, Vinyl
- Windows/Treatment: No info
- Construction Type: House
- Year Built: 2026
- Style: Ranch, Single Family
Waterfront and Water Access
- Waterfront Frontage: No info
School Information
- Elementary School: East
- Middle School: Punta Gorda
- Senior High School: Charlotte
Other Property Info
- Garage: 2
- Pets Allowed: With Approval
Taxes, Fees & More
- Maintenance Includes: Rec Facilities, Street Lights, Street Maintenance
- Taxes: 2279.8
- Security Information: Gated Community, Smoke Detector(s)
- Parking Description: Driveway Paved, Attached
- Total Floors in Building: 1
- Total Units in Building: 1
Apples-to-Apples Comparables





Price History
Date
Event
Price
Change
Price Per
10/11/2026
Listed
$368K
$174 ft2
$1,876 m2
10/11/2026
$368K
Event
Listed
Price Per
$174 ft2
$1,876 m2
Price per square foot and days on website are not provided values and are calculated by Subdivisions.
Tour This Property
Choose an in-person or video tour with a licensed local advisor
A local advisor will confirm availability
Ready to Make an Offer?
Get expert guidance from a local advisor
Peer Listings
Active listings from matched communities
No listings found
Try adjusting your filters or changing your location to see available listings
Turn on listing alerts and we'll notify you
when matching listings appear
when matching listings appear