
Condo in 3398215194 Bluffton Ln #1421
$3,200
3
Beds2
Baths2,110
SqFt$1.52
$/SqFtCondoProperty Type
2025Year Built
$1.52/SqFtPrice per sq ft
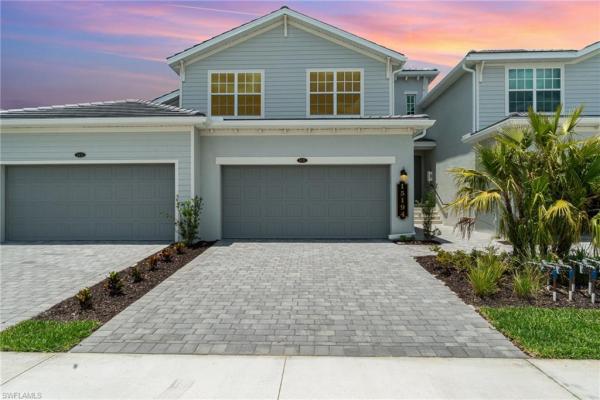
2 carsParking Spaces
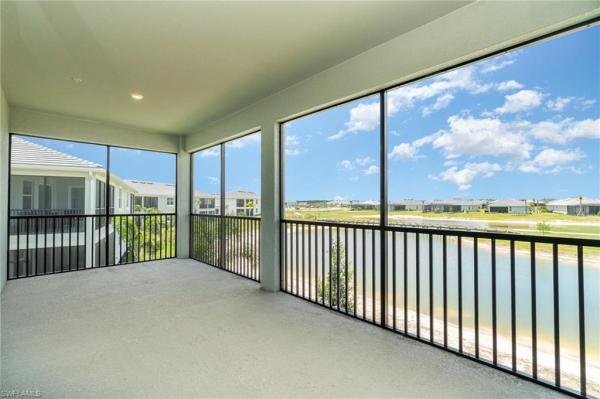
Golf Course, PondView
Low Rise (1-3)Style
UNFURNISHED
NEW CONSTRUCTION ~Blt. 2025
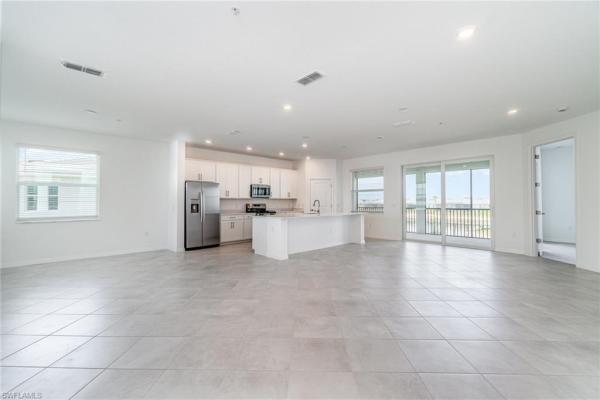
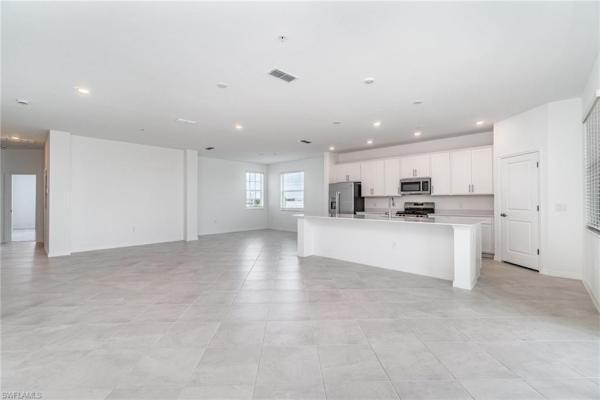
Beautiful 2nd-Floor Coach Home in the Webbs Reserve Golf and Country Club. This Coach Home has GOLF! Nestled within the prestigious, gated Webbs Reserve Golf Community in Babcock Ranch, this stunning second-floor coach home sits along the exclusive Nicklaus Design golf course—offering the perfect blend of comfort, luxury, and scenic views. The spacious open-concept floor plan features three bedrooms, two bathrooms, and a generous gathering room that flows seamlessly into a modern kitchen—ideal for both entertaining and everyday living. Additional highlights include a large two and a half car garage with extra storage space and a peaceful back lanai—perfect for morning coffee or unwinding in the evening. Experience the vibrant Babcock Ranch lifestyle with access to community parks, hiking and biking trails, “Food Truck Fridays,” live music events, and so much more. This is the ideal rental for anyone wanting to immerse themselves in all that Webbs Reserve has to offer or watch as their new home is being built nearby. Annual rental, unfurnished.New Construction is the listings in the subdivision built in the last 2 years and in most cases never been occupied.
Listing Courtesy Of: Nicklaus Vance
Local Realty Services Provided By: Best of Luxury Realty
Updated: 133 Days agoPage Views: 0
Features
MLS Number: 2026027972
Bedrooms
- Bedrooms: 3
Bathrooms
- Bathrooms: 2
- Half Bathrooms: No info
Exterior and Lot Features
- Exterior Features: Screened Lanai/Porch
- View: Golf Course, Pond
Interior, Heating and Cooling
- Interior Features: Built-In Cabinets, Fire Sprinkler, Smoke Detectors, Walk-In Closet(s), Window Coverings
- Equipment / Appliances: Gas Cooktop, Dishwasher, Disposal, Microwave, Refrigerator, Refrigerator/Freezer, Refrigerator/Icemaker, Self Cleaning Oven, Washer
- Heating Description: Central Electric
- Cooling Description: Ceiling Fan(s), Central Electric
Building and Construction
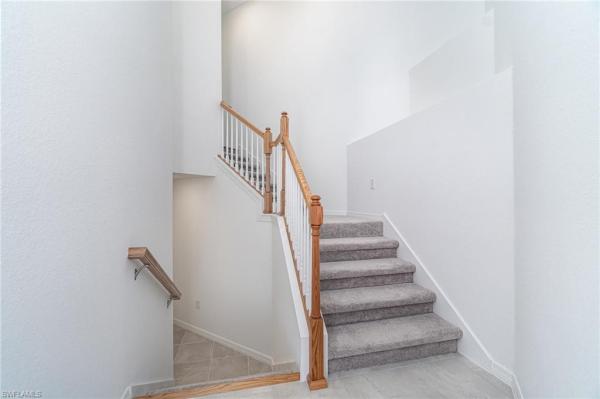
- Floor Description: Carpet, Tile
- Windows/Treatment: Window Coverings
- Construction Type: No info
- Year Built: 2025
- Style: Low Rise (1-3)
Waterfront and Water Access
- Waterfront Frontage: No info
School Information
Other Property Info
- Garage: 2
- Pets Allowed: Limits
Taxes, Fees & More
- Maintenance Includes: No info
- Security Information: Smoke Detector(s), Gated Community, Fire Sprinkler System
- Parking Description: Driveway Paved, Electric Vehicle Charging Station(s), Attached
- Total Floors in Building: 1
- Total Units in Building: 4
Apples-to-Apples Comparables





Price History
Date
Event
Price
Change
Price Per
06/26/2026
Listed
$3K
$1.52 ft2
$16.32 m2
06/26/2026
$3K
Event
Listed
Price Per
$1.52 ft2
$16.32 m2
Price per square foot and days on website are not provided values and are calculated by Subdivisions.
Listed by Christy Ferrari • Nicklaus Vance • Buyer Agency Compensation .
CF
Call or text Christy to see this home