Sandpiper Bay, 1549 SE Pitcher Rd

$465K5.4%
$440,000
3
Beds
2
Baths
2,115
SqFt
Status
Sold - May 12, 2026
Parking
2
Size
2,115 SqFt (196 m2)
Price
$208/SqFt ($2,239/m2)
Type
House
Built
1989
MLS Number
B26019532
View
Preserve
On Site
138 Days
Updated
19 Days ago
Page Views
0
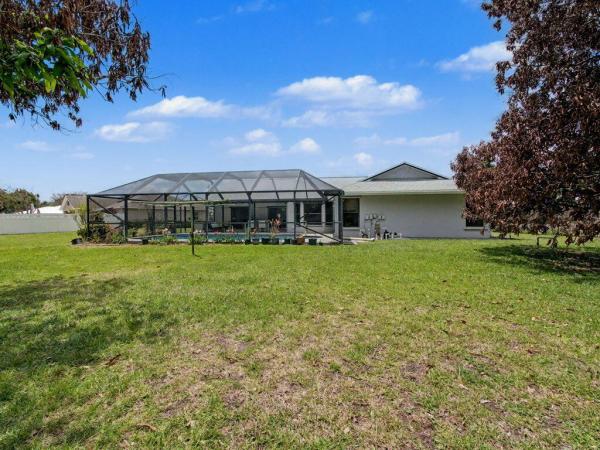
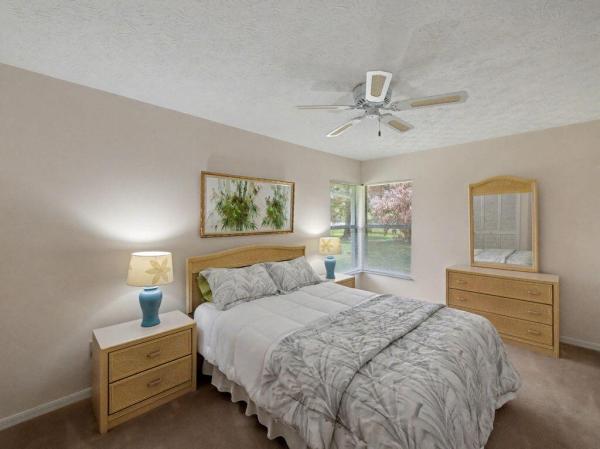
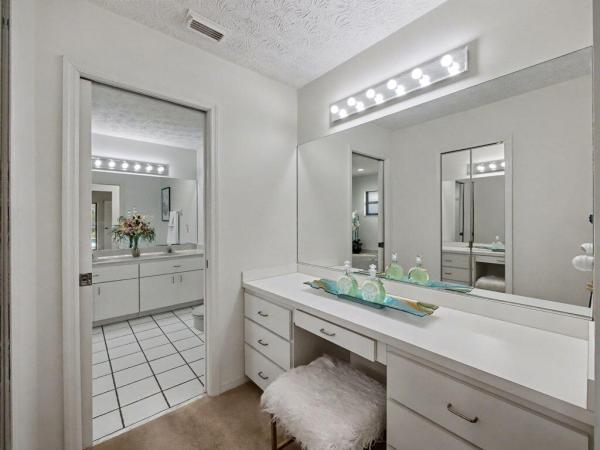
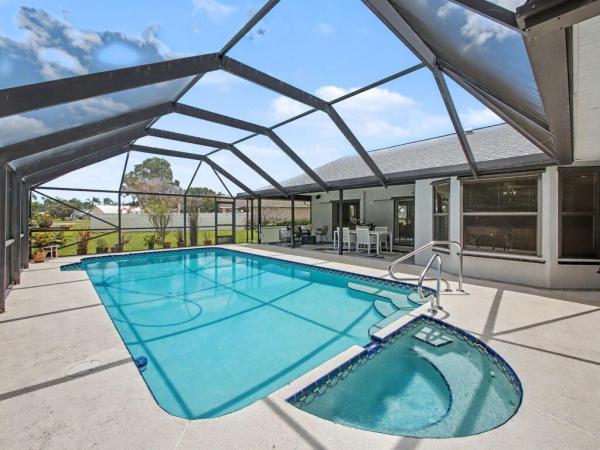
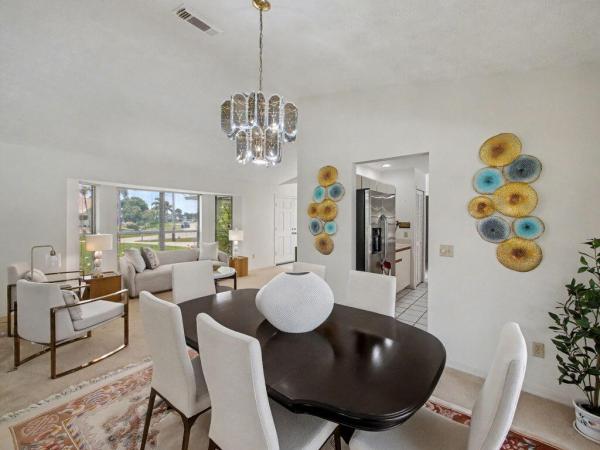
Welcome to this exceptionally maintained property offering space, privacy, and thoughtful updates. With no HOA, located in Sandpiper Bay in Port St. Lucie, this home is situated on an oversized lot. The property is surrounded by mature landscaping and fruit trees, where beautiful wildlife can often be seen, creating a serene and lush environment. Inside, you'll find a desirable open split floor plan with vaulted ceilings that enhance the spacious, airy feel of the home. Featuring three spacious bedrooms and two well-appointed bathrooms, this layout is ideal for both everyday living and entertaining. With double glass sliding doors in most rooms that open to the spacious patio/pool, you will feel the natural indoor-outdoor flow. Step outside to enjoy the expansive oversized patio, perfect for gatherings, overlooking a large sparkling pool and relaxing spa. The backyard is a true highlight—private, green, and peaceful, with no homes or roads behind, offering a rare sense of seclusion. The two-car garage includes a unique air-conditioned tool room for climate-controlled storage and workspace. Additional features include a convenient Electrolux central vacuum system and numerous recent upgrades for peace of mind: Roof replaced in 2022, Gutters installed in 2022, Window screens updated in 2023, Pool pump replaced in 2022, Pool screen enclosure replaced in 2019, Main AC replaced in 2026, Tankless water heater replaced in 2021, Range replaced in 2022, Dishwasher replaced in 2023. Come see this well maintained home that combines comfort, functionality, and privacy—ready for its next owner to make their own.
Features

Bedrooms
  • Bedrooms: 3
Bathrooms
  • Bathrooms: 2
  • Half Bathrooms: No info
Exterior and Lot Features
  • Exterior Features: OutdoorLivingArea
  • View: Preserve
Interior, Heating and Cooling
  • Interior Features: BreakfastBar, BreakfastArea, Bathtub, DiningArea, SeparateFormalDiningRoom, DualSinks, EntranceFoyer, EatInKitchen, GardenTubRomanTub, HighCeilings, LivingDiningRoom, MainLevelPrimary, SplitBedrooms, SoakingTub, SeparateShower, VaultedCeilings, WalkInClosets
  • Equipment / Appliances: Dryer, Dishwasher, ElectricRange, Disposal, IceMaker, Microwave, WaterPurifierOwned, Range, Refrigerator, TanklessWaterHeater, WaterHeater, WaterPurifier, Washer
  • Heating Description: Central,Electric
  • Cooling Description: CentralAir, CeilingFans, HumidityControl
Building and Construction
  • Floor Description: Carpet,Tile
  • Windows/Treatment: Blinds,BayWindows
  • Construction Type: House
  • Year Built: 1989
  • Style: Ranch
Waterfront and Water Access
  • Waterfront Frontage: No info
School Information
    Other Property Info
    • Garage: 2
    • Listing Date: 2026-04-23T16:45:43.000-00:00
    • Directions: Southeast
    • Pets Allowed: NoPetRestrictions, Yes
    Taxes, Fees & More
    • Taxes: 2579.29
    • Real Estate Taxes: 142964
    • Security Information: SmokeDetectors
    • Parking Description: Attached, Concrete, Driveway, Garage, GarageDoorOpener
    • Total Floors in Building: 1

    Apples-to-Apples Comparables

     Closest-Match Comparables
    See closest-match comps for this subdivision
    No obligation
    Verified
    Trends
    Insights
    Seller Advisory
    A smarter move starts with the right information
    Get a complimentary hyperlocal market review with human agent-verified comps and pricing guidance
    01
    Market Review
    Local market intelligence
    02
    Verified Comps
    Human agent-verified comparables
    03
    Pricing Guidance
    Actionable pricing recommendations
    Complimentary. No obligation

    Price History

    Current
    $440K
    High
    $465K
    Low
    $440K
    Total Change
    -5.4%
    $468K$452K$437KApr 26May 26May 26
    Date
    Event
    Price
    Change
    Price Per
    05/12/2026
    Sold
    $440K
    0%
    $208 ft2
    $2,239 m2
    05/12/2026
    Price Reduced
    $440K
    -5.36%
    $208 ft2
    $2,239 m2
    04/23/2026
    Listed
    $465K
     
    $220 ft2
    $2,366 m2
    05/12/2026
    $440K
    Event
    Sold
    Change
    0%
    Price Per
    $208 ft2
    $2,239 m2
    05/12/2026
    $440K
    Event
    Price Reduced
    Change
    -5.36%
    Price Per
    $208 ft2
    $2,239 m2
    04/23/2026
    $465K
    Event
    Listed
    Price Per
    $220 ft2
    $2,366 m2
    Price per square foot and days on website are not provided values and are calculated by Subdivisions.
    Listed by Tiffany Cava • Logan Realty Inc • Buyer Agency Compensation .

    Listing Location & Street View
    MapStreet View

    Peer Listings

    Active listings from matched communities
    Results 0 of 0
    No listings found
    Try adjusting your filters or changing your location to see available listings
    Turn on listing alerts and we'll notify you
    when matching listings appear

    Scores

    Walk Score®
    Car-Dependent. Almost all errands require a car
    24

    100
    Bike Score®
    Somewhat Bikeable. Minimal bike infrastructure
    41

    100
    Sound Score®
    Bearable noise
    79

    100
    Airport Score
    Close to airports. Noticeable airport activity
    0

    100
    Traffic Score
    Congested area. Frequent traffic delays
    26

    100
    Local Score
    Limited local amenities nearby
    0

    100
    Community Snapshot
    2 – 8 BR
    Bedrooms
    $135K – $600K
    Price Tier
    894 - 3,001
    SqFt Range
    1984
    Year Build
    1
    Total Floors

    Subdivision Amenities

    None

    Port St. Lucie
    Entry-Level
    Entry-Level Homes & Condos