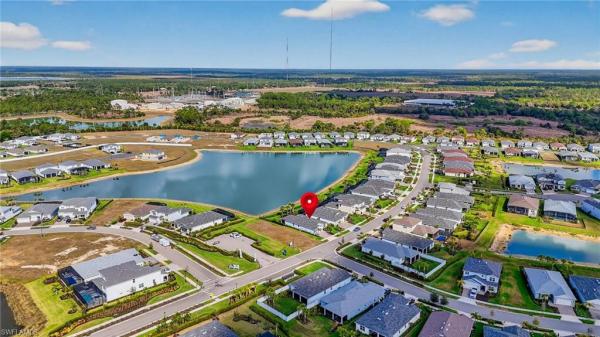
House in 33982
15524 Northridge Rd

3
Beds
2
Baths
2,164
SqFt
$203
$/SqFt
Pending
House
Built in 2022
2 Parking
Lake View
$250/mo HOA
Waterfront
Ranch, Single Family
Screened Lanai/Porch
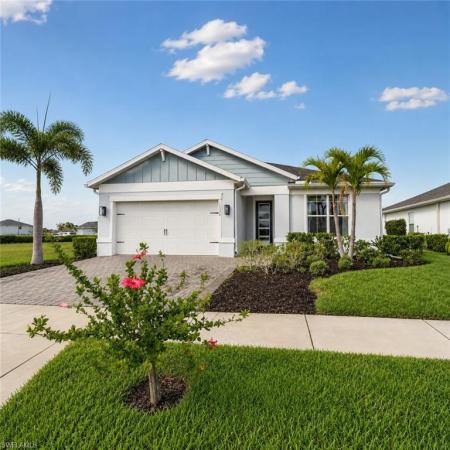
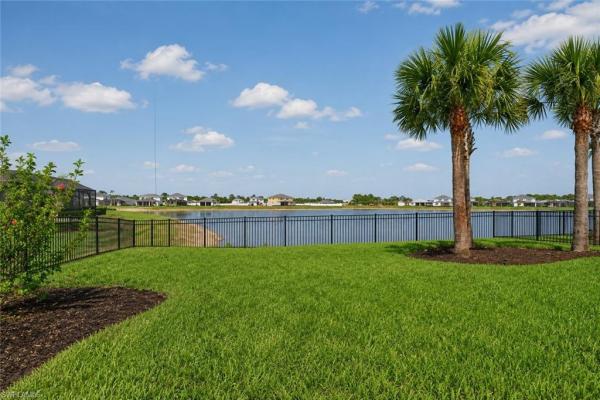
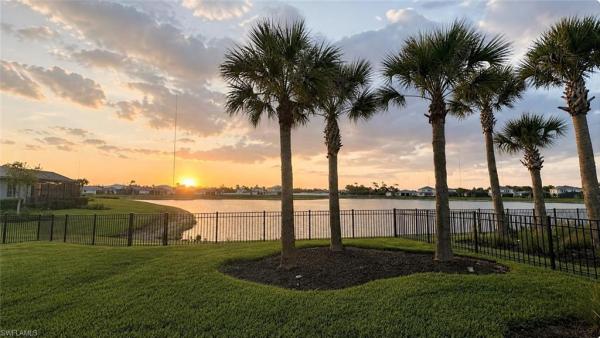
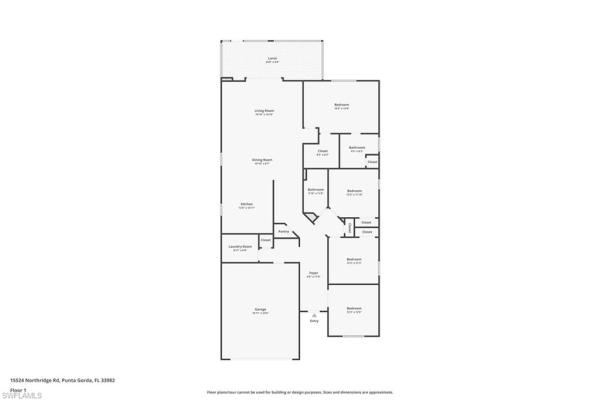
Welcome to this beautifully upgraded 3-bedroom plus den, 2-bath home, where style, comfort, and thoughtful design come together in the heart of Babcock Ranch. From the moment you enter, you’ll appreciate the open-concept floor plan, abundant natural light, 8-foot interior doors, designer lighting, and custom finishes throughout. The spacious kitchen is a chef’s dream, featuring quartz countertops, stainless steel appliances, 42-inch soft-close cabinetry with convenient pull-out shelving, a large center island, and abundant storage—perfect for everyday living and effortless entertaining. The versatile den features elegant glass French doors and custom built-in bookcases, creating the ideal home office, library, or flex space. The private owner’s suite offers a peaceful retreat, while the oversized laundry room with a utility sink adds everyday convenience. Step outside to your screened lanai and enjoy the west-facing backyard, perfectly positioned to capture Southwest Florida’s spectacular sunsets. With a fully fenced yard and room to add your dream pool, this outdoor space is ready for relaxing evenings, entertaining friends, or simply taking in the beautiful Florida skies. Located in America’s first solar-powered town, residents enjoy miles of walking and biking trails, resort-style amenities, parks, playgrounds, shopping, dining, and community events—all while experiencing the one-of-a-kind Babcock Ranch lifestyle. Beautifully maintained, thoughtfully upgraded, and truly move-in ready, this exceptional home offers the perfect blend of modern elegance, everyday comfort, and unforgettable Florida sunsets. Schedule your private showing today and discover why this home stands out from the rest. Immediate occupancy available!
MLS Number: 2026031236
Updated: 0 Days ago
Page Views: 0

Features

Bedrooms
  • Bedrooms: 3
Bathrooms
  • Bathrooms: 2
  • Half Bathrooms: No info
Exterior and Lot Features
  • Exterior Features: Screened Lanai/Porch
  • View: Lake
Interior, Heating and Cooling
  • Interior Features: Built-In Cabinets, Foyer, French Doors, Laundry Tub
  • Equipment / Appliances: Gas Cooktop, Dishwasher, Disposal, Dryer, Microwave, Range, Refrigerator, Tankless Water Heater, Washer
  • Heating Description: Central Electric
  • Cooling Description: Ceiling Fan(s), Central Electric
Building and Construction
  • Floor Description: Tile, Vinyl
  • Windows/Treatment: No info
  • Construction Type: House
  • Year Built: 2022
  • Style: Ranch, Single Family
Waterfront and Water Access
  • Waterfront Frontage: Yes
School Information
    Other Property Info
    • Garage: 2
    • Pets Allowed: Limits
    Taxes, Fees & More
    • Maintenance Includes: Internet/WiFi Access, Lawn/Land Maintenance, Street Lights
    • Taxes: 8536.76
    • Security Information: Smoke Detector(s)
    • Parking Description: Attached
    • Total Floors in Building: 1
    • Total Units in Building: 1

    Apples-to-Apples Comparables

     Closest-Match Comparables
    See closest-match comps for this subdivision
    No obligation
    Verified
    Trends
    Insights
    Best of Luxury Realty
    Talk to a local advisor
    Licensed advisors answering your questions on any listing
    01
    Licensed Brokerage
    02
    Local Advisors
    03
    Direct Answers
    Exclusive real estate service partner

    Price History

    Current
    $440K
    High
    $450K
    Low
    $440K
    Total Change
    -2.2%
    $451K$445K$439KJul 26Aug 26
    Date
    Event
    Price
    Change
    Price Per
    08/20/2026
    Sold
    $440K
    -2.24%
    $203 ft2
    $2,188 m2
    07/23/2026
    Listed
    $450K
     
    $208 ft2
    $2,238 m2
    08/20/2026
    $440K
    Event
    Sold
    Change
    -2.24%
    Price Per
    $203 ft2
    $2,188 m2
    07/23/2026
    $450K
    Event
    Listed
    Price Per
    $208 ft2
    $2,238 m2
    Price per square foot and days on website are not provided values and are calculated by Subdivisions.
    Listed by Travis Riley • Re/Max Destination Realty • Buyer Agency Compensation .

    Transit & Commute from Northridge Rd

    DriveBikeWalk
    Showing driving times from this listing.
    Add a destination to see how long it takes to get there
    Commute planner
    Compare drive, bike, and walk times from this listing
    Sign in to add destinations and see commute times

    3D Tour

    Listing Location & Street View
    MapStreet View

    Peer Listings

    Active listings from matched communities
    Results 0 of 0
    No listings found
    Try adjusting your filters or changing your location to see available listings
    Turn on listing alerts and we'll notify you
    when matching listings appear