
House in 3398215572 Northridge Rd
Closed
5
Beds5
Baths4,299
SqFt$195
$/SqFtHouseProperty Type
2023Year Built
$195/SqFtPrice per sq ft
$243/moHOA Fees
3 carsParking Spaces
PondView
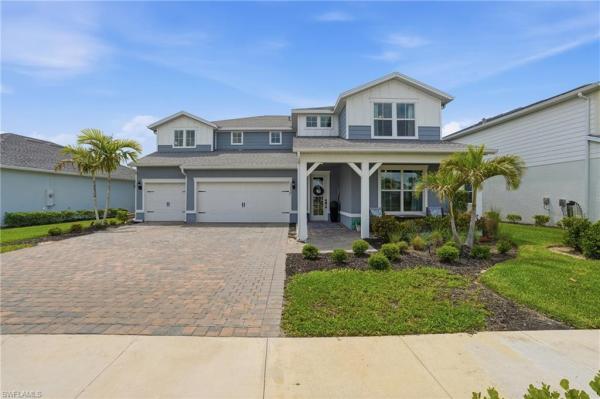
NEW CONSTRUCTION ~Blt. 2023
***Home can be left furnished with a reasonable offer!!! *** Step into elevated living with this stunning Roseland model by Pulte Homes, offering 4,300 sq ft of beautifully curated space. This expansive residence features 5 bedrooms, 5 full bathrooms, a 3-car garage, and a thoughtfully designed layout that blends function with high-end design.
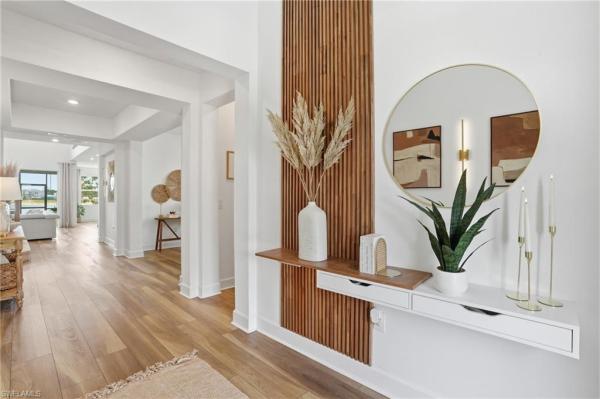
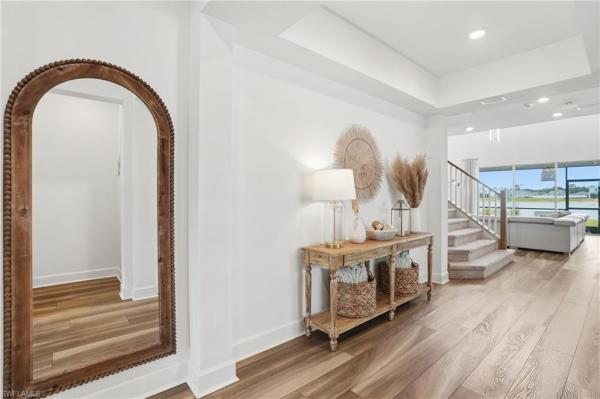
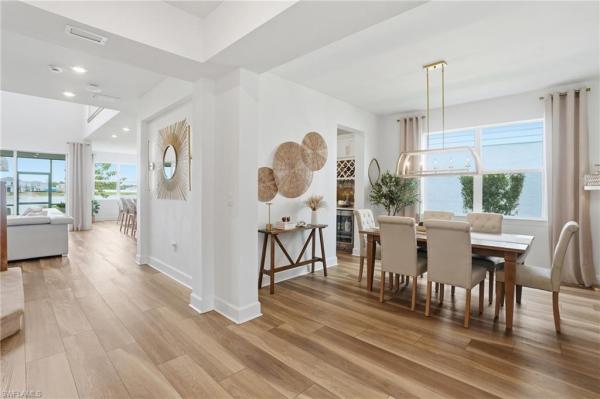
From the moment you enter, you’re greeted by a soaring 2-story ceiling and a striking first impression: a custom two-story wood-slat accent wall in the entryway, replicated in the main living area, creating warm, modern focal points that truly set this home apart from anything like it on the market. The light-filled, open-concept design seamlessly connects the gourmet kitchen, gathering room, and café dining area, while the dramatic volume enhances the home’s grand yet inviting feel.
The kitchen serves as the heart of the home, complete with an oversized island, abundant cabinetry, and a layout that keeps you connected whether hosting guests or enjoying a quiet night in. Thoughtfully upgraded, it also features a dedicated coffee and wine bar along with a generously sized walk-in pantry.
A spacious, dedicated flex space on the main floor provides the perfect opportunity for a home office, gym, or playroom/gameroom, while the formal dining area adds an elegant setting for hosting & special occasions.
Designed with both comfort and privacy in mind, each bedroom features its own dedicated full bathroom, making this home an exceptional fit for guests, growing households, or even multi-generational living.
The owner’s suite is a true private retreat, featuring a spacious layout with a dedicated sitting area, a spa-inspired bathroom complete with dual vanities, a soaking tub, separate shower, and generous walk-in closets.
Adding to the home’s thoughtful functionality, the upstairs laundry room is fully outfitted with cabinetry, providing ample storage and convenience exactly where you need it most.
This home also offers an exceptional amount of storage space throughout, ensuring everything has its place while maintaining a clean, open aesthetic.
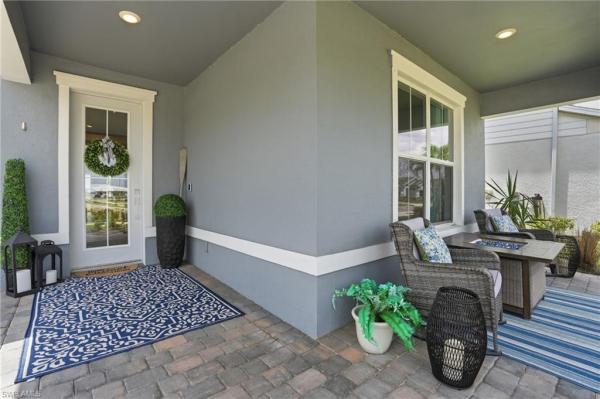
Step outside to a covered lanai designed for true Florida living. With ample space to create your dream outdoor oasis, whether a custom pool, spa, or outdoor kitchen, the possibilities here are endless, with the space already prepped and ready for an outdoor kitchen installation. The premium western-facing lakeview lot offers some of the most stunning Florida sunsets, while also providing a great opportunity to enjoy fishing right from your backyard
The 3-car garage is equally impressive, featuring an additional storage space behind the third stall, perfect for tools, a golf cart, or anything requiring extra room, along with added overhead garage racks to maximize storage.
With its layout, ceiling heights, design features and finishes, and functional floor plan, this Roseland model offers a rare combination of size, style, and functionality.New Construction is the listings in the subdivision built in the last 2 years and in most cases never been occupied.
Listing Courtesy Of: Nicklaus Vance
Local Realty Services Provided By: Best of Luxury Realty
Updated: 21 Days agoPage Views: 0
Features
MLS Number: 2026018991
Bedrooms
- Bedrooms: 5
Bathrooms
- Bathrooms: 5
- Half Bathrooms: No info
Exterior and Lot Features
- Exterior Features: Screened Lanai/Porch
- View: Pond
Interior, Heating and Cooling
- Interior Features: Built-In Cabinets, Foyer, Laundry Tub, Pantry, Smoke Detectors, Volume Ceiling, Walk-In Closet(s), Wet Bar
- Equipment / Appliances: Gas Cooktop, Dishwasher, Disposal, Dryer, Microwave, Refrigerator/Icemaker, Self Cleaning Oven, Tankless Water Heater, Washer
- Heating Description: Central Electric
- Cooling Description: Ceiling Fan(s), Central Electric
Building and Construction
- Floor Description: Carpet, Vinyl
- Windows/Treatment: No info
- Construction Type: House
- Year Built: 2023
- Style: Two Story, Florida, Traditional, Single Family
Waterfront and Water Access
- Waterfront Frontage: Yes
School Information
- Elementary School: Babcock Neighborhood School
- Middle School: Babcock Middle School
- Senior High School: Babcock High School
Other Property Info
- Garage: 3
- Pets Allowed: Limits
Taxes, Fees & More
- Maintenance Includes: Internet/WiFi Access, Lawn/Land Maintenance, Rec Facilities, Repairs, Reserve, Security, Street Lights, Street Maintenance
- Taxes: 11500.71
- Security Information: Smoke Detector(s)
- Parking Description: Driveway Paved, Attached
- Total Floors in Building: 2
- Total Units in Building: 1
Apples-to-Apples Comparables





Price History
Current
$839K
High
$879K
Low
$839K
Total Change
-4.6%Date
Event
Price
Change
Price Per
10/16/2026
Sold
$839K
0%$195 ft2
$2,101 m2
05/12/2026
Price Reduced
$839K
-1.18%$195 ft2
$2,101 m2
05/06/2026
Price Reduced
$849K
-3.41%$197 ft2
$2,126 m2
04/24/2026
Listed
$879K
$204 ft2
$2,201 m2
10/16/2026
$839K
Event
Sold
Change
0%Price Per
$195 ft2
$2,101 m2
05/12/2026
$839K
Event
Price Reduced
Change
-1.18%Price Per
$195 ft2
$2,101 m2
05/06/2026
$849K
Event
Price Reduced
Change
-3.41%Price Per
$197 ft2
$2,126 m2
04/24/2026
$879K
Event
Listed
Price Per
$204 ft2
$2,201 m2
Price per square foot and days on website are not provided values and are calculated by Subdivisions.
Listed by Danette Larson • Nicklaus Vance • Buyer Agency Compensation .