
House in 3398215832 Blue Ridge Way
3
Beds2
Baths2,203
SqFt$209
$/SqFtHouseProperty Type
2026Year Built
$209/SqFtPrice per sq ft
$250/moHOA Fees
2 carsParking Spaces
Landscaped AreaView
PRECONSTRUCTION ~Est. 2026
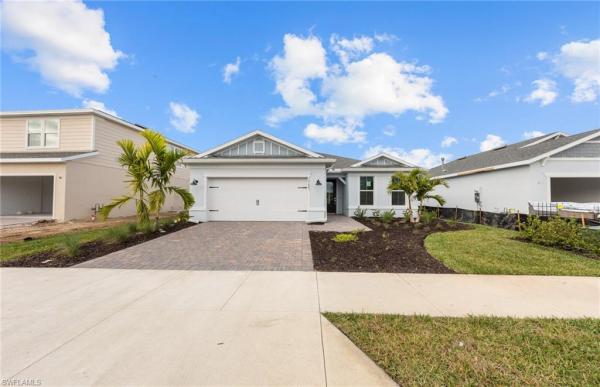
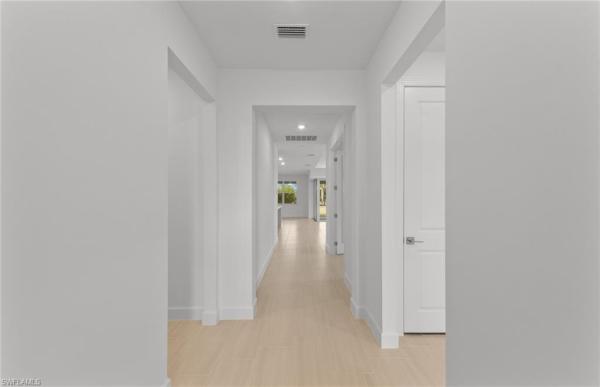
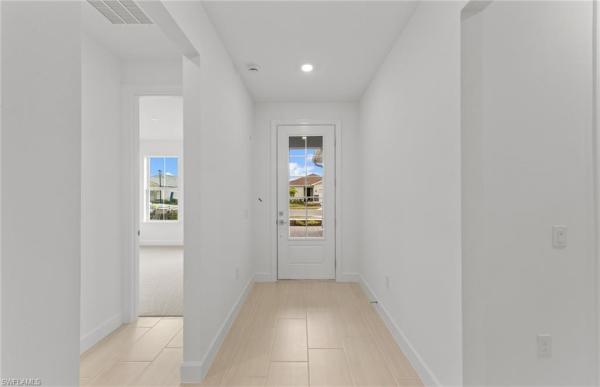
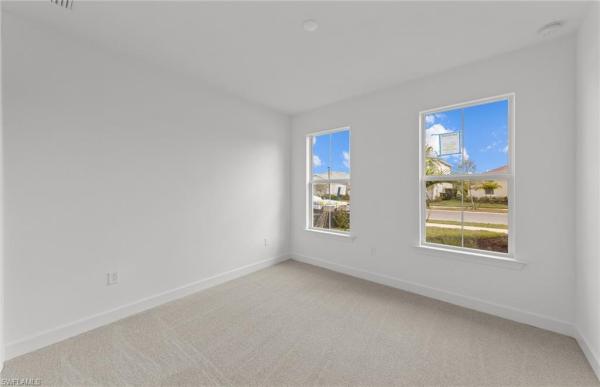
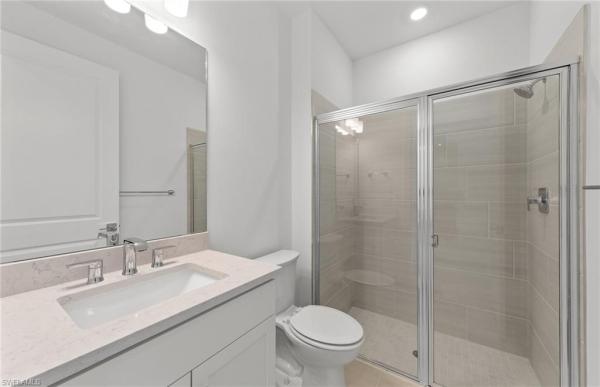
Pulte’s best-selling Mystique floorplan with all the high-end finishes without the high-end price! It’s easy to see why the Mystique is one of our most popular floorplans! This beautifully upgraded home offers 3 bedrooms, 2 bathrooms, an enclosed flex room, and an extended gathering room, giving you plenty of space while still maintaining an open functional layout. This home is packed with upgrades, including a 4-foot garage extension, built-in kitchen, tray ceilings, 8-foot interior doors, and so much more. The extended gathering room adds even more living space, while the enclosed flex room gives you the flexibility for a home office, den, playroom, or additional guest space. With elevated finishes throughout, this is your chance to get the look and feel of a high-end home without the high-end cost. If you've been waiting for the right Mystique, this is one you don't want to miss! Be home before the New Year!Pre-Construction listings in the subdivision are those that you are buying before or while it is being built.
Listing Courtesy Of: Pulte Realty Inc
Local Realty Services Provided By: Best of Luxury Realty
Updated: 21 Days agoPage Views: 0
Features
MLS Number: 226033086
Bedrooms
- Bedrooms: 3
Bathrooms
- Bathrooms: 2
- Half Bathrooms: No info
Exterior and Lot Features
- Exterior Features: Screened Lanai/Porch
- View: Landscaped Area
Interior, Heating and Cooling
- Interior Features: No info
- Equipment / Appliances: Dishwasher, Disposal, Dryer, Microwave, Range, Refrigerator/Freezer, Self Cleaning Oven, Washer
- Heating Description: Central Electric
- Cooling Description: Central Electric
Building and Construction
- Floor Description: Carpet, Tile
- Windows/Treatment: No info
- Construction Type: House
- Year Built: 2026
- Style: Ranch, Single Family
Waterfront and Water Access
- Waterfront Frontage: No info
School Information
- Elementary School: Babcock Neighborhood School
- Middle School: Babcock Middle/High School
- Senior High School: Babcock High School
Other Property Info
- Garage: 2
- Pets Allowed: Limits
Taxes, Fees & More
- Maintenance Includes: Internet/WiFi Access, Lawn/Land Maintenance, Street Lights, Street Maintenance
- Taxes: 7043
- Security Information: Smoke Detector(s)
- Parking Description: Driveway Paved, Attached
- Total Floors in Building: 1
- Total Units in Building: No info
Apples-to-Apples Comparables





Price History
Date
Event
Price
Change
Price Per
09/14/2026
Listed
$460K
$209 ft2
$2,248 m2
09/14/2026
$460K
Event
Listed
Price Per
$209 ft2
$2,248 m2
Price per square foot and days on website are not provided values and are calculated by Subdivisions.
Listed by Mckenna Potts • Pulte Realty Inc • Buyer Agency Compensation .
Tour This Property
Choose an in-person or video tour with a licensed local advisor
A local advisor will confirm availability
Ready to Make an Offer?
Get expert guidance from a local advisor