House in 33982
15919 Leaning Pine Ln

$10,000
3
Beds
3
Baths
2,247
SqFt
$4.45
$/SqFt
House
Built in 2021
2 Parking
Golf Course, Preserve View
Ranch, Single Family
Built In Grill
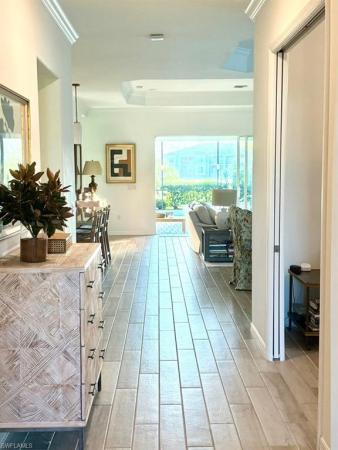
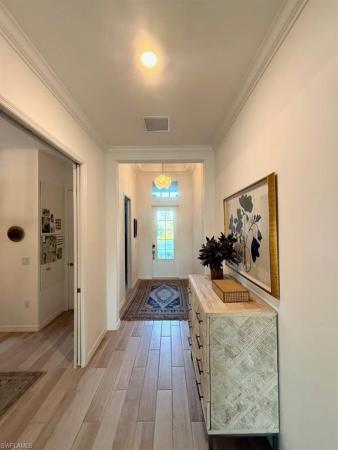
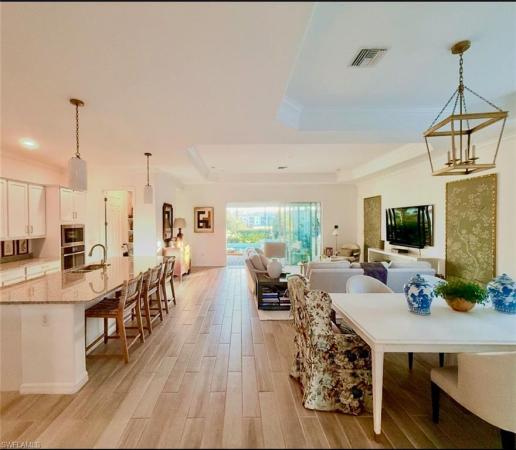
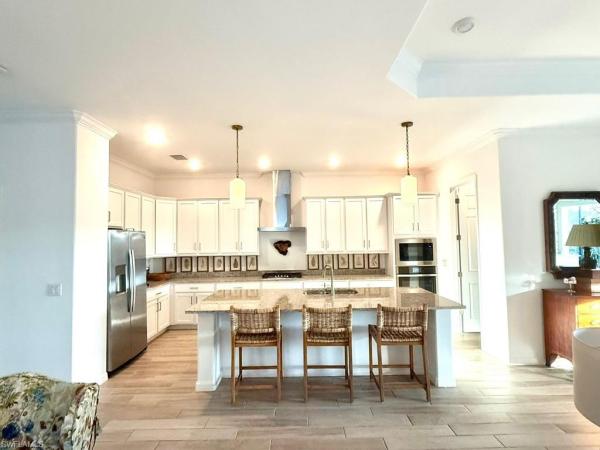
FURNISHEDLuxury Vacation Home in Babcock National! Private Pool • Spa • Outdoor Kitchen • Bundled Golf & Resort Access Escape to this exquisite Calusa Model single-family vacation home, featuring 3 bedrooms + den, 3 baths, and 2,247 sq. ft. of elegant, open-concept living space — thoughtfully designed and professionally curated by the owner, who is an interior designer. Step outside to your private heated pool and spa, complete with a fully equipped outdoor kitchen and panoramic golf course views — the perfect backdrop for relaxing under the Florida sun. Inside, the primary suite offers a plush king bed and a spa-inspired ensuite bath, while guests can unwind in two beautifully appointed queen bedrooms or on the comfortable pull-out sofa. A dedicated den with built-in desk provides the ideal space for working remotely. The gourmet kitchen with a large center island flows seamlessly into the great room, creating an inviting space for entertaining. Remote-controlled lanai blinds and modern designer finishes elevate the home’s luxurious ambiance. As a guest at Babcock National Golf & Country Club, you’ll enjoy full access to premier resort-style amenities, including: 18-hole Gordon Lewis–designed golf course. Poolside Tiki Bar & Grill (“The Watershed”) and upscale clubhouse dining. Resort pool, lap pool, and satellite pools. Tennis and pickleball courts. Full-service spa, fitness center, saunas, and more! All amenities 100% complete and move-in ready — no construction, no waiting, just effortless resort living from the moment you arrive. Book your stay today and experience the best of Southwest Florida’s luxury lifestyle at Babcock National. Professional photos coming soon!
MLS Number: 2025019269
Updated: 126 Days ago
Page Views: 0

Features

Bedrooms
  • Bedrooms: 3
Bathrooms
  • Bathrooms: 3
  • Half Bathrooms: No info
Exterior and Lot Features
  • Exterior Features: Built In Grill, Outdoor Kitchen
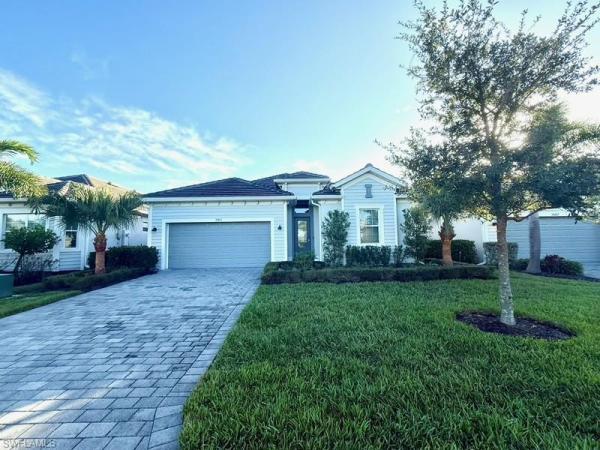
  • View: Golf Course, Preserve
Interior, Heating and Cooling
  • Interior Features: Laundry Tub, Pantry, Smoke Detectors, Tray Ceiling(s), Walk-In Closet(s)
  • Equipment / Appliances: Gas Cooktop, Dishwasher, Disposal, Dryer, Grill - Gas, Microwave, Refrigerator/Freezer, Self Cleaning Oven, Washer
  • Heating Description: Natural Gas
  • Cooling Description: Central Electric
Building and Construction
  • Floor Description: Tile
  • Windows/Treatment: No info
  • Construction Type: House
  • Year Built: 2021
  • Style: Ranch, Single Family
Waterfront and Water Access
  • Waterfront Frontage: No info
School Information
    Other Property Info
    • Garage: 2
    • Pets Allowed: With Approval
    Taxes, Fees & More
    • Maintenance Includes: No info
    • Security Information: Gated Community, Smoke Detector(s)
    • Parking Description: Attached
    • Total Floors in Building: 1
    • Total Units in Building: 1

    Apples-to-Apples Comparables

     Closest-Match Comparables
    See closest-match comps for this subdivision
    No obligation
    Verified
    Trends
    Insights
    Best of Luxury Realty
    Talk to a local advisor
    Licensed advisors answering your questions on any listing
    01
    Licensed Brokerage
    02
    Local Advisors
    03
    Direct Answers
    Exclusive real estate service partner

    Price History

    Current
    $10K
    High
    $10K
    Low
    $9K
    Total Change
    11.1%
    $10K$10K$9KNov 25Feb 26
    Date
    Event
    Price
    Change
    Price Per
    02/11/2026
    Price Increased
    $10K
    11.11%
    $4 ft2
    $48 m2
    11/10/2025
    Listed
    $9K
     
    $4 ft2
    $43 m2
    02/11/2026
    $10K
    Event
    Price Increased
    Change
    11.11%
    Price Per
    $4 ft2
    $48 m2
    11/10/2025
    $9K
    Event
    Listed
    Price Per
    $4 ft2
    $43 m2
    Price per square foot and days on website are not provided values and are calculated by Subdivisions.
    Listed by Rebecca Frey • KW Elevate Luxury • Buyer Agency Compensation .

    Transit & Commute from Leaning Pine Ln

    DriveBikeWalk
    Showing driving times from this listing.
    Add a destination to see how long it takes to get there
    Commute planner
    Compare drive, bike, and walk times from this listing
    Sign in to add destinations and see commute times

    Listing Location & Street View
    MapStreet View

    Peer Listings

    Active listings from matched communities
    Results 0 of 0
    No listings found
    Try adjusting your filters or changing your location to see available listings
    Turn on listing alerts and we'll notify you
    when matching listings appear