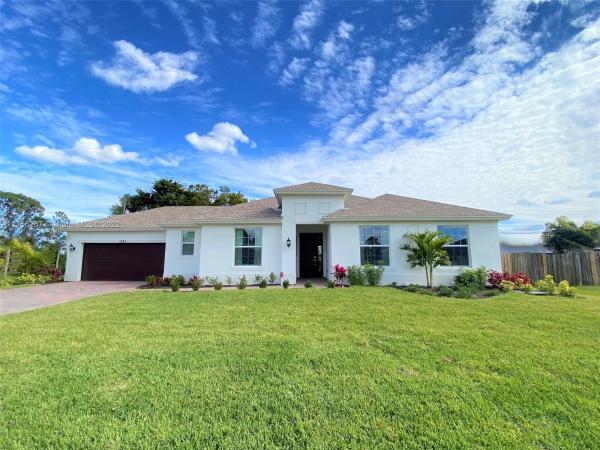
House in 34987
1691 SW Realty St

4
Beds
3
Baths
2,273
SqFt
$237
$/SqFt
Sold - Mar 08, 2022
House
Built in 2021
2 Parking
Garden,None View
Detached, Ranch, One Story
Fence
LOCATED IN FAIRGREEN COMMONS. 5 MIN FROM SHOPPES/DINING OF TRADITION OR ST. LUCIE WEST. BRAND NEW! COMPLETED 11/2021. NO HOA/CDD FEES. ALL IMPACT WINDOWS/SLIDERS, UNDERGROUND ELECTRIC, SPRINKER SYSTEM ON WELL, BRICK PAVER DRIVEWAY/PATIO, FLORATAM SOD, OVERSIZE GARAGE, PULL DOWN STAIR TO ATTIC, WI-FI GD OPENER. TRIPLE SPLIT BEDROOMS, OWNER'S BATH W/DOUBLE SINKS & LARGE WALK IN SHOWER, 11' CEILINGS, 8' INT DOORS, CERAMIC TILE, COFFER CEILING IN FOYER & OWNER'S SUITE. LAUNDRY HAS 32" CABINETS & UTILITY SINK. KITCHEN HAS WHITE CABINETS COMPLIMENTED BY A GRAY ISLAND, GRANITE COUNTERTOPS, GEORGOUS TUMBLED STONE BACKSPLASH & PULL OUT TRASH CANS, ISLAND PENDANTS, 42" UPPER CABINETS W/CROWN & POT DRAWS. SS APPLIANCES W/FULL SIZE DOUBLE OVEN & COOKTOP. THE BAR HAS A 44-BOTTLE BUILT IN WINE COOLER.
MLS Number: A11156267
On Site: 1686 Days
Updated: 23 Days ago
Page Views: 0

Features

Bedrooms
  • Bedrooms: 4
Bathrooms
  • Bathrooms: 3
  • Half Bathrooms: No info
Exterior and Lot Features
  • Exterior Features: Fence, Patio, RoomForPool, SecurityHighImpactDoors
  • View: Garden,None
Interior, Heating and Cooling
  • Interior Features: DualSinks, EntranceFoyer, EatInKitchen, FamilyDiningRoom, Pantry, PullDownAtticStairs, SplitBedrooms, ShowerOnly, Bar, WalkInClosets, Attic, Workshop
  • Equipment / Appliances: BuiltInOven, Dishwasher, ElectricRange, ElectricWaterHeater, Disposal, IceMaker, Microwave, Refrigerator, SelfCleaningOven
  • Heating Description: Central,Electric
  • Cooling Description: CentralAir,Electric
Building and Construction
  • Floor Description: Carpet,CeramicTile
  • Windows/Treatment: Drapes,ImpactGlass
  • Year Built: 2021
  • Year Built Description: New Construction
  • Style: Detached, Ranch, OneStory
Waterfront and Water Access
  • Waterfront Frontage: No info
School Information
    Other Property Info
    • Garage: 2
    • Listing Date: 2022-02-05T21:54:40.000-00:00
    • Directions: West
    • Pets Allowed: No,Yes
    Taxes, Fees & More
    • Taxes: 1150
    • Security Information: SmokeDetectors
    • Parking Description: Attached, Driveway, Garage, PaverBlock, GarageDoorOpener

    Apples-to-Apples Comparables

     Closest-Match Comparables
    See closest-match comps for this subdivision
    No obligation
    Verified
    Trends
    Insights
    Best of Luxury Realty
    Talk to a local advisor
    Licensed advisors answering your questions on any listing
    01
    Licensed Brokerage
    02
    Local Advisors
    03
    Direct Answers
    Exclusive real estate service partner

    Price History

    Current
    $539K
    High
    $539K
    Low
    $539K
    Total Change
    0%
    $544K$539K$534KFeb 22Mar 22
    Date
    Event
    Price
    Change
    Price Per
    03/07/2022
    Sold
    $539K
    0%
    $237 ft2
    $2,552 m2
    02/05/2022
    Listed
    $539K
     
    $237 ft2
    $2,552 m2
    03/07/2022
    $539K
    Event
    Sold
    Change
    0%
    Price Per
    $237 ft2
    $2,552 m2
    02/05/2022
    $539K
    Event
    Listed
    Price Per
    $237 ft2
    $2,552 m2
    Price per square foot and days on website are not provided values and are calculated by Subdivisions.
    Listed by Hugh ThompsonElite Real Estate Solutions • Buyer Agency Compensation .

    Listing Location & Street View
    MapStreet View

    Peer Listings

    Active listings from matched communities
    Results 0 of 0
    No listings found
    Try adjusting your filters or changing your location to see available listings
    Turn on listing alerts and we'll notify you
    when matching listings appear