House in 33982
17156 Cottontail Cir

4
Beds
3
Baths
2,687
SqFt
$204
$/SqFt
House
Built in 2026
3 Parking
Landscaped Area View
$161/mo HOA
Ranch, Single Family
PRECONSTRUCTION ~Est. 2026
Pre-Construction listings in the subdivision are those that you are buying before or while it is being built.
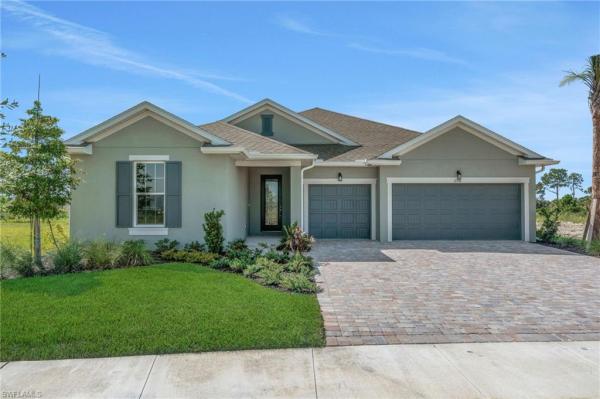
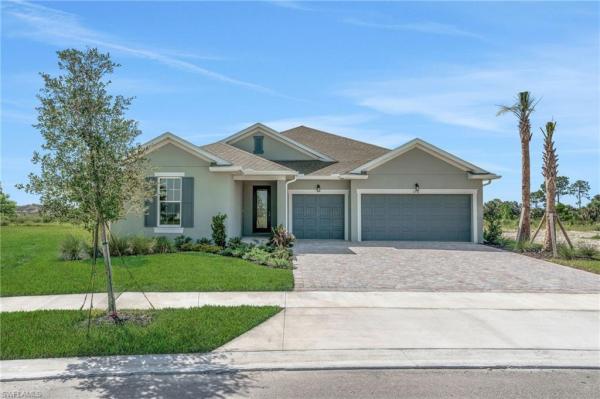
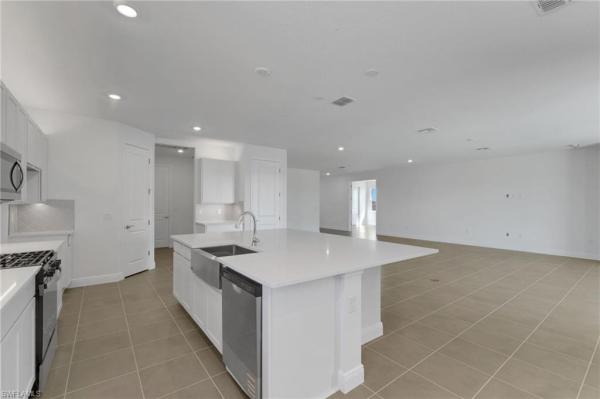
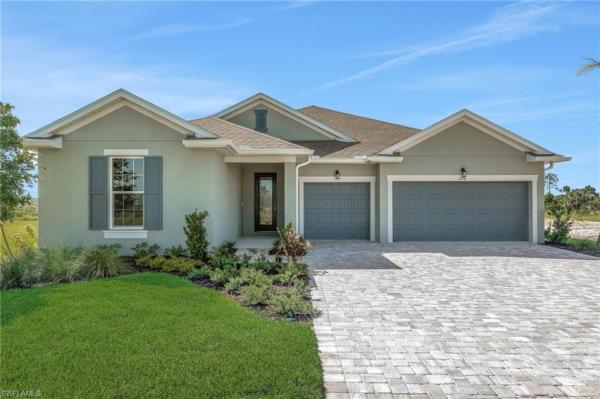
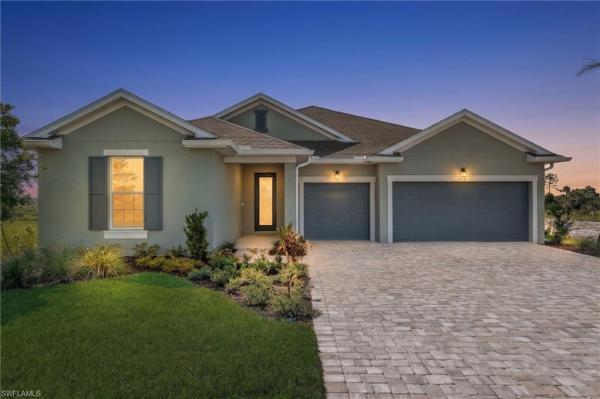
One or more photo(s) has been virtually staged, AI generated or rendered. The Arlington at Creekside Run at Babcock Ranch is a uniquely designed single-story home featuring 4 bedrooms, 3 bathrooms, and 2,686 square feet of living space on a 10,000-square-foot homesite. The home sits on a preserve with beautiful views. This floor plan includes open-concept living, a spacious gourmet kitchen with a large island and walk-in pantry, a covered patio, and a 3-car garage. Residents of Creekside Run enjoy access to an amenity center, pool, park, trails, tennis court, pickleball courts, basketball court, dog park, playground, picnic areas, soccer field, volleyball court, lake, and golf cart path. Sample Images
MLS Number: 226034989
Updated: 0 Days ago
Page Views: 0
See something off? Wrong price, photos, beds, or a status that already changed.
Features

Bedrooms
  • Bedrooms: 4
Bathrooms
  • Bathrooms: 3
  • Half Bathrooms: No info
Exterior and Lot Features
  • Exterior Features: No info
  • View: Landscaped Area
Interior, Heating and Cooling
  • Interior Features: Pantry, Smoke Detectors, Walk-In Closet(s)
  • Equipment / Appliances: Dishwasher, Disposal, Microwave, Range, Tankless Water Heater
  • Heating Description: Central Electric, Natural Gas
  • Cooling Description: Central Electric
Building and Construction
  • Floor Description: Carpet, Laminate, Tile
  • Windows/Treatment: No info
  • Construction Type: House
  • Year Built: 2026
  • Style: Ranch, Single Family
Waterfront and Water Access
  • Waterfront Frontage: No info
School Information
  • Elementary School: Babcock
  • Middle School: Babcock
  • Senior High School: Babcock
Other Property Info
  • Garage: 3
  • Pets Allowed: Limits
Taxes, Fees & More
  • Maintenance Includes: Street Lights
  • Taxes: 3045.99
  • Security Information: Gated Community, Smoke Detector(s)
  • Parking Description: Driveway Paved, Attached
  • Total Floors in Building: 1
  • Total Units in Building: 1

Apples-to-Apples Comparables

 Closest-Match Comparables
See closest-match comps for this subdivision
No obligation
Verified
Trends
Insights
Best of Luxury Realty
Talk to a local advisor
Licensed advisors answering your questions on any listing
01
Licensed Brokerage
02
Local Advisors
03
Direct Answers
Exclusive real estate service partner

Price History

Date
Event
Price
Change
Price Per
09/28/2026
Listed
$547K
 
$204 ft2
$2,191 m2
09/28/2026
$547K
Event
Listed
Price Per
$204 ft2
$2,191 m2
Price per square foot and days on website are not provided values and are calculated by Subdivisions.
Tour This Property
Choose an in-person or video tour with a licensed local advisor
A local advisor will confirm availability
Ready to Make an Offer?
Get expert guidance from a local advisor

Peer Listings

Active listings from matched communities
Results 0 of 0
No listings found
Try adjusting your filters or changing your location to see available listings
Turn on listing alerts and we'll notify you
when matching listings appear