
House in 3398217180 Cottontail Cir
4
Beds31/2
Baths2,699
SqFt$207
$/SqFtHouseProperty Type
2026Year Built
$207/SqFtPrice per sq ft
$161/moHOA Fees
2 carsParking Spaces
Landscaped AreaView
PRECONSTRUCTION ~Est. 2026
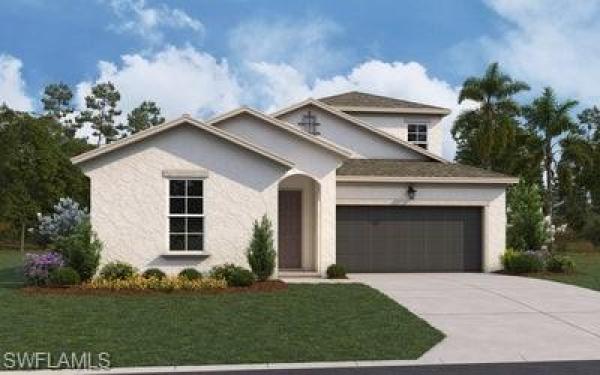
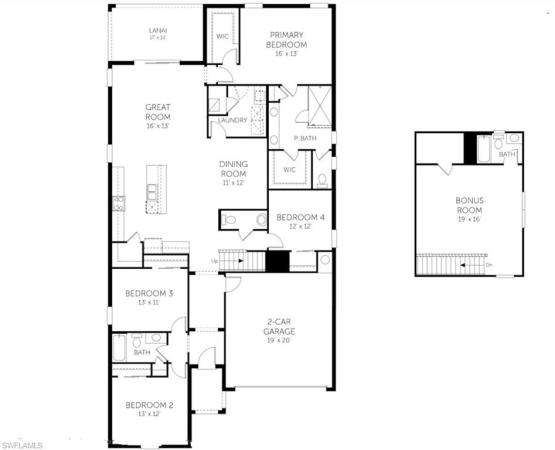
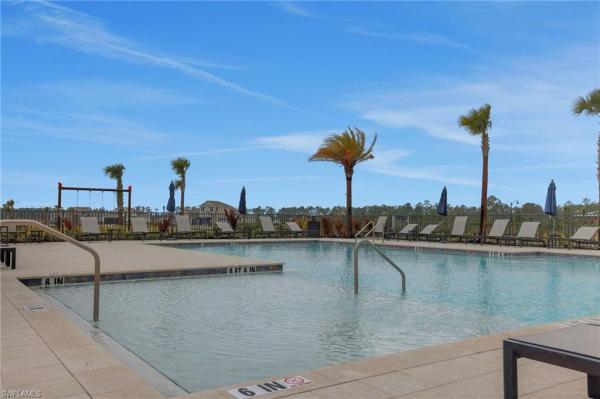
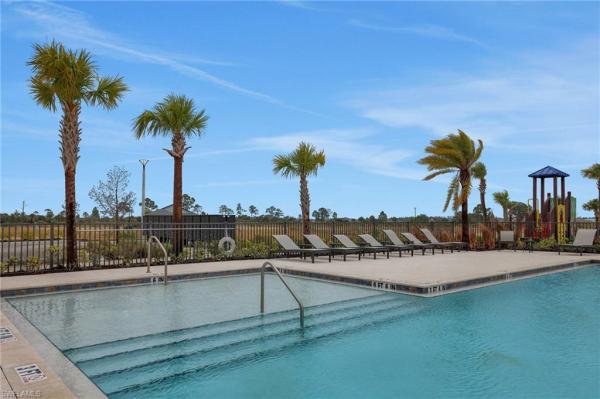
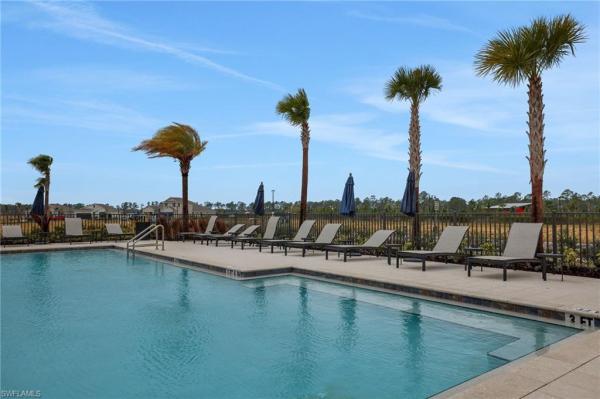
One or more photo(s) has been virtually staged, AI generated or rendered. The Ravenna II at Creekside Run at Babcock Ranch is a beautifully designed two-story home featuring 4 bedrooms, 3.5 bathrooms, and 2,699 square feet of living space on a 10,384-square-foot homesite. This floor plan includes open-concept living, gas stainless steel appliances, quartz counters, impact windows and doors, dual master closets, an extra-deep garage, and a covered patio. Residents of Creekside Run enjoy access to an amenity center, pool, park, trails, tennis court, pickleball courts, basketball court, dog park, playground, picnic areas, soccer field, volleyball court, lake, and golf cart path access.Pre-Construction listings in the subdivision are those that you are buying before or while it is being built.
Listing Courtesy Of: Olympus Executive Realty
Local Realty Services Provided By: Best of Luxury Realty
Updated: 0 Days agoPage Views: 0
Features
MLS Number: 226035015
Bedrooms
- Bedrooms: 4
Bathrooms
- Bathrooms: 3
- Half Bathrooms: 1
Exterior and Lot Features
- Exterior Features: No info
- View: Landscaped Area
Interior, Heating and Cooling
- Interior Features: Pantry, Smoke Detectors, Walk-In Closet(s)
- Equipment / Appliances: Dishwasher, Disposal, Microwave, Range, Tankless Water Heater
- Heating Description: Central Electric, Natural Gas
- Cooling Description: Central Electric
Building and Construction
- Floor Description: Carpet, Laminate, Tile
- Windows/Treatment: No info
- Construction Type: House
- Year Built: 2026
- Style: Ranch, Single Family
Waterfront and Water Access
- Waterfront Frontage: No info
School Information
- Elementary School: Babcock
- Middle School: Babcock
- Senior High School: Babcock
Other Property Info
- Garage: 2
- Pets Allowed: Limits
Taxes, Fees & More
- Maintenance Includes: Street Lights
- Taxes: 3045.99
- Security Information: Gated Community, Smoke Detector(s)
- Parking Description: Driveway Paved, Attached
- Total Floors in Building: 2
- Total Units in Building: 1
Apples-to-Apples Comparables





Price History
Date
Event
Price
Change
Price Per
09/28/2026
Listed
$560K
$207 ft2
$2,233 m2
09/28/2026
$560K
Event
Listed
Price Per
$207 ft2
$2,233 m2
Price per square foot and days on website are not provided values and are calculated by Subdivisions.
Tour This Property
Choose an in-person or video tour with a licensed local advisor
A local advisor will confirm availability
Ready to Make an Offer?
Get expert guidance from a local advisor