
House in Tequesta, FL 3346917965 SE Village Cir
$7,350,000
5
Beds72/2
Baths8,131
SqFt$904
$/SqFtHouseProperty Type
1995Year Built
$904/SqFtPrice per sq ft
$3,839/moHOA Fees
2.5 carsParking Spaces
GolfCourseView
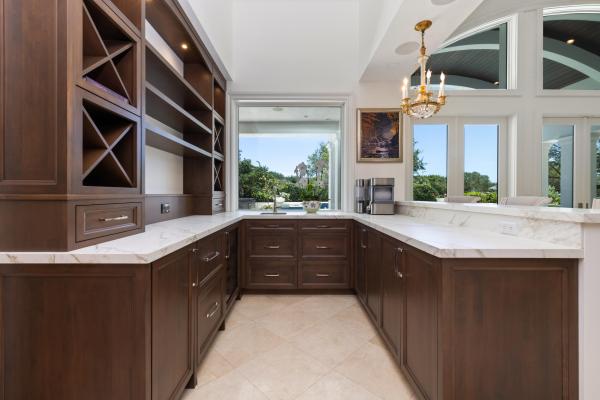
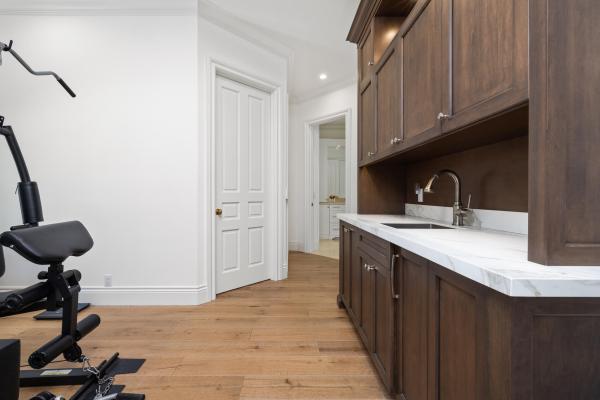
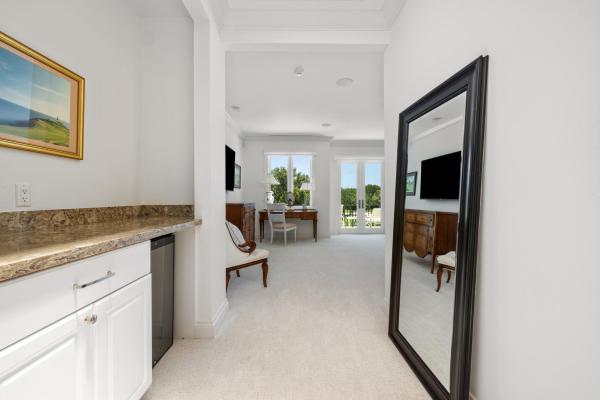
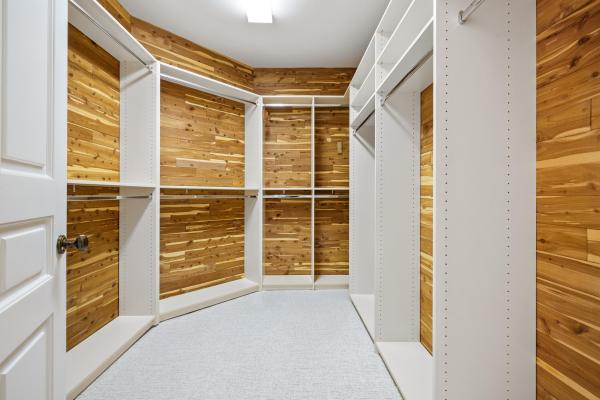
Welcome to 17965 SE Village Circle located inside the gates of Jupiter Hills. Set on over 1/2 acre overlooking the 3rd hole of the Village Course, this elegant golf estate combines timeless architecture with modern upgrades. This home offers 5 bedrooms, including 2 primary suites, 6 full baths, 2 half baths, a private office, in-law suite, and expansive living spaces designed for effortless indoor-outdoor entertaining. The chef's kitchen features Sub-Zero and Wolf appliances, updated cabinetry and countertops. Additional improvements include impact glass, a newer roof, outdoor loggia and other exterior finishes. The primary suite boasts dual baths, generous dressing areas & closets, and stunning golf course views. An exceptional opportunity in one of Florida's premier golf communities!
Listing Courtesy Of: Douglas Elliman Jupiter
Local Realty Services Provided By: Best of Luxury Realty
On Site: 27 DaysUpdated: 13 Days agoPage Views: 0
Features
MLS Number: B26082962
Bedrooms
- Bedrooms: 5
Bathrooms
- Bathrooms: 7
- Half Bathrooms: 2
Exterior and Lot Features
- Exterior Features: BuiltInBarbecue, Balcony, Barbecue, Lighting, OutdoorKitchen, OutdoorLivingArea
- View: GolfCourse
Interior, Heating and Cooling
- Interior Features: WetBar, BuiltInFeatures, BedroomOnMainLevel, Bathtub, DiningArea, SeparateFormalDiningRoom, DualSinks, EntranceFoyer, KitchenIsland, KitchenDiningCombo, LivingDiningRoom, MainLevelPrimary, Pantry, Storage, SoakingTub, SeparateShower, Bar, WalkInClosets
- Equipment / Appliances: Dryer, Dishwasher, Freezer, Disposal, GasRange, GasWaterHeater, Oven, Refrigerator, WaterHeater, WineRefrigerator, Washer
- Heating Description: Central,Electric
- Cooling Description: CentralAir,Electric
Building and Construction
- Floor Description: Carpet,Marble,Wood
- Windows/Treatment: Arched, Skylights, StormWindows
- Construction Type: House
- Year Built: 1995
- Style: European
Waterfront and Water Access
- Waterfront Frontage: No info
School Information
- Elementary School: Hobe Sound
- Middle School: Murray
- Senior High School: South Fork
Other Property Info
- Garage: 2.5
- Listing Date: 2026-10-01T14:47:49.000-00:00
- Directions: Northwest
- Pets Allowed: Call,Yes
Taxes, Fees & More
- Maintenance Includes: CommonAreas,Security
- Taxes: 72885.5
- Security Information: GatedWithGuard, GatedCommunity, SecurityGuard
- Parking Description: Attached, CircularDriveway, Garage, GolfCartGarage
- Total Floors in Building: 2
Apples-to-Apples Comparables





Price History
Date
Event
Price
Change
Price Per
10/01/2026
Listed
$7.4M
$904 ft2
$9,730 m2
10/01/2026
$7.4M
Event
Listed
Price Per
$904 ft2
$9,730 m2
Price per square foot and days on website are not provided values and are calculated by Subdivisions.
Tour This Property
Choose an in-person or video tour with a licensed local advisor
A local advisor will confirm availability
Ready to Make an Offer?
Get expert guidance from a local advisor
Peer Listings
Active listings from matched communities
No listings found
Try adjusting your filters or changing your location to see available listings
Turn on listing alerts and we'll notify you
when matching listings appear
when matching listings appear
Other Tequesta, FL Homes & Condos Price Range Segments
Entry-Level
Entry-Level9
Premium
Premium6
Mid-Tier
Mid-Tier15
- Cypress Ridge House0
- Jillwood Acres House0
- Jupiter In The Pines House3
- Key West Village House0
- Ocean Villas Condo3
- Reserve At Tequesta Townhouse3
- Ridgewood House2
- Tequesta Country Club Mixed10
- Tequesta Cove Condo4
- Tequesta Oaks Townhouse2
- Tequesta Pines House2
- The JIB Club Condo0
- Tropic Vista House0
- Waterway Beach Condo3
- Whitehall Condo2
High-End
High-End5
Tequesta, FL Nearby Cities
$5.6M - $5.8M
$6K - $60K
$0 - $0
$0 - $0
$0 - $0
$0 - $0
$110K - $40M
$2K - $75K
$0 - $0
$0 - $0