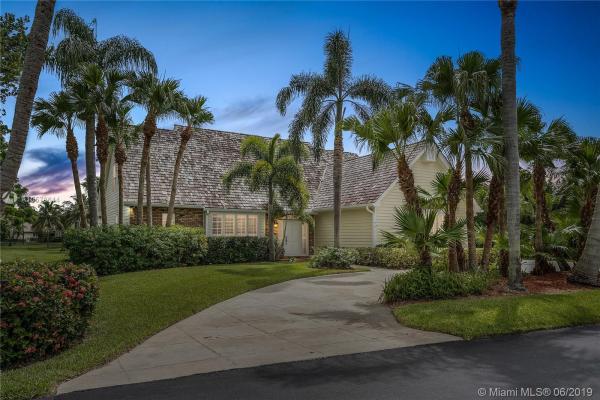
River Ridge, 18360 SE Lakeside Dr 18360

3
Beds
21/2
Baths
2,951
SqFt
$215
$/SqFt
Sold - Jul 15, 2019
House
Built in 1989
2 Parking
Lake View
$254/mo HOA
Waterfront
Detached, Two Story
Enclosed Porch
Nestled within the picturesque tree-lined community of River Ridge this unique Cape Cod-style home. Backing onto a gorgeous lake and located just moments from the beach, this is luxurious waterside living at its best. Living is spread over two levels with the master bedroom on the main level and enjoys beautiful plantation shutters, a large walk-in closet, a full master bath and access to a flex room. Sliding doors allow the living room to spill outside to the covered patio and sparkling pool area. The gorgeous craftsman-style kitchen's white shaker cabinetry is perfectly paired with honey-colored wood floors, soft blue color palette and statement pendant lights. The upper-level is home to two bedrooms, a stunning bathroom and a central loft space.
MLS Number: A10578644
On Site: 2845 Days
Updated: 21 Days ago
Page Views: 0

Features

Bedrooms
  • Bedrooms: 3
Bathrooms
  • Bathrooms: 2
  • Half Bathrooms: 1
Exterior and Lot Features
  • Exterior Features: EnclosedPorch
  • View: Lake
Interior, Heating and Cooling
  • Interior Features: DiningArea, SeparateFormalDiningRoom, EatInKitchen, FirstFloorEntry, LivingDiningRoom, MainLevelPrimary, SplitBedrooms, SeparateShower, Attic, CentralVacuum
  • Equipment / Appliances: Dryer, Dishwasher, ElectricRange, Microwave, Refrigerator, Washer
  • Heating Description: Central
  • Cooling Description: CentralAir, CeilingFans
Building and Construction
  • Floor Description: Carpet,Hardwood,Wood
  • Year Built: 1989
  • Year Built Description: Resale
  • Style: Detached,TwoStory
Waterfront and Water Access
  • Waterfront Frontage: Yes
School Information
  • Elementary School: Hobe Sound
  • Middle School: Murray
  • Senior High School: South Fork
Other Property Info
  • Garage: 2
  • Listing Date: 2018-12-03T15:04:54.000-00:00
  • Directions: West
  • Pets Allowed: Conditional,Yes
Taxes, Fees & More
  • Maintenance Includes: CommonAreaMaintenance, RecreationFacilities, Security
  • Taxes: 6196
  • Security Information: SmokeDetectors
  • Parking Description: Attached, Driveway, Garage

Apples-to-Apples Comparables

 Closest-Match Comparables
See closest-match comps for this subdivision
No obligation
Verified
Trends
Insights
Best of Luxury Realty
Talk to a local advisor
Licensed advisors answering your questions across Tequesta, FL
01
Licensed Brokerage
02
Local Advisors
03
Direct Answers
Exclusive real estate service partner

Price History

Current
$635K
High
$650K
Low
$635K
Total Change
-2.3%
$652K$642K$633KJun 19Jul 19
Date
Event
Price
Change
Price Per
07/14/2019
Sold
$635K
-2.31%
$215 ft2
$2,316 m2
06/04/2019
Listed
$650K
 
$220 ft2
$2,371 m2
07/14/2019
$635K
Event
Sold
Change
-2.31%
Price Per
$215 ft2
$2,316 m2
06/04/2019
$650K
Event
Listed
Price Per
$220 ft2
$2,371 m2
Price per square foot and days on website are not provided values and are calculated by Subdivisions.
Listed by Erica WolfeBWG Realty • Buyer Agency Compensation .

Listing Location & Street View
MapStreet View

Peer Listings

Active listings from matched communities
Results 0 of 0
No listings found
Try adjusting your filters or changing your location to see available listings
Turn on listing alerts and we'll notify you
when matching listings appear

Scores

Walk Score®
Car-Dependent. Almost all errands require a car
8

100
Bike Score®
Somewhat Bikeable. Minimal bike infrastructure
26

100
Sound Score®
Bearable noise
78

100
Airport Score
Close to airports. Noticeable airport activity
0

100
Traffic Score
Congested area. Frequent traffic delays
28

100
Local Score
Limited local amenities nearby
0

100
Community Snapshot
2,205 - 4,838
SqFt Range
1991
Year Build
1
Total Floors

Subdivision Amenities

Bike Storage
Boating
Clubhouse
Guard
Pickleball
Playground
Security
Sidewalks