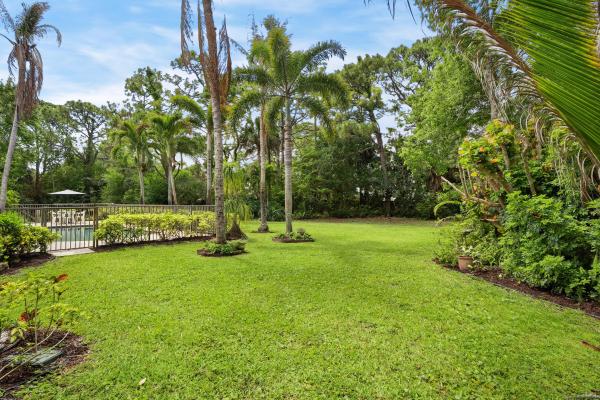
Imperial Woods, 19785 Castlewood Dr

3
Beds
3
Baths
2,827
SqFt
$531
$/SqFt
Sold - Jul 06, 2026
Mid-Tier House
Built in 1981
2 Parking
Garden,Pool View
$170/mo HOA
Ranch
Lighting
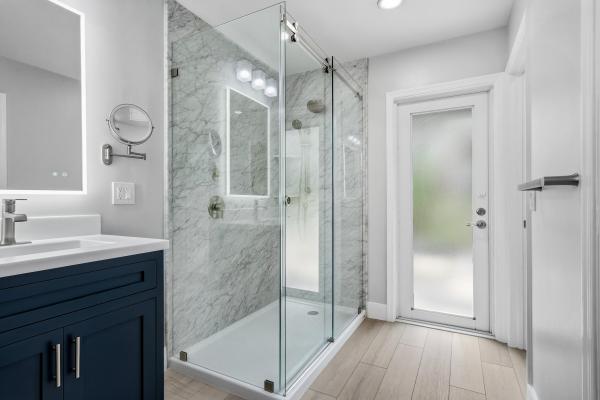
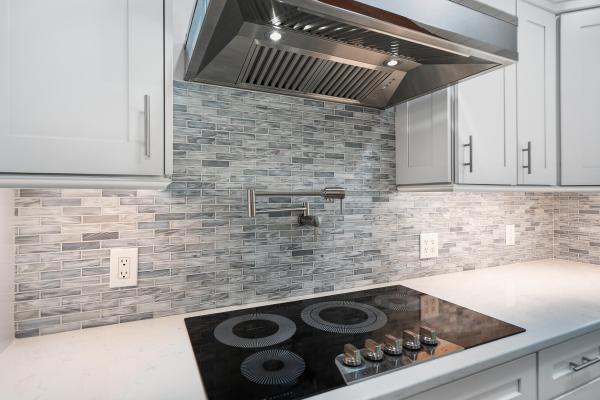
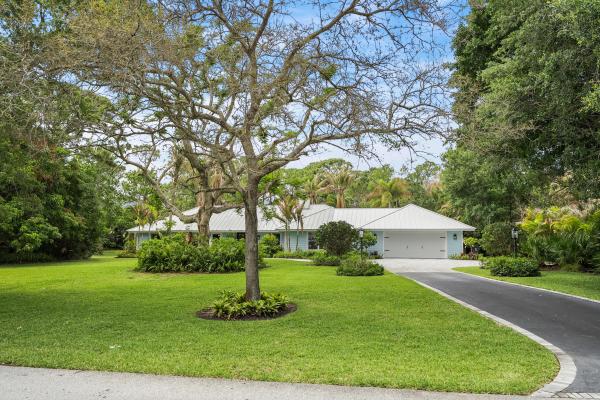
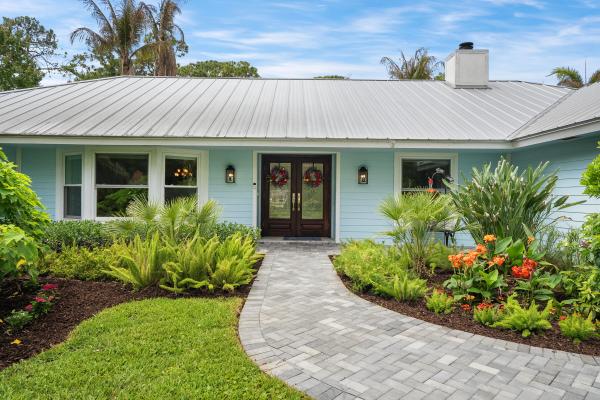
Located in one of Jupiter's most desirable neighborhoods, Imperial Woods, known for its rare one-acre lots east of I-95, this beautifully updated home offers a combination of space, privacy, and thoughtful design that's hard to find. Major updates have already been completed, including a metal roof (2019 and 2024), 2020 AC, complete impact windows and sliders, a newer water heater, and completely renovated kitchen and baths, giving buyers confidence in a truly move-in ready home. Inside, the layout is open, bright, and designed for how people actually live. The kitchen is a standout feature, centered around a large island and equipped with double ovens, a pot filler, drawer microwave, wine fridge, and a striking vent hood. It offers exceptional storage, including a walk-in pantry with built-ins, and flows seamlessly into the dining and living areas. Wood beam and shiplap ceiling details add warmth and character, while the fireplace anchors the main living space. Multiple living areas provide flexibility, including a formal dining room, living room, and a casual kitchen seating area. A wet bar adds both function and an easy entertaining element. In addition, the home offers a significant amount of bonus living space that can easily be adapted to fit your needs, including the potential to create a fourth bedroom without compromising the flow of the home. The primary suite is spacious and well-designed, featuring dual sinks, a walk-in shower, and a custom walk-in closet with built-ins. Two additional bedrooms and two full bathrooms offer flexibility for guests or family. Outdoor living is just as inviting, with a screened-in patio with ceiling fans overlooking a chlorine pool with a PebbleTec finish. The fenced one-acre lot offers both privacy and usable space, something increasingly hard to find in this part of Jupiter.
MLS Number: B26016447
On Site: 154 Days
Updated: 71 Days ago
Page Views: 0

Features

Bedrooms
  • Bedrooms: 3
Bathrooms
  • Bathrooms: 3
  • Half Bathrooms: No info
Exterior and Lot Features
  • Exterior Features: Lighting, OutdoorLivingArea, Storage
  • View: Garden,Pool
Interior, Heating and Cooling
  • Interior Features: WetBar, BedroomOnMainLevel, BreakfastArea, DiningArea, SeparateFormalDiningRoom, DualSinks, EntranceFoyer, EatInKitchen, HighCeilings, KitchenIsland, MainLevelPrimary, Pantry, SplitBedrooms, SeparateShower, VaultedCeilings, WalkInClosets
  • Equipment / Appliances: Cooktop, Dryer, Dishwasher, ElectricCooktop, ElectricRange, ElectricWaterHeater, Freezer, Disposal, Microwave, Oven, WaterPurifierOwned, Refrigerator, WaterSoftenerOwned, WaterSoftener, WaterHeater, WaterPurifier, WineRefrigerator, Washer
  • Heating Description: Central,Electric
  • Cooling Description: CentralAir, CeilingFans, Electric
Building and Construction
  • Floor Description: Carpet,CeramicTile
  • Windows/Treatment: Blinds, Sliding, StormWindows
  • Construction Type: House
  • Year Built: 1981
  • Style: Ranch
Waterfront and Water Access
  • Waterfront Frontage: No info
School Information
  • Elementary School: Limestone Creek
  • Middle School: Jupiter
  • Senior High School: Jupiter
Other Property Info
  • Garage: 2
  • Listing Date: 2026-04-16T15:59:02.000-00:00
  • Directions: Northeast
  • Pets Allowed: PetRestrictions,Yes
Taxes, Fees & More
  • Maintenance Includes: CommonAreas
  • Taxes: 8169.92
  • Real Estate Taxes: 422421
  • Security Information: SecuritySystemOwned, SecurityLights
  • Parking Description: Attached, CircularDriveway, Driveway, Garage
  • Total Floors in Building: 1

Apples-to-Apples Comparables

 Closest-Match Comparables
See closest-match comps for this subdivision
No obligation
Verified
Trends
Insights
Best of Luxury Realty
Talk to a local advisor
Licensed advisors answering your questions across Jupiter, FL
01
Licensed Brokerage
02
Local Advisors
03
Direct Answers
Exclusive real estate service partner

Price History

Current
$1.5M
High
$1.7M
Low
$1.5M
Total Change
-11.2%
$1.7M$1.6M$1.5MApr 26May 26May 26Jul 26
Date
Event
Price
Change
Price Per
07/06/2026
Sold
$1.5M
0%
$531 ft2
$5,711 m2
05/20/2026
Price Reduced
$1.5M
-6.19%
$531 ft2
$5,711 m2
05/20/2026
Price Reduced
$1.6M
-5.38%
$566 ft2
$6,088 m2
04/16/2026
Listed
$1.7M
 
$598 ft2
$6,435 m2
07/06/2026
$1.5M
Event
Sold
Change
0%
Price Per
$531 ft2
$5,711 m2
05/20/2026
$1.5M
Event
Price Reduced
Change
-6.19%
Price Per
$531 ft2
$5,711 m2
05/20/2026
$1.6M
Event
Price Reduced
Change
-5.38%
Price Per
$566 ft2
$6,088 m2
04/16/2026
$1.7M
Event
Listed
Price Per
$598 ft2
$6,435 m2
Price per square foot and days on website are not provided values and are calculated by Subdivisions.
Listed by Kaitlyn LucieOne Sotheby's International Re • Buyer Agency Compensation .

Listing Location & Street View
MapStreet View

Peer Listings

Active listings from matched communities
Results 0 of 0
No listings found
Try adjusting your filters or changing your location to see available listings
Turn on listing alerts and we'll notify you
when matching listings appear

Scores

Walk Score®
Car-Dependent. Almost all errands require a car
1

100
Bike Score®
Somewhat Bikeable. Minimal bike infrastructure
25

100
Sound Score®
Bearable noise
77

100
Airport Score
Close to airports. Noticeable airport activity
0

100
Traffic Score
Congested area. Frequent traffic delays
29

100
Local Score
Limited local amenities nearby
0

100
Community Snapshot
4 – 4 BR
Bedrooms
$1.5M – $1.5M
Price Tier
2,345 - 6,181
SqFt Range
1983
Year Build
1
Total Floors

Subdivision Amenities

None

Jupiter
Mid-Tier
Mid-Tier Homes & Condos