2
Beds
21/2
Baths
1,767
SqFt
$292
$/SqFt
Sold - Sep 16, 2024
Entry-Level Villa
Built in 1999
2 Parking
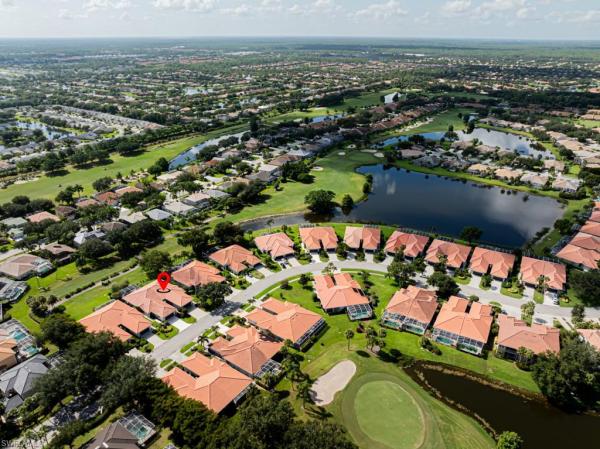
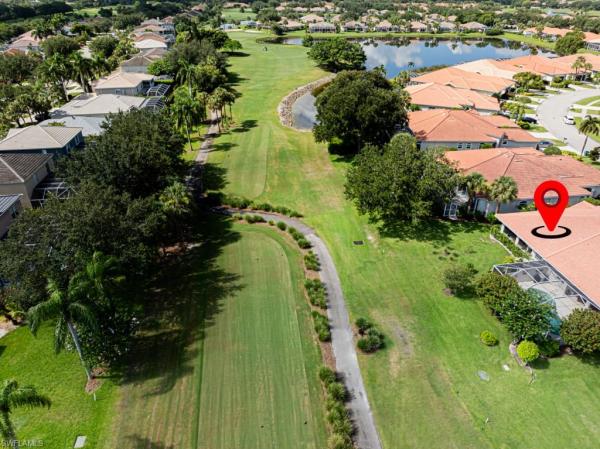
Golf Course View
$231/mo HOA
Ranch, Villa Attached
Screened Lanai/Porch
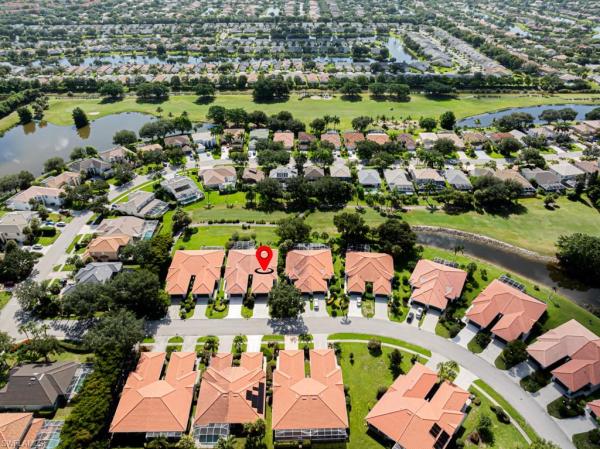
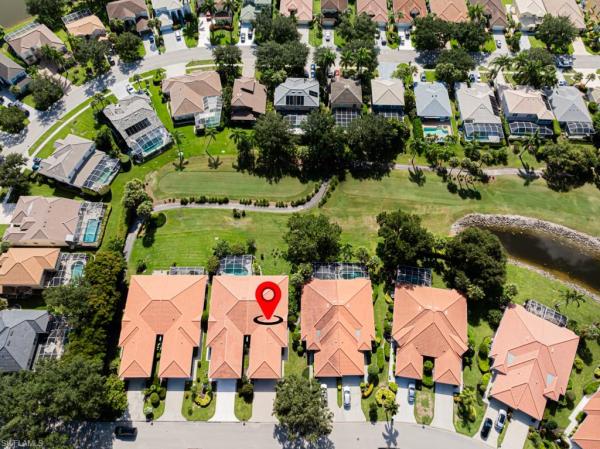
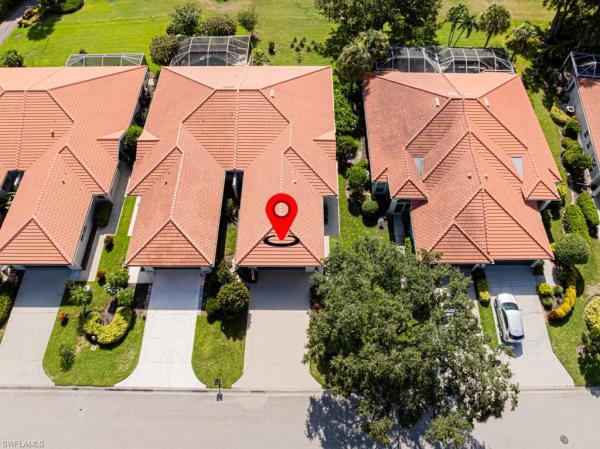
Discover the charm of this immaculate villa, perfectly situated with a picturesque golf course view. This turn-key home showcases plantation shutters throughout, crown molding, updated bathrooms, and stylish tile flooring set on a diagonal, complemented by hardwood in the Primary and Guest suites. The Primary suite boasts a spacious walk-in closet, a luxurious soaker tub, and a walk-in shower. Enjoy seamless indoor-outdoor living with access to the lanai from both the living area and Primary suite. The second bedroom includes a convenient Murphy Bed and built-in desk, complemented by a full guest bath. The kitchen is a chef's delight with ample storage, a breakfast area, and the convenience of a large 2-car garage nearby. 2021- All new stainless kitchen appliances. Refrigerator, stove, microwave, dishwasher. The interior has been painted throughout, Interior light fixtures replaced, 2022- new water heater - 2023- new garbage disposal, new washer & dryer. New a/c unit and thermostat along with all A/C duct work being replaced in 2024. Additional highlights include an open den, a half bath off the dining/living area, and access to the acclaimed Gordon G. Lewis golf course with a pay-as-you-play option. Low HOA fees cover basic cable and internet. Conveniently located near I-75, beaches, shopping, and the airport, this villa offers a perfect blend of comfort, style, and lifestyle.
MLS Number: 224056276
Updated: 752 Days ago
Page Views: 0

Features

Bedrooms
  • Bedrooms: 2
Bathrooms
  • Bathrooms: 2
  • Half Bathrooms: 1
Exterior and Lot Features
  • Exterior Features: Screened Lanai/Porch
  • View: Golf Course
Interior, Heating and Cooling
  • Interior Features: Built-In Cabinets, Custom Mirrors, Laundry Tub, Pantry, Pull Down Stairs, Smoke Detectors, Volume Ceiling, Walk-In Closet(s), Window Coverings
  • Equipment / Appliances: Dishwasher, Dryer, Microwave, Refrigerator/Icemaker, Self Cleaning Oven, Washer
  • Heating Description: Central Electric
  • Cooling Description: Ceiling Fan(s), Central Electric
Building and Construction
  • Floor Description: Tile, Wood
  • Windows/Treatment: Window Coverings
  • Construction Type: Villa Attached
  • Year Built: 1999
  • Style: Ranch, Villa Attached
Waterfront and Water Access
  • Waterfront Frontage: No info
School Information
  • Elementary School: LAUREL OAK ELEMENTARY
  • Middle School: OAKRIDGE MIDDLE SCHOOL
  • Senior High School: GULF COAST HIGH SCHOOL
Other Property Info
  • Garage: 2
  • Pets Allowed: Limits
Taxes, Fees & More
  • Maintenance Includes: Cable, Internet/WiFi Access, Irrigation Water, Lawn/Land Maintenance, Legal/Accounting, Manager, Pest Control Exterior, Rec Facilities, Repairs, Reserve, Security, Street Lights, Street Maintenance
  • Taxes: 4861.54
  • Security Information: Smoke Detector(s), Gated Community
  • Parking Description: Driveway Paved, Golf Cart, Attached
  • Total Floors in Building: 1
  • Total Units in Building: 1

Apples-to-Apples Comparables

 Closest-Match Comparables
See closest-match comps for this subdivision
No obligation
Verified
Trends
Insights
Best of Luxury Realty
Talk to a local advisor
Licensed advisors answering your questions across Naples, FL
01
Licensed Brokerage
02
Local Advisors
03
Direct Answers
Exclusive real estate service partner

Price History

Date
Event
Price
Change
Price Per
07/09/2024
Listed
$525K
 
$297 ft2
$3,198 m2
07/09/2024
$525K
Event
Listed
Price Per
$297 ft2
$3,198 m2
Price per square foot and days on website are not provided values and are calculated by Subdivisions.
Listed by Linda Schmidt • BERKSHIRE HATHAWAY FL REALTY • Buyer Agency Compensation .

Transit & Commute from Crestview Villas At Heritage Greens

DriveBikeWalk
Showing driving times from this listing.
Add a destination to see how long it takes to get there
27
Traffic score
Congested area. Frequent traffic delays
Sign in to add destinations and see commute times
Tour This Property
Choose an in-person or video tour with a licensed local advisor
A local advisor will confirm availability
Ready to Make an Offer?
Get expert guidance from a local advisor

Listing Location & Street View

MapStreet View

Peer Listings

Active listings from matched communities
Results 0 of 0
No listings found
Try adjusting your filters or changing your location to see available listings
Turn on listing alerts and we'll notify you
when matching listings appear

Scores

Walk Score®
Car-Dependent. Almost all errands require a car
8

100
Bike Score®
Somewhat Bikeable. Minimal bike infrastructure
29

100
Sound Score®
Bearable noise
79

100
Airport Score
Close to airports. Noticeable airport activity
0

100
Traffic Score
Congested area. Frequent traffic delays
27

100
Local Score
Limited local amenities nearby
0

100
Community Snapshot
1,723 - 1,771
SqFt Range
1999
Year Build
1
Total Floors

Subdivision Amenities

Barbecue
Bike And Jog Path
Clubhouse
Community Room
Fitness Center
Golf Course
Hobby Room
Internet Access
Library
Park
Pickleball
Play Area
Pool
Putting Green
Restaurant
See Remarks
Shopping
Sidewalk
Spa/Hot Tub
Streetlight
Tennis Court(s)
Underground Utility
Clubhouse
Pool
See Remarks

All Naples, FL
Entry-Level
Entry-Level Homes & Condos

Other Naples, FL Homes & Condos Price Range Segments

Heritage Greens Communities in Naples, FL