
House in 3395525000 Halliana Ln
Closed
3
Beds3
Baths2,445
SqFt$278
$/SqFtHouseProperty Type
2023Year Built
$278/SqFtPrice per sq ft
$401/moHOA Fees
3 carsParking Spaces
Lake, Partial BuildingsView
NEW CONSTRUCTION ~Blt. 2023
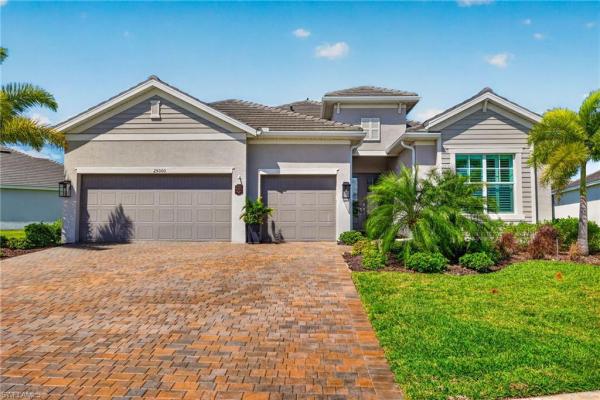
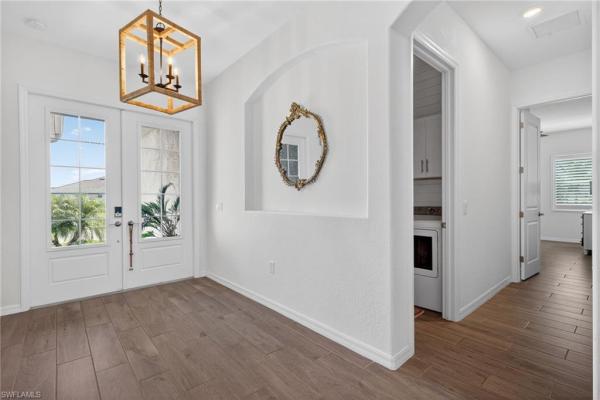
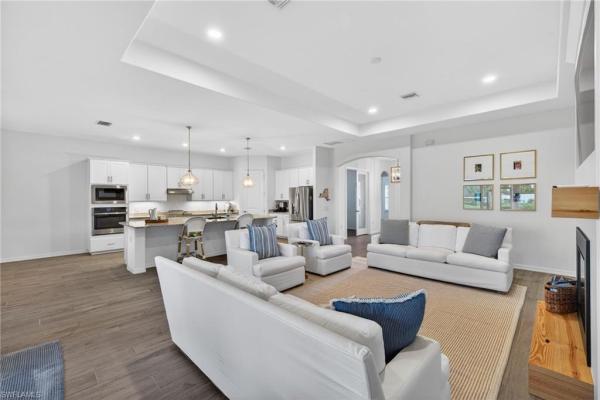
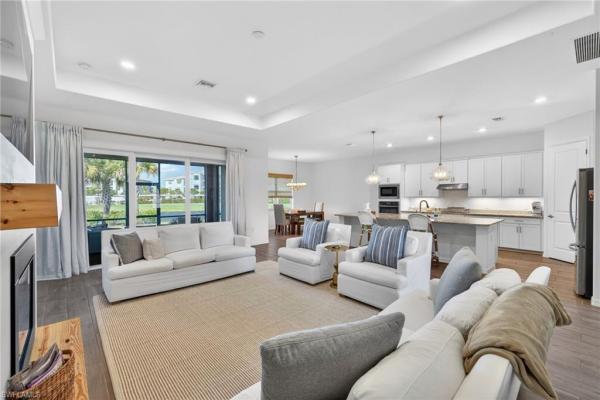
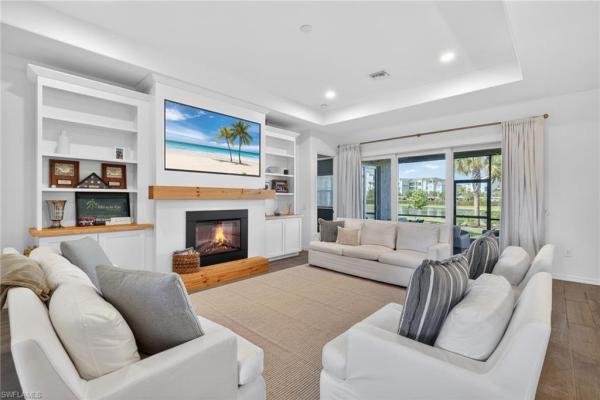
Welcome to your new home within the gates of Heritage Landing Golf & Country Club. Golf membership included with this Summerville floor plan!! From the moment you pull into the expansive brick-paver driveway, you’re greeted by striking curb appeal and manicured tropical landscaping. Walking in through the glass-inlay front doors, the foyer immediately opens into a wide, airy great room where the high ceilings and natural light lead your eyes straight through the heart of the home toward the water views out back. Moving through the foyer and to the main living areas, you’ll notice the crisp white walls, designer lighting, and plank tile flooring that flows throughout the home. Off to the left is your living room crowned by a recessed tray ceiling and anchored by a custom built-in entertainment center featuring a sleek electric fireplace and a natural wood mantel. This space flows seamlessly into the gourmet kitchen—a chef’s dream equipped with white shaker cabinetry, granite countertops, and premium stainless steel appliances, including a built-in wall oven and microwave. The oversized island with a breakfast bar and elegant pendant lighting serves as the perfect social spot for friends and family. As we pivot past the living area, towards the rear of the home, you are led to the primary bedroom. The room is generously sized and large windows allow plenty of natural light to fill the room. The ensuite bathroom is meticulously designed with granite countertops, a glass enclosed shower and dual sinks. Connected to the bathroom, you'll also find 2 separate and spacious walk-in closets. Last feature in this room that can't go unnoticed are the doors leading out to your screened in lanai. This screened in space is detailed with a decorative wood ceiling and gives plenty of room to enjoy endless, private views of the glistening lake. PLUS! - There is plenty of room to put in your own custom pool & spa! Heading back inside and to the opposite side of the home is where you will find the additional guest bedrooms and a den - giving ample privacy to everyone residing. On one side, you have the den, a full size bathroom and a guest bedroom. On the opposite side of the hallway is the last guest bedroom with an ensuite bathroom and is also where your laundry room and garage access is. While many homes in the community may deal with the "through-traffic" of residents, this home is situated on a quiet cul-de-sac. Plus - if you're looking for a way to travel around the community, the golf cart is negotiable! Outside of your home and within the community, you have many amazing amenities at your fingertips. Those include an 18-hole championship golf course, the aqua range, a heated resort-style pool and spa, pool café with a tiki bar & poolside service, a fitness center, full-service spa, saunas, 6 Har-tru tennis courts, 6 pickleball courts, 2 bocce courts & more! Come check out what the Heritage Landing lifestyle is all about!New Construction is the listings in the subdivision built in the last 2 years and in most cases never been occupied.
Listing Courtesy Of: Pinnacle Property Group
Local Realty Services Provided By: Best of Luxury Realty
Updated: 8 Days agoPage Views: 0
Features
MLS Number: 2026019042
Bedrooms
- Bedrooms: 3
Bathrooms
- Bathrooms: 3
- Half Bathrooms: No info
Exterior and Lot Features
- Exterior Features: Screened Lanai/Porch
- View: Lake, Partial Buildings
Interior, Heating and Cooling
- Interior Features: Foyer, Pantry, Smoke Detectors, Tray Ceiling(s), Walk-In Closet(s), Window Coverings
- Equipment / Appliances: Dishwasher, Disposal, Dryer, Microwave, Range, Refrigerator/Freezer, Washer
- Heating Description: Central Electric
- Cooling Description: Ceiling Fan(s), Central Electric
Building and Construction
- Floor Description: Tile
- Windows/Treatment: Window Coverings
- Construction Type: House
- Year Built: 2023
- Style: Ranch, Single Family
Waterfront and Water Access
- Waterfront Frontage: No info
School Information
Other Property Info
- Garage: 3
- Pets Allowed: Limits
Taxes, Fees & More
- Maintenance Includes: Irrigation Water, Lawn/Land Maintenance, Legal/Accounting, Manager, Rec Facilities, Street Lights, Street Maintenance
- Taxes: 9571.17
- Security Information: Smoke Detector(s), Gated Community
- Parking Description: Driveway Paved, Paved, Attached
- Total Floors in Building: 1
- Total Units in Building: 1
Apples-to-Apples Comparables





Price History
Current
$680K
High
$690K
Low
$680K
Total Change
-1.4%Date
Event
Price
Change
Price Per
10/13/2026
Sold
$680K
0%$278 ft2
$2,994 m2
10/17/2026
Price Reduced
$680K
-1.43%$278 ft2
$2,994 m2
04/25/2026
Listed
$690K
$282 ft2
$3,037 m2
10/13/2026
$680K
Event
Sold
Change
0%Price Per
$278 ft2
$2,994 m2
10/17/2026
$680K
Event
Price Reduced
Change
-1.43%Price Per
$278 ft2
$2,994 m2
04/25/2026
$690K
Event
Listed
Price Per
$282 ft2
$3,037 m2
Price per square foot and days on website are not provided values and are calculated by Subdivisions.
Listed by Trinity Christian Jutras • Pinnacle Property Group • Buyer Agency Compensation .
Peer Listings
Active listings from matched communities
No listings found
Try adjusting your filters or changing your location to see available listings
Turn on listing alerts and we'll notify you
when matching listings appear
when matching listings appear