
House in 3395525157 Longmeadow Dr
Closed
3
Beds3
Baths2,449
SqFt$337
$/SqFtHouseProperty Type
2023Year Built
$337/SqFtPrice per sq ft
3 carsParking Spaces
Golf CourseView
Ranch, Single FamilyStyle
NEW CONSTRUCTION ~Blt. 2023
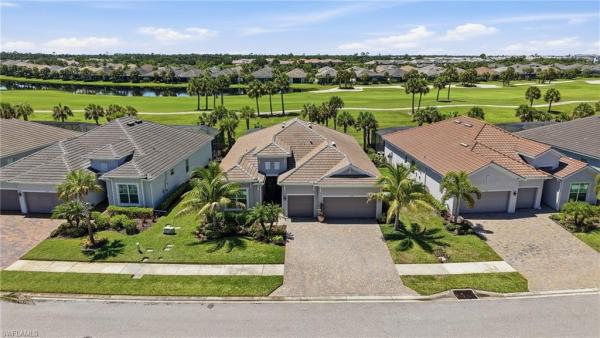
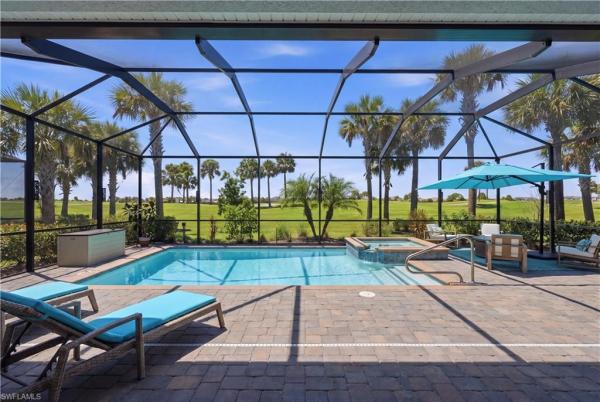
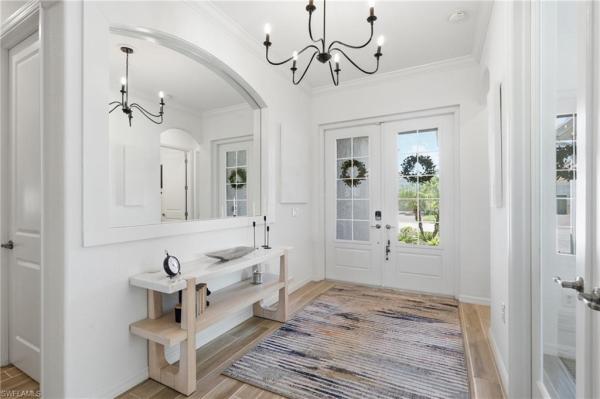
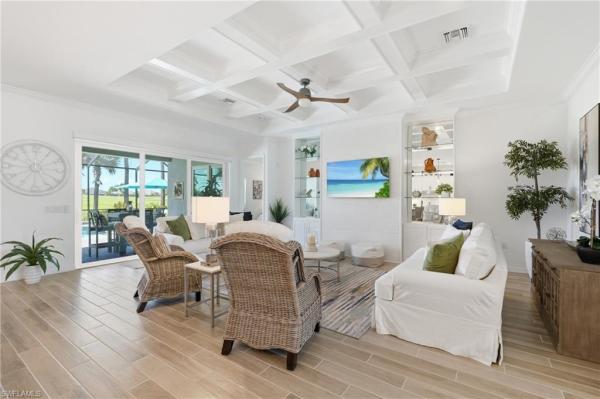
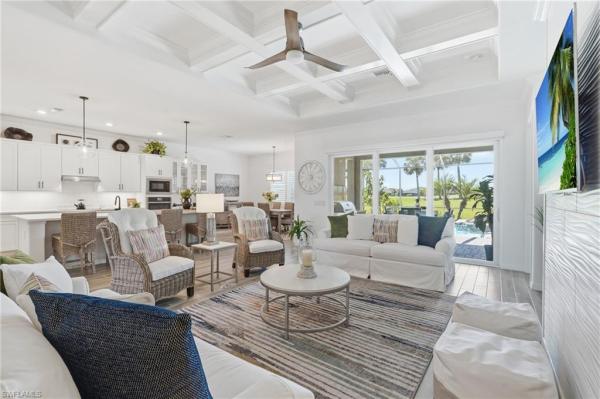
Experience the Heritage Landing lifestyle in this upgraded SUMMERVILLE floor plan featuring the HIGHLY SOUGHT-AFTER BUNDLED GOLF MEMBERSHIP, PRIVATE SALTWATER POOL, OUTDOOR KITCHEN, GOLF COURSE VIEWS and THREE-CAR GARAGE. With 3 bedrooms PLUS a DEN/OFFICE and 3 full baths, this spacious home combines an exceptional layout with extensive upgrades inside and out. IMPACT-RESISTANT WINDOWS AND DOORS provide added peace of mind, while wood-look tile flooring, plantation shutters, crown molding and electric shades on the sliding doors enhance the interior. The kitchen features seamless quartz countertops, composite sink, new refrigerator, induction cooktop, upgraded hardware, subway tile backsplash and coordinating island detail. A custom 5-foot COFFEE/WINE CENTER adds cabinetry with glass-front doors, quartz countertop, backsplash and wine cooler. The living room features a coffered ceiling and custom accent wall with tile, cabinetry and glass shelving. The primary suite includes a room-darkening electric shade, TWO CUSTOMIZED WALK-IN CLOSETS and bath with dual rain shower heads and frameless shower glass. A second bedroom features its own EN-SUITE BATH and added closet storage. Step outside to the private lanai overlooking the GOLF COURSE, where the SALTWATER POOL and OUTDOOR KITCHEN with granite surfaces create an inviting setting for relaxing and entertaining. Pool functions can be operated remotely or by phone, while added lanai-frame lighting and hardwired landscape lighting enhance the outdoor setting after sunset. The THREE-CAR GARAGE includes overhead built-in storage. The BUNDLED GOLF MEMBERSHIP provides full privileges to Heritage Landing's Gordon Lewis-designed championship course, including league and tournament play. Residents also enjoy a resort-style pool with lap lanes, poolside Tiki Bar, clubhouse dining, fitness center, FULL-SERVICE SPA, tennis, pickleball, bocce and an active social calendar. Located in Punta Gorda, a charming Southwest Florida harbor town known for boating, fishing, waterfront dining and spectacular sunsets, Heritage Landing enjoys a relaxed coastal lifestyle conveniently positioned between Sarasota and Naples. Burnt Store Marina, the largest deep-water marina on Florida's west coast, is approximately 10 minutes away, while Punta Gorda Airport and Southwest Florida International Airport provide convenient travel options. This exceptional property brings together the GOLF MEMBERSHIP, PRIVATE POOL, OUTDOOR KITCHEN, GOLF COURSE SETTING, THREE-CAR GARAGE and extensive upgrades in one impressive Heritage Landing home—an opportunity not to be missed!New Construction is the listings in the subdivision built in the last 2 years and in most cases never been occupied.
Listing Courtesy Of: EXP Realty LLC
Local Realty Services Provided By: Best of Luxury Realty
Updated: 17 Days agoPage Views: 0
Features
MLS Number: 2026033628
Bedrooms
- Bedrooms: 3
Bathrooms
- Bathrooms: 3
- Half Bathrooms: No info
Exterior and Lot Features
- Exterior Features: Screened Lanai/Porch, Built In Grill, Outdoor Kitchen
- View: Golf Course
Interior, Heating and Cooling
- Interior Features: Closet Cabinets, Coffered Ceiling(s), Custom Mirrors, Foyer, Laundry Tub, Pantry, Smoke Detectors, Tray Ceiling(s), Walk-In Closet(s), Window Coverings
- Equipment / Appliances: Cooktop, Electric Cooktop, Dishwasher, Disposal, Dryer, Wall Oven, Washer, Grill - Gas, Microwave, Refrigerator/Freezer, Refrigerator/Icemaker, Self Cleaning Oven
- Heating Description: Central Electric
- Cooling Description: Central Electric
Building and Construction
- Floor Description: Tile
- Windows/Treatment: Window Coverings
- Construction Type: House
- Year Built: 2023
- Style: Ranch, Single Family
Waterfront and Water Access
- Waterfront Frontage: No info
School Information
Other Property Info
- Garage: 3
- Pets Allowed: Limits
Taxes, Fees & More
- Maintenance Includes: Irrigation Water, Lawn/Land Maintenance, Manager, Reserve, Street Lights
- Taxes: 9544.6
- Security Information: Smoke Detector(s), Gated Community
- Parking Description: Driveway Paved, Attached
- Total Floors in Building: 1
- Total Units in Building: 1
Apples-to-Apples Comparables





Price History
Current
$825K
High
$840K
Low
$825K
Total Change
-1.8%Date
Event
Price
Change
Price Per
10/07/2026
Sold
$825K
0%$337 ft2
$3,626 m2
10/07/2026
Price Reduced
$825K
-1.77%$337 ft2
$3,626 m2
08/13/2026
Listed
$840K
$343 ft2
$3,692 m2
10/07/2026
$825K
Event
Sold
Change
0%Price Per
$337 ft2
$3,626 m2
10/07/2026
$825K
Event
Price Reduced
Change
-1.77%Price Per
$337 ft2
$3,626 m2
08/13/2026
$840K
Event
Listed
Price Per
$343 ft2
$3,692 m2
Price per square foot and days on website are not provided values and are calculated by Subdivisions.
Listed by Denise Turgeon • EXP Realty LLC • Buyer Agency Compensation .
Peer Listings
Active listings from matched communities
No listings found
Try adjusting your filters or changing your location to see available listings
Turn on listing alerts and we'll notify you
when matching listings appear
when matching listings appear