
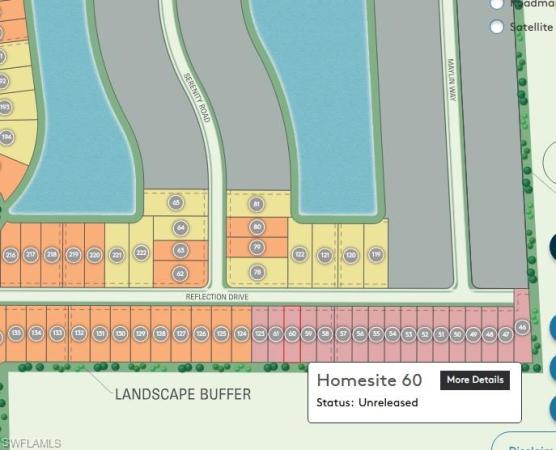
House in 339552632 Reflection Dr
4
Beds2
Baths2,207
SqFt$177
$/SqFtHouseProperty Type
2026Year Built
$177/SqFtPrice per sq ft
$291/moHOA Fees
2 carsParking Spaces
Landscaped AreaView
PRECONSTRUCTION ~Est. 2026
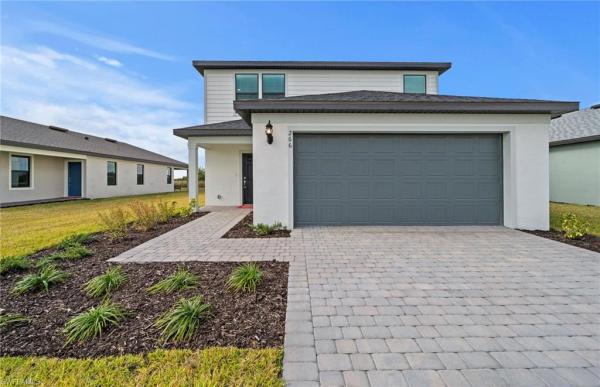
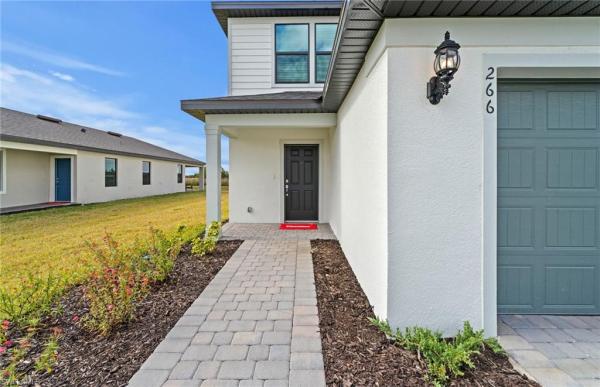
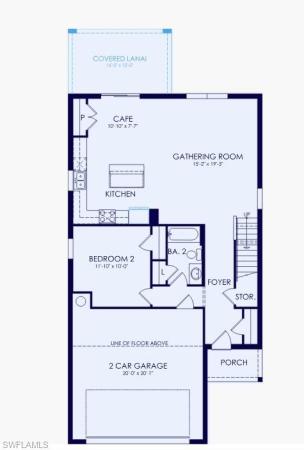
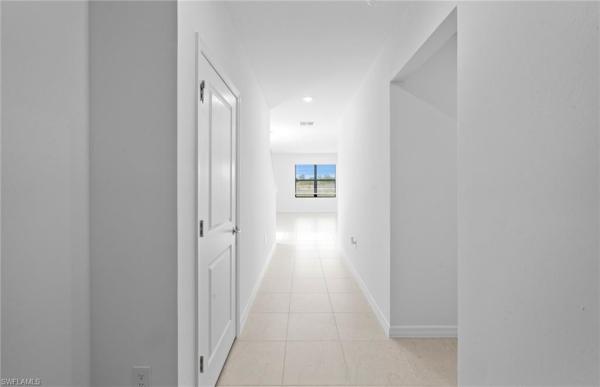
Welcome to this beautifully designed McNair floor plan offering 2,207 square feet of thoughtfully designed living space. This two-story home features 4 bedrooms, 3 full bathrooms, and a spacious 2 car garage, blending style, comfort, and functionality.
The open-concept layout is perfect for entertaining, with the kitchen overlooking the gathering room and dining area. Designer finishes include 42-inch white cabinetry, quartz countertops, a full appliance package, and window blinds throughout. Impact-resistant windows and doors provide added peace of mind and energy efficiency.
A first-floor bedroom and full bath offer the perfect space for guests, a home office, or multi-generational living. Upstairs you'll find a versatile loft, two secondary bedrooms, and private owner's retreat featuring a large walk-in closet, dual vanities, and a spacious walk-in shower. Step outside to the screened-in lanai and enjoy serene preserve views, creating the perfect setting for morning coffee or relaxing evenings. With modern finishes, a flexible floor plan, and a beautiful natural backdrop, this quick-move-in home offers exceptional value and is ready for its new owners.Pre-Construction listings in the subdivision are those that you are buying before or while it is being built.
Listing Courtesy Of: Pulte Realty Inc
Local Realty Services Provided By: Best of Luxury Realty
Updated: 30 Days agoPage Views: 0
Features
MLS Number: 226025558
Bedrooms
- Bedrooms: 4
Bathrooms
- Bathrooms: 2
- Half Bathrooms: No info
Exterior and Lot Features
- Exterior Features: No info
- View: Landscaped Area
Interior, Heating and Cooling
- Interior Features: No info
- Equipment / Appliances: Electric Cooktop, Dishwasher, Disposal, Microwave, Range, Refrigerator/Icemaker
- Heating Description: Central Electric
- Cooling Description: Central Electric
Building and Construction
- Floor Description: Tile
- Windows/Treatment: No info
- Construction Type: House
- Year Built: 2026
- Style: Two Story, Single Family
Waterfront and Water Access
- Waterfront Frontage: No info
School Information
Other Property Info
- Garage: 2
- Pets Allowed: Limits
Taxes, Fees & More
- Maintenance Includes: Lawn/Land Maintenance, Street Lights, Street Maintenance
- Taxes: 1.5
- Security Information: Gated Community
- Parking Description: Attached
- Total Floors in Building: 1
- Total Units in Building: 1
Apples-to-Apples Comparables





Price History
Current
$390K
High
$400K
Low
$390K
Total Change
-2.5%Date
Event
Price
Change
Price Per
08/18/2026
Price Reduced
$390K
-2.46%$177 ft2
$1,902 m2
07/09/2026
Listed
$400K
$181 ft2
$1,950 m2
08/18/2026
$390K
Event
Price Reduced
Change
-2.46%Price Per
$177 ft2
$1,902 m2
07/09/2026
$400K
Event
Listed
Price Per
$181 ft2
$1,950 m2
Price per square foot and days on website are not provided values and are calculated by Subdivisions.
Listed by Mckenna Potts • Pulte Realty Inc • Buyer Agency Compensation .
Tour This Property
Choose an in-person or video tour with a licensed local advisor
A local advisor will confirm availability
Ready to Make an Offer?
Get expert guidance from a local advisor
Peer Listings
Active listings from matched communities
No listings found
Try adjusting your filters or changing your location to see available listings
Turn on listing alerts and we'll notify you
when matching listings appear
when matching listings appear