
House in 3395526619 Dove Dr
3
Beds31/2
Baths2,306
SqFt$383
$/SqFtHouseProperty Type
2026Year Built
$383/SqFtPrice per sq ft
$383/moHOA Fees
2 carsParking Spaces
PondView
PRECONSTRUCTION ~Est. 2026
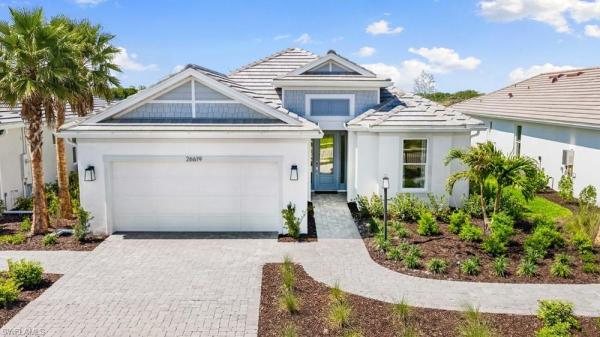
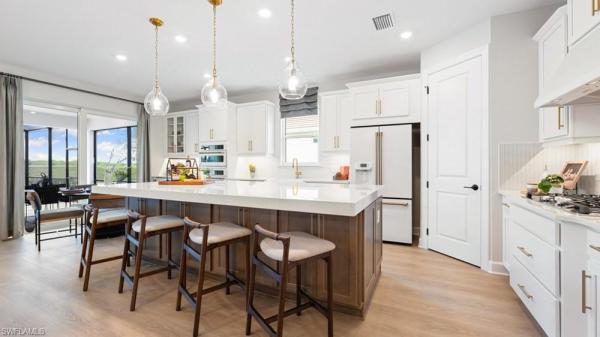
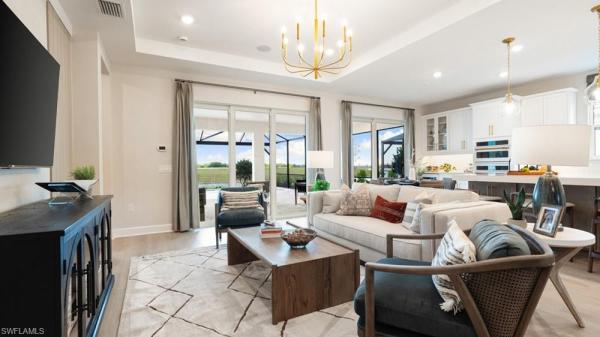
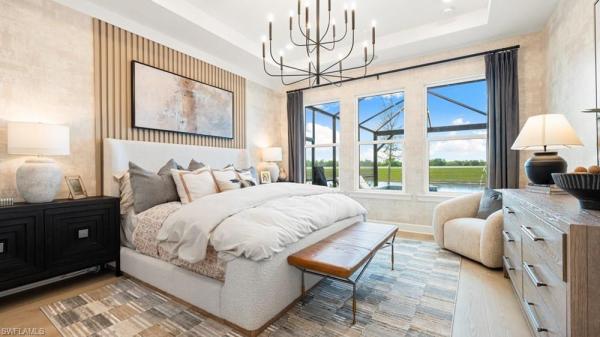
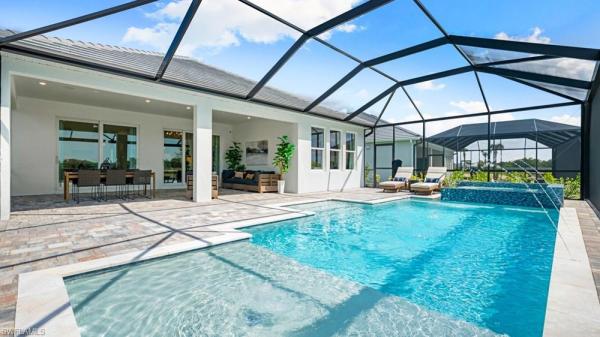
What's Special: Model Leaseback | Water View | Dedicated Study. Model Home Leaseback - Available Now for Closing! This model home purchase includes our Model Leaseback Program. Model leaseback terms vary by model home. Restrictions may apply. Built by America's Most Trusted Home Builder. Welcome to the Lazio II at 26619 Dove Drive in Esplanade at Starling! Designed for comfort and effortless style, this thoughtfully crafted home showcases an open-concept layout. Enter through the inviting front porch into a foyer that leads to a dining area, great room, and gourmet kitchen. Sliding glass doors extend the living space outdoors to an expansive covered lanai and private pool. Tucked away for added privacy, the primary suite features a spa-inspired bathroom and generous walk-in closet. At the front of the home, two secondary bedroom suites each offer their own bathroom, while a private study and conveniently located laundry room. Additional Highlights Include: tray ceiling package, 4' garage extension, pool and spa, impact windows throughout the house, all appliances included, and 8' interior doors. MLS#226028373 - Esplanade at Starling offers resort-style living in a gated Punta Gorda community. Enjoy a resort pool, Bahama Bar, spa, fitness center, and wellness programs designed for active living. Tennis, pickleball, bocce, and a Bark Park provide recreation for every lifestyle, while concierge services and social amenities make it easy to relax, connect, and enjoy every day.Pre-Construction listings in the subdivision are those that you are buying before or while it is being built.
Listing Courtesy Of: Taylor Morrison Realty of FL
Local Realty Services Provided By: Best of Luxury Realty
Updated: 20 Days agoPage Views: 0
Features
MLS Number: 226028373
Bedrooms
- Bedrooms: 3
Bathrooms
- Bathrooms: 3
- Half Bathrooms: 1
Exterior and Lot Features
- Exterior Features: Open Porch/Lanai
- View: Pond
Interior, Heating and Cooling
- Interior Features: Pantry, Tray Ceiling(s), Walk-In Closet(s)
- Equipment / Appliances: Gas Cooktop, Disposal, Dryer, Microwave, Range, Refrigerator, Tankless Water Heater, Wall Oven, Washer, Wine Cooler
- Heating Description: Natural Gas
- Cooling Description: Central Electric
Building and Construction
- Floor Description: Carpet, Vinyl
- Windows/Treatment: No info
- Construction Type: House
- Year Built: 2026
- Style: Ranch, Single Family
Waterfront and Water Access
- Waterfront Frontage: Yes
School Information
Other Property Info
- Garage: 2
- Pets Allowed: Limits
Taxes, Fees & More
- Maintenance Includes: Irrigation Water, Lawn/Land Maintenance, Manager, Pest Control Exterior, Street Maintenance
- Taxes: No info
- Security Information: Smoke Detector(s), Gated Community
- Parking Description: Attached
- Total Floors in Building: 1
- Total Units in Building: No info
Apples-to-Apples Comparables





Price History
Date
Event
Price
Change
Price Per
08/04/2026
Listed
$884K
$383 ft2
$4,125 m2
08/04/2026
$884K
Event
Listed
Price Per
$383 ft2
$4,125 m2
Price per square foot and days on website are not provided values and are calculated by Subdivisions.
Listed by Michelle Campbell • Taylor Morrison Realty of FL • Buyer Agency Compensation .
Tour This Property
Choose an in-person or video tour with a licensed local advisor
A local advisor will confirm availability
Ready to Make an Offer?
Get expert guidance from a local advisor
Peer Listings
Active listings from matched communities
No listings found
Try adjusting your filters or changing your location to see available listings
Turn on listing alerts and we'll notify you
when matching listings appear
when matching listings appear