
House in 3395527478 Crestwood Dr
3
Beds3
Baths1,750
SqFt$251
$/SqFtHouseProperty Type
2026Year Built
$251/SqFtPrice per sq ft
2 carsParking Spaces
Trees/WoodsView
Ranch, Contemporary, Florida, Traditional, Single FamilyStyle
PRECONSTRUCTION ~Est. 2026
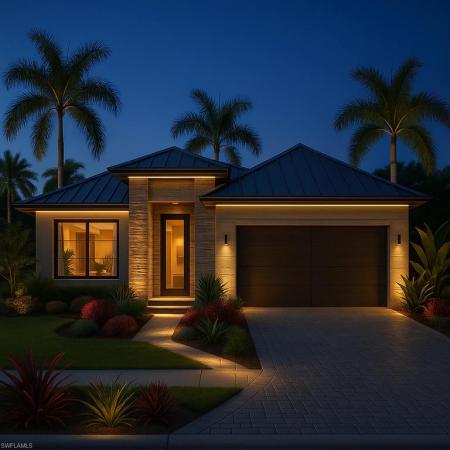
Welcome to the beautifully designed Kenna model by Cape Signature Homes, where modern elegance meets everyday functionality. This thoughtfully crafted residence offers an open-concept layout with clean lines, abundant natural light, and quality finishes throughout.
The spacious great room seamlessly connects to a stylish kitchen featuring quartz countertops, custom cabinetry, stainless steel appliances, and a large island perfect for entertaining or casual dining. A split-bedroom floor plan provides privacy, with a generously sized primary suite that includes a walk-in closet and a spa-inspired ensuite bath with dual vanities and a sleek walk-in shower.
Designed for the Florida lifestyle, this home features expansive sliding glass doors that open to a covered lanai—ideal for indoor-outdoor living and future pool potential. Additional highlights include impact-resistant windows and doors, modern lighting fixtures, and a dedicated laundry room for added convenience.
Built with attention to detail and energy efficiency in mind, the Kenna model delivers both style and peace of mind. Whether you're looking for a full-time residence, seasonal retreat, or investment opportunity, this home offers exceptional value in a growing and desirable area.Pre-Construction listings in the subdivision are those that you are buying before or while it is being built.
Listing Courtesy Of: Knowledge Base Real Estate
Local Realty Services Provided By: Best of Luxury Realty
Updated: 80 Days agoPage Views: 0
Features
MLS Number: 226014897
Bedrooms
- Bedrooms: 3
Bathrooms
- Bathrooms: 3
- Half Bathrooms: No info
Exterior and Lot Features
- Exterior Features: Glass Porch
- View: Trees/Woods
Interior, Heating and Cooling
- Interior Features: Coffered Ceiling(s), French Doors, Pantry, Pull Down Stairs, Smoke Detectors, Tray Ceiling(s), Volume Ceiling
- Equipment / Appliances: Electric Cooktop, Dishwasher, Disposal, Other, Refrigerator/Freezer
- Heating Description: Central Electric
- Cooling Description: Ceiling Fan(s), Central Electric
Building and Construction
- Floor Description: Tile
- Windows/Treatment: No info
- Construction Type: House
- Year Built: 2026
- Style: Ranch, Contemporary, Florida, Traditional, Single Family
Waterfront and Water Access
- Waterfront Frontage: No info
School Information
Other Property Info
- Garage: 2
- Pets Allowed: Yes
Taxes, Fees & More
- Maintenance Includes: None, Other
- Taxes: 716.9
- Security Information: Smoke Detector(s)
- Parking Description: Attached
- Total Floors in Building: 1
- Total Units in Building: 1
Apples-to-Apples Comparables





Price History
Date
Event
Price
Change
Price Per
04/08/2026
Listed
$440K
$251 ft2
$2,706 m2
04/08/2026
$440K
Event
Listed
Price Per
$251 ft2
$2,706 m2
Price per square foot and days on website are not provided values and are calculated by Subdivisions.
Listed by Mason Gascot • Knowledge Base Real Estate • Buyer Agency Compensation .
Tour This Property
Choose an in-person or video tour with a licensed local advisor
A local advisor will confirm availability
Ready to Make an Offer?
Get expert guidance from a local advisor
Peer Listings
Active listings from matched communities
No listings found
Try adjusting your filters or changing your location to see available listings
Turn on listing alerts and we'll notify you
when matching listings appear
when matching listings appear