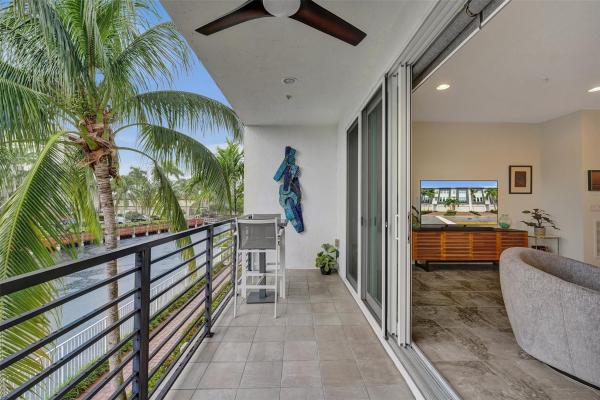
Townhouse in Oakland Park, FL 33334
The Pointe At Middle River, 2900 NE 12th Ter #19

3
Beds
22/2
Baths
2,152
SqFt
$404
$/SqFt
Sold - Jun 01, 2026
Mid-Tier Townhouse
Built in 2017
2 Parking
Garden,River View
$600/mo HOA
Waterfront
Balcony
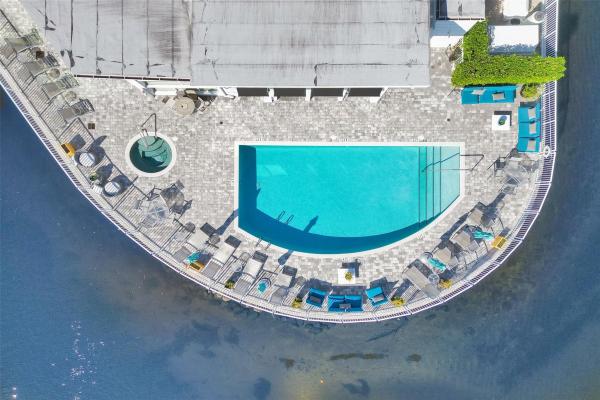
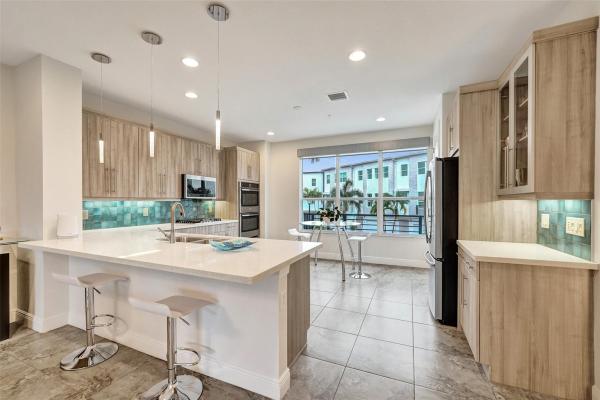
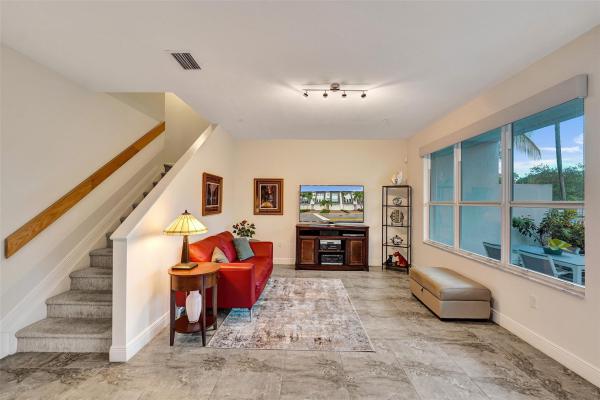
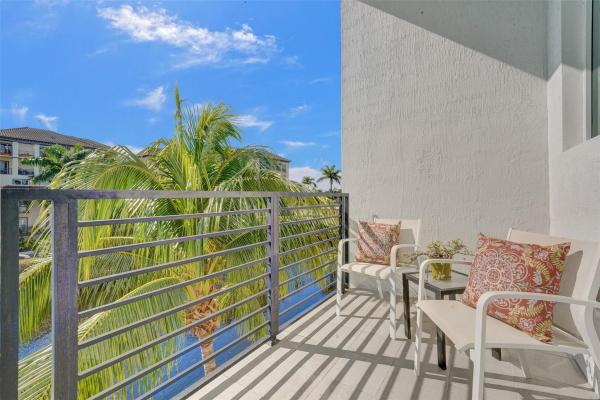
MANY UPGRADED FEATURES - NEWER WATERFRONT CONSTRUCTED TOWNHOME AT THE POINTE @ MIDDLE RIVER! BUILT IN 2017 – PRECISELY SITUATED IN THIS PRIVATE GATED COMMUNITY WITH GREAT WATER VIEWS! THIS TRI-LEVEL TOWNHOME IS IN PRISTINE CONDITION WITH BEAUTIFUL APPOINTMENTS THROUGHOUT! OFFERS TONS OF NATURAL LIGHT & AN OPEN FLOOR PLAN PERFECT FOR ENTERTAINING! LARGE OPEN KITCHEN WITH UPGRADED CABINETS, GAS COOKTOP, DOUBLE WALL OVENS & LARGE ISLAND! FORMAL DINING & LIVING AREAS PLUS A SEPARATE FAMILY ROOM WITH A SPACIOUS WATERFRONT PATIO! HUGE OWNER’S SUITE WITH SPA-LIKE BATHROOM, WALK IN CLOSET & PRIVATE WATERFRONT BALCONY! HOME HAS BEEN FRESHLY PAINTED & INCLUDES A NATURAL GAS GRILL! 2 CAR GARAGE WITH EPOXY FLOOR & EXTRA STORAGE! COMMUNITY INCLUDES A POOL, SPA, GYM & COMMUNITY ROOM! A MUST SEE!
MLS Number: F10528513
On Site: 359 Days
Updated: 110 Days ago
Page Views: 0

Features

Bedrooms
  • Bedrooms: 3
Bathrooms
  • Bathrooms: 2
  • Half Bathrooms: 2
Exterior and Lot Features
  • Exterior Features: Balcony, Lighting, OutdoorLivingArea
  • View: Garden,River
Interior, Heating and Cooling
  • Interior Features: BreakfastBar, Bathtub, ClosetCabinetry, DiningArea, SeparateFormalDiningRoom, DualSinks, EatInKitchen, KitchenIsland, Pantry, SoakingTub, SeparateShower, UpperLevelPrimary, WalkInClosets
  • Equipment / Appliances: Dryer, Dishwasher, Disposal, GasRange, Microwave, Refrigerator, Washer
  • Heating Description: Other
  • Cooling Description: CentralAir, CeilingFans
Building and Construction
  • Floor Description: Carpet,Tile
  • Construction Type: Townhouse
  • Year Built: 2017
Waterfront and Water Access
  • Waterfront Frontage: Yes
School Information
  • Elementary School: Wilton Manors
  • Middle School: Sunrise
  • Senior High School: Fort Lauderdale
Other Property Info
  • Garage: 2
  • Listing Date: 2025-09-26T11:21:09.000-00:00
  • Directions: North
  • Pets Allowed: NumberLimit,Yes
Taxes, Fees & More
  • Maintenance Includes: CommonAreas, MaintenanceGrounds, Pools
  • Taxes: 9575
  • Real Estate Taxes: 796750
  • Security Information: GatedCommunity, PhoneEntry, SecurityFence
  • Parking Description: Attached, Garage, GarageDoorOpener, Guest
  • Total Floors in Building: 3

Apples-to-Apples Comparables

 Closest-Match Comparables
See closest-match comps for this subdivision
No obligation
Verified
Trends
Insights
Best of Luxury Realty
Talk to a local advisor
Licensed advisors answering your questions across Oakland Park, FL
01
Licensed Brokerage
02
Local Advisors
03
Direct Answers
Exclusive real estate service partner

Price History

Current
$870K
High
$925K
Low
$870K
Total Change
-5.9%
$932K$898K$863KSep 25Mar 26Mar 26Jun 26Mar 26
Date
Event
Price
Change
Price Per
03/12/2026
Sold
$870K
0%
$404 ft2
$4,352 m2
06/01/2026
Price Reduced
$870K
0%
$404 ft2
$4,352 m2
03/12/2026
Price Reduced
$870K
-3.32%
$404 ft2
$4,352 m2
03/12/2026
Price Reduced
$900K
-2.71%
$418 ft2
$4,501 m2
09/26/2025
Listed
$925K
 
$430 ft2
$4,627 m2
03/12/2026
$870K
Event
Sold
Change
0%
Price Per
$404 ft2
$4,352 m2
06/01/2026
$870K
Event
Price Reduced
Change
0%
Price Per
$404 ft2
$4,352 m2
03/12/2026
$870K
Event
Price Reduced
Change
-3.32%
Price Per
$404 ft2
$4,352 m2
03/12/2026
$900K
Event
Price Reduced
Change
-2.71%
Price Per
$418 ft2
$4,501 m2
09/26/2025
$925K
Event
Listed
Price Per
$430 ft2
$4,627 m2
Price per square foot and days on website are not provided values and are calculated by Subdivisions.
Listed by James CunninghamOne Sotheby's Int'l Realty • Buyer Agency Compensation .

Listing Location & Street View
MapStreet View

Peer Listings

Active listings from matched communities
Results 0 of 0
No listings found
Try adjusting your filters or changing your location to see available listings
Turn on listing alerts and we'll notify you
when matching listings appear

Scores

Walk Score®
Very Walkable. Most errands can be accomplished on foot
77

100
Transit Score®
Some Transit. A few nearby public transportation options
39

100
Bike Score®
Bikeable. Some bike infrastructure
60

100
Community Snapshot
3 – 4 BR
Bedrooms
$949K – $1.2M
Price Tier
2,152 - 2,295
SqFt Range
2017
Year Build
3
Total Floors

Subdivision Amenities

Cabana
Clubhouse
Community Kitchen
Fitness Center
Gated
Hobby Room
Maintenance
Maintenance Grounds
Parking
Playground
Pool
Sidewalks

Oakland Park
Mid-Tier
Mid-Tier Homes & Condos