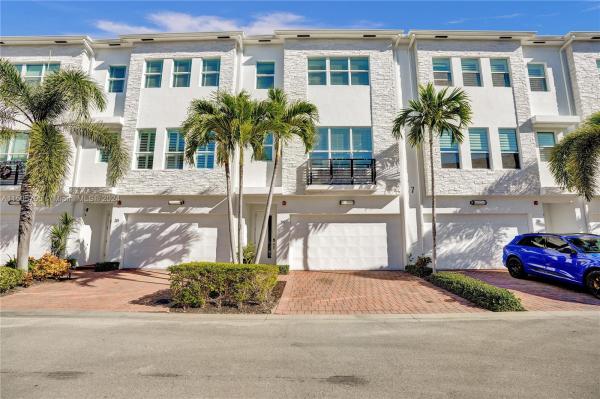
Townhouse in Oakland Park, FL 33334
The Pointe At Middle River, 2900 NE 12th Ter #29

3
Beds
22/2
Baths
2,152
SqFt
$447
$/SqFt
Sold - Jun 04, 2024
Mid-Tier Townhouse
Built in 2018
2 Parking
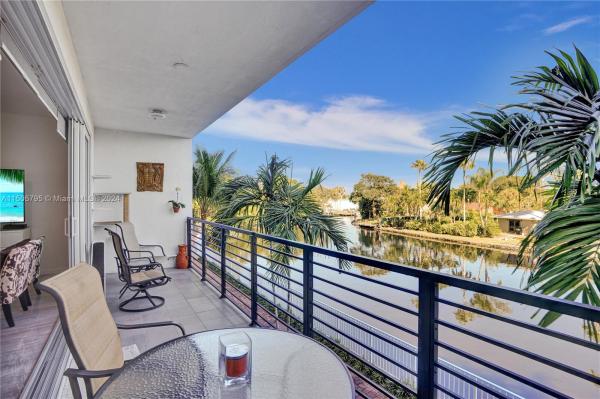
River,Water View
$600/mo HOA
Waterfront
Tri Level
Balcony
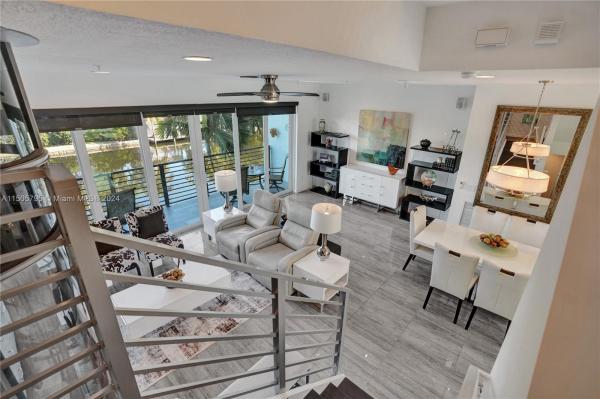
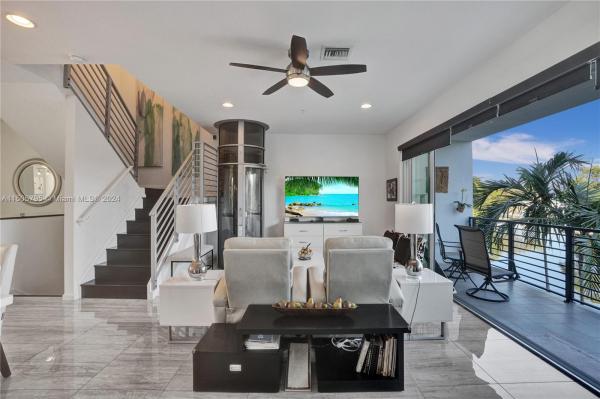
Spectacular Modern waterfront 3 level townhouse, 2295 sq. ft. per BCPA, magnificent unobstructed views over the river, impact windows & doors, 3 bedrooms 2 full baths & two 1/2 baths, office, 3 outdoor spaces + 2 car garage in the gated Pointe at Middle River complex. . Exquisite finishes throughout include striking Italian Porcelain floors on every level, dramatic plexiglass cylinder elevator,and new powder coated aluminum stair railing. The large chefs eat-in kitchen has quartz countertops, stainless-steel island table, natural gas cooktop, double ovens, brand new Bosch dishwasher & Profile refrigerator & microwave. This sophisticated home includes a 240 sq. ft. patio on the first plus an expansive main level balcony and private primary bedroom balcony for indoor outdoor living too.
MLS Number: A11505795
On Site: 992 Days
Updated: 23 Days ago
Page Views: 0

Features

Bedrooms
  • Bedrooms: 3
Bathrooms
  • Bathrooms: 2
  • Half Bathrooms: 2
Exterior and Lot Features
  • Exterior Features: Balcony, Patio, SecurityHighImpactDoors
  • View: River,Water
Interior, Heating and Cooling
  • Interior Features: BreakfastBar, BuiltInFeatures, ClosetCabinetry, EntranceFoyer, FamilyDiningRoom, FirstFloorEntry, HighCeilings, KitchenDiningCombo, MainLivingAreaUpperLevel, SplitBedrooms, UpperLevelPrimary, WalkInClosets, AirFiltration, Elevator
  • Equipment / Appliances: SomeGasAppliances, BuiltInOven, Dryer, Dishwasher, Disposal, GasRange, GasWaterHeater, Microwave, Refrigerator, WaterSoftenerOwned, Washer
  • Heating Description: Central,Electric
  • Cooling Description: CentralAir, CeilingFans, Electric
Building and Construction
  • Floor Description: CeramicTile, Hardwood, Wood
  • Windows/Treatment: Blinds, Metal, SingleHung, ImpactGlass
  • Year Built: 2018
  • Year Built Description: New Construction
  • Style: TriLevel
Waterfront and Water Access
  • Waterfront Frontage: Yes
School Information
  • Elementary School: Wilton Manors
  • Middle School: Sunrise
  • Senior High School: Fort Lauderdale
Other Property Info
  • Garage: 2
  • Listing Date: 2024-01-02T16:45:13.000-00:00
  • Directions: South
  • Pets Allowed: SizeLimit,Yes
Taxes, Fees & More
  • Maintenance Includes: AssociationManagement, CommonAreas, MaintenanceGrounds, Pools, RecreationFacilities
  • Taxes: 9715
  • Security Information: SecuritySystem, ComplexFenced, PhoneEntry, SecuritySystemLeased, FireSprinklerSystem, SmokeDetectors
  • Parking Description: Attached, Covered, Garage, Guest, TwoOrMoreSpaces, GarageDoorOpener
  • Total Floors in Building: 3
  • Total Units in Complex: 40

Apples-to-Apples Comparables

 Closest-Match Comparables
See closest-match comps for this subdivision
No obligation
Verified
Trends
Insights
Best of Luxury Realty
Talk to a local advisor
Licensed advisors answering your questions across Oakland Park, FL
01
Licensed Brokerage
02
Local Advisors
03
Direct Answers
Exclusive real estate service partner

Price History

Current
$963K
High
$1.3M
Low
$963K
Total Change
-23%
$1.3M$1.1M$928KDec 23Feb 24Mar 24Mar 24Jun 24
Date
Event
Price
Change
Price Per
06/04/2024
Sold
$963K
-8.25%
$447 ft2
$4,814 m2
03/29/2024
Price Reduced
$1M
-4.55%
$487 ft2
$5,247 m2
03/01/2024
Price Reduced
$1.1M
-8.34%
$511 ft2
$5,497 m2
02/02/2024
Price Reduced
$1.2M
-4.08%
$557 ft2
$5,997 m2
12/28/2023
Listed
$1.3M
 
$581 ft2
$6,252 m2
06/04/2024
$963K
Event
Sold
Change
-8.25%
Price Per
$447 ft2
$4,814 m2
03/29/2024
$1M
Event
Price Reduced
Change
-4.55%
Price Per
$487 ft2
$5,247 m2
03/01/2024
$1.1M
Event
Price Reduced
Change
-8.34%
Price Per
$511 ft2
$5,497 m2
02/02/2024
$1.2M
Event
Price Reduced
Change
-4.08%
Price Per
$557 ft2
$5,997 m2
12/28/2023
$1.3M
Event
Listed
Price Per
$581 ft2
$6,252 m2
Price per square foot and days on website are not provided values and are calculated by Subdivisions.
Listed by Richard SchultzColdwell Banker Realty • Buyer Agency Compensation .

3D Tour

Listing Location & Street View
MapStreet View

Peer Listings

Active listings from matched communities
Results 0 of 0
No listings found
Try adjusting your filters or changing your location to see available listings
Turn on listing alerts and we'll notify you
when matching listings appear

Scores

Walk Score®
Very Walkable. Most errands can be accomplished on foot
77

100
Transit Score®
Some Transit. A few nearby public transportation options
39

100
Bike Score®
Bikeable. Some bike infrastructure
60

100
Community Snapshot
3 – 4 BR
Bedrooms
$949K – $1.2M
Price Tier
2,152 - 2,295
SqFt Range
2017
Year Build
3
Total Floors

Subdivision Amenities

Cabana
Clubhouse
Community Kitchen
Fitness Center
Gated
Hobby Room
Maintenance
Maintenance Grounds
Parking
Playground
Pool
Sidewalks

Oakland Park
Mid-Tier
Mid-Tier Homes & Condos