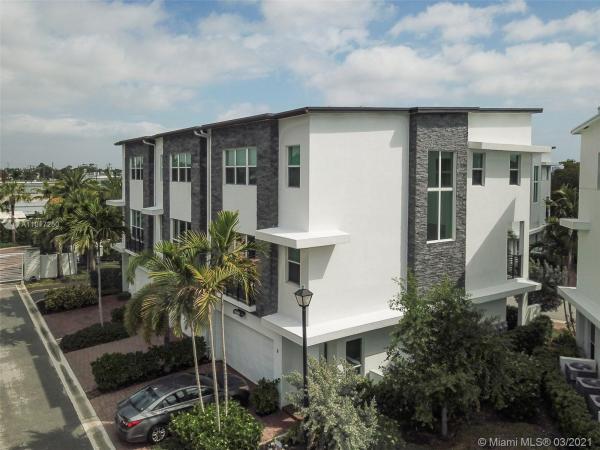
Townhouse in Oakland Park, FL 33334
The Pointe At Middle River, 2900 NE 12th Ter #3

3
Beds
22/2
Baths
2,152
SqFt
$281
$/SqFt
Sold - Jun 02, 2021
Mid-Tier Townhouse
Built in 2017
2 Parking
Tri Level
Balcony
Chic contemporary end unit townhome with windows on 3 sides. The gourmet chef-inspired kitchen combines modern cabinetry, white quartz counter tops, 12-foot island with all SS appliances, and natural gas range. The grand living spaces have sparkling porcelain floors. LVT plank flooring is on the steps and in all bedrooms. The modern linear stainless-steel staircase railings and handrails are showcased by a dramatic 15-foot-tall window. Comfort abounds, 3 bedrooms, 2 full & 2 half baths, plus a den/home theater. Primary bedroom has walk in + second closet. The primary bath has dual sinks, jetted tub & shower stall. True indoor/Outdoor living with 240 SF terrace and 24-ft-wide main living veranda. This GATED community is seconds from Wilton Drive and the Oakland Park Culinary Arts District.
MLS Number: A11017250
On Site: 2003 Days
Updated: 22 Days ago
Page Views: 0

Features

Bedrooms
  • Bedrooms: 3
Bathrooms
  • Bathrooms: 2
  • Half Bathrooms: 2
Exterior and Lot Features
  • Exterior Features: Balcony, Patio, SecurityHighImpactDoors
  • View: Other
Interior, Heating and Cooling
  • Interior Features: BreakfastBar, BuiltInFeatures, ClosetCabinetry, EatInKitchen, FirstFloorEntry, HighCeilings, JettedTub, LivingDiningRoom, MainLivingAreaUpperLevel, SplitBedrooms, SeparateShower, UpperLevelPrimary, WalkInClosets
  • Equipment / Appliances: SomeGasAppliances, Dryer, Dishwasher, Disposal, GasRange, GasWaterHeater, Microwave, Refrigerator, SelfCleaningOven, Washer
  • Heating Description: Electric,HeatStrip
  • Cooling Description: CentralAir, CeilingFans
Building and Construction
  • Floor Description: CeramicTile,Vinyl
  • Windows/Treatment: Blinds,ImpactGlass
  • Year Built: 2017
  • Year Built Description: New Construction
  • Style: TriLevel
Waterfront and Water Access
  • Waterfront Frontage: No info
School Information
  • Elementary School: Wilton Manors
  • Middle School: Sunrise
  • Senior High School: Fort Lauderdale
Other Property Info
  • Garage: 2
  • Listing Date: 2021-03-25T16:54:29.000-00:00
  • Directions: West
  • Pets Allowed: Conditional,Yes
Taxes, Fees & More
  • Maintenance Includes: CommonAreas, MaintenanceGrounds, MaintenanceStructure, Parking, Pools, RecreationFacilities, ReserveFund, Security
  • Taxes: 7296
  • Security Information: KeyCardEntry, PhoneEntry, FireSprinklerSystem, SmokeDetectors
  • Parking Description: Attached, Garage, Guest, OnStreet, TwoOrMoreSpaces, GarageDoorOpener
  • Total Floors in Building: 3
  • Total Units in Complex: 40

Apples-to-Apples Comparables

 Closest-Match Comparables
See closest-match comps for this subdivision
No obligation
Verified
Trends
Insights
Best of Luxury Realty
Talk to a local advisor
Licensed advisors answering your questions across Oakland Park, FL
01
Licensed Brokerage
02
Local Advisors
03
Direct Answers
Exclusive real estate service partner

Price History

Current
$605K
High
$620K
Low
$605K
Total Change
-2.4%
$622K$613K$603KMar 21Jun 21
Date
Event
Price
Change
Price Per
06/01/2021
Sold
$605K
-2.42%
$281 ft2
$3,026 m2
03/23/2021
Listed
$620K
 
$288 ft2
$3,101 m2
06/01/2021
$605K
Event
Sold
Change
-2.42%
Price Per
$281 ft2
$3,026 m2
03/23/2021
$620K
Event
Listed
Price Per
$288 ft2
$3,101 m2
Price per square foot and days on website are not provided values and are calculated by Subdivisions.
Listed by Gary KeatingColdwell Banker Realty • Buyer Agency Compensation .

Listing Location & Street View
MapStreet View

Peer Listings

Active listings from matched communities
Results 0 of 0
No listings found
Try adjusting your filters or changing your location to see available listings
Turn on listing alerts and we'll notify you
when matching listings appear

Scores

Walk Score®
Very Walkable. Most errands can be accomplished on foot
77

100
Transit Score®
Some Transit. A few nearby public transportation options
39

100
Bike Score®
Bikeable. Some bike infrastructure
60

100
Community Snapshot
3 – 4 BR
Bedrooms
$949K – $1.2M
Price Tier
2,152 - 2,295
SqFt Range
2017
Year Build
3
Total Floors

Subdivision Amenities

Cabana
Clubhouse
Community Kitchen
Fitness Center
Gated
Hobby Room
Maintenance
Maintenance Grounds
Parking
Playground
Pool
Sidewalks

Oakland Park
Mid-Tier
Mid-Tier Homes & Condos