
House in Oakland Park, FL 33306Coral Woods, 3197 NE 18th Ter
Pending
4
Beds22/2
Baths3,673
SqFt$231
$/SqFtMid-Tier HouseProperty Type
1963Year Built
$231/SqFtPrice per sq ft
Canal,River,WaterView
YesWaterfront
Built In BarbecueExterior Features
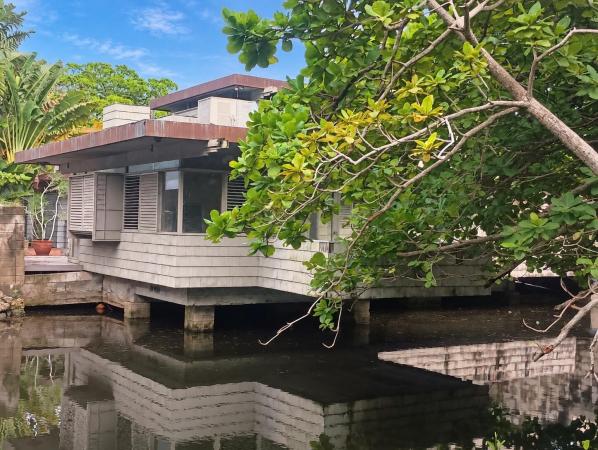
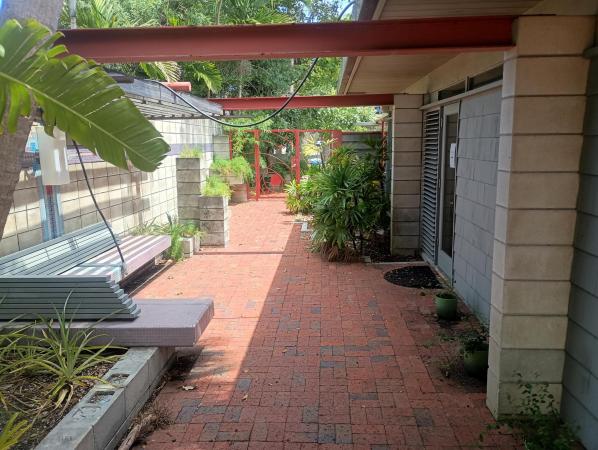
Incredible opportunity to acquire a very unique Mid-Century modern property. The building was designed by, and the personal home / architectural studio of the world renowned architect Dan Duckham. When seeing the property it will become immediately evident the Dan was inspired by Frank Lloyd Wright, with the rear of the building cantilevered extending out over Cherry Creek on concrete pilings. The zoning is B1, allowing for a residential home with attached professional office. Approximately 4,000 square feet ( buyer to verify). What you have here essentially is a very versatile, mid-Century modern (1963), waterfront gated compound in Northeast Fort Lauderdale. Priced aggressively to allow for the necessary updating that the new steward to this amazing property will likely undertake.
Listing Courtesy Of: EXP Realty LLC
Local Realty Services Provided By: Best of Luxury Realty
On Site: 35 DaysUpdated: 1 Days agoPage Views: 0
Features
MLS Number: B26079805
Bedrooms
- Bedrooms: 4
Bathrooms
- Bathrooms: 2
- Half Bathrooms: 2
Exterior and Lot Features
- Exterior Features: BuiltInBarbecue, Balcony, Barbecue, Courtyard, OutdoorLivingArea
- View: Canal,River,Water
Interior, Heating and Cooling
- Interior Features: BuiltInFeatures, EntranceFoyer, Other, SplitBedrooms, UpperLevelPrimary
- Equipment / Appliances: Dryer, Dishwasher, ElectricRange, ElectricWaterHeater, Disposal, Microwave, Refrigerator, WaterHeater, Washer
- Heating Description: Central,Electric
- Cooling Description: CentralAir, CeilingFans, Electric
Building and Construction
- Floor Description: Carpet,Concrete
- Windows/Treatment: Skylights
- Construction Type: House
- Year Built: 1963
Waterfront and Water Access
- Waterfront Frontage: Yes
School Information
- Elementary School: Oakland Park
- Middle School: James S. Rickards
- Senior High School: Northeast
Other Property Info
- Listing Date: 2026-09-23T17:41:27.000-00:00
- Directions: East
- Pets Allowed: NoPetRestrictions, Yes
Taxes, Fees & More
- Taxes: 17149.92
- Real Estate Taxes: 841030
- Security Information: ClosedCircuitCameras, GatedCommunity
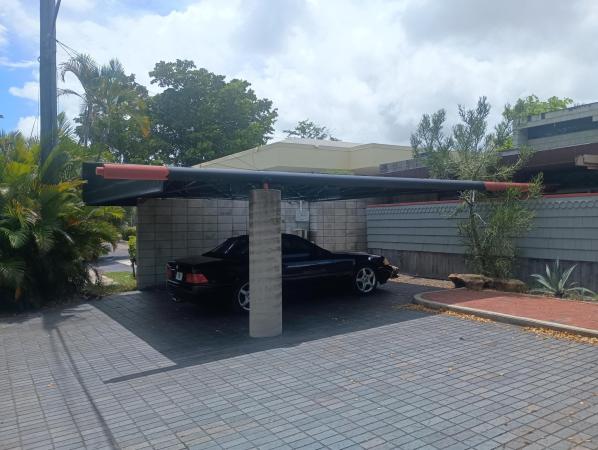
- Parking Description: Covered, Carport, DetachedCarport, PaverBlock
- Total Floors in Building: 2
Apples-to-Apples Comparables





Price History
Date
Event
Price
Change
Price Per
09/23/2026
Listed
$850K
$231 ft2
$2,491 m2
09/23/2026
$850K
Event
Listed
Price Per
$231 ft2
$2,491 m2
Price per square foot and days on website are not provided values and are calculated by Subdivisions.
Listed by Derek Cardinal • EXP Realty LLC • Buyer Agency Compensation .
Tour This Property
Choose an in-person or video tour with a licensed local advisor
A local advisor will confirm availability
Ready to Make an Offer?
Get expert guidance from a local advisor
Peer Listings
Active listings from matched communities
No listings found
Try adjusting your filters or changing your location to see available listings
Turn on listing alerts and we'll notify you
when matching listings appear
when matching listings appear
Community Snapshot
2 – 4 BR
Bedrooms
$615K – $975K
Price Tier
1,092 - 3,673
SqFt Range
1957
Year Build
1
Total Floors
Subdivision Amenities
None
Pool
Other Oakland Park, FL Homes & Condos Price Range Segments
Entry-Level
Entry-Level
Premium
Premium
Mid-Tier
Mid-Tier
High-End
High-End
Ultra Luxury
Ultra Luxury
Oakland Park, FL Nearby Cities
$0 - $0
$0 - $0
$5M - $11.5M
$9K - $9K
$195K - $8M
$2K - $25K
$103K - $100M
$2K - $185K
$99K - $14.8M
$2K - $120K