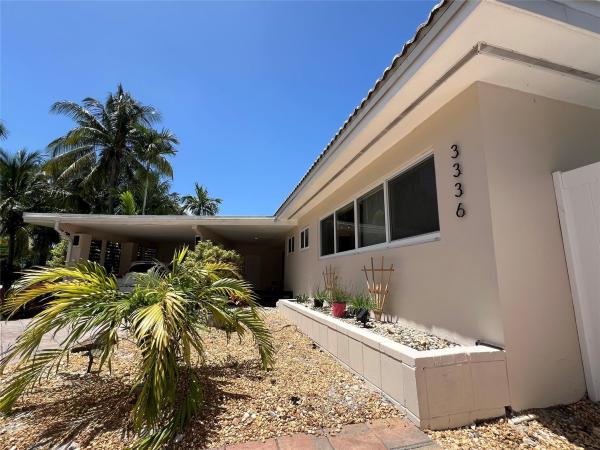
Coral Woods, 3336 NE 19th Ave

3
Beds
2
Baths
1,458
SqFt
$508
$/SqFt
Sold - Sep 16, 2025
Mid-Tier House
Built in 1955
Garden,Pool View
Balcony
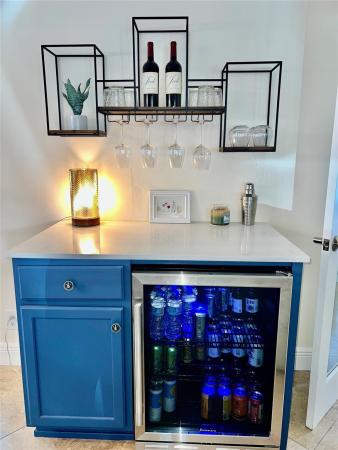
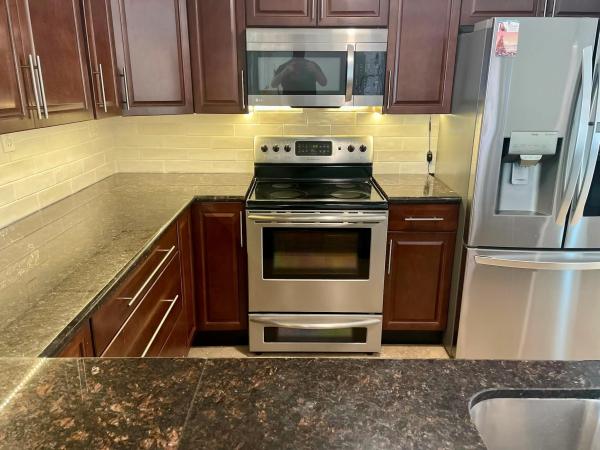
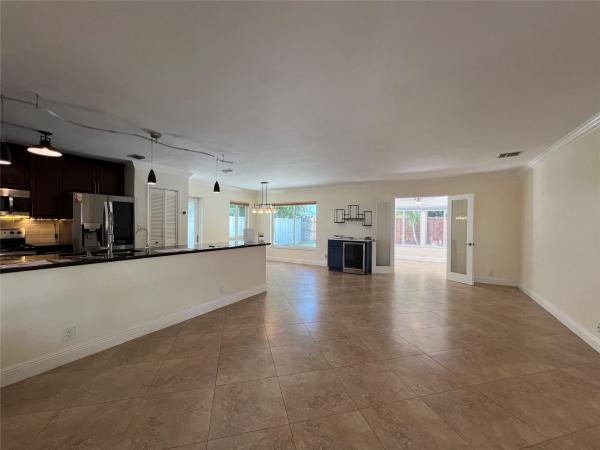
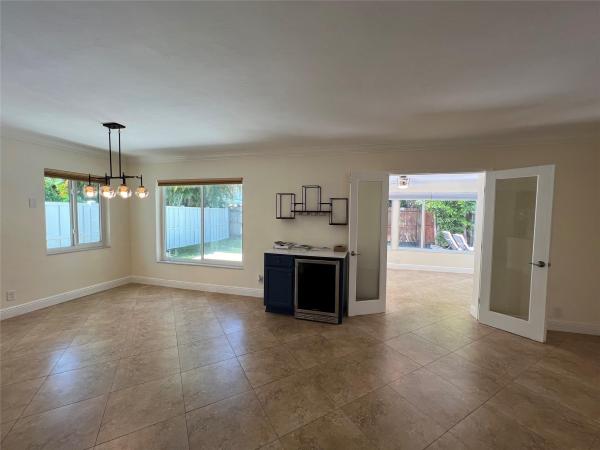
It's hot—time for your own pool! Check out this freshly painted gem and stay cool this summer in your private backyard oasis. This updated home is on a quiet street, just 1 mile from the beach, near Holy Cross Hospital & Coral Ridge Mall. Featuring an open concept layout, the home boasts matching tiled floors, spacious kitchen w/ granite counters, crown molding, impact windows/doors, French doors leading from the enclosed Florida room to your peaceful backyard w/ salt-water pool, low-maintenance astro turf yard - perfect for kids and pets to play while you take a refreshing dip. Keep your car cool & dry in the carport. Roof is <10 years old & d the cast iron pipes have been replaced. Schedule a showing today to see this beauty! A home warranty will be provided to the buyer at closing.
MLS Number: F10488327
On Site: 574 Days
Updated: 7 Days ago
Page Views: 0

Features

Bedrooms
  • Bedrooms: 3
Bathrooms
  • Bathrooms: 2
  • Half Bathrooms: No info
Exterior and Lot Features
  • Exterior Features: Balcony, OutdoorLivingArea
  • View: Garden,Pool
Interior, Heating and Cooling
  • Interior Features: BedroomOnMainLevel, LivingDiningRoom, TubShower, WalkInClosets
  • Equipment / Appliances: Dryer, Dishwasher, ElectricRange, ElectricWaterHeater, Disposal, GasRange, IceMaker, Microwave, Oven, Refrigerator, WaterSoftenerOwned, WaterSoftener, WaterHeater, WaterPurifier, Washer
  • Heating Description: Central
  • Cooling Description: CentralAir, CeilingFans
Building and Construction
  • Floor Description: Tile
  • Windows/Treatment: Blinds,ImpactGlass
  • Year Built: 1955
Waterfront and Water Access
  • Waterfront Frontage: No info
School Information
  • Elementary School: Oakland Park
  • Middle School: James S. Rickards
  • Senior High School: Northeast
Other Property Info
  • Garage: No info
  • Listing Date: 2025-02-21T13:31:44.000-00:00
  • Directions: West
  • Pets Allowed: NoPetRestrictions, Yes
Taxes, Fees & More
  • Taxes: 13279
  • Parking Description: AttachedCarport, Carport, Driveway, PaverBlock
  • Total Floors in Building: 1

Apples-to-Apples Comparables

 Closest-Match Comparables
See closest-match comps for this subdivision
No obligation
Verified
Trends
Insights
Best of Luxury Realty
Talk to a local advisor
Licensed advisors answering your questions across Oakland Park, FL
01
Licensed Brokerage
02
Local Advisors
03
Direct Answers
Exclusive real estate service partner

Price History

Current
$740K
High
$800K
Low
$740K
Total Change
-7.5%
$807K$770K$733KFeb 25Apr 25May 25May 25Jun 25Jul 25Jul 25Sep 25Jul 25
Date
Event
Price
Change
Price Per
07/19/2025
Sold
$740K
0%
$508 ft2
$5,463 m2
09/16/2025
Price Reduced
$740K
0%
$508 ft2
$5,463 m2
07/19/2025
Price Reduced
$740K
-0.67%
$508 ft2
$5,463 m2
07/19/2025
Price Reduced
$745K
-0.53%
$511 ft2
$5,500 m2
06/30/2025
Price Reduced
$749K
-2.6%
$514 ft2
$5,530 m2
05/31/2025
Price Reduced
$769K
-2.04%
$527 ft2
$5,677 m2
05/23/2025
Price Reduced
$785K
-1.25%
$538 ft2
$5,795 m2
04/11/2025
Price Reduced
$795K
-0.63%
$545 ft2
$5,869 m2
02/21/2025
Listed
$800K
 
$549 ft2
$5,905 m2
07/19/2025
$740K
Event
Sold
Change
0%
Price Per
$508 ft2
$5,463 m2
09/16/2025
$740K
Event
Price Reduced
Change
0%
Price Per
$508 ft2
$5,463 m2
07/19/2025
$740K
Event
Price Reduced
Change
-0.67%
Price Per
$508 ft2
$5,463 m2
07/19/2025
$745K
Event
Price Reduced
Change
-0.53%
Price Per
$511 ft2
$5,500 m2
06/30/2025
$749K
Event
Price Reduced
Change
-2.6%
Price Per
$514 ft2
$5,530 m2
05/31/2025
$769K
Event
Price Reduced
Change
-2.04%
Price Per
$527 ft2
$5,677 m2
05/23/2025
$785K
Event
Price Reduced
Change
-1.25%
Price Per
$538 ft2
$5,795 m2
04/11/2025
$795K
Event
Price Reduced
Change
-0.63%
Price Per
$545 ft2
$5,869 m2
02/21/2025
$800K
Event
Listed
Price Per
$549 ft2
$5,905 m2
Price per square foot and days on website are not provided values and are calculated by Subdivisions.
Listed by Deborah LondonLoKation • Buyer Agency Compensation .

Listing Location & Street View
MapStreet View

Peer Listings

Active listings from matched communities
Results 0 of 0
No listings found
Try adjusting your filters or changing your location to see available listings
Turn on listing alerts and we'll notify you
when matching listings appear

Scores

Walk Score®
Very Walkable. Most errands can be accomplished on foot
79

100
Transit Score®
Some Transit. A few nearby public transportation options
40

100
Bike Score®
Bikeable. Some bike infrastructure
52

100
Sound Score®
Very loud
74

100
Airport Score
Close to airports. Noticeable airport activity
0

100
Traffic Score
Congested area. Frequent traffic delays
32

100
Local Score
Limited local amenities nearby
1

100
Community Snapshot
2 – 3 BR
Bedrooms
$615K – $975K
Price Tier
1,092 - 2,720
SqFt Range
1956
Year Build
1
Total Floors

Subdivision Amenities

None
Pool

Oakland Park
Mid-Tier
Mid-Tier Homes & Condos