
Condo in 339553464 Sunset Key Cir #103
Closed
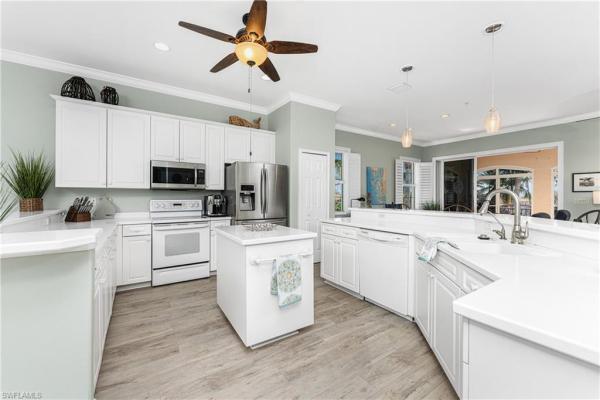
3
Beds2
Baths2,180
SqFt$218
$/SqFtCondoProperty Type
1999Year Built
$218/SqFtPrice per sq ft
$1,660/moHOA Fees
2 carsParking Spaces
PondView
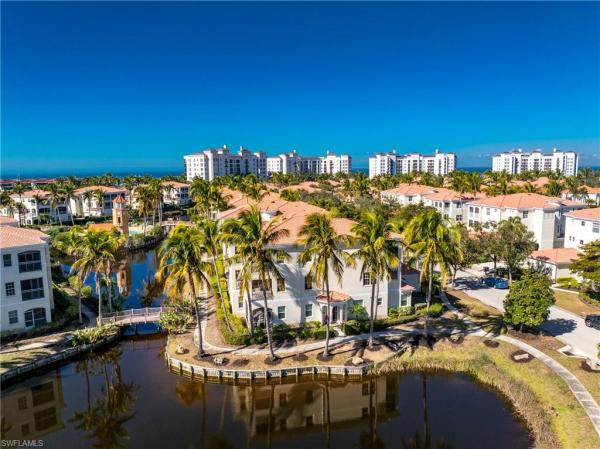
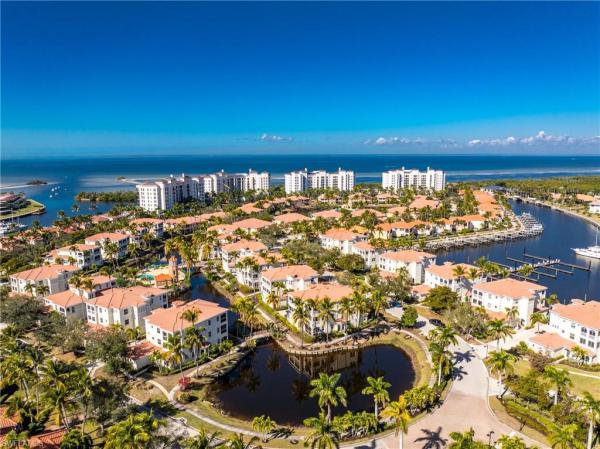
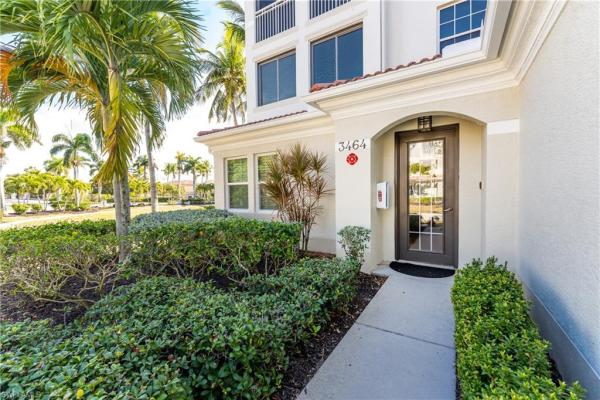
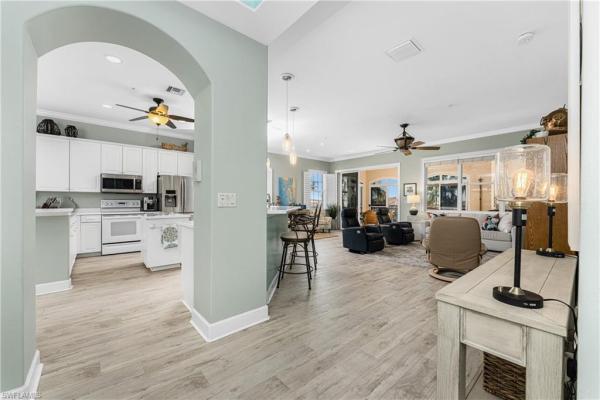
You will know you found paradise when you drive by the row of majestic Royal Palms leading to the gated bridge and find a picturesque peninsula boasting pleasing architecture and mature vegetation. Nestled between two marina basins, discover a place that is truly transformative. Perched on the top floor, this beautifully appointed residence offers the ultimate in condo living. A private elevator whisks you directly into your residence that boasts an unparalleled floorplan, surrounded by pleasing light and welcomes in delightful breezes. This rare and highly desirable location offers wonderful open space and tropical scenery that is sure to be enjoyed from your lanai, and through the impact resistant windows, which showcase long open views to the east and a picturesque pond below. This versatile layout is ideal for entertaining and enjoys a pleasing color palette, crown moldings, plantation shutters and luxury vinyl flooring. The crisp white kitchen is flanked by two generously sized rooms and is designed for both function and gathering, offering an expansive breakfast bar, center island, generous counter space, and pull-out shelving in all lower cabinets for easy access and organization. The custom built in bar is a wonderful addition and will add to your entertaining experience. Slide open the glass doors to the two inviting tiled lanais that seamlessly extend the living space outdoors. Here you will live amongst the tree tops as you take in the warm southern sun while watching neighborhood activity and water below the rear lanai that extends the width of your residence. Both lanai's offer new glass enclosures for year round enjoyment, while the front lanai boasts floor to ceiling screening - a great place to enjoy your morning coffee. The primary suite is a serene retreat with sliding doors to the lanai, spacious walk-in closet, and a sprawling ensuite bath featuring expansive vanity with dual sinks, glass-enclosed shower, and a relaxing jetted tub. The top floor provides for an oversized guest room with an incredible supersized walk in closet to accommodate all of your supplies. The second guest room is being used as a home office/ bedroom and also provides comfortable accommodations. A handsome updated guest bath is situated in between and offers an attractive tiled walk-in shower with a frameless glass enclosure. Additional highlights include a new HVAC system (2023), and an attached two-car garage with epoxy flooring, built-in cabinetry, and a utility sink. This three bedroom residence is available furnished with tasteful pieces—allowing you to move right in and start enjoying the lifestyle. Emerald Isle’s building exteriors were recently repainted. Residents enjoy access to two heated community pool, a scenic waterfront walking path around the point as well as. Cable TV and Internet provided by the condo association. Burnt Store Marina is a highly sought after gated resort community and SWFL's largest deepwater marina.
Listing Courtesy Of: Calenda Real Estate Group
Local Realty Services Provided By: Best of Luxury Realty
Updated: 4 Days agoPage Views: 0
Features
MLS Number: 2026002222
Bedrooms
- Bedrooms: 3
Bathrooms
- Bathrooms: 2
- Half Bathrooms: No info
Exterior and Lot Features
- Exterior Features: Screened Lanai/Porch, Tennis Court(s)
- View: Pond
Interior, Heating and Cooling
- Interior Features: Fire Sprinkler, Foyer, Pantry, Smoke Detectors, Walk-In Closet(s), Window Coverings
- Equipment / Appliances: Dishwasher, Disposal, Dryer, Microwave, Range, Refrigerator, Washer
- Heating Description: Central Electric
- Cooling Description: Ceiling Fan(s), Central Electric
Building and Construction
- Floor Description: Carpet, Tile, Vinyl
- Windows/Treatment: Window Coverings
- Construction Type: No info
- Year Built: 1999
- Style: Florida, Spanish, Low Rise (1-3)
Waterfront and Water Access
- Waterfront Frontage: No info
School Information
Other Property Info
- Garage: 2
- Pets Allowed: Limits
Taxes, Fees & More
- Maintenance Includes: Cable, Fidelity Bond, Insurance, Internet/WiFi Access, Irrigation Water, Lawn/Land Maintenance, Legal/Accounting, Manager, Pest Control Exterior, Rec Facilities, Reserve, Street Maintenance
- Taxes: 6464.81
- Security Information: Smoke Detector(s), Gated Community, Fire Sprinkler System
- Parking Description: Covered, Deeded, Driveway Paved, Attached
- Total Floors in Building: 1
- Total Units in Building: 3
Apples-to-Apples Comparables





Price History
Current
$475K
High
$525K
Low
$475K
Total Change
-9.5%Date
Event
Price
Change
Price Per
10/20/2026
Sold
$475K
0%$218 ft2
$2,345 m2
04/09/2026
Price Reduced
$475K
-4.98%$218 ft2
$2,345 m2
04/09/2026
Price Reduced
$500K
-4.78%$229 ft2
$2,468 m2
01/28/2026
Listed
$525K
$241 ft2
$2,592 m2
10/20/2026
$475K
Event
Sold
Change
0%Price Per
$218 ft2
$2,345 m2
04/09/2026
$475K
Event
Price Reduced
Change
-4.98%Price Per
$218 ft2
$2,345 m2
04/09/2026
$500K
Event
Price Reduced
Change
-4.78%Price Per
$229 ft2
$2,468 m2
01/28/2026
$525K
Event
Listed
Price Per
$241 ft2
$2,592 m2
Price per square foot and days on website are not provided values and are calculated by Subdivisions.
Listed by Jennifer Calenda • Calenda Real Estate Group • Buyer Agency Compensation .
Peer Listings
Active listings from matched communities
No listings found
Try adjusting your filters or changing your location to see available listings
Turn on listing alerts and we'll notify you
when matching listings appear
when matching listings appear