
Condo in Oakland Park, FL 33334El Sol At Main Street, 4071 N Dixie Hwy #20
Coming soon
New - 6 days 13 hrs ago
1
Beds1
Baths750
SqFt$233
$/SqFtEntry-Level CondoProperty Type
1972Year Built
$233/SqFtPrice per sq ft
$460/moHOA Fees
Other,PoolView
BalconyExterior Features
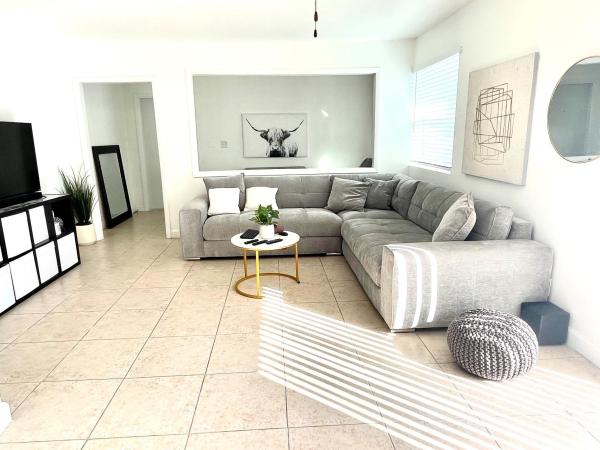
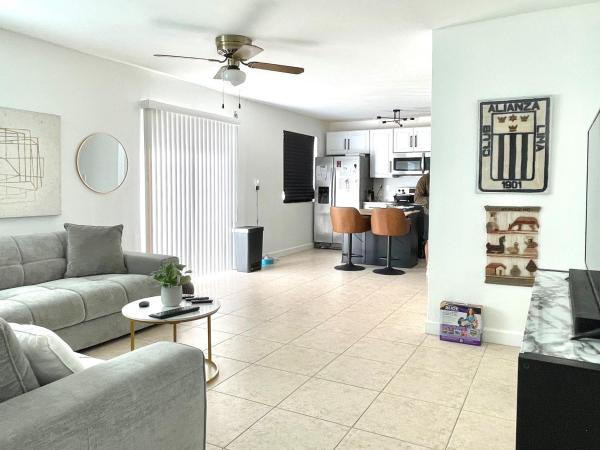
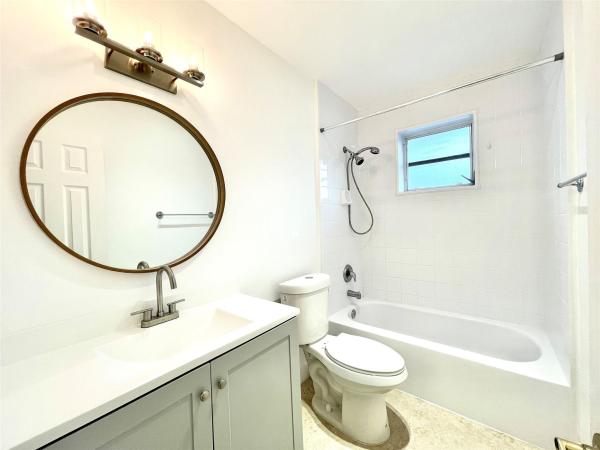
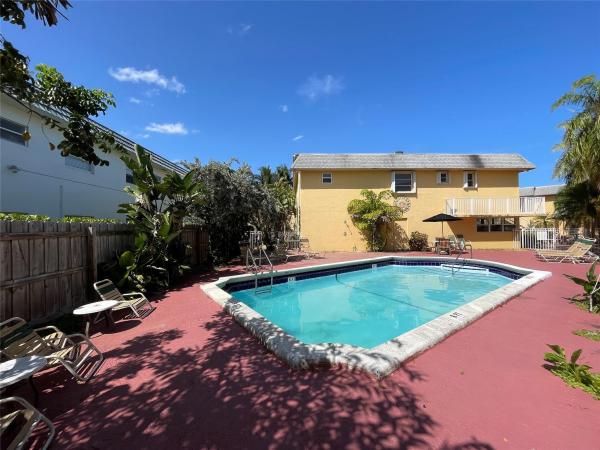
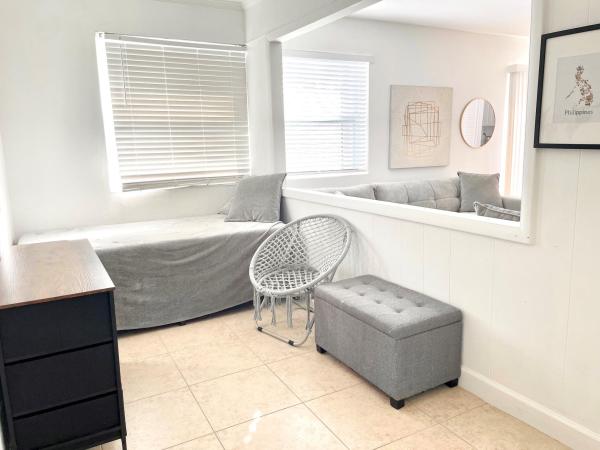
Beautifully Renovated Corner Unit, Laundry inside this spacious 1/1 with a Den which can be second bedroom, along with an extra storage room. Central AC. Modern living with a brand new kitchen featuring stainless steel appliances. Enjoy the spaciousness of a bright living area with one bedroom and the convenience of a den perfect for an office or guest room. The updated bathroom, serene pool view from the bedroom add to your comfort. Relax on the wrap-around balcony or stay active with the gym conveniently located below. Walking distance to a vibrant strip with a brewery, coffee shop, restaurant, and karaoke bar. Just 5 mins from Wilton Manors and 3 mins to US1, this location can't be beat! 1 Assigned parking spot right next to the unit. Includes water, gym and pool.
Listing Courtesy Of: LoKation
Local Realty Services Provided By: Best of Luxury Realty
On Site: 6 DaysUpdated: 0 Days agoPage Views: 0
Features
MLS Number: B26091329
Bedrooms
- Bedrooms: 1
Bathrooms
- Bathrooms: 1
- Half Bathrooms: No info
Exterior and Lot Features
- Exterior Features: Balcony, OutdoorLivingArea
- View: Other,Pool
Interior, Heating and Cooling
- Interior Features: BreakfastArea, ClosetCabinetry, EatInKitchen, FamilyDiningRoom, KitchenIsland, LivingDiningRoom, Storage, TubShower
- Equipment / Appliances: Dryer, Dishwasher, ElectricRange, ElectricWaterHeater, Disposal, IceMaker, Microwave, Oven, Range, Refrigerator, WaterHeater, Washer
- Heating Description: Central,Electric
- Cooling Description: CentralAir, CeilingFans, Electric
Building and Construction
- Floor Description: Tile,Wood
- Windows/Treatment: Blinds
- Construction Type: MultiFamily
- Year Built: 1972
Waterfront and Water Access
- Waterfront Frontage: No info
School Information
- Elementary School: Oakland Park
- Middle School: James S. Rickards
- Senior High School: Northeast
Other Property Info
- Listing Date: 2026-10-22T02:54:28.000-00:00
- Directions: East
- Pets Allowed: BreedRestrictions, NumberLimit, PetFee, SizeLimit, Yes
Taxes, Fees & More
- Maintenance Includes: MaintenanceGrounds, MaintenanceStructure, Pools, Roof, Sewer, Trash, Water
- Taxes: 3566.03
- Real Estate Taxes: 151820
- Parking Description: Assigned,Guest
- Total Floors in Building: 2
Apples-to-Apples Comparables





Price History
Date
Event
Price
Change
Price Per
10/22/2026
Listed
$175K
$233 ft2
$2,512 m2
10/22/2026
$175K
Event
Listed
Price Per
$233 ft2
$2,512 m2
Price per square foot and days on website are not provided values and are calculated by Subdivisions.
Tour This Property
Choose an in-person or video tour with a licensed local advisor
A local advisor will confirm availability
Ready to Make an Offer?
Get expert guidance from a local advisor
Peer Listings
Active listings from matched communities
No listings found
Try adjusting your filters or changing your location to see available listings
Turn on listing alerts and we'll notify you
when matching listings appear
when matching listings appear
Community Snapshot
1 – 2 BR
Bedrooms
$125K – $147K
Price Tier
412 - 1,125
SqFt Range
1972
Year Build
2
Total Floors

Other Oakland Park, FL Homes & Condos Price Range Segments
Entry-Level
Entry-Level
Premium
Premium
Mid-Tier
Mid-Tier
High-End
High-End
Ultra Luxury
Ultra Luxury
Oakland Park, FL Nearby Cities
$0 - $0
$0 - $0
$5M - $11.5M
$9K - $9K
$195K - $8M
$2K - $25K
$0 - $0
$0 - $0
$99K - $14.8M
$2K - $120K