
House in West Park, FL 33023Hyde Park, 4331 SW 28th St
Closed

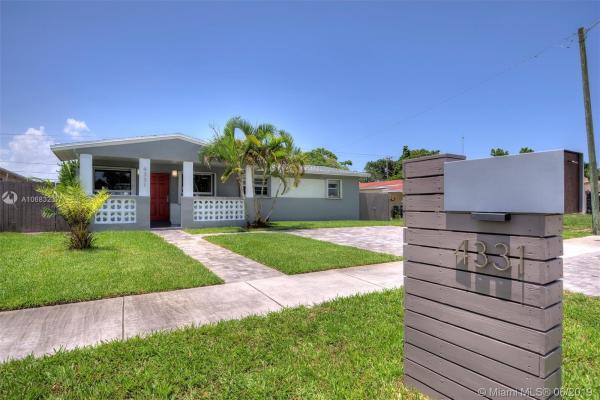
3
Beds2
Baths1,080
SqFt$266
$/SqFtPremium HouseProperty Type
1964Year Built
$266/SqFtPrice per sq ft
GardenView
Detached, One StoryStyle
FenceExterior Features
BEAUTIFULLY REMODELED SINGLE FAMILY HOME! Interior features NEW HIGH EFFICIENT A/C, REMODELED KITCHEN with beautiful QUARTZ COUNTERTOPS, SS APPLIANCES, and under cabinet lighting. PORCELAIN TILE throughout SOCIAL areas with BAMBOO FLOORS in bedrooms. Master bedroom has a LARGE WALK-IN CLOSET with custom built in cabinetry!. Both BATHROOMS have been REMODELED with HIGH END FIXTURES and QUARTZ COUNTERTOPS! Exterior features include NEW ROOF with architectural shingles, ACCORDIAN SHUTTERS, TANKLESS water heater, NEW FENCE, Custom shed with electric, full house generator hook up, and automatic sprinkler system. INCREDIBLE OUTDOOR ENTERTAINMENT AREA with , Pergola, sun canopies for shade, outdoor lighting, CUSTOM PAVERS, above ground pool, and built in entertainment system.
Listing Courtesy Of: The Keyes Company
Local Realty Services Provided By: Best of Luxury Realty
On Site: 2708 DaysUpdated: 86 Days agoPage Views: 0
Features
MLS Number: A10683237
Bedrooms
- Bedrooms: 3
Bathrooms
- Bathrooms: 2
- Half Bathrooms: No info
Exterior and Lot Features
- Exterior Features: Fence, FruitTrees, Lighting, Shed, StormSecurityShutters
- View: Garden
Interior, Heating and Cooling
- Interior Features: BuiltInFeatures, BedroomOnMainLevel, FirstFloorEntry, MainLevelPrimary, WalkInClosets
- Equipment / Appliances: Dryer, Dishwasher, ElectricRange, ElectricWaterHeater, IceMaker, Microwave, Refrigerator, SelfCleaningOven, Washer
- Heating Description: Central,Electric
- Cooling Description: CentralAir, CeilingFans, Electric
Building and Construction
- Floor Description: Hardwood,Tile,Wood
- Windows/Treatment: Blinds
- Year Built: 1964
- Year Built Description: Resale
- Style: Detached,OneStory
Waterfront and Water Access
- Waterfront Frontage: No info
School Information
- Elementary School: Lake Forest
- Middle School: Mcnicol
- Senior High School: Hallandale High
Other Property Info
- Garage: No info
- Listing Date: 2019-06-24T13:59:40.000-00:00
- Directions: South
- Pets Allowed: No,Yes
Taxes, Fees & More
- Taxes: 2332
- Parking Description: Driveway,PaverBlock
Apples-to-Apples Comparables





Price History
Current
$287K
High
$295K
Low
$287K
Total Change
-2.7%Date
Event
Price
Change
Price Per
07/24/2019
Sold
$287K
-2.71%$266 ft2
$2,860 m2
05/31/2019
Listed
$295K
$273 ft2
$2,940 m2
07/24/2019
$287K
Event
Sold
Change
-2.71%Price Per
$266 ft2
$2,860 m2
05/31/2019
$295K
Event
Listed
Price Per
$273 ft2
$2,940 m2
Price per square foot and days on website are not provided values and are calculated by Subdivisions.
Listed by Sharon Joann Gamble • The Keyes Company • Buyer Agency Compensation .
Tour This Property
Choose an in-person or video tour with a licensed local advisor
A local advisor will confirm availability
Ready to Make an Offer?
Get expert guidance from a local advisor
Community Snapshot
4 – 4 BR
Bedrooms
$435K – $435K
Price Tier
731 - 6,836
SqFt Range
1961
Year Build
1
Total Floors
Subdivision Amenities
None
All West Park, FL Premium Premium Homes & Condos
Other West Park, FL Homes & Condos Price Range Segments
Entry-Level
Entry-Level1
West Park, FL Nearby Cities
0.9 mi
$122K - $419K
$2K - $4K
2.0 mi
$105K - $3.8M
$2K - $17K
2.5 mi
$120K - $3.7M
$2K - $55K
2.9 mi
$100K - $20M
$2K - $40K
3.8 mi
$103K - $12M
$2K - $65K